Stephanie Kaufman

Properties

I AM ONE CALL OR TEXT AWAY FROM YOUR NEW HOME 561-929-1770
Boca Raton, Boynton Beach, Delray Beach, Highland Beach, Palm Beach County, Florida real estate

Save
Ask
Tour
Hide
Share
$558,800
5 Days On Site

7865 LA MIRADA Drive
Boca Raton, FL 33433

For Sale|Townhouse|Active
3
Beds
3
Total Baths
2
Full Baths
1
Partial Bath
1,828
SqFt
$306
/SqFt
1986
Built
Subdivision:
LA MIRADA AT BOCA POINTE
County:
Palm Beach

Due to the health concerns created by Coronavirus we are offering personal 1-1 online video walkthough tours where possible.
Call Now: 561-929-1770
Is this the listing for you? We can help make it yours.
561-929-1770
7865 LA MIRADA Drive7865 LA MIRADA Drive7865 LA MIRADA Drive7865 LA MIRADA Drive
Save
Ask
Tour
Hide
Share

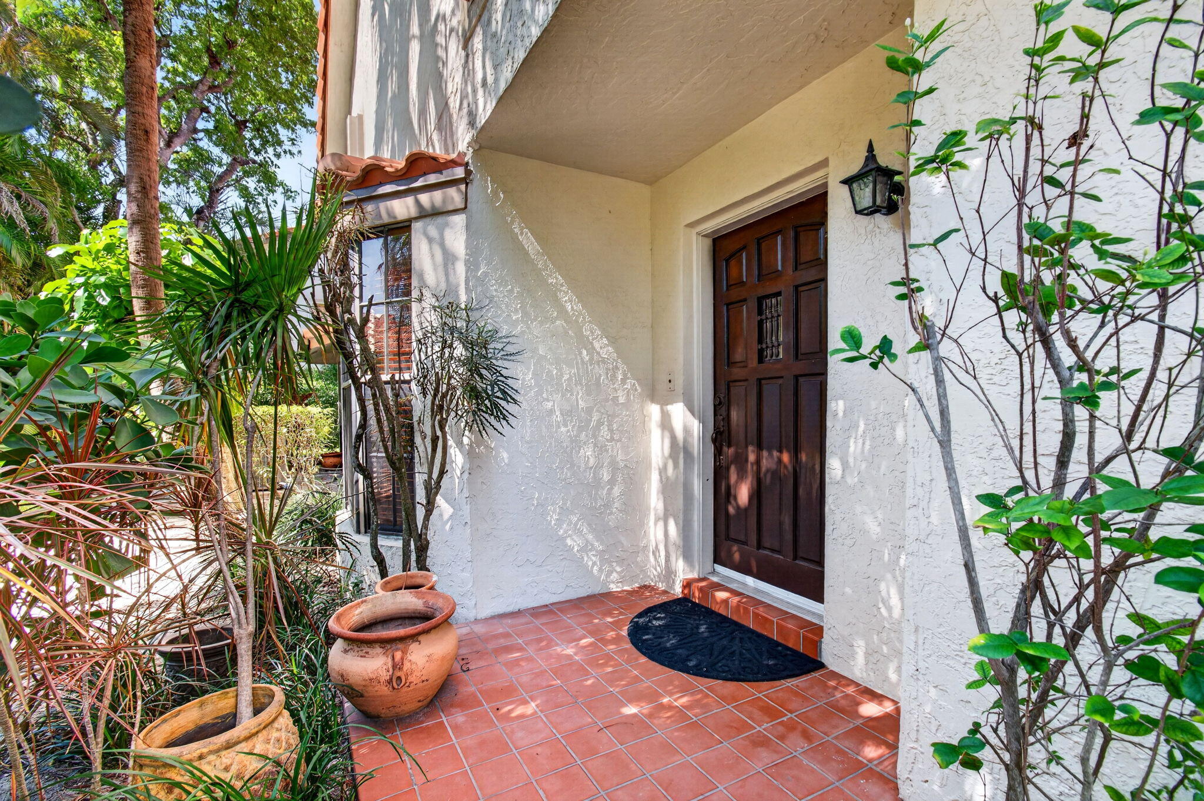
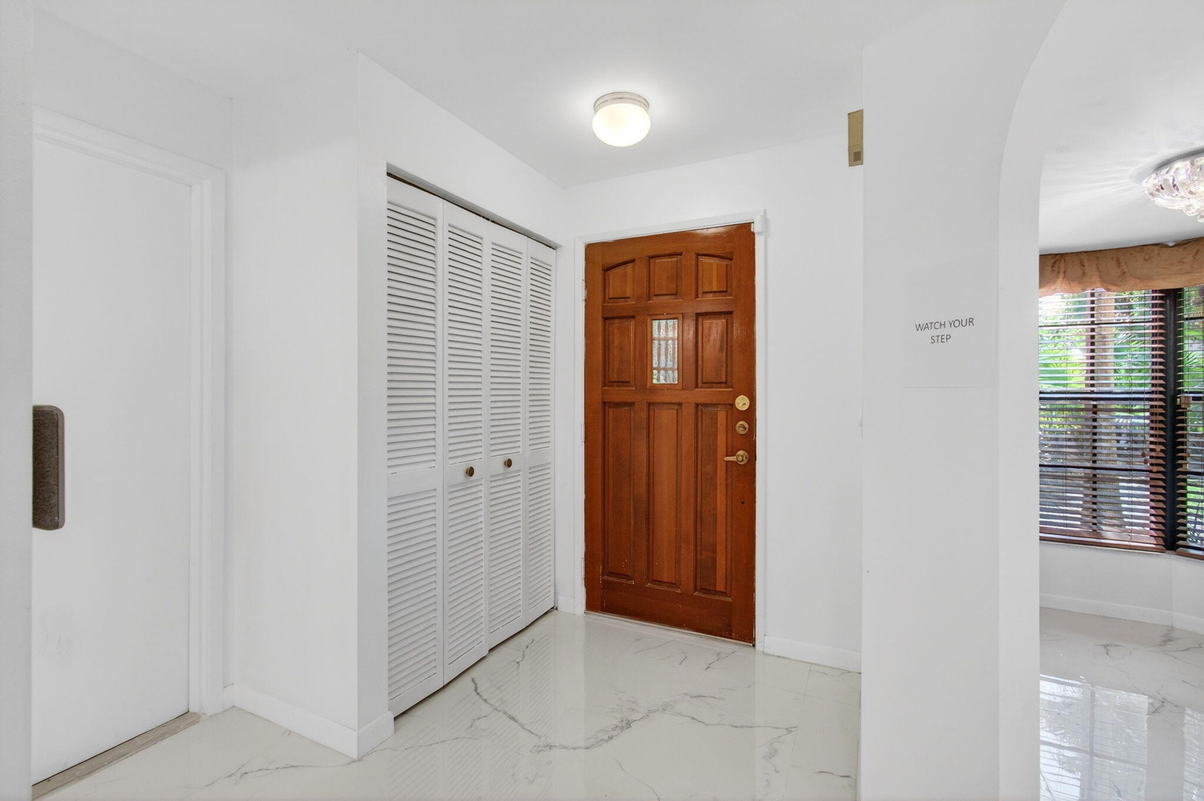
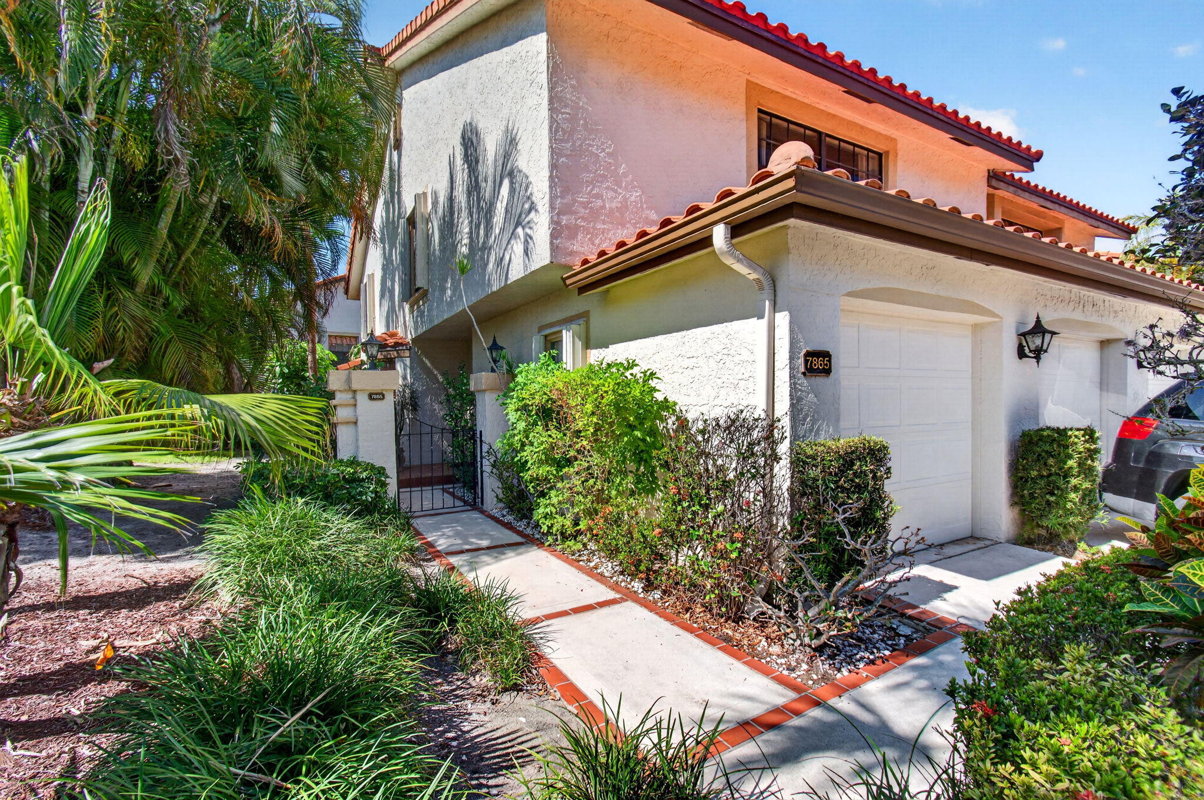
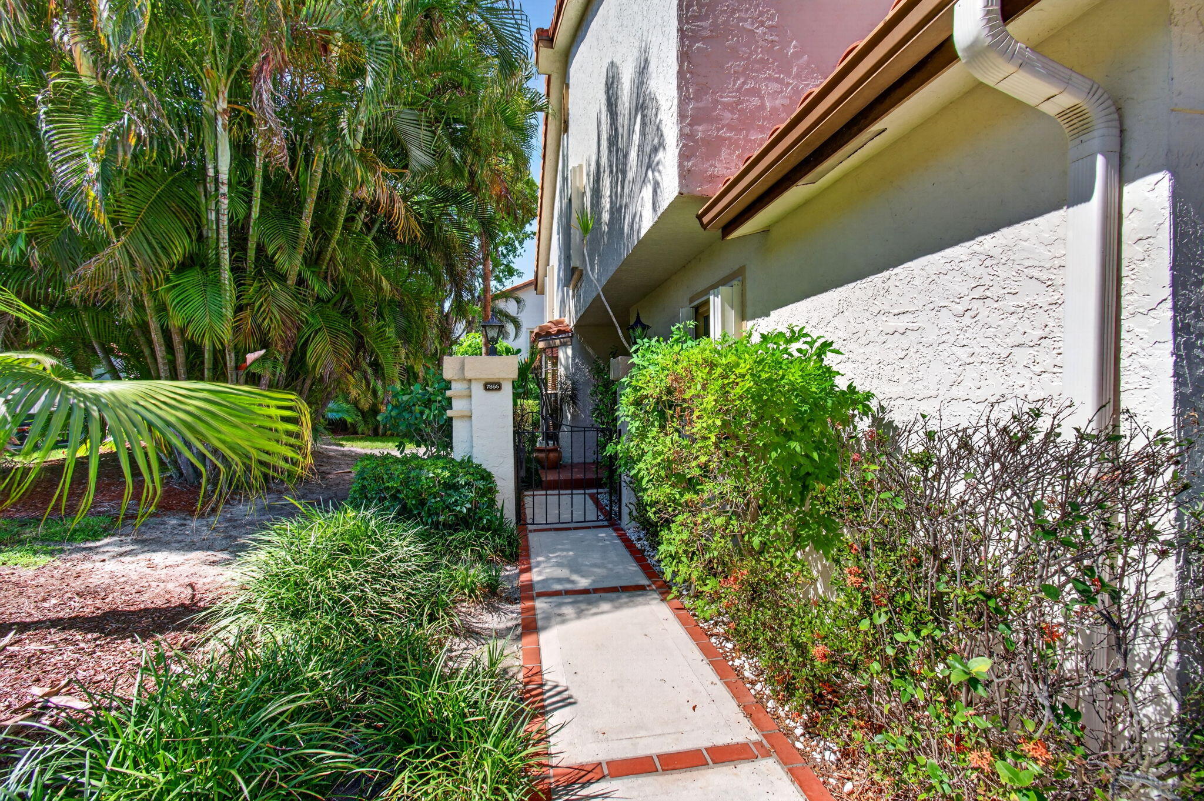
Beautifully updated 3BR/2.5BA end-unit townhome in La Mirada at Boca Pointe with a 2-car garage! Spacious floor plan features large porcelain blend tile flooring on the first floor, formal dining room and a large enclosed patio offering additional living space. Freshly painted with brand-new carpeting throughout the second floor, this home is move-in ready! Updated kitchen boasts granite counters, newer appliances, new microwave and faucet. Additional highlights include smooth ceilings, accordion shutters and an impact glass window in the primary bedroom. Primary bath features a new double-sink vanity with marble countertop. Replaced toilets and numerous other improvements throughout! Enjoy the added privacy of an end unit and convenient proximity to the community pool.

Save
Ask
Tour
Hide
Share
Listing Snapshot
Price 
$558,800
Days On Site 
5 Days
Bedrooms 
3
Inside Area (SqFt) 
1,828 sqft
Total Baths 
3
Full Baths 
2
Partial Baths 
1
Lot Size 
N/A
Year Built 
1986
MLS Number 
B26088784
Status 
Active
Property Tax 
$7,398.31
HOA/Condo/Coop Fees 
$1,179 monthly
Sq Ft Source 
Plans
Friends & Family
Recent Activity
6 days agoListing updated with changes from the MLS
6 days agoListing first seen on site
General Features
Attached Garage 
Yes
Direction Faces 
South
Garage 
Yes
Garage Spaces 
2
Levels 
Two
Number Of Stories 
2
Parking 
AttachedDrivewayGarage
Parking Spaces 
2
Pets 
Yes
Property Sub Type 
Townhouse
Security 
Security System OwnedSecurity SystemSecurity GateGated with GuardGated CommunitySecurity Guard
Sewer 
Public Sewer
Special Circumstances 
Standard
SqFt Total 
2098
Style 
Contemporary
Utilities 
Cable AvailableElectricity AvailablePhone AvailableSewer ConnectedWater Available
Water Source 
Public
Zoning 
RS
Interior Features
Appliances 
DryerDishwasherElectric RangeDisposalIce MakerMicrowaveOvenRangeRefrigeratorWasher
Cooling 
Central AirCeiling Fan(s)Electric
Flooring 
CarpetTile
Furnished 
Unfurnished
Heating 
CentralElectric
Interior 
Cathedral Ceiling(s)Entrance FoyerEat-in KitchenHigh CeilingsSoaking TubVaulted Ceiling(s)Walk-In Closet(s)
Laundry Features 
InsideMain LevelLaundry Room
Window Features 
Skylight(s)
Bedroom 2 
Dimensions - 12 X 11.8Level - SecondArea - 141
Bedroom 3 
Dimensions - 12.1 X 10.6Area - 128
Kitchen 
Dimensions - 11.8 X 15.2Level - MainArea - 179
Living Room 
Dimensions - 20.9 X 14Level - MainArea - 292
PrimaryBedroom 
Dimensions - 18.1 X 13.9Level - SecondArea - 251
Save
Ask
Tour
Hide
Share
Exterior Features
Construction Details 
BlockStucco
Exterior 
Garden
Lot Features 
Interior LotGarden
Patio And Porch 
CoveredGlass EnclosedPatioScreened
Pool Features 
Association
Roof 
Spanish TileTile
View 
GardenPond
Waterview 
GardenPond
Windows/Doors 
Skylight(s)
Community Features
Association Amenities 
PoolGatedManagementMaintenance
Association Fee 
$1179.0
Association Fee Frequency 
Monthly
Community Features 
Gated
MLS Area 
4680
Financing Terms Available 
CashConventional
Schools
School District
Unknown
Elementary School
Del Prado
Middle School
Omni
High School
Spanish River
Listing courtesy of Keyes

beaches flex logo

All listings featuring the BMLS logo are provided by BeachesMLS, Inc. This information is not verified for authenticity or accuracy and is not guaranteed. Copyright © 2026 BeachesMLS, Inc. (a Flex MLS feed)
Last checked: 2026-10-21 06:27 AM UTC

Neighborhood & Commute
Source: Walkscore
Disclosure: Community information and market data powered by Constellation Data Labs. Information is deemed reliable but not guaranteed.
Save
Ask
Tour
Hide
Share
Skip to content