Stephanie Kaufman

Properties

I AM ONE CALL OR TEXT AWAY FROM YOUR NEW HOME 561-929-1770
Boca Raton, Boynton Beach, Delray Beach, Highland Beach, Palm Beach County, Florida real estate

Save
Ask
Tour
Hide
Share
$1,125,000
1 Day On Site

11930 CATSKILL COMMONS Lane
Boynton Beach, FL 33473

For Sale|Single Family Residence|Active
4
Beds
3
Total Baths
3
Full Baths
2,770
SqFt
$406
/SqFt
2016
Built
Subdivision:
VALENCIA COVE AGR PUD PL 8
County:
Palm Beach

Due to the health concerns created by Coronavirus we are offering personal 1-1 online video walkthough tours where possible.
Call Now: 561-929-1770
Is this the listing for you? We can help make it yours.
561-929-1770
11930 CATSKILL COMMONS Lane11930 CATSKILL COMMONS Lane11930 CATSKILL COMMONS Lane11930 CATSKILL COMMONS Lane
Save
Ask
Tour
Hide
Share

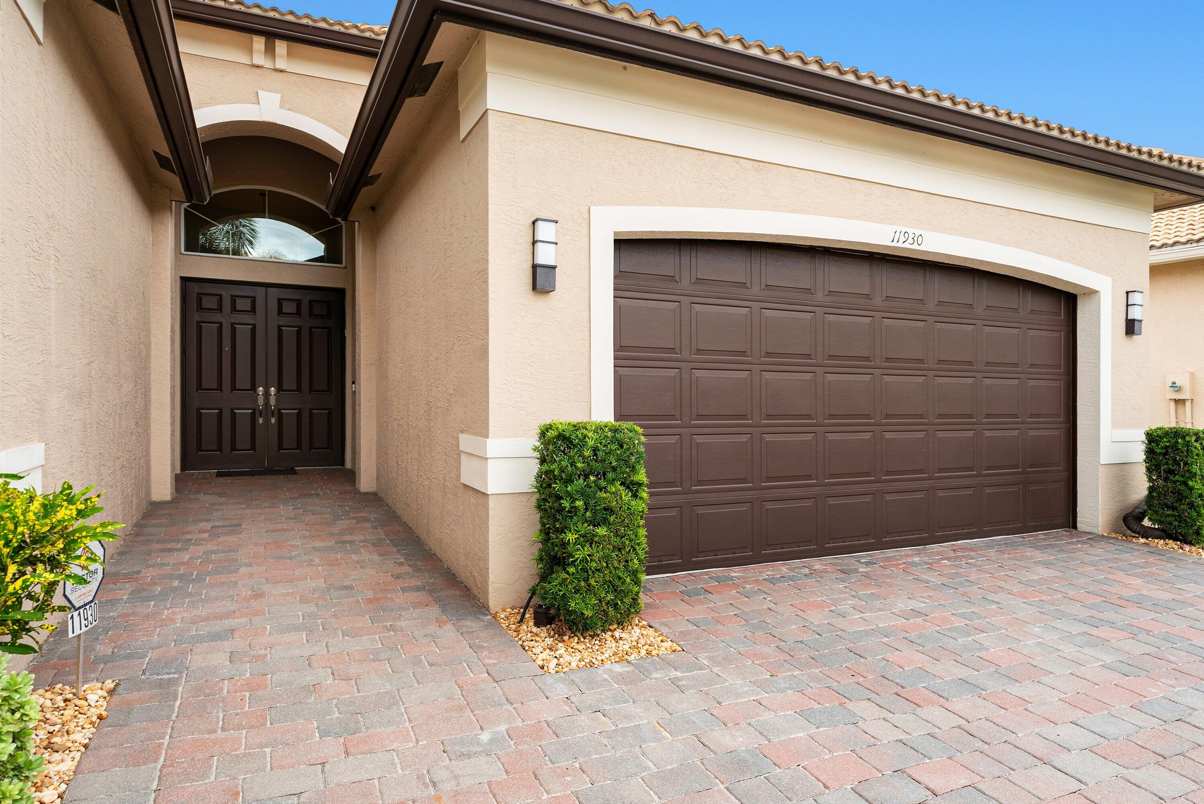
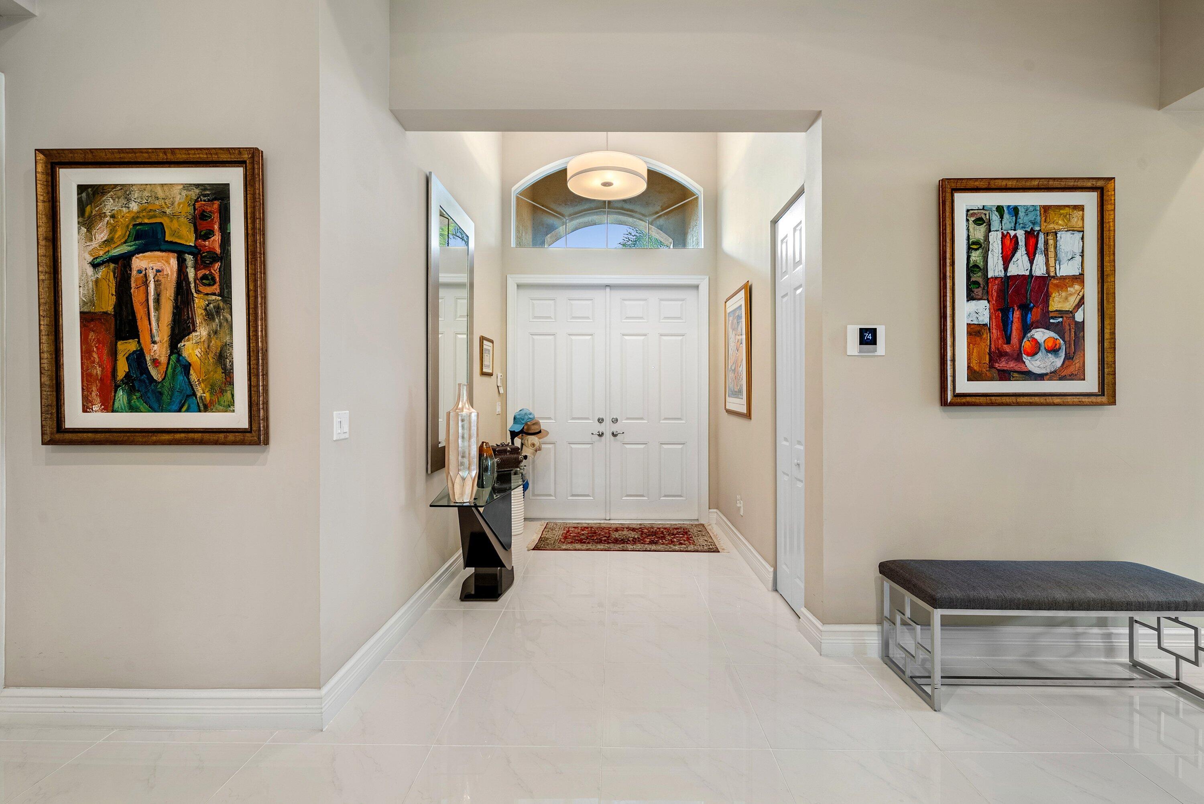
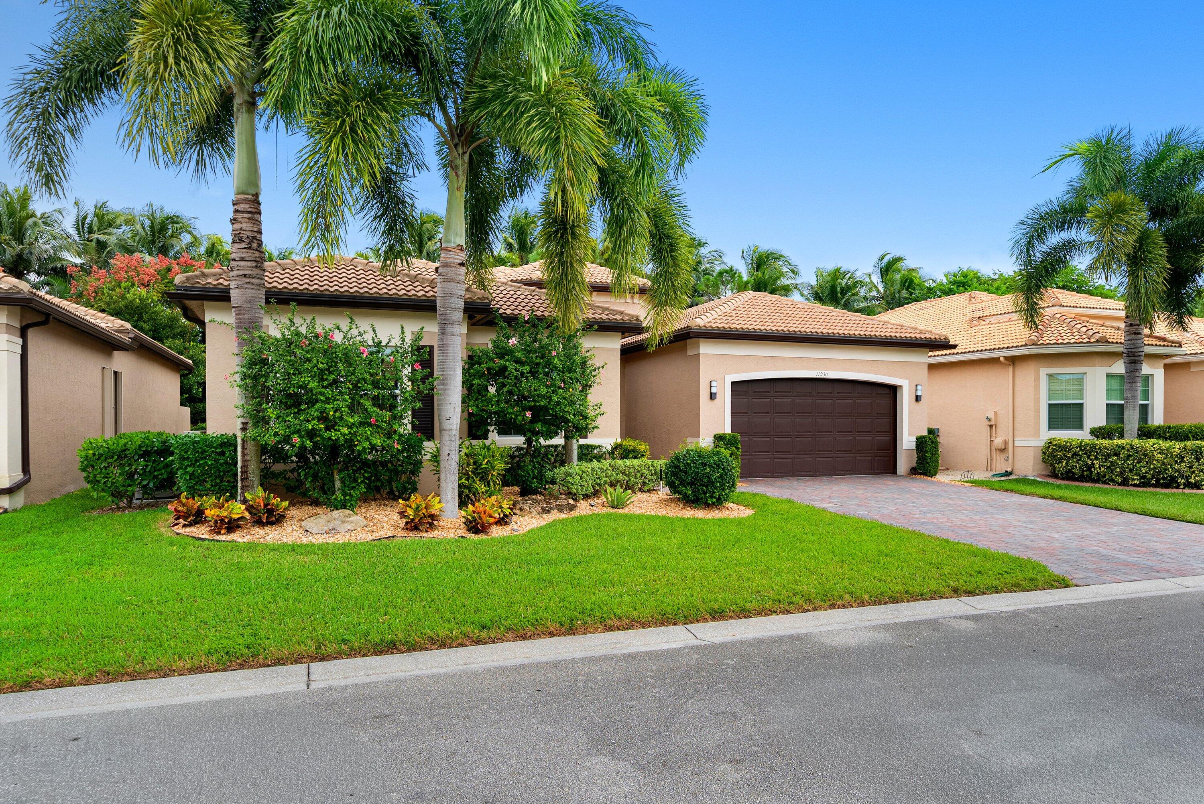
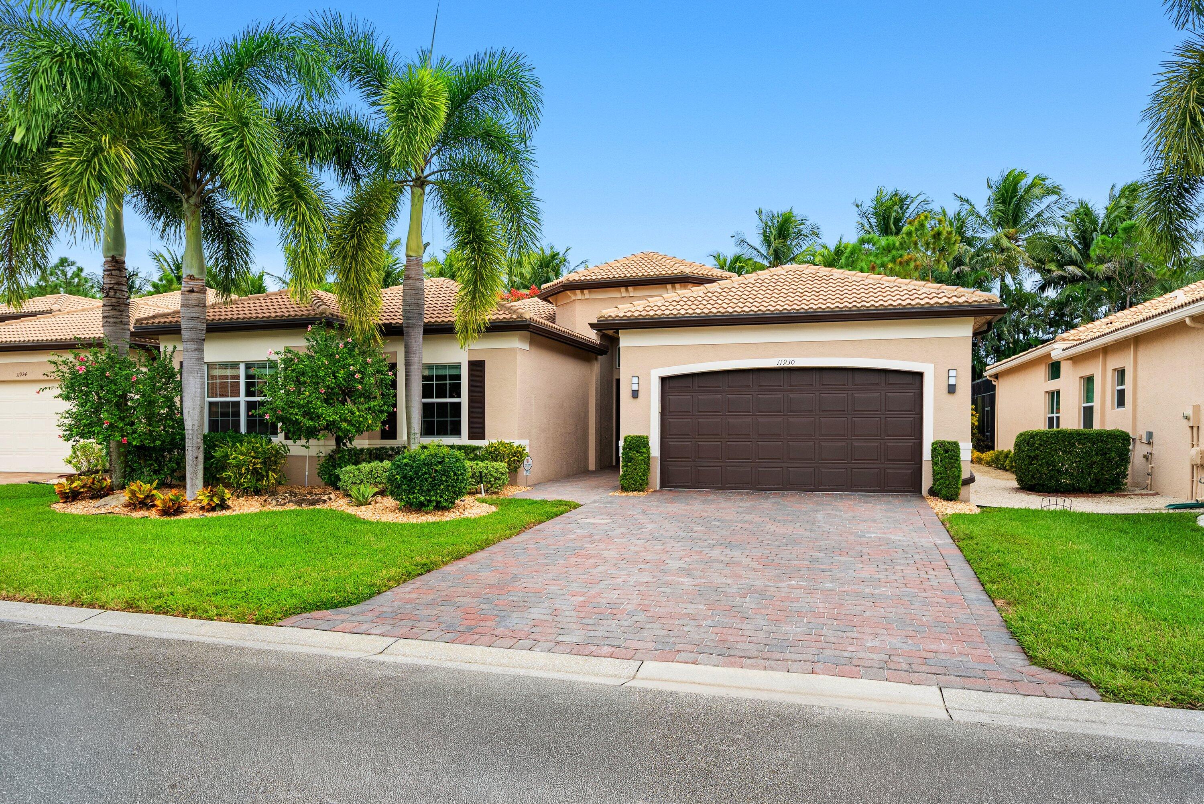
This sought-after Lydia residence offers 4 bedrooms, 3 baths and over $58K in builder upgrades. Features include hurricane impact glass, volume tray ceilings with recessed lighting, and 24x24 rectified tile, setting a bright, polished tone throughout. The split-layout plan provides a formal living and dining room flowing effortlessly to an open kitchen and family room finished with antique white shaker cabinetry, White Ice granite countertops and GE Profile stainless appliances. The primary suite features two walk-in closets and a spa-style bath with Bianco Antico granite, dual vanities, soaking tub and separate seated shower. Two guest bedrooms (one en-suite) plus a den/optional 4th offer privacy for guests. Outside, a screened travertine patio overlooks a private, lushly landscaped yard. Valencia Cove is one of GL Homes' most sought-after 55+ communities, a gated enclave of beautiful single family homes set among lakes and palm-lined streets in West Boynton Beach. At its heart is a 39,000 sq ft lakefront clubhouse featuring resort-style and lap pools, spas, private cabanas, the Cove Bistro, a grand ballroom with stage, card rooms, billiards, a demonstration kitchen, a fitness center and aerobics studio, plus Har-Tru tennis, pickleball and bocce courts. With a full-time social director, 24-hour security gate, and Delray Marketplace just minutes away, Valencia Cove delivers resort living every day of the year.

Save
Ask
Tour
Hide
Share
Listing Snapshot
Price 
$1,125,000
Days On Site 
1 Day
Bedrooms 
4
Inside Area (SqFt) 
2,770 sqft
Total Baths 
3
Full Baths 
3
Partial Baths 
N/A
Lot Size 
0.16 Acres
Year Built 
2016
MLS Number 
B26090844
Status 
Active
Property Tax 
$9,677.35
HOA/Condo/Coop Fees 
$770 monthly
Sq Ft Source 
Public Records
Friends & Family
Recent Activity
5 hours agoListing updated with changes from the MLS
5 hours agoStatus changed to Active
yesterdayListing first seen on site
General Features
Acres 
0.16
Attached Garage 
Yes
Direction Faces 
West
Disclosures 
Covenants Restrictions Disclosure
Foundation 
Slab
Garage 
Yes
Garage Spaces 
2
Levels 
One
Number Of Stories 
1
Parking 
AttachedDrivewayGarageGarage Door Opener
Parking Spaces 
4
Pets 
Breed RestrictionsYes
Property Condition 
Updated/Remodeled
Property Sub Type 
Single Family Residence
Security 
Security System OwnedSecurity SystemGated with GuardGated CommunityKey Card EntrySmoke Detector(s)
Sewer 
Public Sewer
Special Circumstances 
Standard
SqFt Total 
3448
Style 
Ranch
Utilities 
Cable AvailableSewer AvailableWater Available
Water Source 
Public
Zoning 
AGR-PUD
Interior Features
Appliances 
DryerDishwasherElectric RangeElectric Water HeaterDisposalIce MakerMicrowaveRangeRefrigeratorWater HeaterWasher
Cooling 
Central AirCeiling Fan(s)
Flooring 
CarpetTile
Furnished 
Partially
Heating 
Central
Interior 
Built-in FeaturesEat-in KitchenHigh CeilingsKitchen IslandPantrySoaking TubWalk-In Closet(s)
Laundry Features 
Washer HookupLaundry RoomSink
Main Level Bedrooms 
4
Window Features 
BlindsDrapesStorm Window(s)
Bedroom 2 
Dimensions - 13 X 12Area - 156
Bedroom 3 
Dimensions - 12 X 11Area - 132
Den 
Dimensions - 12 X 11Area - 132Description - Opt. Bedroom 4 w/ Closet
Dining Room 
Dimensions - 13 X 12Area - 156
Family Room 
Dimensions - 19 X 16Area - 304
Kitchen 
Dimensions - 14 X 14Area - 196
Living Room 
Dimensions - 18 X 16Area - 288
PrimaryBedroom 
Dimensions - 17 X 15Area - 255
Utility Room 
Dimensions - 9 X 6Area - 54
Save
Ask
Tour
Hide
Share
Exterior Features
Construction Details 
BlockStucco
Lot Features 
LandscapedZero Lot Line
Patio And Porch 
CoveredPatioScreened
Pool Features 
AssociationHeated
Roof 
Spanish TileTile
View 
Garden
Waterview 
Garden
Windows/Doors 
BlindsDrapesStorm Window(s)
Community Features
Association Amenities 
PoolBilliard RoomClubhouseFitness CenterGatedManagementMaintenanceShuffleboard CourtSpa/Hot TubSecurityTennis Court(s)
Association Fee 
$770.0
Association Fee Frequency 
Monthly
Community Features 
Gated
MLS Area 
4720
Senior Community 
Yes
Financing Terms Available 
CashConventional
Schools
School District
Unknown
Elementary School
Sunset Palms
Middle School
West Boynton
High School
Park Vista
Listing courtesy of Compass Florida LLC

beaches flex logo

All listings featuring the BMLS logo are provided by BeachesMLS, Inc. This information is not verified for authenticity or accuracy and is not guaranteed. Copyright © 2026 BeachesMLS, Inc. (a Flex MLS feed)
Last checked: 2026-10-21 05:32 AM UTC

Neighborhood & Commute
Source: Walkscore
Disclosure: Community information and market data powered by Constellation Data Labs. Information is deemed reliable but not guaranteed.
Save
Ask
Tour
Hide
Share
Skip to content