Stephanie Kaufman

Properties

I AM ONE CALL OR TEXT AWAY FROM YOUR NEW HOME 561-929-1770
Boca Raton, Boynton Beach, Delray Beach, Highland Beach, Palm Beach County, Florida real estate

Save
Ask
Tour
Hide
Share
$2,249,999
1 Day On Site

16238 Cabernet Drive
Delray Beach, FL 33446

For Sale|Single Family Residence|Active
5
Beds
6
Total Baths
6
Full Baths
4,783
SqFt
$470
/SqFt
2019
Built
Subdivision:
Seven Bridges
County:
Palm Beach

Due to the health concerns created by Coronavirus we are offering personal 1-1 online video walkthough tours where possible.
Call Now: 561-929-1770
Is this the listing for you? We can help make it yours.
561-929-1770
Upcoming Open Houses
Due to COVID-19, we recommend you verify Open Houses before attending.
Sat, Oct 24, 1:00 PM - 4:00 PM
16238 Cabernet Drive16238 Cabernet Drive16238 Cabernet Drive16238 Cabernet Drive
Save
Ask
Tour
Hide
Share

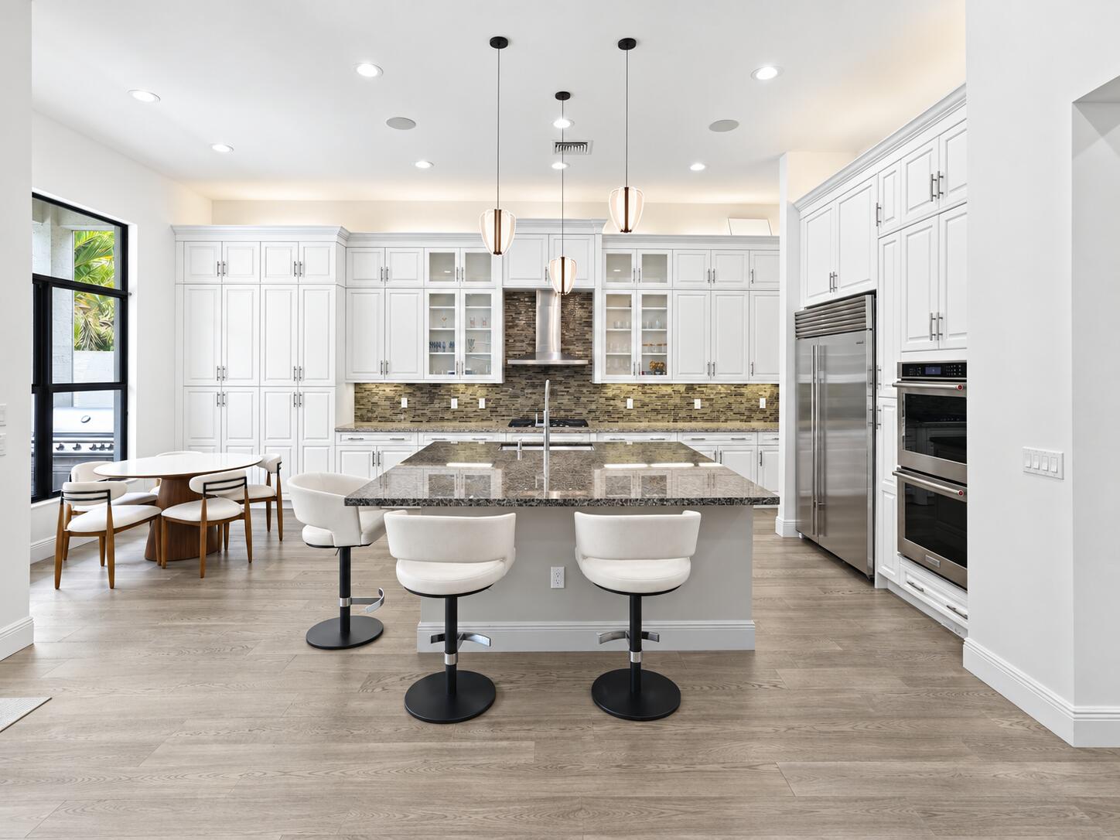
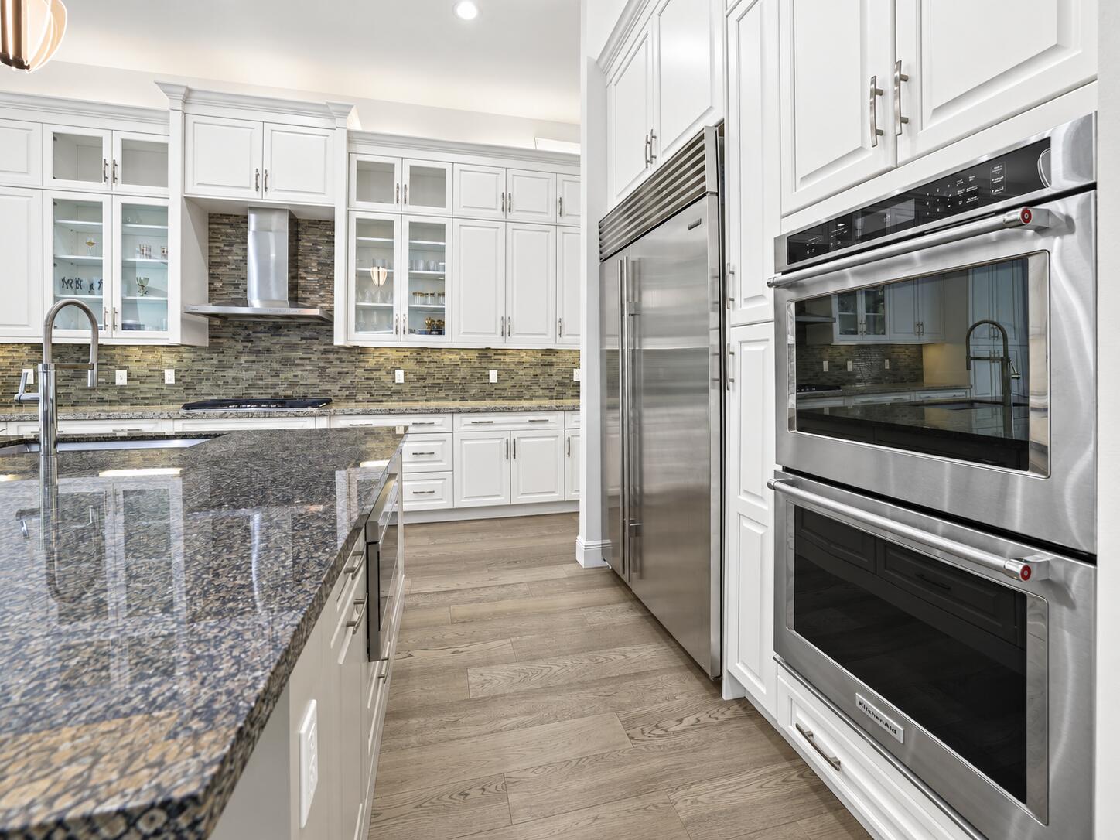
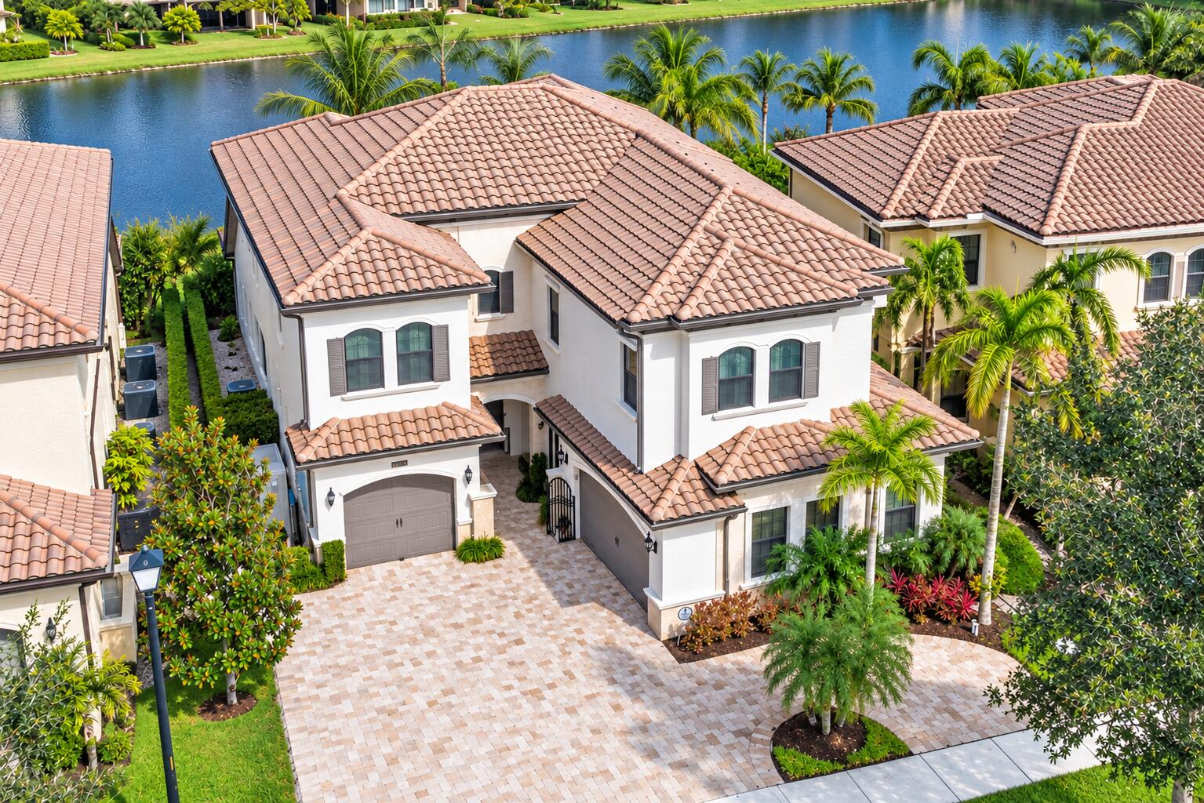
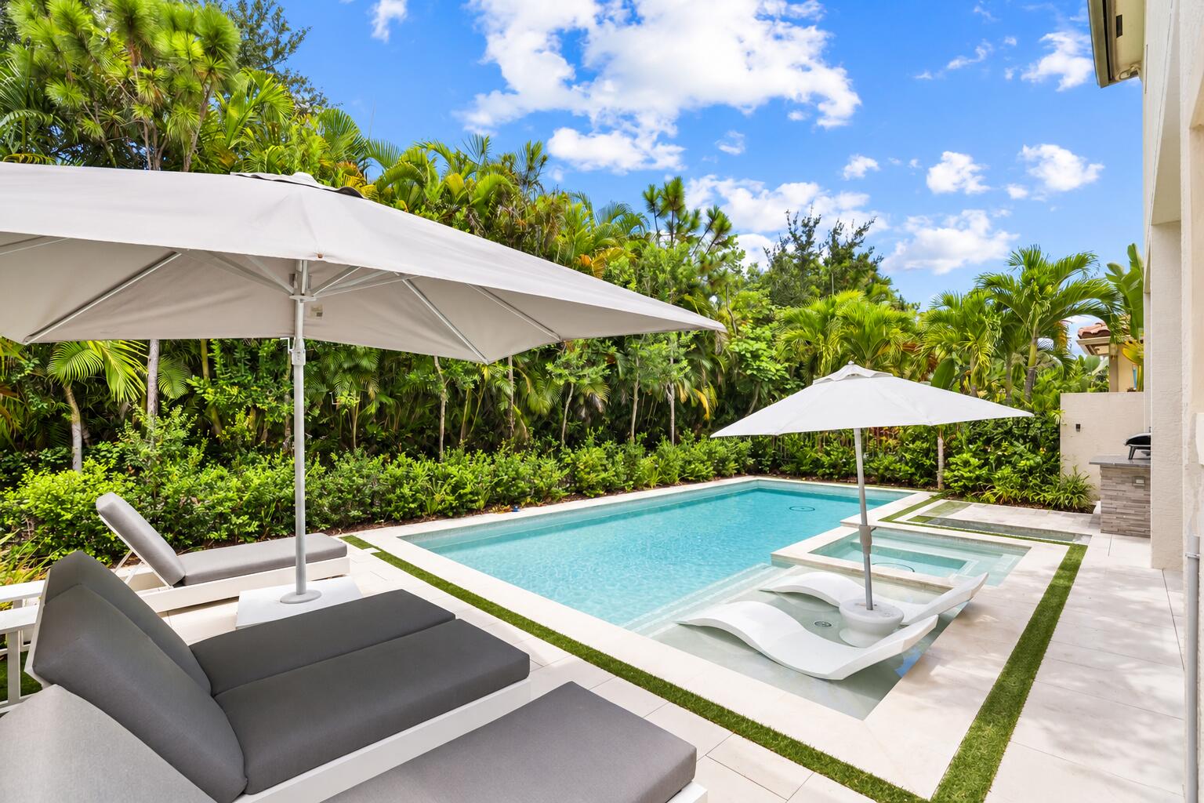
Experience exceptional luxury in this extensively upgraded Annabelle model in the prestigious Seven Bridges community. Offering nearly 4,800 square feet of refined living space, this stunning residence features 5 spacious en-suite bedrooms, 6 bathrooms, and a 3-car garage, seamlessly blending sophisticated design with everyday comfort. A dramatic two-story living room sets the tone, complemented by a custom wet bar featuring Level V cabinetry, quartz countertops, a beverage center, and a separate wine room. The gourmet chef's kitchen is equally impressive, showcasing stacked cabinetry, a 48" Sub-Zero refrigerator, Wolf gas range, chimney hood, glass display cabinetry, designer tile backsplash, and convenient pull-out storage. Thoughtful upgrades and designer finishes are found throughout, including wide-plank wood flooring, smooth ceilings, upgraded solid interior doors, custom-fitted closets, built-in entertainment centers, and an impressive 87 additional recessed lights. Additional highlights include a second-floor dry bar, upstairs laundry room, custom mudroom with built-ins, and cleverly designed under-stair storage. No detail has been overlooked when it comes to comfort and technology, with an upgraded Carrier Infinity Series A/C system, recirculating hot water system, enhanced electrical, central vacuum, upgraded security keypads and motion detectors, and a Sonos sound system serving the kitchen, primary bathroom, and outdoor entertaining areas. Two garages feature upgraded epoxy flooring. The outdoor living experience is nothing short of spectacular, featuring a brand-new resort-style pool with spa and sun shelf, fully equipped summer kitchen, and beautifully designed turf yard complete with a private putting green. An elegant circular driveway with upgraded pavers creates a striking first impression. Residents of Seven Bridges enjoy an unparalleled lifestyle with world-class amenities, including a full-service restaurant, resort-style swimming pools, 13 tennis courts, a state-of-the-art fitness center, and an array of recreational and social experiences. A truly exceptional residence offering luxury, lifestyle, and an extraordinary level of upgrades in one of Boca Raton's most sought-after communities.

Save
Ask
Tour
Hide
Share
Listing Snapshot
Price 
$2,249,999
Days On Site 
1 Day
Bedrooms 
5
Inside Area (SqFt) 
4,783 sqft
Total Baths 
6
Full Baths 
6
Partial Baths 
N/A
Lot Size 
0.16 Acres
Year Built 
2019
MLS Number 
B26090887
Status 
Active
Property Tax 
$15,610.71
HOA/Condo/Coop Fees 
$1,017 monthly
Sq Ft Source 
Appraiser
Friends & Family
Recent Activity
yesterdayListing updated with changes from the MLS
yesterdayListing first seen on site
General Features
Acres 
0.16
Attached Garage 
Yes
Direction Faces 
South
Garage 
Yes
Garage Spaces 
3
Levels 
Two
Number Of Stories 
2
Parking 
AttachedDrivewayGarageGolf Cart Garage
Parking Spaces 
6
Pets 
Breed RestrictionsYes
Property Sub Type 
Single Family Residence
Security 
Security SystemGated with GuardGated CommunitySmoke Detector(s)Security Guard
Sewer 
Public Sewer
Special Circumstances 
Standard
SqFt Total 
6068
Utilities 
Cable AvailableNatural Gas AvailableSewer AvailableWater Available
Water Source 
Public
Zoning 
AGR-PU
Interior Features
Appliances 
CooktopDryerDishwasherGas CooktopDisposalMicrowaveOvenRefrigeratorWasher
Cooling 
Central AirCeiling Fan(s)
Flooring 
TileWood
Furnished 
Negotiable
Heating 
Natural GasCentral
Interior 
Wet BarBuilt-in FeaturesEntrance FoyerEat-in KitchenHigh CeilingsKitchen IslandPantrySoaking TubBarWalk-In Closet(s)
Laundry Features 
InsideLaundry Room
Main Level Bedrooms 
1
Spa 
Yes
Window Features 
Drapes
Bedroom 2 
Dimensions - 13 X 13Level - UpperArea - 169
Bedroom 3 
Dimensions - 17 X 14Level - UpperArea - 238
Bedroom 4 
Dimensions - 12 X 12Level - UpperArea - 144
Bedroom 5 
Dimensions - 11 X 14Level - MainArea - 154
Den 
Dimensions - 17 X 17Level - MainArea - 289
Dining Room 
Dimensions - 14 X 13Level - MainArea - 182
Family Room 
Dimensions - 22 X 17Level - MainArea - 374
Kitchen 
Dimensions - 14 X 14Level - MainArea - 196
Living Room 
Dimensions - 19 X 14Level - MainArea - 266
Loft 
Dimensions - 15 X 16Level - UpperArea - 240
PrimaryBedroom 
Dimensions - 17 X 19Level - UpperArea - 323
Save
Ask
Tour
Hide
Share
Exterior Features
Construction Details 
BlockStucco
Exterior 
Built-in BarbecueBarbecueOutdoor Kitchen
Fencing 
Back YardFencedGate
Lot Features 
Landscaped
Other Structures 
Outdoor Kitchen
Patio And Porch 
CoveredDeckPatio
Pool Features 
FencedIn GroundPrivatePool/Spa ComboSalt WaterAssociation
Private Pool 
Yes
Roof 
ConcreteTile
Spa 
Yes
Spa Features 
In Ground
View 
CanalGardenPool
Waterview 
CanalGardenPool
Windows/Doors 
Drapes
Community Features
Association Amenities 
PoolBasketball CourtClubhouseFitness CenterPicnic AreaPlaygroundSpa/Hot TubTennis Court(s)
Association Fee 
$1017.0
Association Fee Frequency 
Monthly
Community Features 
Gated
MLS Area 
4740
Financing Terms Available 
CashConventional
Building Access 
Entry Level Living Area Y
Schools
School District
Unknown
Elementary School
Whispering Pines (Palm Beach)
Middle School
Eagles Landing
High School
Olympic Heights
Listing courtesy of Compass Florida LLC


All listings featuring the BMLS logo are provided by BeachesMLS, Inc. This information is not verified for authenticity or accuracy and is not guaranteed. Copyright © 2026 BeachesMLS, Inc. (a Flex MLS feed)
Last checked: 2026-10-22 10:46 PM UTC

Neighborhood & Commute
Source: Walkscore
Disclosure: Community information and market data powered by Constellation Data Labs. Information is deemed reliable but not guaranteed.
Save
Ask
Tour
Hide
Share
Skip to content