Stephanie Kaufman

Properties

I AM ONE CALL OR TEXT AWAY FROM YOUR NEW HOME 561-929-1770
Boca Raton, Boynton Beach, Delray Beach, Highland Beach, Palm Beach County, Florida real estate

Save
Ask
Tour
Hide
Share
$650,000
1 Day On Site

19564 HAMPTON Drive
Boca Raton, FL 33434

For Sale|Single Family Residence|Active
3
Beds
2
Total Baths
2
Full Baths
1,607
SqFt
$404
/SqFt
1984
Built
Subdivision:
AMERICAN HOMES AT BOCA RATON 9
County:
Palm Beach

Due to the health concerns created by Coronavirus we are offering personal 1-1 online video walkthough tours where possible.

Call Now: 561-929-1770
Is this the listing for you? We can help make it yours.
561-929-1770
Upcoming Open Houses
Due to COVID-19, we recommend you verify Open Houses before attending.
Tue, Oct 27, 10:30 AM - 12:00 PM
Sun, Nov 1, 12:00 PM - 3:00 PM
19564 HAMPTON Drive19564 HAMPTON Drive19564 HAMPTON Drive19564 HAMPTON Drive
Save
Ask
Tour
Hide
Share

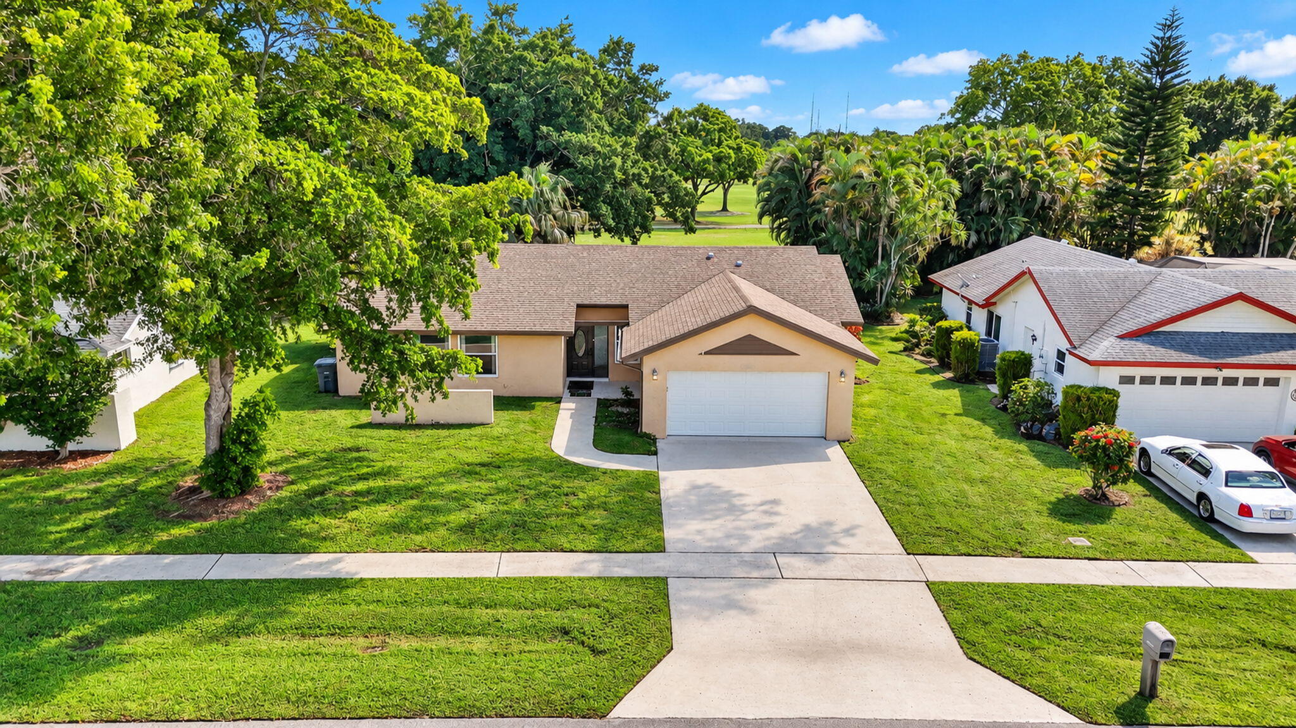
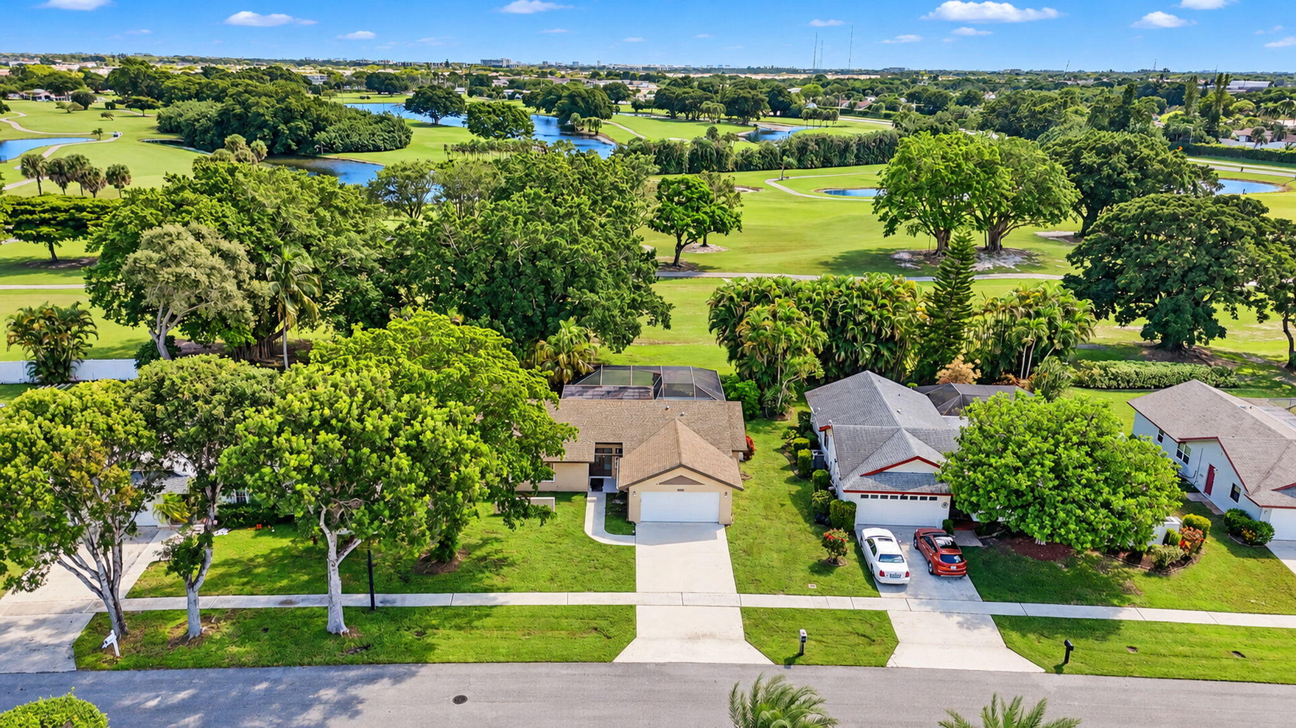
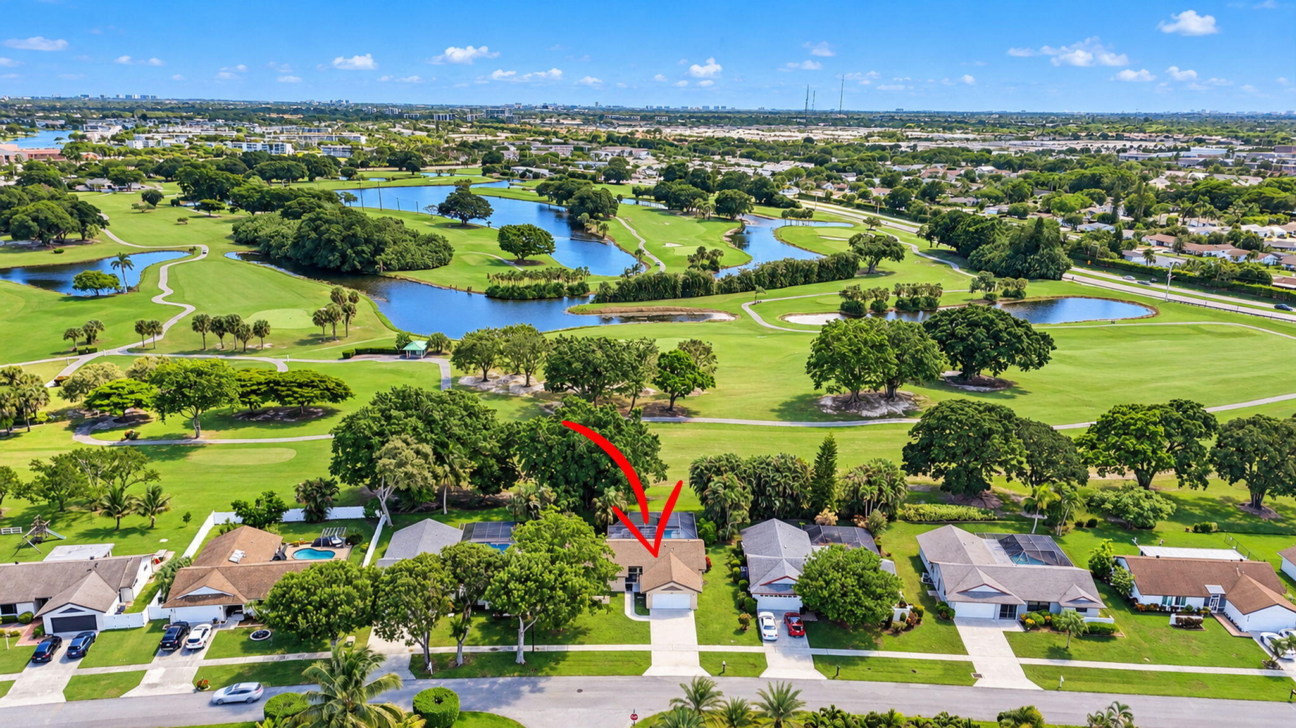
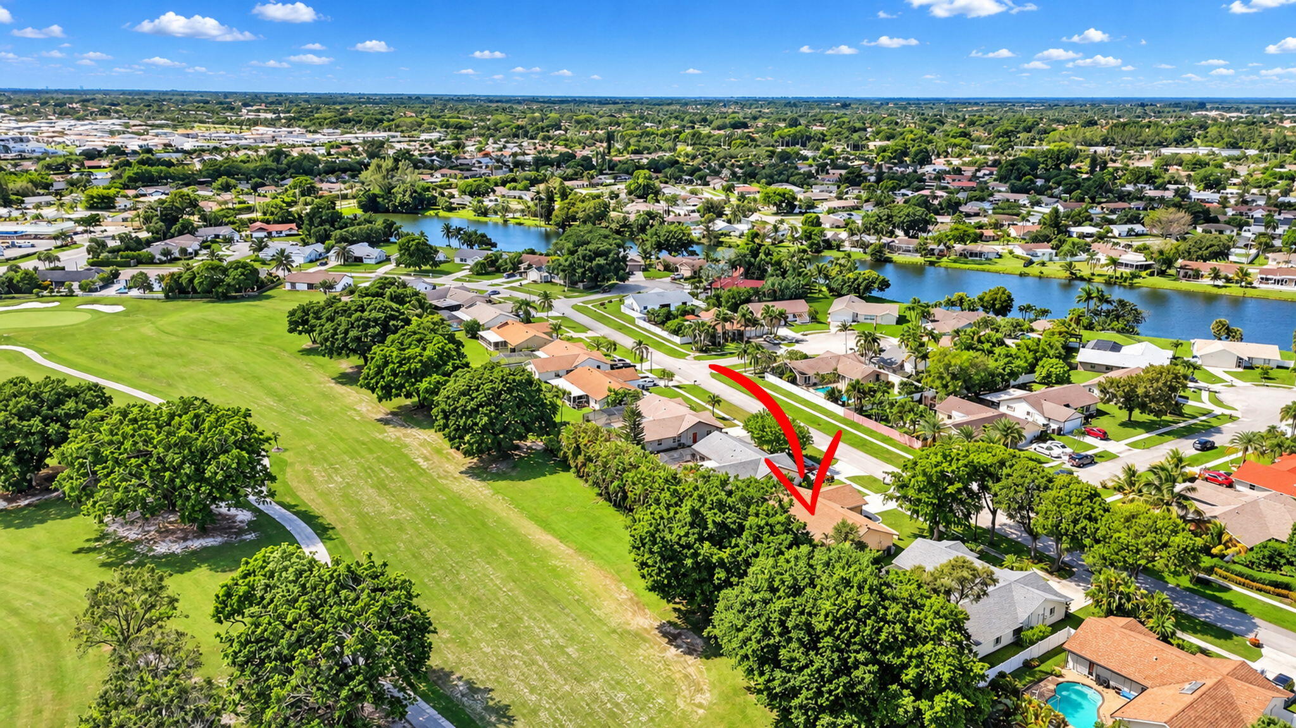
3-bedroom, 2-bath single-family home featuring a 2-car garage and a screened-in pool overlooking the stunning 11th hole of the golf course! The newly updated kitchen adds a fresh, modern touch, while impact windows installed in 2025 offer added peace of mind. With low HOA fees and the flexibility to bring your boat, trailer, or camper, this home offers both comfort and convenience. Located in a highly rated school zone, it's also close to major roads, shopping, and restaurants. Enjoy fantastic community amenities, including a community pool, basketball, tennis and pickleball courts, and a playground. Beautiful golf course views, desirable amenities, and the freedom to enjoy your Florida lifestyle!

Save
Ask
Tour
Hide
Share
Listing Snapshot
Price 
$650,000
Days On Site 
1 Day
Bedrooms 
3
Inside Area (SqFt) 
1,607 sqft
Total Baths 
2
Full Baths 
2
Partial Baths 
N/A
Lot Size 
0.22 Acres
Year Built 
1984
MLS Number 
B26091273
Status 
Active
Property Tax 
$5,254.21
HOA/Condo/Coop Fees 
$85 monthly
Sq Ft Source 
Appraiser
Friends & Family
Recent Activity
yesterdayListing updated with changes from the MLS
yesterdayStatus changed to Active
yesterdayListing first seen on site
General Features
Acres 
0.22
Attached Garage 
Yes
Direction Faces 
Northwest
Garage 
Yes
Garage Spaces 
2
Levels 
One
Number Of Stories 
1
Parking 
AttachedDrivewayGarageGarage Door Opener
Parking Spaces 
5
Pets 
Yes
Property Sub Type 
Single Family Residence
Security 
Smoke Detector(s)
Sewer 
Public Sewer
Special Circumstances 
Standard
SqFt Total 
2369
Style 
Ranch
Utilities 
Cable AvailableElectricity ConnectedSewer ConnectedWater Connected
Water Source 
Public
Zoning 
AR
Interior Features
Appliances 
DishwasherElectric RangeElectric Water HeaterMicrowaveRangeRefrigeratorWater Heater
Cooling 
Central AirCeiling Fan(s)
Flooring 
LaminateTile
Furnished 
Unfurnished
Heating 
Central
Interior 
Cathedral Ceiling(s)Eat-in KitchenHigh CeilingsKitchen IslandVaulted Ceiling(s)Walk-In Closet(s)
Laundry Features 
Washer HookupIn Garage
Main Level Bedrooms 
3
Window Features 
BlindsStorm Window(s)
Bedroom 2 
Dimensions - 142 X 117Level - FirstArea - 16614
Bedroom 3 
Dimensions - 142 X 117Level - FirstArea - 16614
Dining Room 
Dimensions - 156 X 130Level - FirstArea - 20280
Kitchen 
Dimensions - 135 X 156Level - FirstArea - 21060
Living Room 
Dimensions - 204 X 340Level - FirstArea - 69360
PrimaryBedroom 
Dimensions - 155 X 182Level - FirstArea - 28210
Save
Ask
Tour
Hide
Share
Exterior Features
Construction Details 
BlockStucco
Fencing 
None
Lot Features 
Many Trees
Patio And Porch 
CoveredPatioScreened
Pool Features 
In GroundPrivateScreen EnclosureAssociation
Private Pool 
Yes
Roof 
Shingle
View 
Golf Course
Waterview 
Golf Course
Windows/Doors 
BlindsStorm Window(s)
Community Features
Association Amenities 
PoolBasketball CourtPicnic AreaPlaygroundParkTennis Court(s)
Association Fee 
$85.0
Association Fee Frequency 
Monthly
MLS Area 
4760
Financing Terms Available 
CashConventionalFHAVA Loan
Roads 
Paved
Schools
School District
Unknown
Elementary School
Whispering Pines (Palm Beach)
Middle School
Eagles Landing
High School
Olympic Heights
Listing courtesy of LAER Realty Partners Bowen/Wellington


All listings featuring the BMLS logo are provided by BeachesMLS, Inc. This information is not verified for authenticity or accuracy and is not guaranteed. Copyright © 2026 BeachesMLS, Inc. (a Flex MLS feed)
Last checked: 2026-10-22 10:00 PM UTC

Neighborhood & Commute
Source: Walkscore
Disclosure: Community information and market data powered by Constellation Data Labs. Information is deemed reliable but not guaranteed.
Save
Ask
Tour
Hide
Share
Skip to content