Stephanie Kaufman

Properties

I AM ONE CALL OR TEXT AWAY FROM YOUR NEW HOME 561-929-1770
Boca Raton, Boynton Beach, Delray Beach, Highland Beach, Palm Beach County, Florida real estate

Save
Ask
Tour
Hide
Share
$596,000
New Listing

12776 CORAL LAKES Drive
Boynton Beach, FL 33437

For Sale|Single Family Residence|Active
3
Beds
2
Total Baths
2
Full Baths
2,170
SqFt
$275
/SqFt
2000
Built
Subdivision:
CORAL LAKES IV
County:
Palm Beach

Due to the health concerns created by Coronavirus we are offering personal 1-1 online video walkthough tours where possible.
Call Now: 561-929-1770
Is this the listing for you? We can help make it yours.
561-929-1770
12776 CORAL LAKES Drive12776 CORAL LAKES Drive12776 CORAL LAKES Drive12776 CORAL LAKES Drive
Save
Ask
Tour
Hide
Share

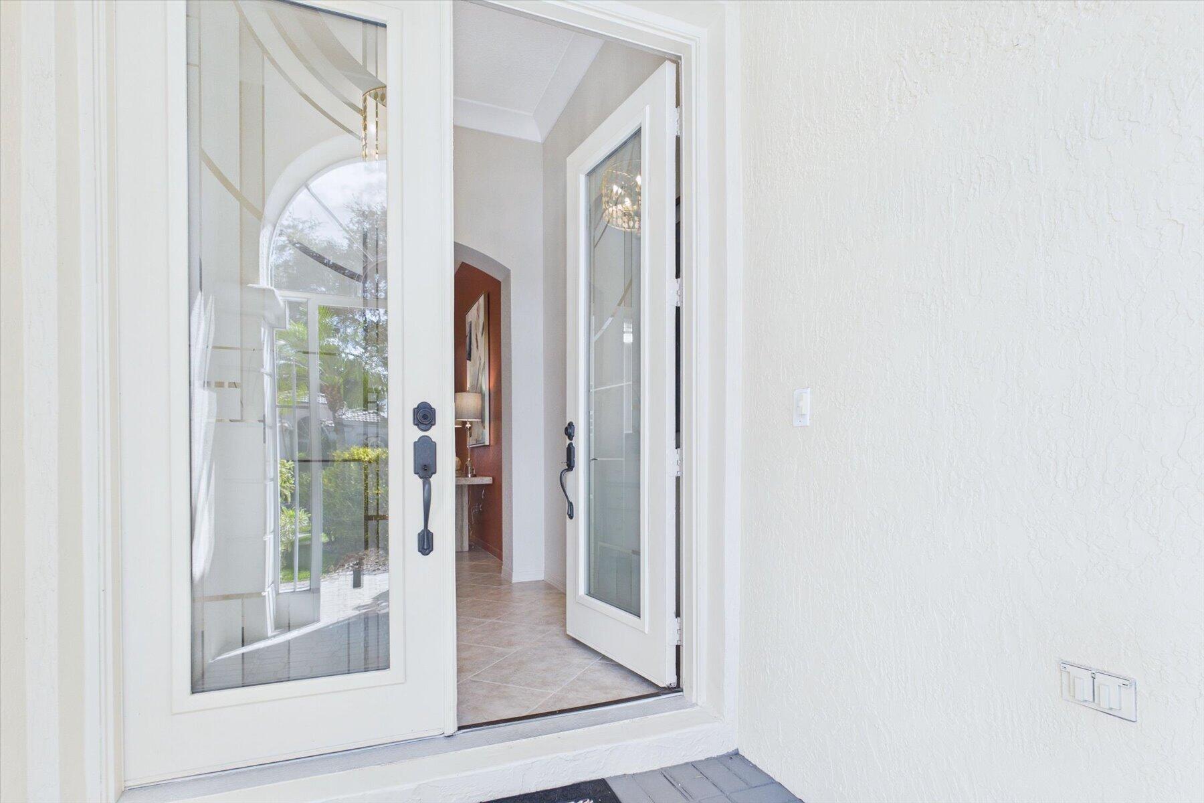
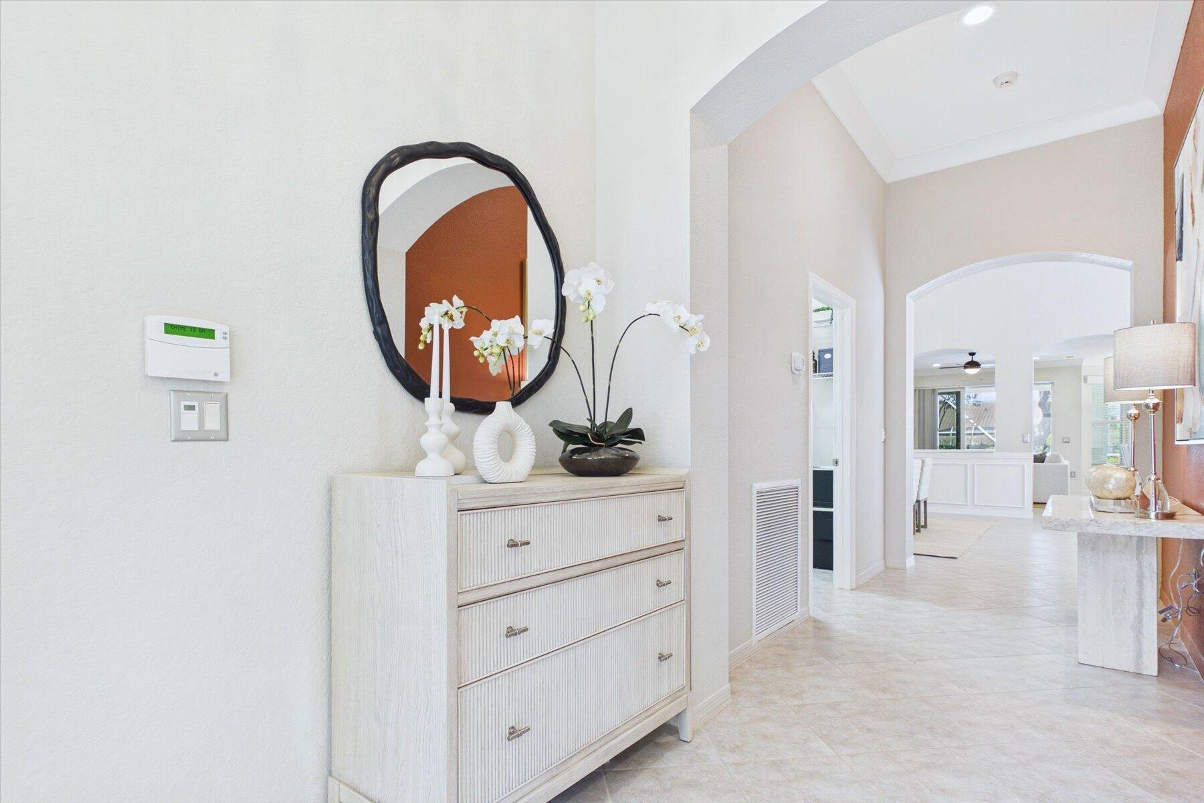
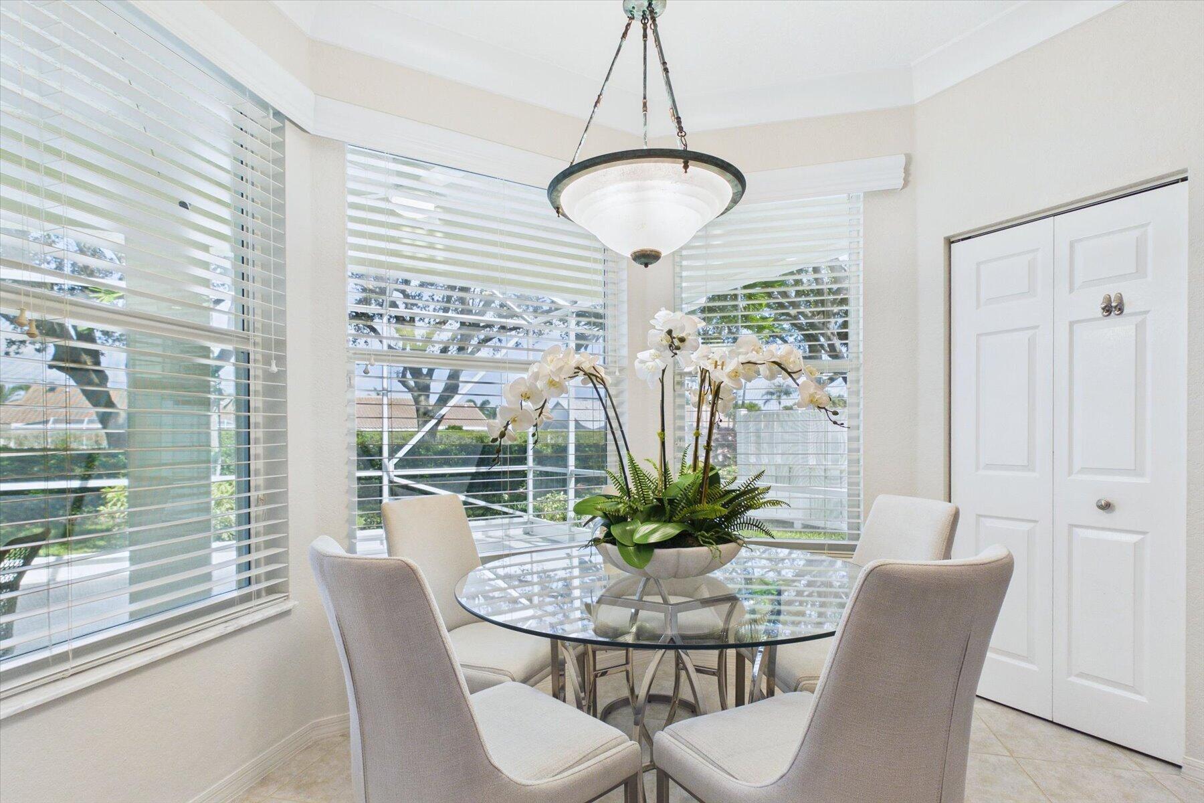
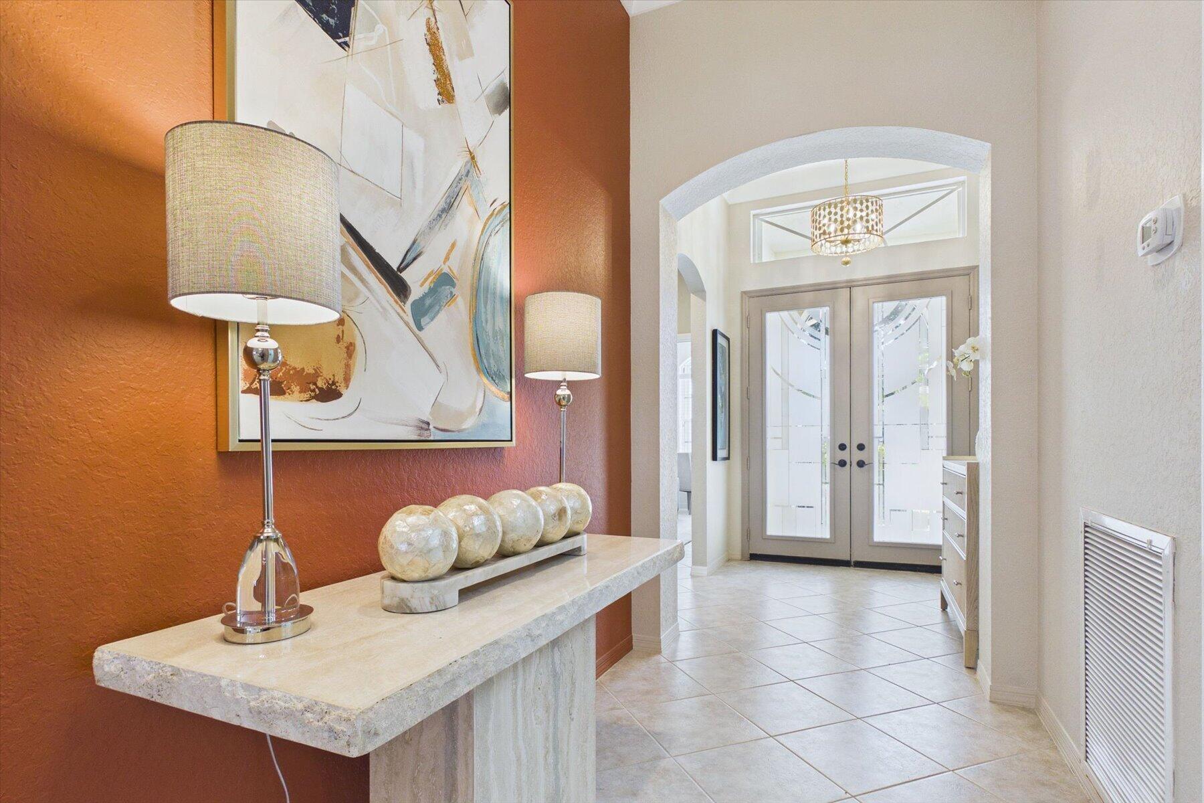
Welcome to a home that effortlessly blends modern elegance with the ease of Florida living in the highly sought-after Regency Cove at Coral Lakes North. NEW ROOF 2026, impact windows in this fully renovated 3-bedroom, 2-bath residence that offers over 2,170 square feet of light-filled, open-concept space designed for both everyday comfort and stylish entertaining. From the moment you enter, soaring vaulted ceilings and expansive living and dining areas create an inviting, airy ambiance. Refined details including custom glass front door, trim work, crown molding, and LED lighting elevate every room. The beautifully updated kitchen is the heart of the home, featuring a striking 2-level quartz island, custom 42" cabinetry, designer backsplash, and newer stainless-steel appliances, all seamlessly flowing into the family room and breakfast area. Step outside to your screened lanai with covered and open patio spaces, ideal for year-round indoor/outdoor living. Whether enjoying morning coffee or evening gatherings, this private setting enhances the home's relaxed lifestyle. The spacious primary suite offers a peaceful retreat with coffered ceiling, abundant natural light, and a walk-in closet. The spa-inspired bath is thoughtfully renovated with dual vanities, custom cabinetry, a frameless glass shower, and a separate soaking tub. Two additional bedrooms, one perfectly suited as a home office, share a beautifully updated second bath. Additional highlights include 18x18 porcelain tile throughout, a brand-new 2026 roof, 2021 A/C, water heater, full-size W/D in laundry room, impact glass and accordion shutters, providing both comfort and peace of mind. Homes of this caliber, condition, and value are rarely available. Coral Lakes residents enjoy a vibrant, maintenance-free lifestyle with access to a spectacular 72,000 sq. ft. clubhouse. Amenities include a resort-style pool and indoor pool, state-of-the-art fitness center, pickleball and tennis courts, theater, café and restaurant, ballroom, arts and crafts studios, and multiple satellite pools throughout the community and all without expensive membership fees. Move-in ready for you to experience the lifestyle this exceptional home has to offer.

Save
Ask
Tour
Hide
Share
Listing Snapshot
Price 
$596,000
Days On Site 
0 Days
Bedrooms 
3
Inside Area (SqFt) 
2,170 sqft
Total Baths 
2
Full Baths 
2
Partial Baths 
N/A
Lot Size 
0.13 Acres
Year Built 
2000
MLS Number 
B26091362
Status 
Active
Property Tax 
$5,205.85
HOA/Condo/Coop Fees 
$641.67 monthly
Sq Ft Source 
Appraiser
Friends & Family
Recent Activity
11 hours agoListing updated with changes from the MLS
11 hours agoListing first seen on site
General Features
Acres 
0.13
Attached Garage 
Yes
Direction Faces 
South
Garage 
Yes
Garage Spaces 
2
Levels 
One
Number Of Stories 
1
Parking 
AttachedDrivewayGarage
Parking Spaces 
4
Pets 
Number LimitYes
Property Condition 
Updated/Remodeled
Property Sub Type 
Single Family Residence
Security 
Smoke Detector(s)Security System OwnedClosed Circuit Camera(s)Fire AlarmSecurity GateGated Community
Sewer 
Public Sewer
Special Circumstances 
Standard
SqFt Total 
2873
Style 
ContemporaryRanch
Utilities 
Cable AvailableElectricity AvailableWater Available
Water Source 
Public
Zoning 
PUD
Interior Features
Appliances 
DryerDishwasherElectric RangeIce MakerMicrowaveOvenRangeRefrigeratorWasher
Cooling 
Central AirCeiling Fan(s)
Flooring 
TileWood
Furnished 
Unfurnished
Heating 
Central
Interior 
Breakfast BarEntrance FoyerHigh CeilingsKitchen IslandSoaking TubVaulted Ceiling(s)Walk-In Closet(s)
Laundry Features 
InsideLaundry RoomSink
Main Level Bedrooms 
3
Window Features 
BlindsShutters
Bedroom 2 
Dimensions - 14 X 12Level - MainArea - 168
Bedroom 3 
Dimensions - 12 X 10Level - MainArea - 120
Dining Room 
Dimensions - 15 X 11Level - MainArea - 165
Family Room 
Dimensions - 18 X 14Level - MainArea - 252
Kitchen 
Dimensions - 21 X 11Level - MainArea - 231
Living Room 
Dimensions - 15 X 15Level - MainArea - 225
PrimaryBedroom 
Dimensions - 18 X 12Level - MainArea - 216
Save
Ask
Tour
Hide
Share
Exterior Features
Construction Details 
ConcreteStucco
Lot Features 
Interior LotWaterfront
Pool Features 
IndoorAssociationHeated
Roof 
Tile
View 
Garden
Waterfront 
Yes
Waterview 
Garden
Windows/Doors 
BlindsShutters
Community Features
Association Amenities 
PoolBilliard RoomClubhouseFitness CenterIndoor PoolMaintenanceRecreation FacilitiesSecurityTennis Court(s)
Association Fee 
$1925.0
Association Fee Frequency 
Quarterly
Community Features 
Gated
MLS Area 
4620
Senior Community 
Yes
Financing Terms Available 
CashConventional
Schools
School District
Unknown
Elementary School
Hagen Road
Middle School
Carver Community
High School
Spanish River
Listing courtesy of Douglas Elliman


All listings featuring the BMLS logo are provided by BeachesMLS, Inc. This information is not verified for authenticity or accuracy and is not guaranteed. Copyright © 2026 BeachesMLS, Inc. (a Flex MLS feed)
Last checked: 2026-10-22 08:09 PM UTC

Neighborhood & Commute
Source: Walkscore
Disclosure: Community information and market data powered by Constellation Data Labs. Information is deemed reliable but not guaranteed.
Save
Ask
Tour
Hide
Share
Skip to content