Stephanie Kaufman

Properties

I AM ONE CALL OR TEXT AWAY FROM YOUR NEW HOME 561-929-1770
Boca Raton, Boynton Beach, Delray Beach, Highland Beach, Palm Beach County, Florida real estate

Save
Ask
Tour
Hide
Share
$2,150,000
New Listing

4838 CHARLTON Way
Delray Beach, FL 33445

For Sale|Single Family Residence|Active
4
Beds
4
Total Baths
3
Full Baths
1
Partial Bath
3,498
SqFt
$615
/SqFt
1986
Built
Subdivision:
UNINCORPORATED
County:
Palm Beach

Due to the health concerns created by Coronavirus we are offering personal 1-1 online video walkthough tours where possible.

Call Now: 561-929-1770
Is this the listing for you? We can help make it yours.
561-929-1770
Upcoming Open Houses
Due to COVID-19, we recommend you verify Open Houses before attending.
Sun, Oct 25, 12:00 PM - 3:00 PM
4838 CHARLTON Way4838 CHARLTON Way4838 CHARLTON Way4838 CHARLTON Way
Save
Ask
Tour
Hide
Share

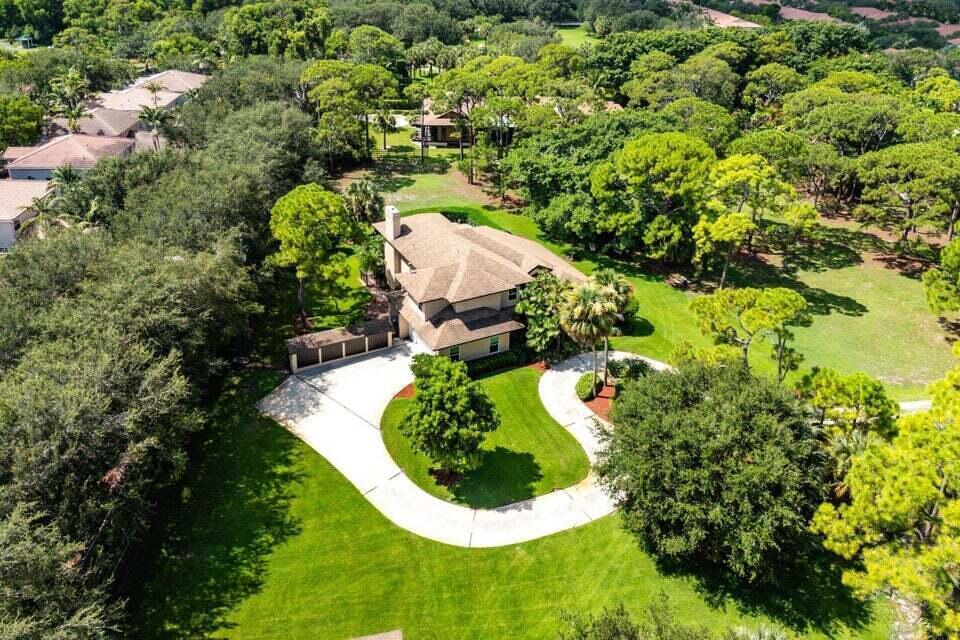
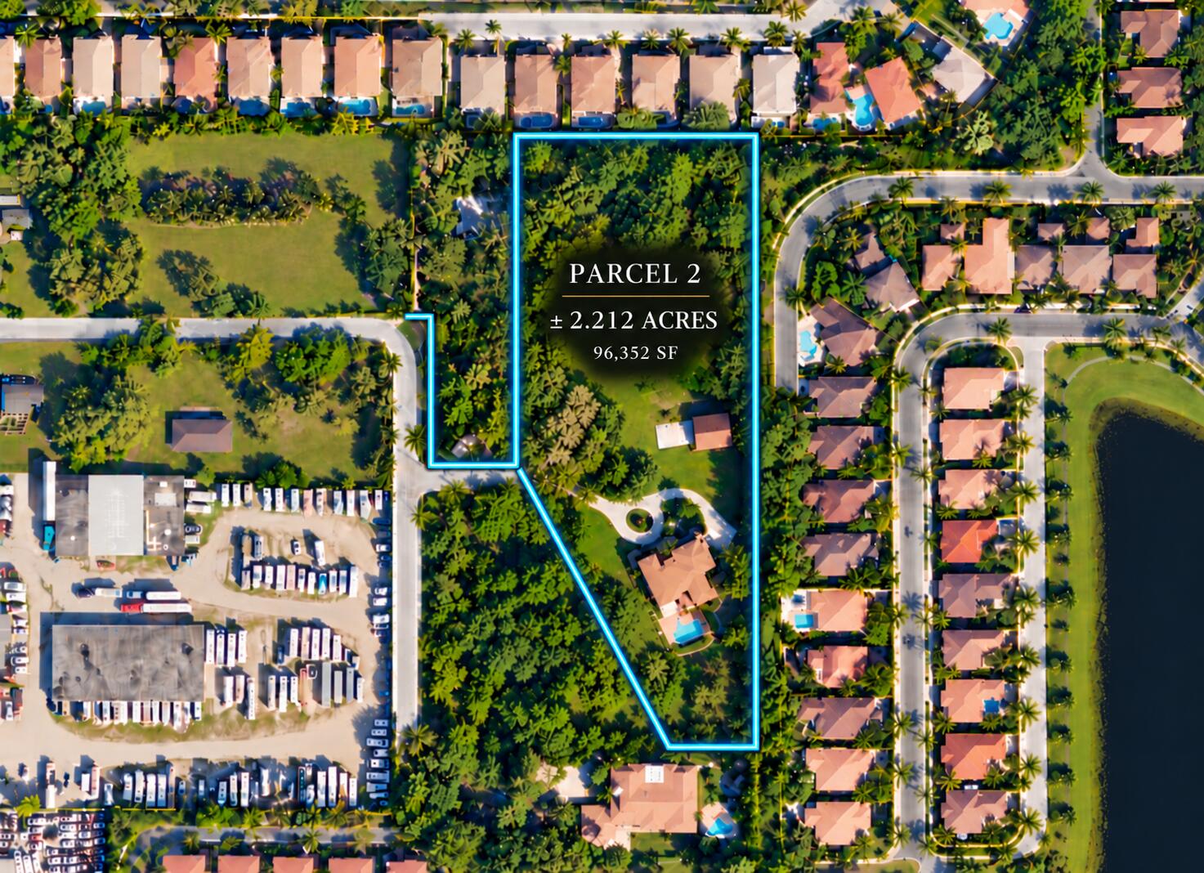
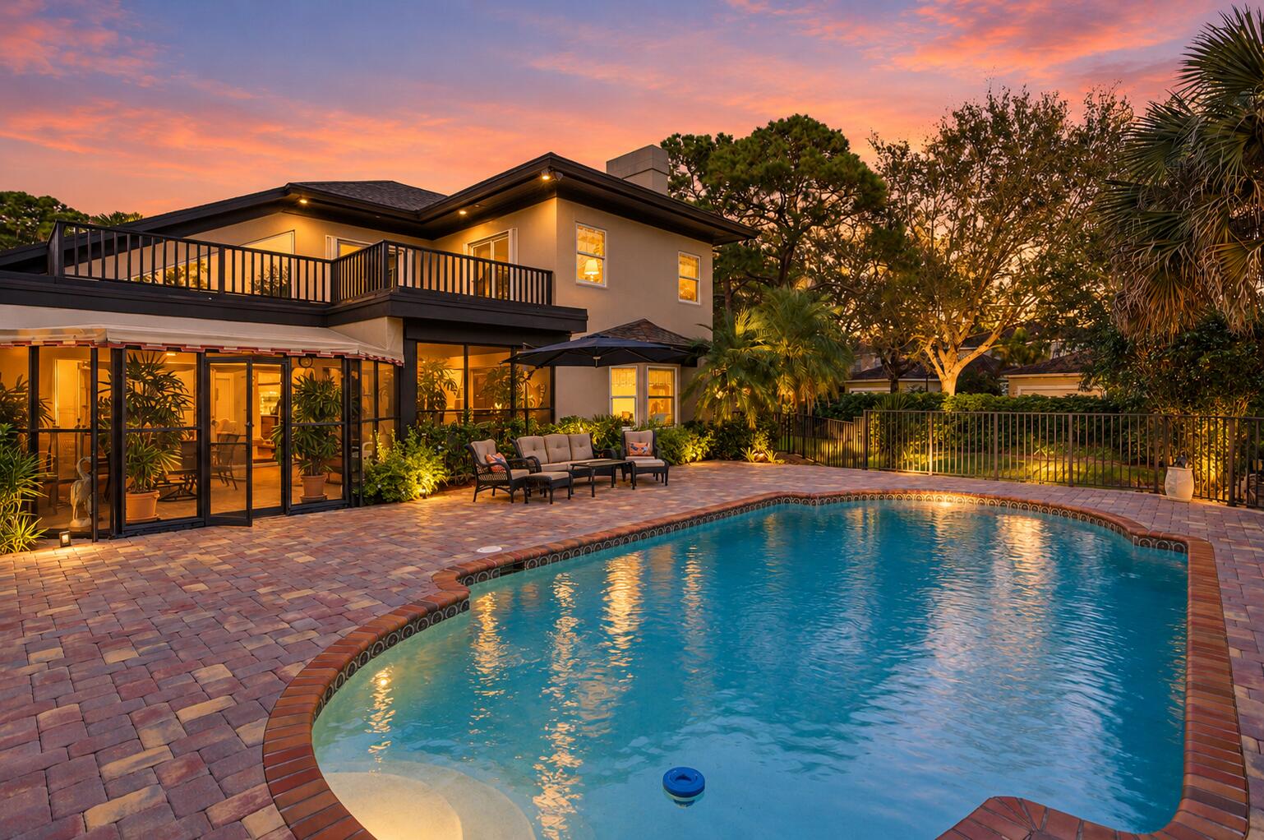
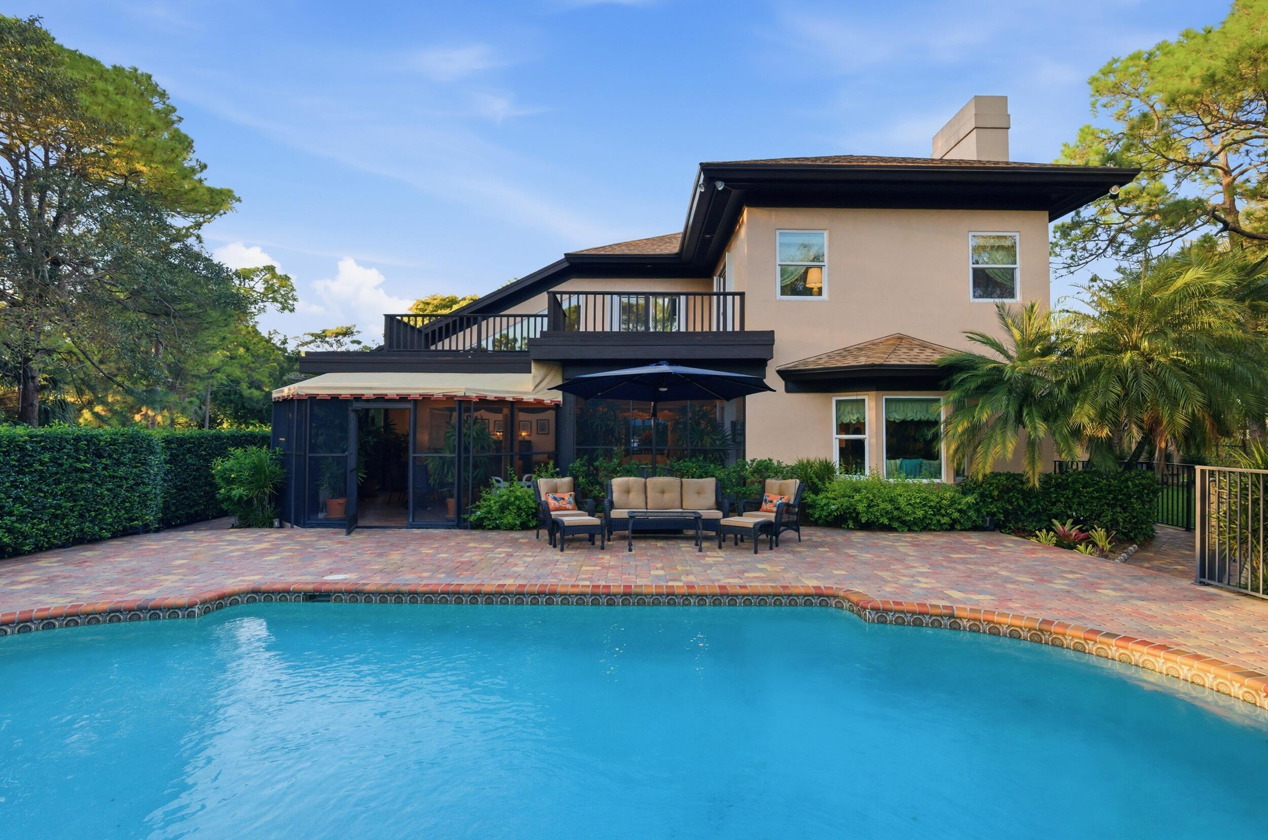
Situated on a rare 2.2-acre parcel in Delray Beach, this property offers exceptional privacy, space, and versatility just minutes from the beach and downtown Atlantic Avenue. The residence features 4 bedrooms, 3.5 bathrooms, and 3,498 living SF with hardwood floors, a wood-burning fireplace, gas stove, dual primary suites, including one downstairs, office, loft, and separate laundry room. Additional features include central vacuum, water softener with reverse osmosis, and hurricane protection. Expansive outdoor amenities include a private pool, gazebo, covered patio, balcony, mature fruit trees, fenced grounds, and a boathouse with electric and water. No HOA, offering a rare combination of acreage, privacy, and convenience in a desirable Delray Beach location.

Save
Ask
Tour
Hide
Share
Listing Snapshot
Price 
$2,150,000
Days On Site 
0 Days
Bedrooms 
4
Inside Area (SqFt) 
3,498 sqft
Total Baths 
4
Full Baths 
3
Partial Baths 
1
Lot Size 
2.21 Acres
Year Built 
1986
MLS Number 
B26091409
Status 
Active
Property Tax 
$12,921.49
HOA/Condo/Coop Fees 
N/A
Sq Ft Source 
Appraiser
Friends & Family
Recent Activity
9 hours agoListing updated with changes from the MLS
9 hours agoListing first seen on site
General Features
Acres 
2.21
Attached Garage 
Yes
Carport 
2
Direction Faces 
North
Garage 
Yes
Garage Spaces 
3
Levels 
Two
Number Of Stories 
2
Parking 
AttachedCircular DrivewayCarportDetached CarportDrivewayGarageOpenRV Access/Parking
Parking Spaces 
10
Pets 
Yes
Property Sub Type 
Single Family Residence
Sewer 
Septic Tank
Special Circumstances 
Standard
SqFt Total 
5633
Style 
RusticTraditionalVictorian
Utilities 
Cable AvailableWater Available
Water Source 
Well
Zoning 
RS
Interior Features
Appliances 
CooktopDryerDishwasherFree-Standing FreezerGas CooktopDisposalGas RangeGas Water HeaterIce MakerMicrowaveOvenWater Purifier OwnedRefrigeratorWater HeaterWater PurifierWasher
Cooling 
Central AirCeiling Fan(s)
Fireplace 
Yes
Fireplace Features 
Wood Burning
Flooring 
CarpetTileWood
Furnished 
Unfurnished
Heating 
Central
Interior 
Wet BarBuilt-in FeaturesCathedral Ceiling(s)Central VacuumEntrance FoyerHigh CeilingsKitchen IslandStorageVaulted Ceiling(s)BarWalk-In Closet(s)
Laundry Features 
InsideLaundry ClosetLaundry RoomSink
Main Level Bedrooms 
1
Window Features 
Storm Window(s)Shutters
Bedroom 2 
Dimensions - 12 X 14Level - UpperArea - 168
Bedroom 3 
Dimensions - 14 X 10Level - UpperArea - 140
ConvertedBedroom 
Den 
Dimensions - 13 X 14Level - MainArea - 182
Family Room 
Dimensions - 20 X 19Level - MainArea - 380
FloridaRoom 
InLawSuite 
Kitchen 
Dimensions - 13 X 12Level - MainArea - 156
Laundry 
Living Room 
Dimensions - 1810 X 184Level - MainArea - 333040
Loft 
PrimaryBedroom 
Dimensions - 16 X 19Level - UpperArea - 304
Save
Ask
Tour
Hide
Share
Exterior Features
Construction Details 
Stucco
Exterior 
BalconyBarbecueLightingStorage
Fencing 
Back YardFencedGate
Lot Features 
LandscapedMany Trees
Other Structures 
GazeboOutbuildingRV/Boat StorageBoat HouseStorage
Patio And Porch 
DeckPatioPorchScreened
Pool Features 
FencedIn GroundPrivate
Private Pool 
Yes
Road Frontage 
Private Road
Roof 
CompositionShingle
View 
GardenPool
Waterview 
GardenPool
Windows/Doors 
Storm Window(s)Shutters
Community Features
Accessibility Features 
Therapeutic Whirlpool
MLS Area 
4530
Financing Terms Available 
CashConventional
Building Access 
Entry Level Living Area Y
Roads 
DirtGravel
Schools
School District
Unknown
Elementary School
Banyan Creek (Palm Beach)
Middle School
Carver Community
High School
Atlantic
Listing courtesy of Keller Williams Realty Boca Ra


All listings featuring the BMLS logo are provided by BeachesMLS, Inc. This information is not verified for authenticity or accuracy and is not guaranteed. Copyright © 2026 BeachesMLS, Inc. (a Flex MLS feed)
Last checked: 2026-10-22 07:35 PM UTC

Neighborhood & Commute
Source: Walkscore
Disclosure: Community information and market data powered by Constellation Data Labs. Information is deemed reliable but not guaranteed.
Save
Ask
Tour
Hide
Share
Skip to content