Stephanie Kaufman

Properties

I AM ONE CALL OR TEXT AWAY FROM YOUR NEW HOME 561-929-1770
Boca Raton, Boynton Beach, Delray Beach, Highland Beach, Palm Beach County, Florida real estate

Save
Ask
Tour
Hide
Share
$574,995
15 Days On Site

12142 Colony Preserve Drive
Boynton Beach, FL 33436

For Sale|Single Family Residence|Active
3
Beds
3
Total Baths
2
Full Baths
1
Partial Bath
1,975
SqFt
$291
/SqFt
2005
Built
Subdivision:
COLONY PRESERVE PUD
County:
Palm Beach

Due to the health concerns created by Coronavirus we are offering personal 1-1 online video walkthough tours where possible.
Call Now: 561-929-1770
Is this the listing for you? We can help make it yours.
561-929-1770
12142 Colony Preserve Drive12142 Colony Preserve Drive12142 Colony Preserve Drive12142 Colony Preserve Drive
Save
Ask
Tour
Hide
Share

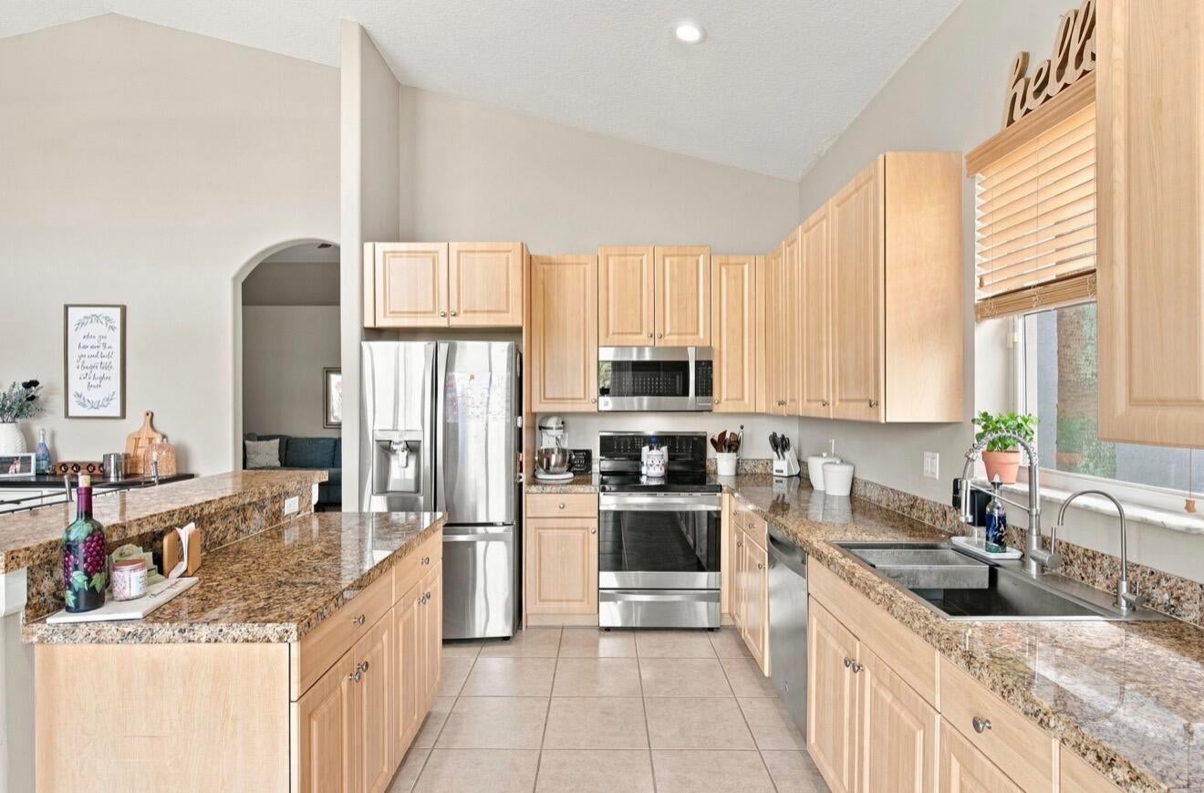
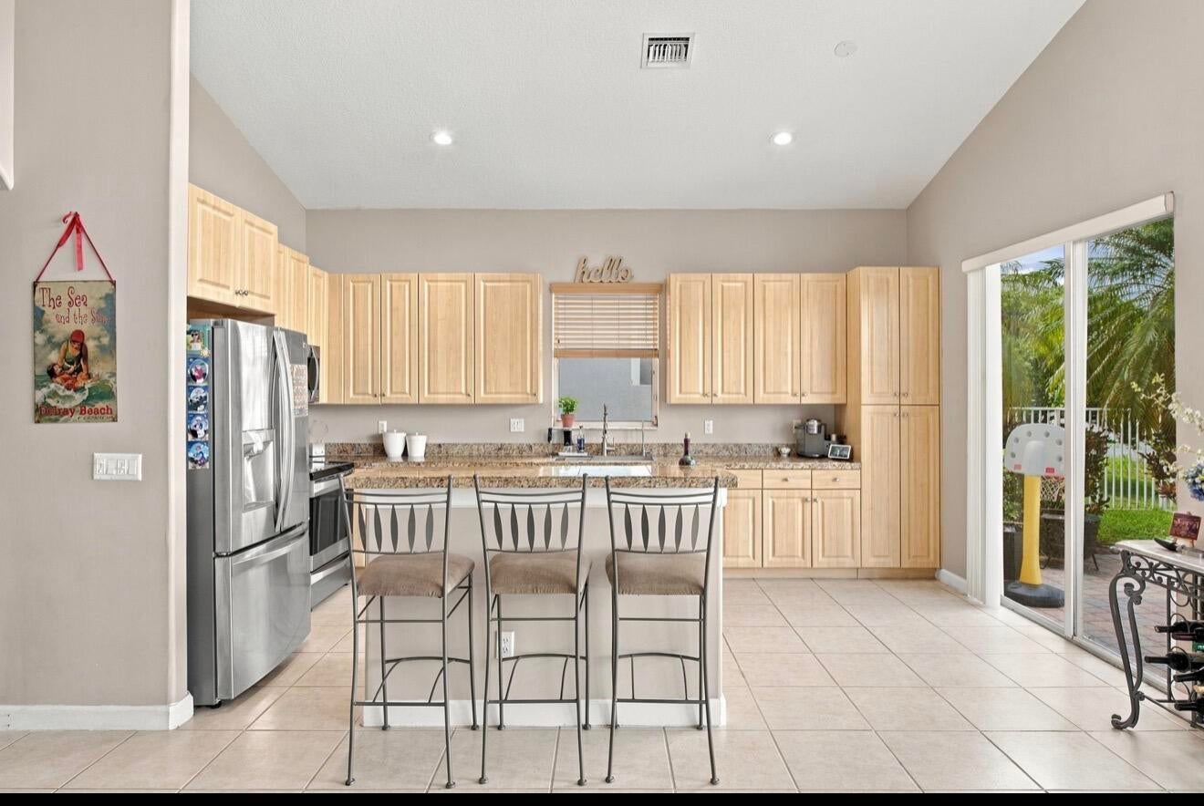
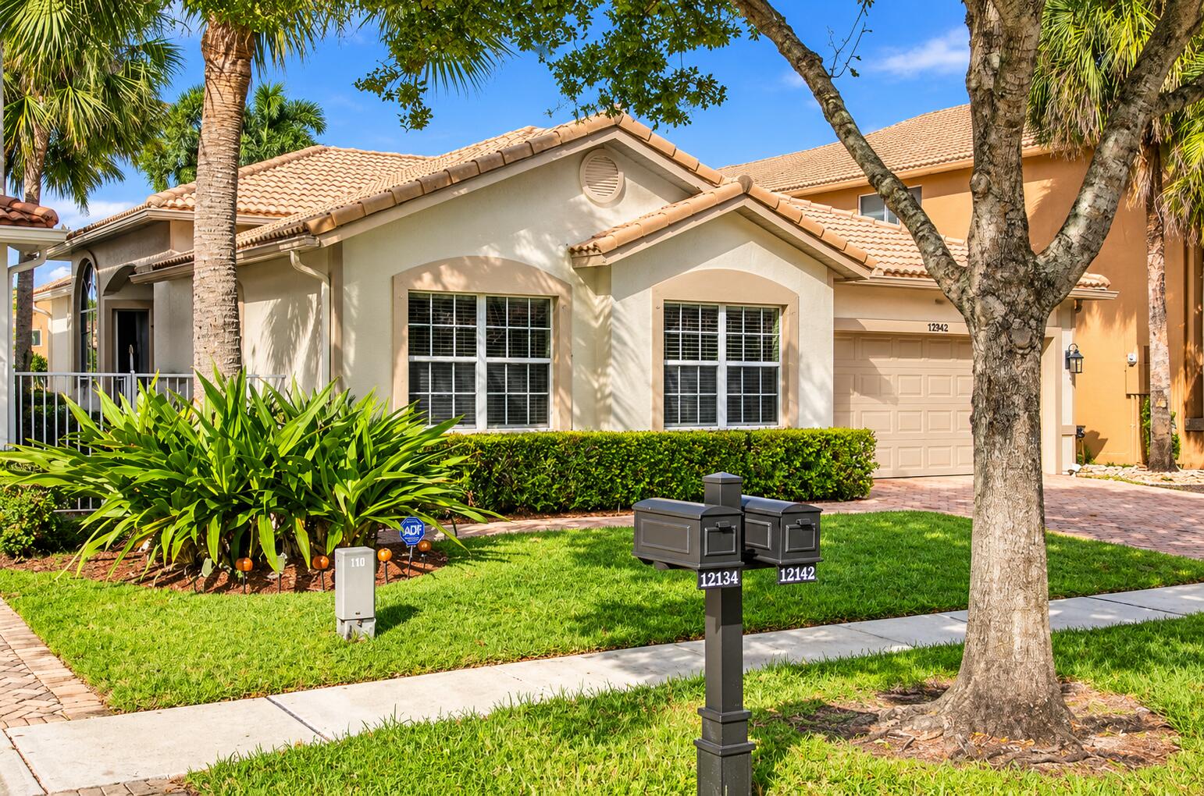
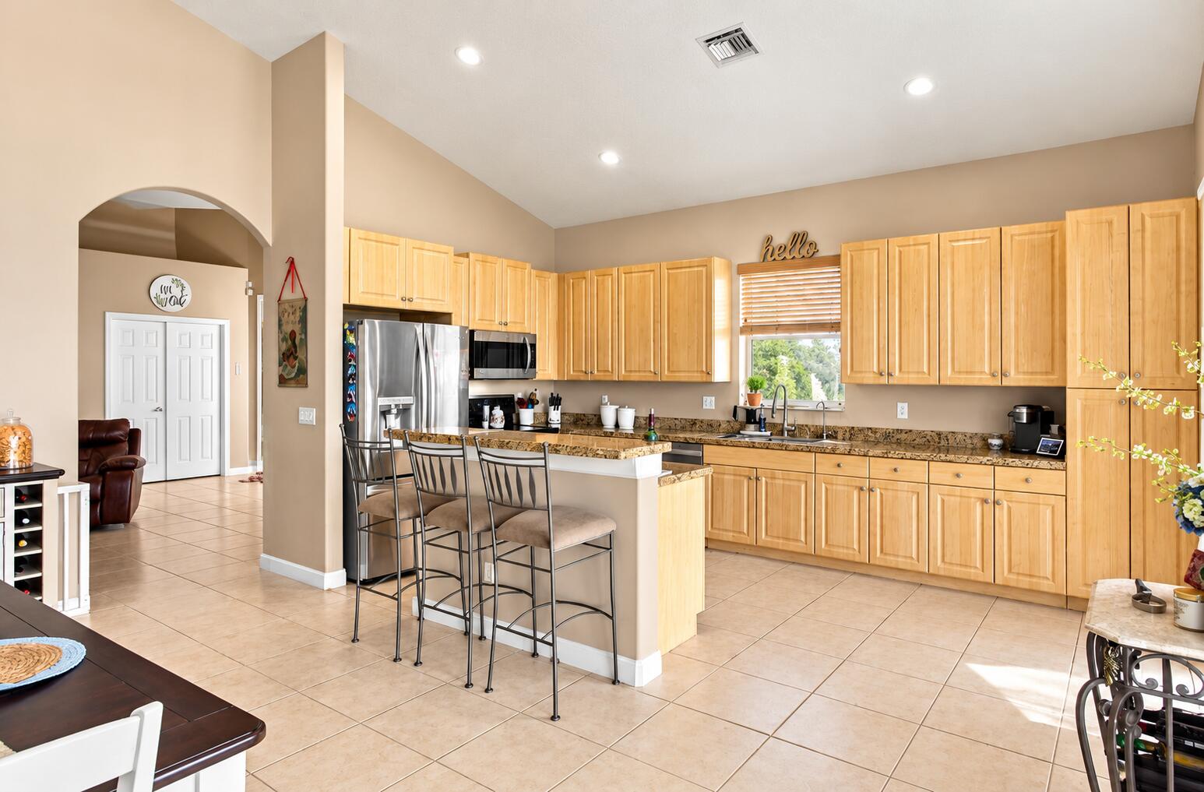
Great Home Priced to Sell!! Enjoy scenic water views and light-filled living in this desirable 3-bedroom plus den home! Floor plan features 1,975 sq ft under air with vaulted ceilings and tile flooring. The open kitchen comes equipped with granite counter tops, newer stainless steel appliances, and breakfast bar seating. Unwind in the spacious master suite, complete with vaulted ceilings, dual walk-in closets, and a spa-like bath with a soaking tub, glass-enclosed walk-in shower, and double vanity. The home includes two additional bedrooms, a versatile den/flex space, a powder room, and a full secondary bath. Step outside to your private paver patio overlooking tranquil lake views with a water fountain. Added highlights include a laundry room with sink & storage, newer AC & 2 car garage.

Save
Ask
Tour
Hide
Share
Listing Snapshot
Price 
$574,995
Days On Site 
15 Days
Bedrooms 
3
Inside Area (SqFt) 
1,975 sqft
Total Baths 
3
Full Baths 
2
Partial Baths 
1
Lot Size 
0.11 Acres
Year Built 
2005
MLS Number 
B26093418
Status 
Active
Property Tax 
$7,990.92
HOA/Condo/Coop Fees 
$375 monthly
Sq Ft Source 
Builder
Friends & Family
Recent Activity
a week agoStatus changed to Active
2 weeks agoListing updated with changes from the MLS
2 weeks agoListing first seen on site
General Features
Acres 
0.11
Attached Garage 
Yes
Direction Faces 
South
Garage 
Yes
Garage Spaces 
2
Levels 
One
Number Of Stories 
1
Parking 
AttachedGarage
Parking Spaces 
6
Pets 
Number LimitYes
Property Sub Type 
Single Family Residence
Security 
Security SystemGated with GuardGated Community
Sewer 
Public Sewer
Special Circumstances 
Standard
SqFt Total 
2360
Style 
MediterraneanRanch
Utilities 
Cable Available
Water Source 
Public
Zoning 
PUD
Interior Features
Appliances 
DryerDishwasherElectric RangeElectric Water HeaterDisposalIce MakerMicrowaveRangeRefrigeratorWater HeaterWasher
Cooling 
Central AirCeiling Fan(s)
Flooring 
CarpetCeramic TileLaminate
Furnished 
Unfurnished
Heating 
Central
Interior 
Kitchen IslandPantrySoaking TubVaulted Ceiling(s)Walk-In Closet(s)
Laundry Features 
InsideLaundry RoomSink
Main Level Bedrooms 
3
Window Features 
BlindsDrapes
Bedroom 2 
Dimensions - 13 X 10Area - 130
Bedroom 3 
Dimensions - 12 X 10Area - 120
Den 
Dimensions - 13 X 11Area - 143
Family Room 
Dimensions - 22 X 17Area - 374
Great Room 
Dimensions - 26 X 15Area - 390
Kitchen 
Dimensions - 20 X 10Area - 200
Laundry 
Dimensions - 6 X 8Area - 48
Living Room 
Dimensions - 26 X 15Area - 390
PrimaryBedroom 
Dimensions - 18 X 13Area - 234
Save
Ask
Tour
Hide
Share
Exterior Features
Construction Details 
BlockStucco
Exterior 
Lighting
Fencing 
Back Yard
Lot Features 
Waterfront
Patio And Porch 
Patio
Pool Features 
Association
Roof 
BarrelTile
View 
LakeWater
Waterfront 
Yes
Waterfront Features 
Lake Front
Waterview 
LakeWater
Windows/Doors 
BlindsDrapes
Community Features
Association Amenities 
PoolBasketball CourtClubhouseFitness CenterRecreation FacilitiesSpa/Hot TubTennis Court(s)Trail(s)
Association Fee 
$375.0
Association Fee Frequency 
Monthly
Community Features 
Gated
MLS Area 
4620
Financing Terms Available 
CashConventional
Building Access 
Entry Level Living Area Y
Schools
School District
Unknown
Elementary School
Hagen Road
Middle School
Carver Community
High School
Atlantic
Listing courtesy of Epique Realty Inc.


All listings featuring the BMLS logo are provided by BeachesMLS, Inc. This information is not verified for authenticity or accuracy and is not guaranteed. Copyright © 2026 BeachesMLS, Inc. (a Flex MLS feed)
Last checked: 2026-11-12 09:52 AM UTC

Neighborhood & Commute
Source: Walkscore
Disclosure: Community information and market data powered by Constellation Data Labs. Information is deemed reliable but not guaranteed.
Save
Ask
Tour
Hide
Share
Skip to content