Stephanie Kaufman

Properties

I AM ONE CALL OR TEXT AWAY FROM YOUR NEW HOME 561-929-1770
Boca Raton, Boynton Beach, Delray Beach, Highland Beach, Palm Beach County, Florida real estate

Save
Ask
Tour
Hide
Share
$2,385,000
14 Days On Site

155 Esperanza Way
Palm Beach Gardens, FL 33418

For Sale|Single Family Residence|Active
3
Beds
4
Total Baths
3
Full Baths
1
Partial Bath
2,959
SqFt
$806
/SqFt
2003
Built
Subdivision:
MIRASOL
County:
Palm Beach

Due to the health concerns created by Coronavirus we are offering personal 1-1 online video walkthough tours where possible.
Call Now: 561-929-1770
Is this the listing for you? We can help make it yours.
561-929-1770
155 Esperanza Way155 Esperanza Way155 Esperanza Way155 Esperanza Way
Save
Ask
Tour
Hide
Share

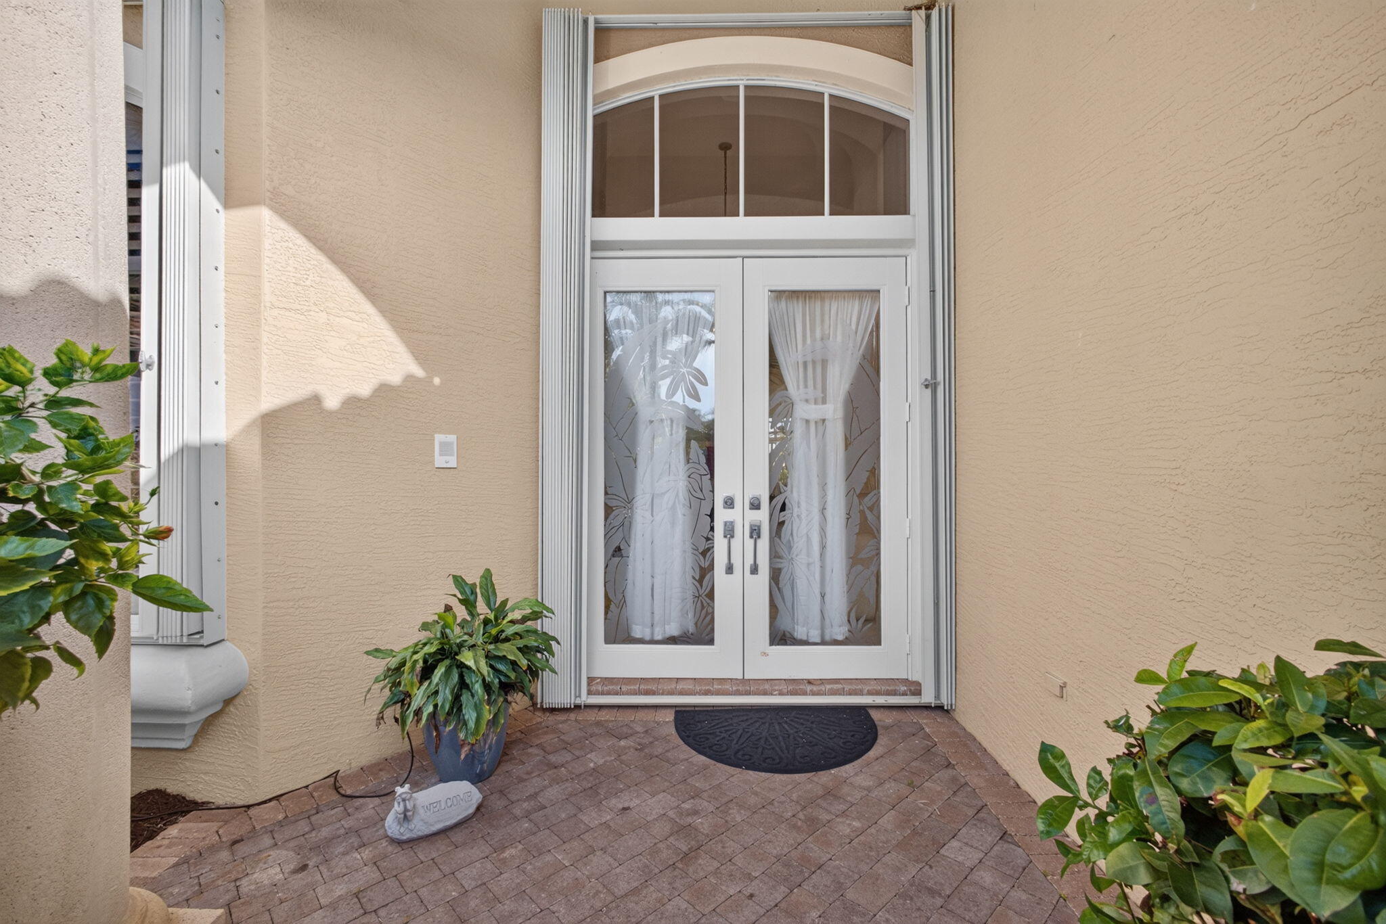
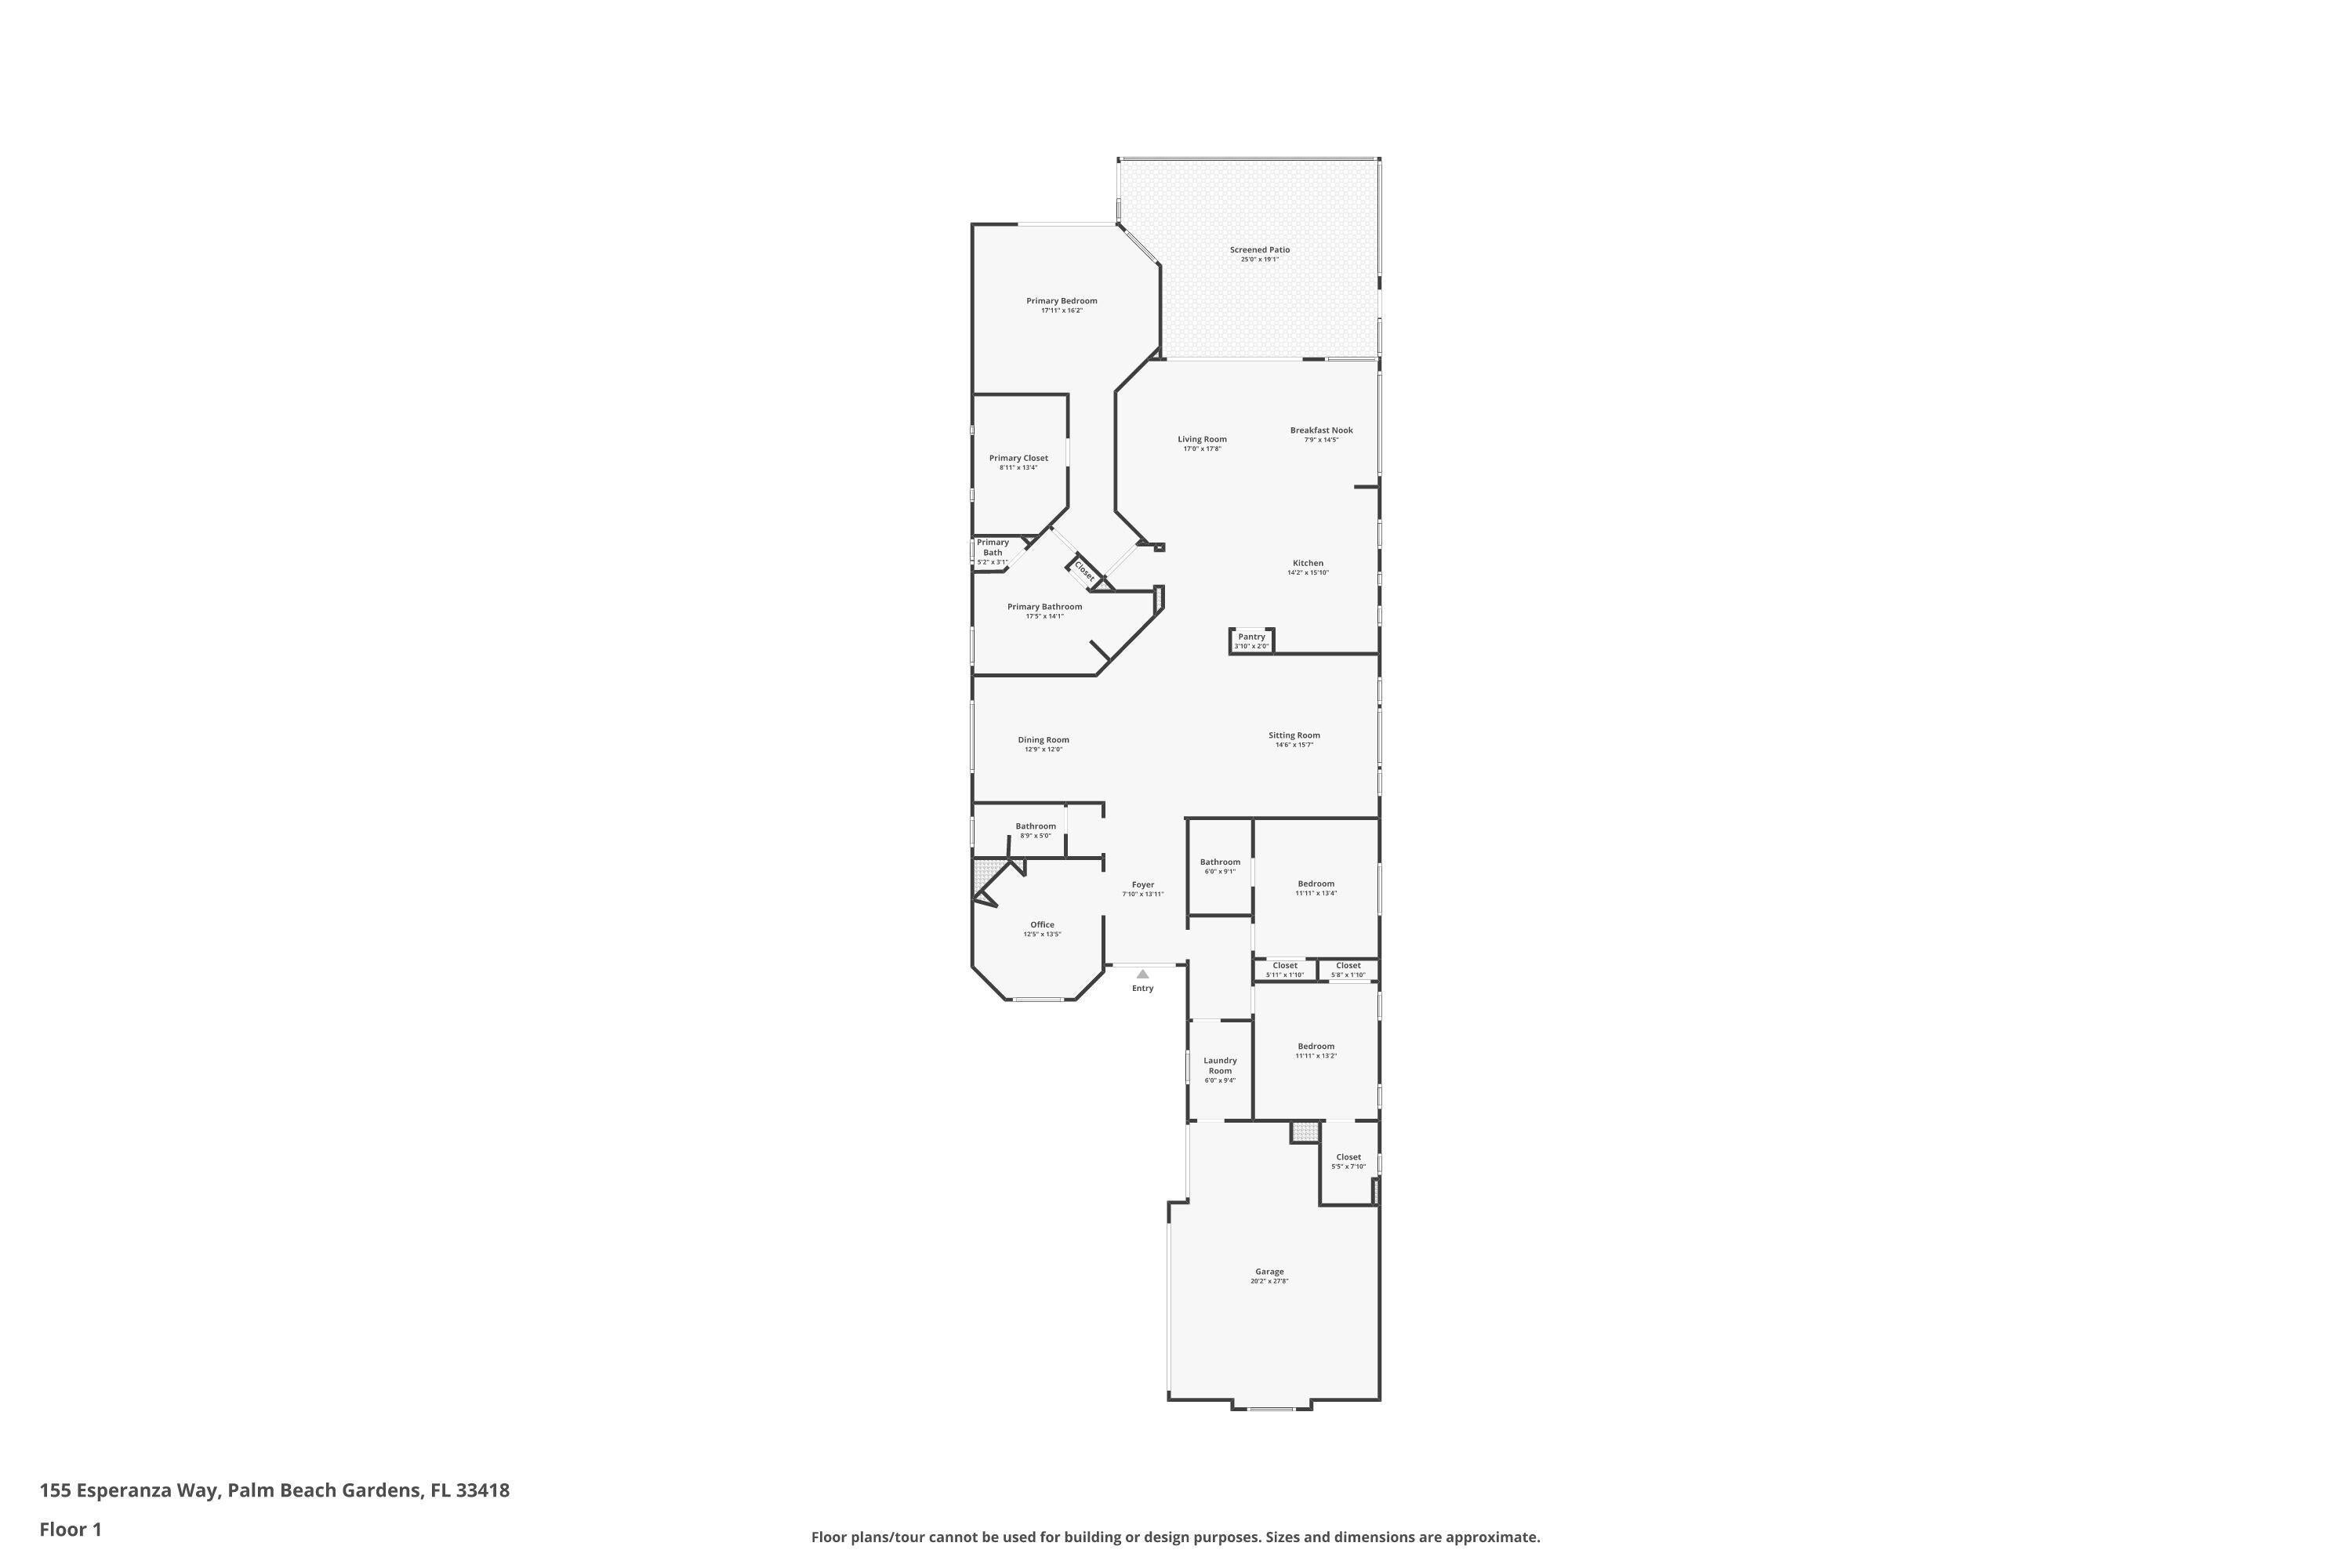
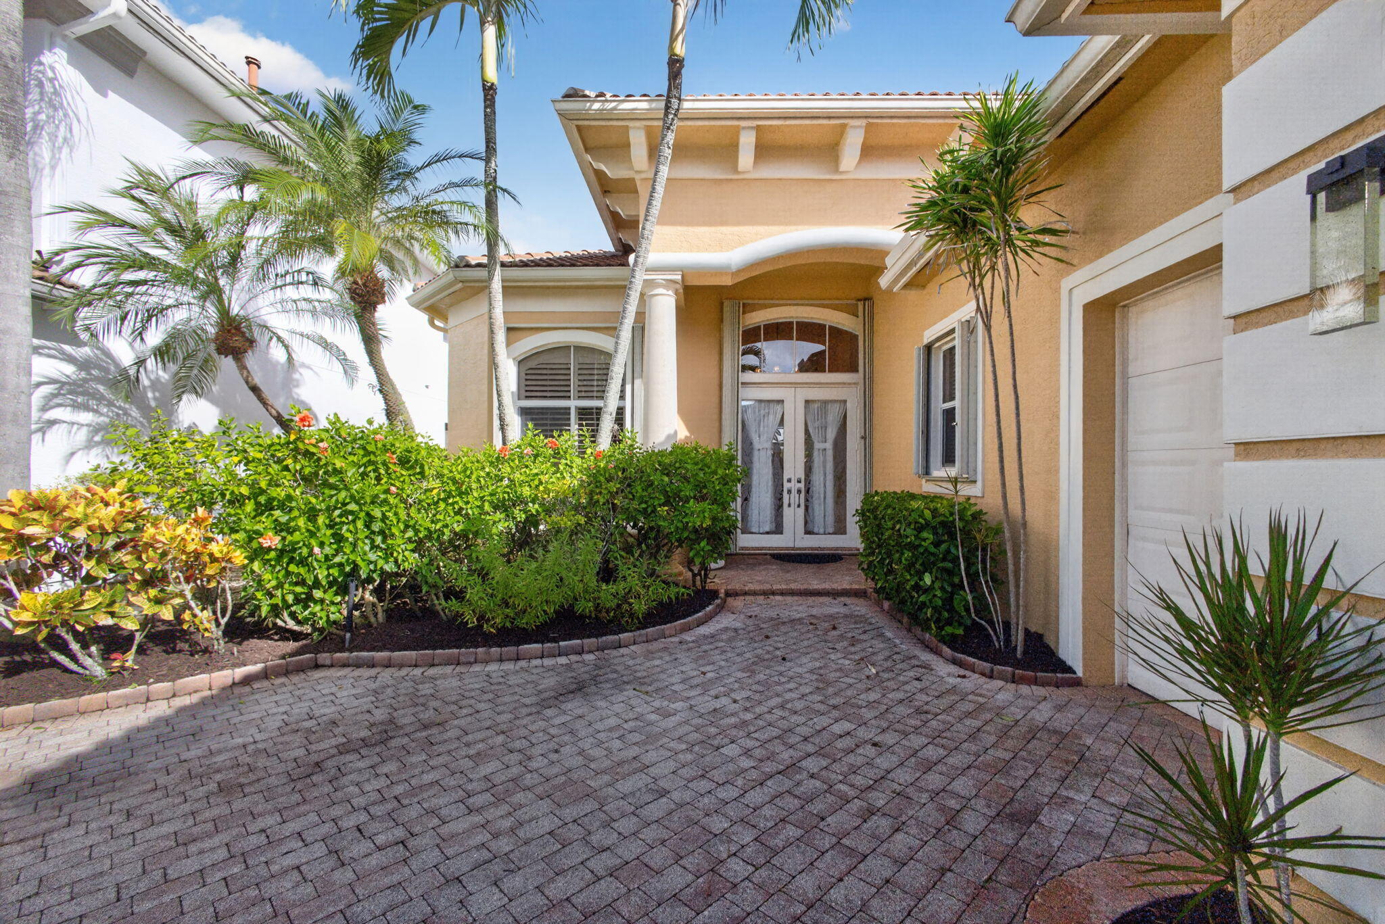
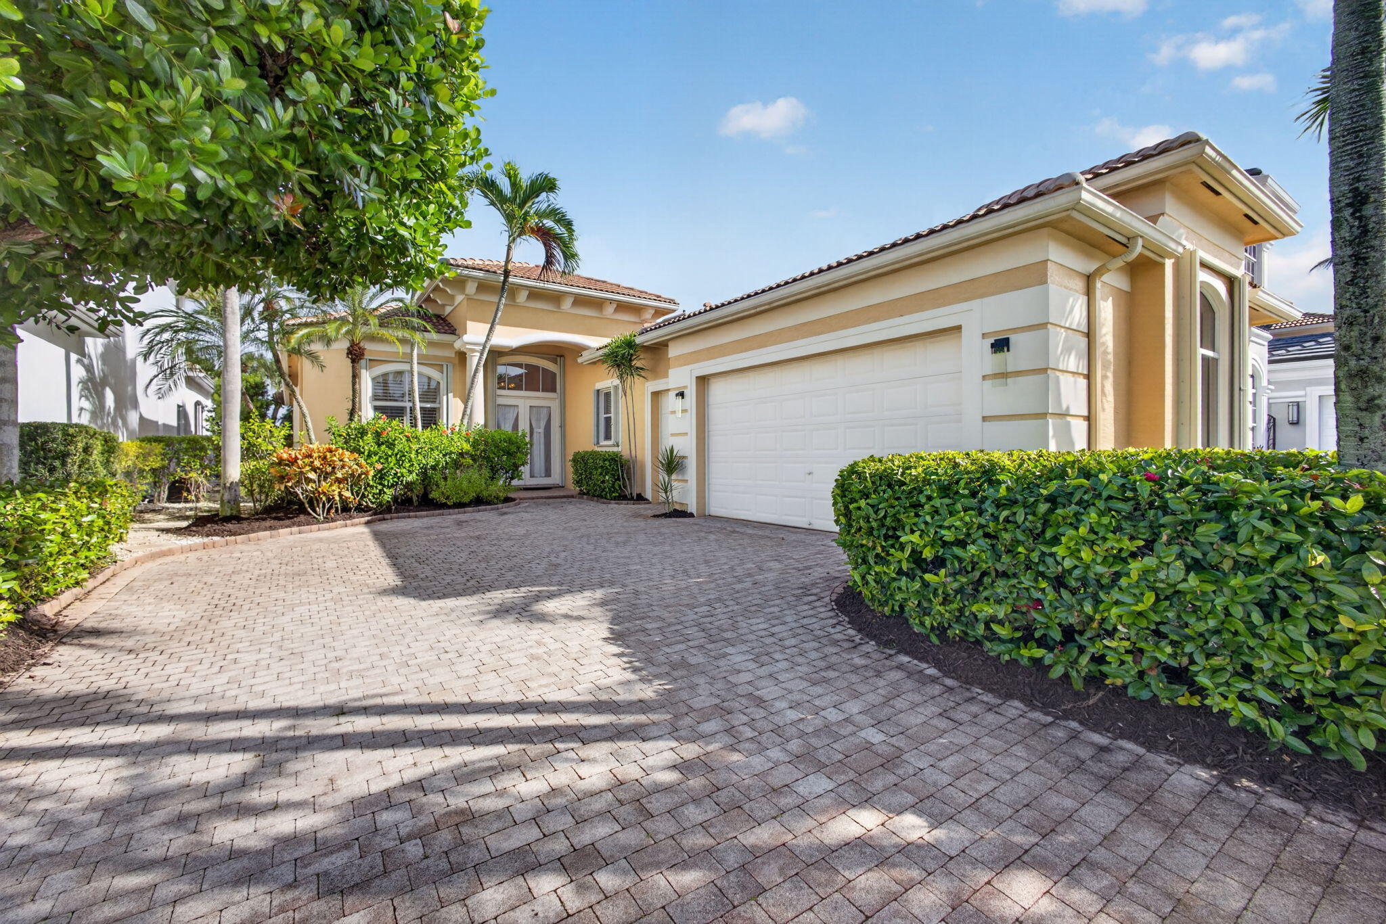
Situated on a generously sized homesite in Esperanza at The Country Club at Mirasol, this popular Chateau floor plan offers 2,959 square feet of living area with picturesque views of the 7th fairway of the Sunset golf course. Set farther back on the lot than many neighboring homes, the residence enjoys an exceptionally spacious backyard, providing a wonderful setting for outdoor living and entertaining. The thoughtfully designed floor plan features three bedroom suites, a private office with custom built-in cabinetry, powder room, and 2.5-car garage. High ceilings and expansive living spaces create an open, inviting atmosphere. The kitchen features white cabinetry, granite countertops, a spacious breakfast bar, and an adjoining family room, while separate formal living and dining rooms provide additional entertaining spaces. Plantation shutters on select windows, designer window treatments, accordion hurricane shutters, and a central vacuum system add comfort and convenience. The expansive screened outdoor living area features a private swimming pool, generous paver decking, and lush tropical landscaping. The unusually spacious backyard, enhanced by the home's setback, offers privacy and beautiful golf course views. Ideally located close to Mirasol's outstanding club amenities and just one street from the newly opened indoor pickleball facility, this residence offers exceptional convenience to the club's recreational and social activities. Offered with a Sports Membership, this is a wonderful opportunity to enjoy one of Mirasol's most popular floor plans, a generous homesite, and the exceptional country club lifestyle.

Save
Ask
Tour
Hide
Share
Listing Snapshot
Price 
$2,385,000
Days On Site 
14 Days
Bedrooms 
3
Inside Area (SqFt) 
2,959 sqft
Total Baths 
4
Full Baths 
3
Partial Baths 
1
Lot Size 
0.2 Acres
Year Built 
2003
MLS Number 
B26093631
Status 
Active
Property Tax 
$20,128
HOA/Condo/Coop Fees 
$1,009 monthly
Sq Ft Source 
Public Records
Friends & Family
Recent Activity
2 weeks agoListing updated with changes from the MLS
2 weeks agoStatus changed to Active
2 weeks agoListing first seen on site
General Features
Acres 
0.2
Attached Garage 
Yes
Direction Faces 
South
Disclosures 
Special Assessment
Garage 
Yes
Garage Spaces 
2.5
Levels 
One
Number Of Stories 
1
Parking 
AttachedDrivewayGarageGolf Cart Garage
Parking Spaces 
4
Pets 
Breed RestrictionsNumber LimitYes
Property Sub Type 
Single Family Residence
Security 
Security System OwnedGated Community
Sewer 
Public Sewer
Special Circumstances 
Standard
SqFt Total 
3755
Style 
Other
Utilities 
Cable ConnectedElectricity ConnectedNatural Gas Connected
Water Source 
Public
Zoning 
PCD (city)
Interior Features
Appliances 
DryerDishwasherElectric RangeDisposalGas RangeGas Water HeaterMicrowaveRefrigeratorWater HeaterWasher
Cooling 
Central Air
Flooring 
CarpetTile
Heating 
Central
Interior 
Built-in FeaturesEntrance FoyerEat-in KitchenHigh CeilingsKitchen IslandSoaking TubBar
Laundry Features 
InsideLaundry Room
Main Level Bedrooms 
3
Bedroom 2 
Dimensions - 12 X 13Area - 156
Bedroom 3 
Dimensions - 12 X 13Area - 156
Den 
Dimensions - 11 X 13Area - 143
Dining Room 
Dimensions - 11.5 X 12Area - 138
Family Room 
Dimensions - 14.5 X 14.11Area - 204
Kitchen 
Living Room 
Dimensions - 18.5 X 15.6Area - 288
PrimaryBedroom 
Dimensions - 18 X 15Area - 270
Save
Ask
Tour
Hide
Share
Exterior Features
Construction Details 
BlockOther
Patio And Porch 
CoveredPatioScreened
Pool Features 
In GroundAssociationHeatedPrivate
Private Pool 
Yes
Roof 
Other
View 
Golf CoursePool
Waterview 
Golf CoursePool
Community Features
Association Amenities 
PoolBasketball CourtClubhouseDog ParkFitness CenterGolf CourseGatedMaintenanceParkingSpa/Hot TubSecurityTennis Court(s)Trail(s)
Association Fee 
$3027.0
Association Fee Frequency 
Quarterly
Community Features 
GatedStreet Lights
MLS Area 
5350
Financing Terms Available 
CashConventional
Membership fee 
175000
Schools
School District
Unknown
Elementary School
Marsh Pointe
Middle School
Watson B. Duncan
High School
William T. Dwyer
Listing courtesy of Mirasol Realty


All listings featuring the BMLS logo are provided by BeachesMLS, Inc. This information is not verified for authenticity or accuracy and is not guaranteed. Copyright © 2026 BeachesMLS, Inc. (a Flex MLS feed)
Last checked: 2026-11-10 06:46 PM UTC

Neighborhood & Commute
Source: Walkscore
Disclosure: Community information and market data powered by Constellation Data Labs. Information is deemed reliable but not guaranteed.
Save
Ask
Tour
Hide
Share
Skip to content