I AM ONE CALL OR TEXT AWAY FROM YOUR NEW HOME
561-929-1770 Boca Raton, Boynton Beach, Delray Beach, Highland Beach, Palm Beach County, Florida real estate
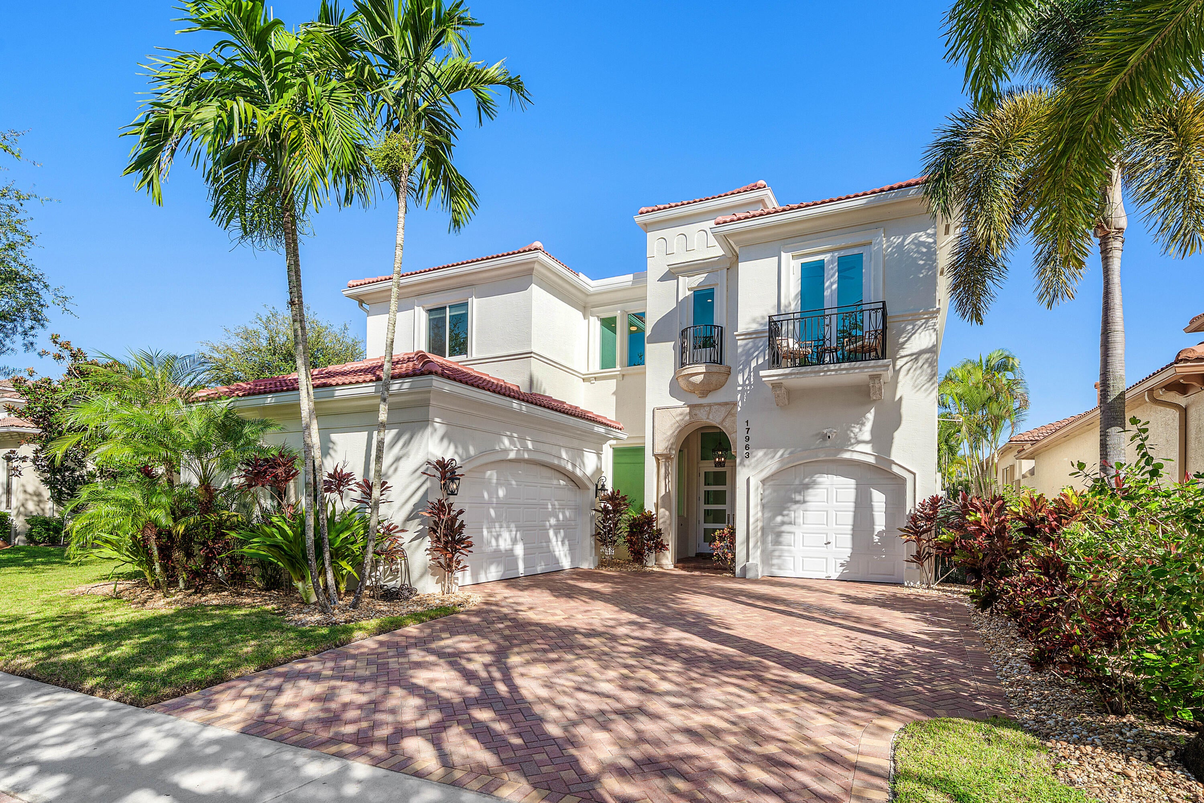
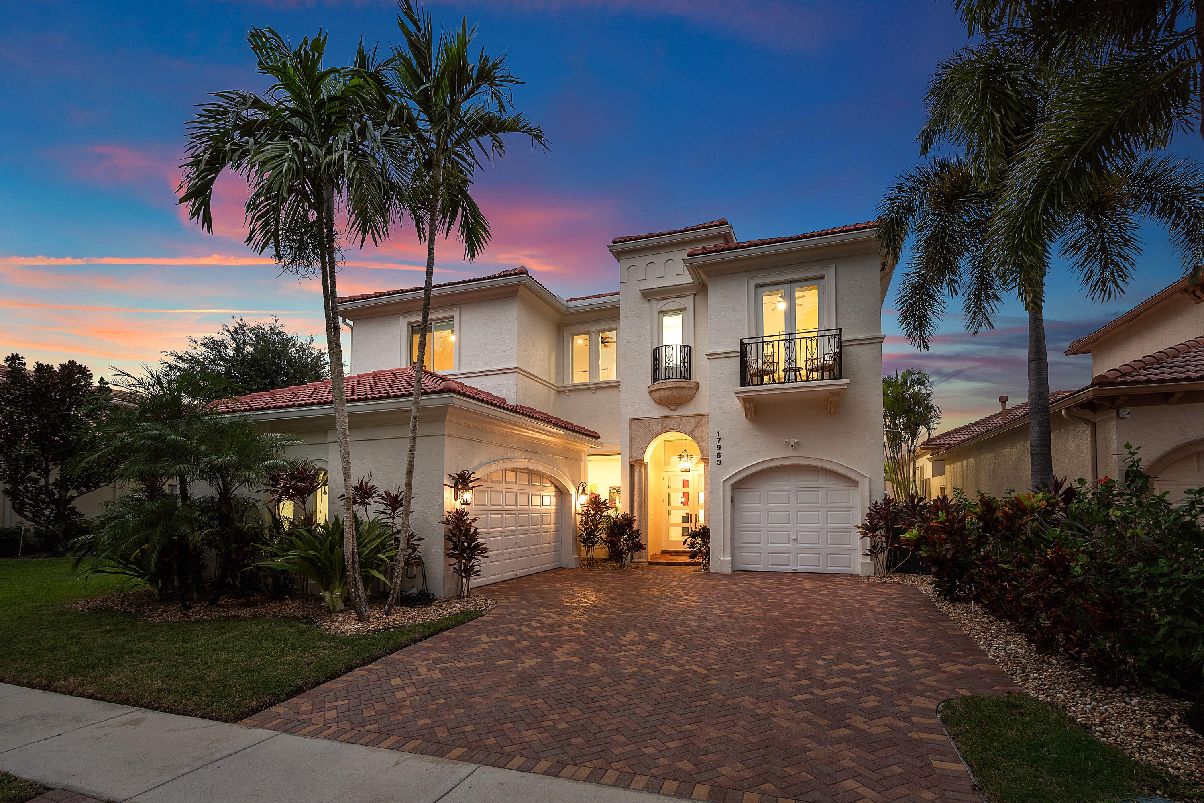
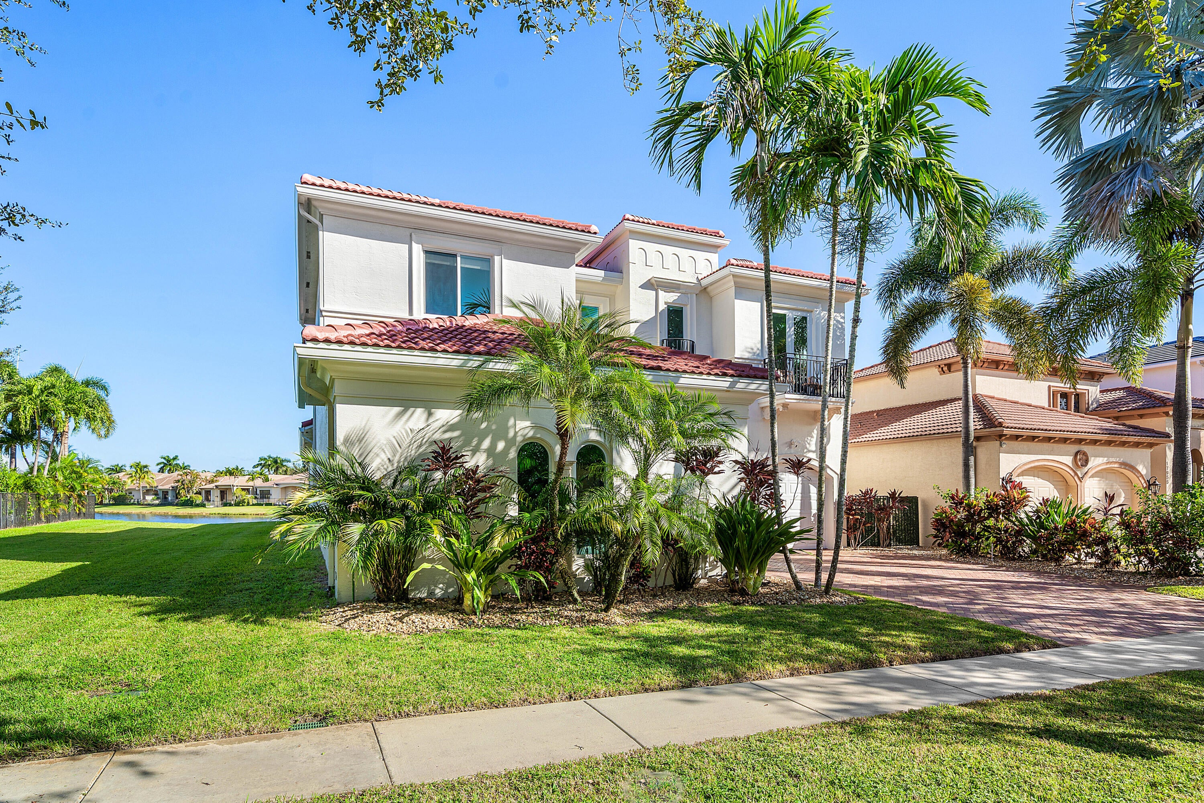
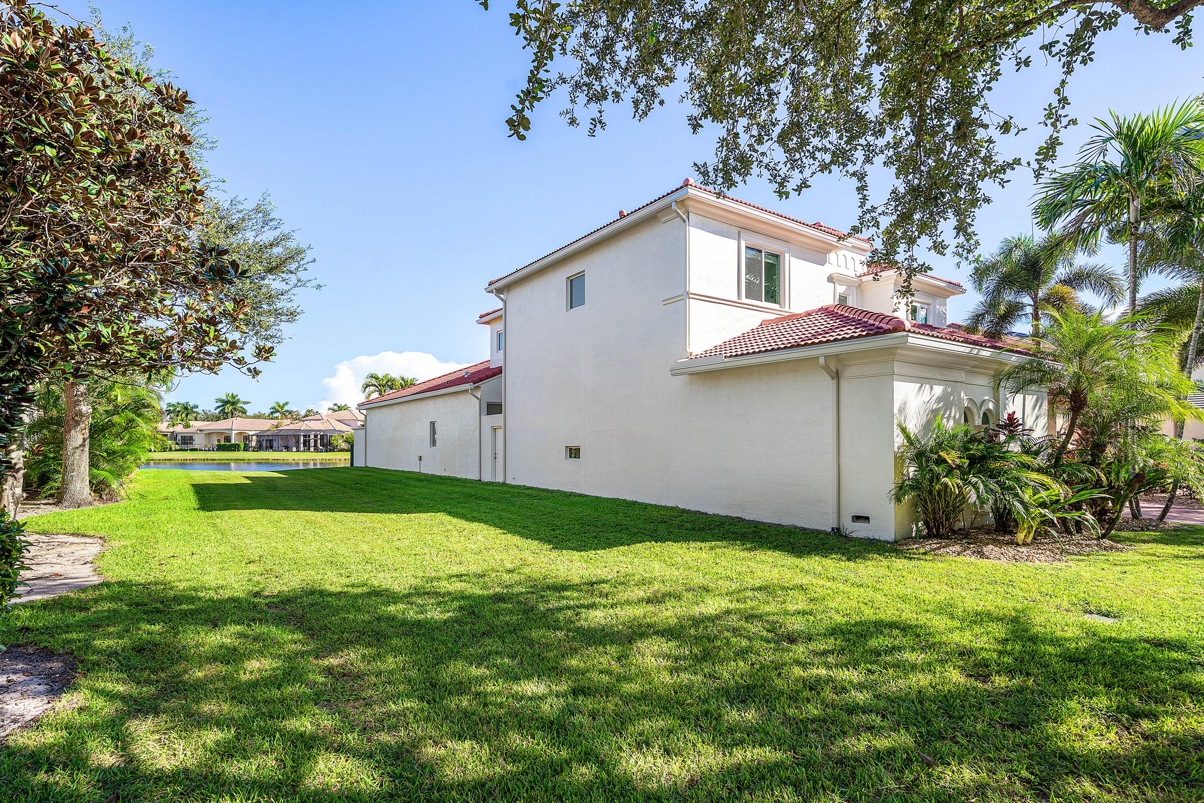
This stunning Boca Raton residence blends stylish interiors with major recent improvements, including a NEW ROOF (2025), FULL impact windows and doors (2023), and a new generator (2024). An updated kitchen, wood flooring, updated bathrooms, and custom family room built-ins (2025) enhance the interior. Custom blinds and upgraded ADT/Ring security add everyday convenience. Enjoy outdoor living with a heated saltwater pool featuring a Diamond Brite finish, waterfall, and marble decking, all updated in 2022. Refreshed front and rear landscaping and a stone dog run complement the outdoor setting. Additional highlights include large side yard easement with green space, whole-house water filtration (2024), a new downstairs Lennox A/C with UV germicidal light (2024), separate A/C systems serving the primary suite and upstairs, an EV charger (2023), and a washer and dryer (2022). Painted inside and out in 2022, this thoughtfully improved home offers comfort, convenience, and lasting appeal. The Oaks offers resort-style living with 24-hour manned security, two gated entrances, and an exceptional array of amenities. Enjoy a clubhouse with planned updates, an on-site restaurant, facilities and championship level leagues in tennis and pickleball, a resort-style pool with cabanas, full spa, state of the art fitness center, basketball courts, and dedicated kids' and teen spaces.
Save
Ask
Tour
Hide
Share
Listing Snapshot
Price
$2,250,000
Days On Site
0 Days
Bedrooms
5
Inside Area (SqFt)
4,390 sqft
Total Baths
6
Full Baths
4
Partial Baths
2
Lot Size
0.18 Acres
Year Built
2006
MLS Number
B26093937
Status
Active
Property Tax
$22,824.74
HOA/Condo/Coop Fees
$969.13 monthly
Sq Ft Source
Public Records
Friends & Family
React
Comment
Invite
No Comments Yet
Did you know? You can invite friends and family to your search. They can join your search, rate and discuss listings with you.
Recent Activity
5 hours ago
Listing updated with changes from the MLS
5 hours ago
Listing first seen on site
General Features
Acres
0.18
Attached Garage
Yes
Direction Faces
South
Garage
Yes
Garage Spaces
3
Levels
Multi/SplitTwo
Number Of Stories
2
Parking
AttachedCoveredDrivewayGarageGarage Door OpenerGuestOn Street
Parking Spaces
6
Pets
Breed RestrictionsYes
Property Condition
Updated/Remodeled
Property Sub Type
Single Family Residence
Security
Security SystemBuilding SecurityGated with GuardGated CommunitySmoke Detector(s)Security FenceSecurity Guard
Sewer
Public Sewer
Special Circumstances
Standard
SqFt Total
5554
Utilities
Cable AvailableElectricity Not AvailableNatural Gas AvailableSewer AvailableUnderground UtilitiesWater Not Available
Water Source
Public
Zoning
AGR-PUD
Interior Features
Appliances
CooktopDryerDishwasherElectric Water HeaterFreezerGas CooktopDisposalGas Water HeaterIce MakerMicrowaveOvenRangeRefrigeratorWater HeaterWasher



Did you know? You can invite friends and family to your search. They can join your search, rate and discuss listings with you.