
Save
Ask
Tour
Hide
$249,000
13 Days On Site
22 STRATFORD Drive E 22ABoynton Beach, FL 33436
For Sale|Condominium|Active
2
Beds
2
Total Baths
2
Full Baths
1,647
SqFt
$151
/SqFt
1981
Built
Subdivision:
STRATFORD AT HUNTERS RUN CONDO
County:
Palm Beach
Due to the health concerns created by Coronavirus we are offering personal 1-1 online video walkthough tours where possible.
Call Now: 561-929-1770
Is this the listing for you? We can help make it yours.
561-929-1770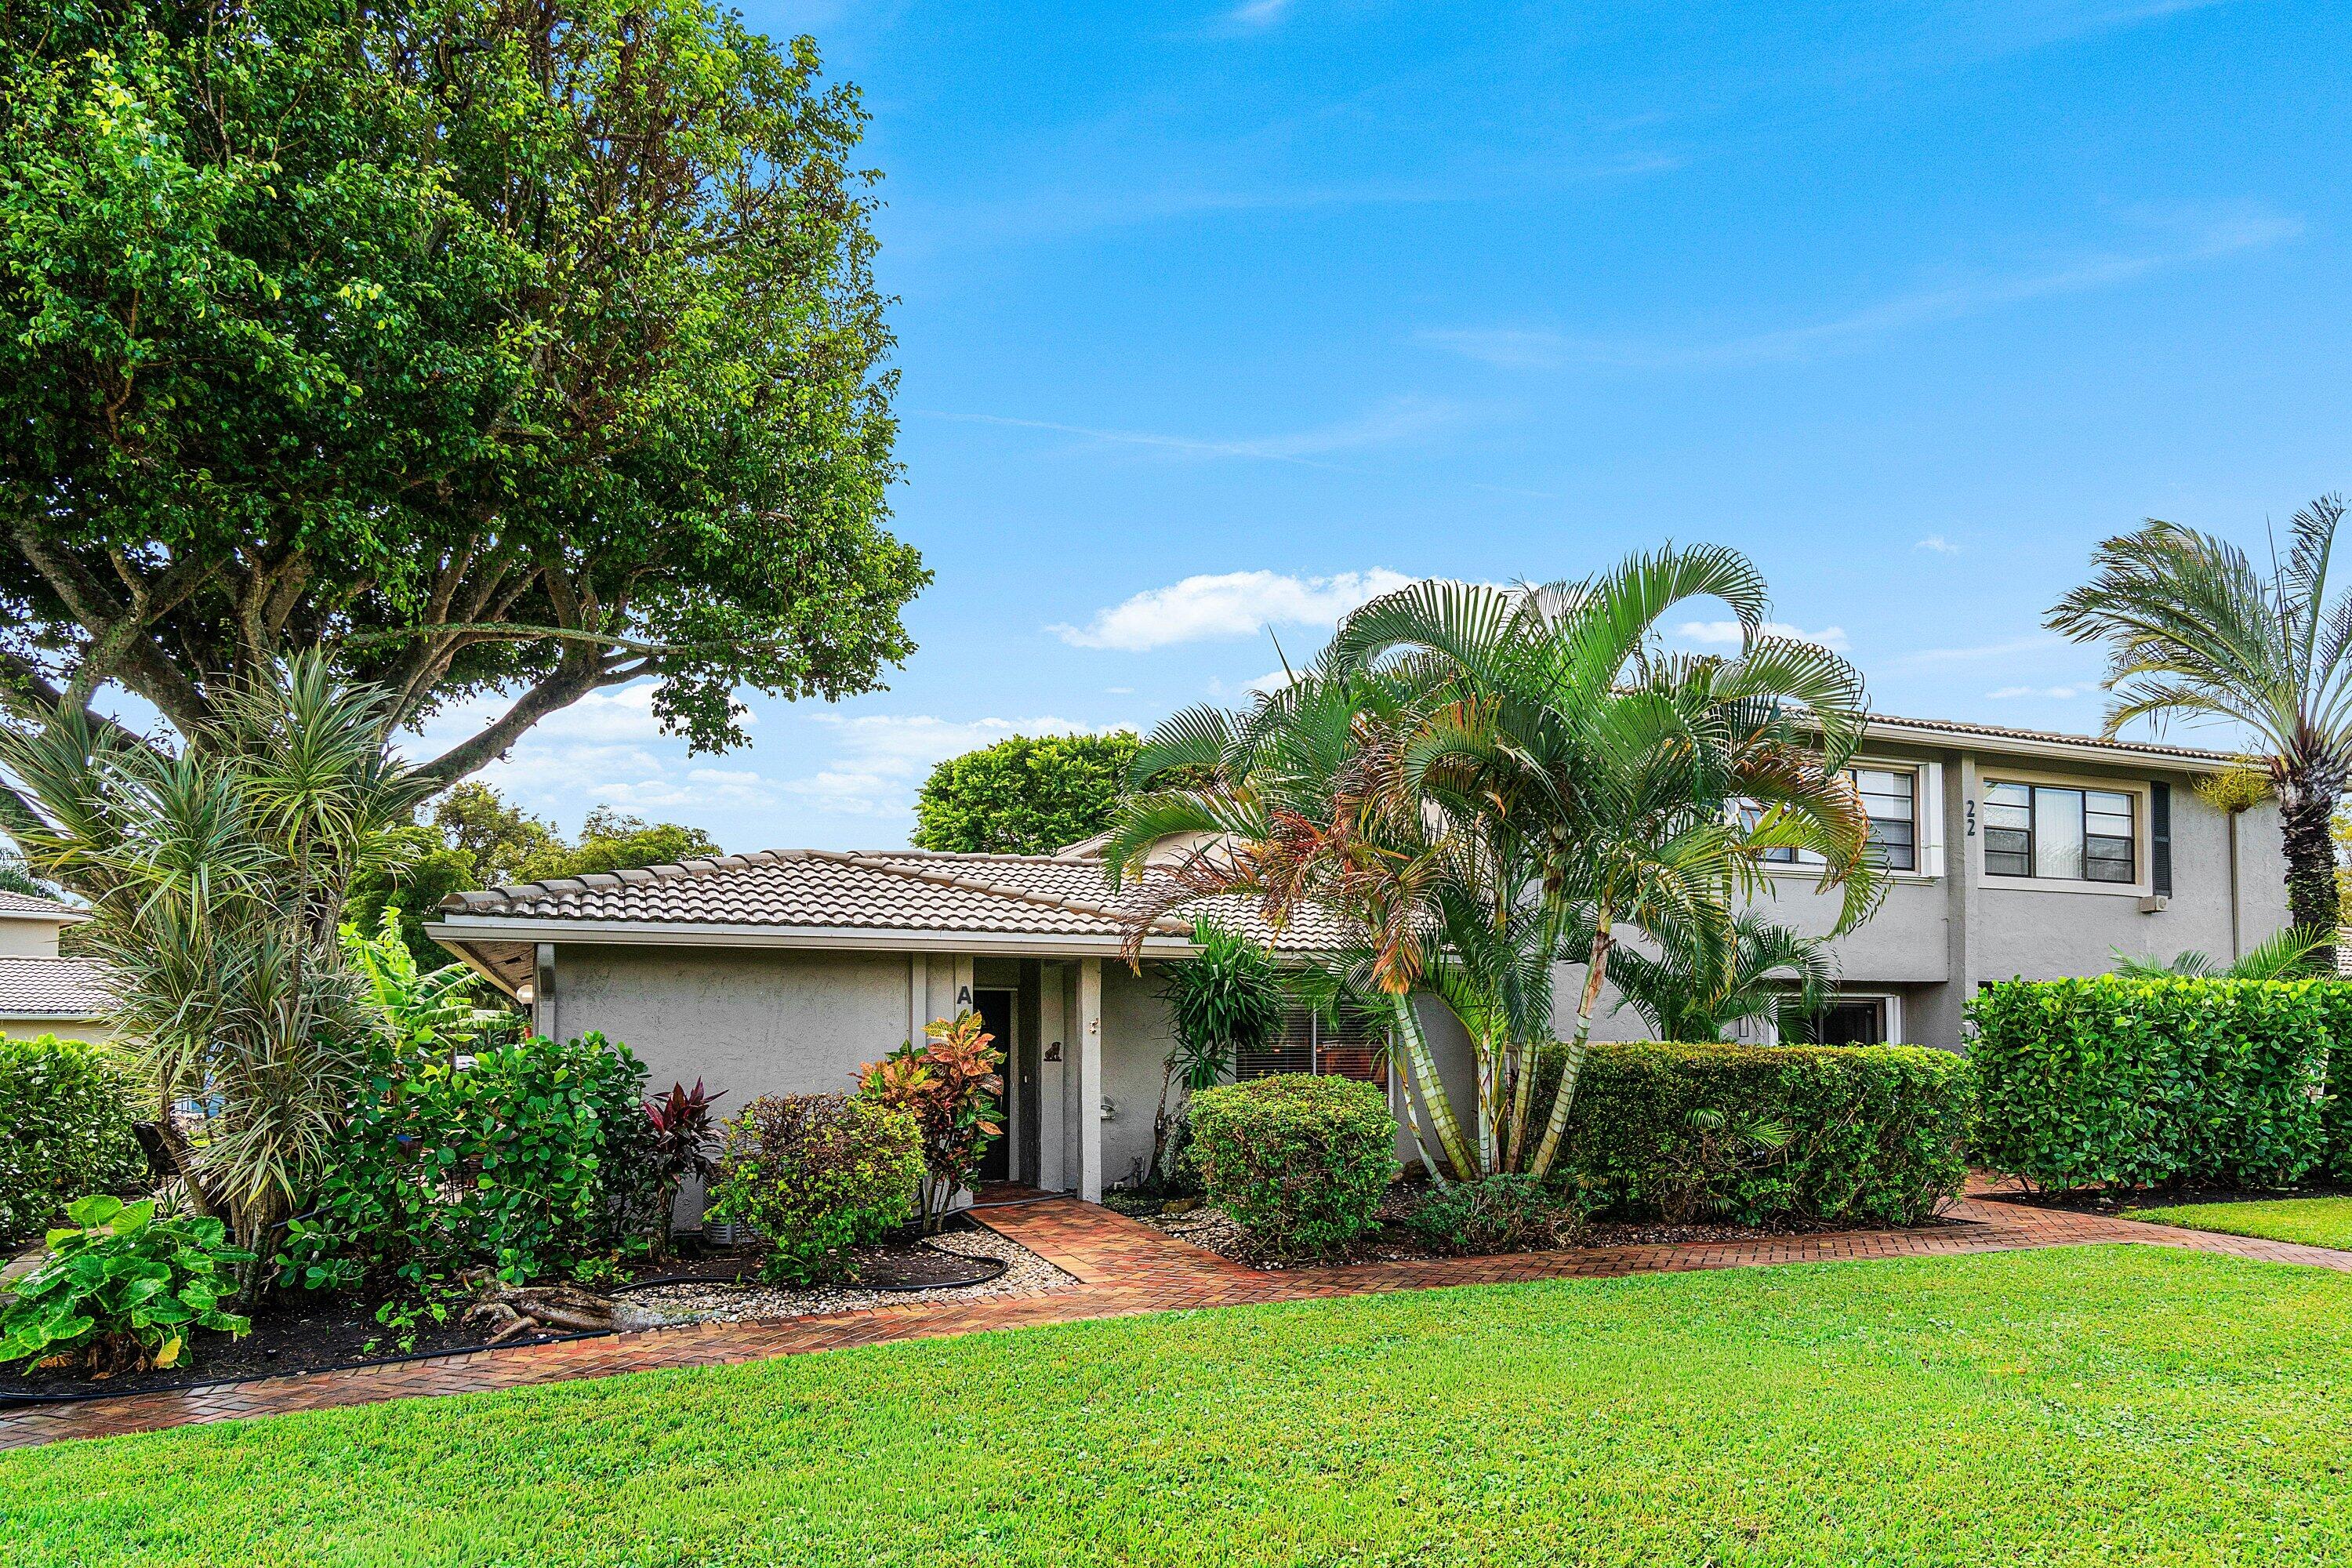
Save
Ask
Tour
Hide
Very special villa with an air-conditioned 3rd room as a den or bedroom. The most unusual huge tiled patio for outdoor living at it's finest. BBQ's for all your guests! The glass enclosed 3rd room looks on to a lovely water view. Just beyond the water view is the community pool across the way. Hunters Run Country Club is a Mandatory Membership club with a minimum buy-in at $125,000, Three 18 hole courses make it a golfers ' paradise. Other amenities include include pickleball, tennis many clubs, 7 dining venues and spa and hotel facilities.
Save
Ask
Tour
Hide
Listing Snapshot
Price
$249,000
Days On Site
13 Days
Bedrooms
2
Inside Area (SqFt)
1,647 sqft
Total Baths
2
Full Baths
2
Partial Baths
N/A
Lot Size
N/A
Year Built
1981
MLS Number
B26094093
Status
Active
Property Tax
$821.79
HOA/Condo/Coop Fees
$831.67 monthly
Sq Ft Source
Builder
Friends & Family
Recent Activity
| 2 weeks ago | Status changed to Active | |
| 2 weeks ago | Listing updated with changes from the MLS | |
| 2 weeks ago | Listing first seen on site |
General Features
Direction Faces
Northeast
Levels
TwoOne
Number Of Stories
1
Parking
Open
Parking Spaces
12
Pets
Breed RestrictionsCats OKDogs OKNumber LimitYes
Property Sub Type
Condominium
Security
Gated Community
Sewer
Public Sewer
Special Circumstances
Standard
SqFt Total
1671
Utilities
Cable ConnectedElectricity ConnectedSewer ConnectedWater Connected
Water Source
Public
Zoning
AE,X
Interior Features
Appliances
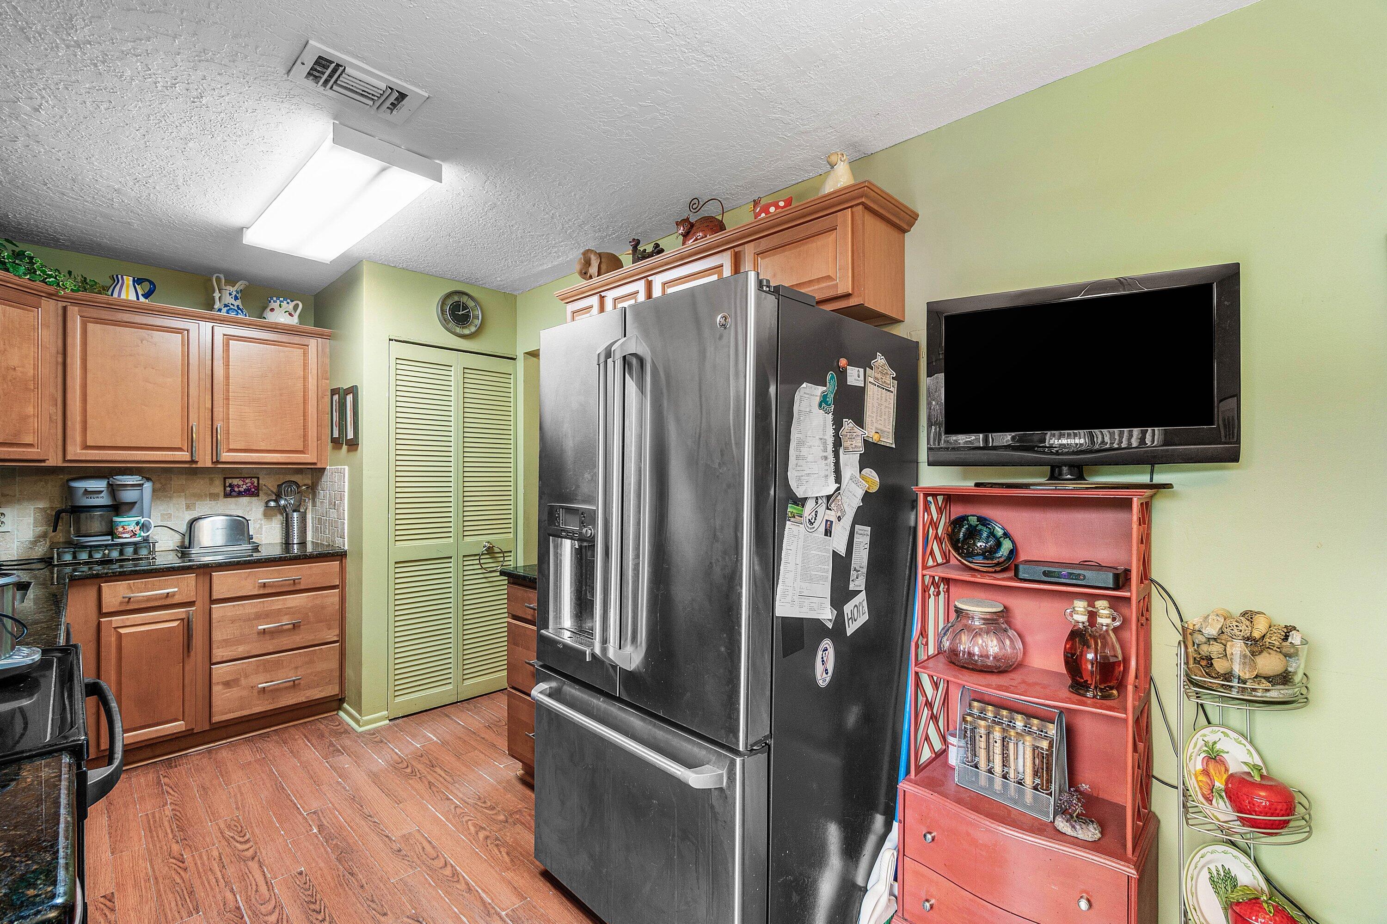
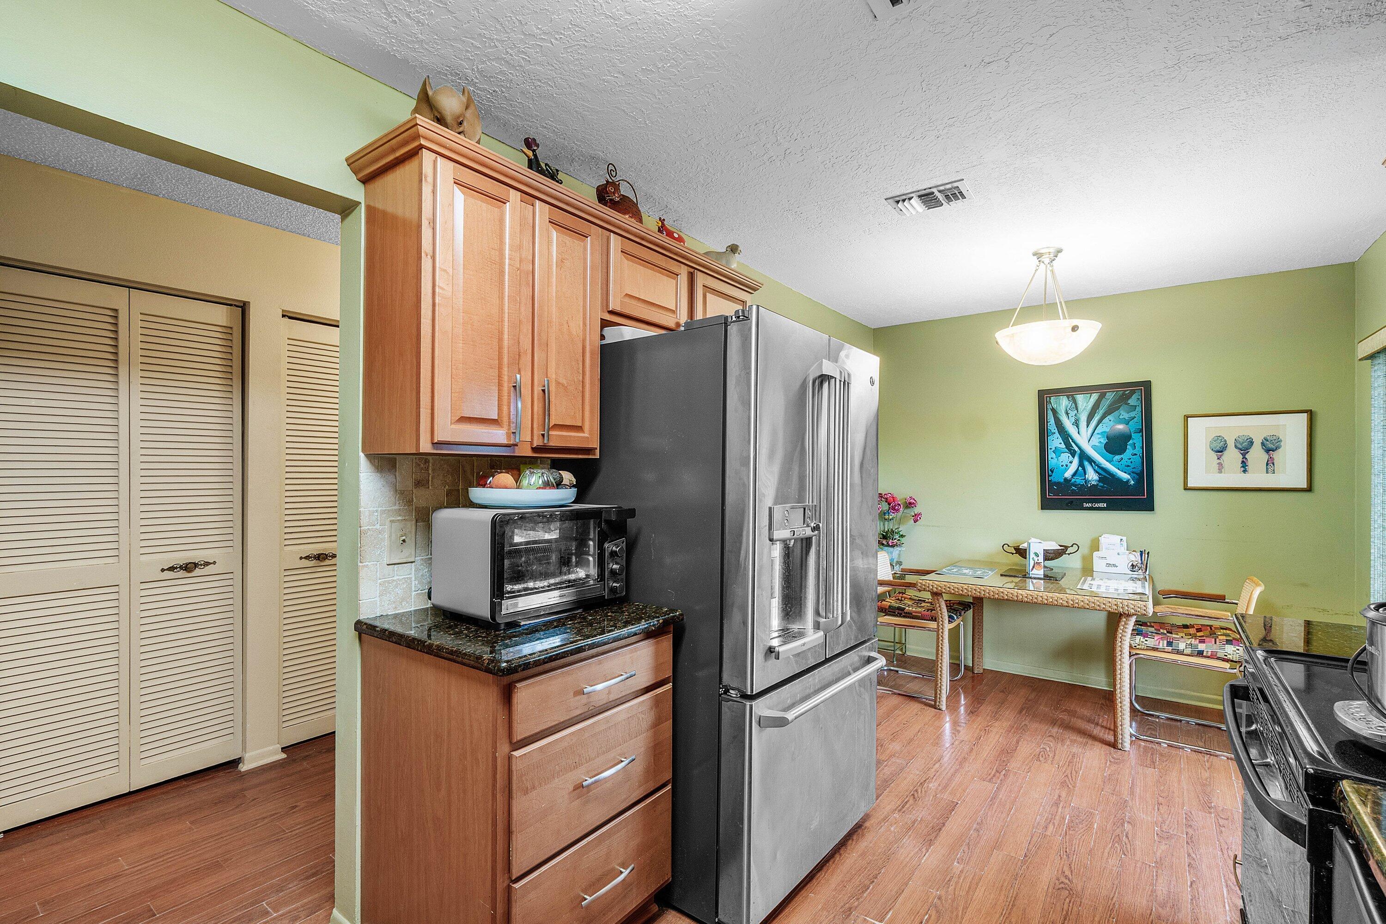
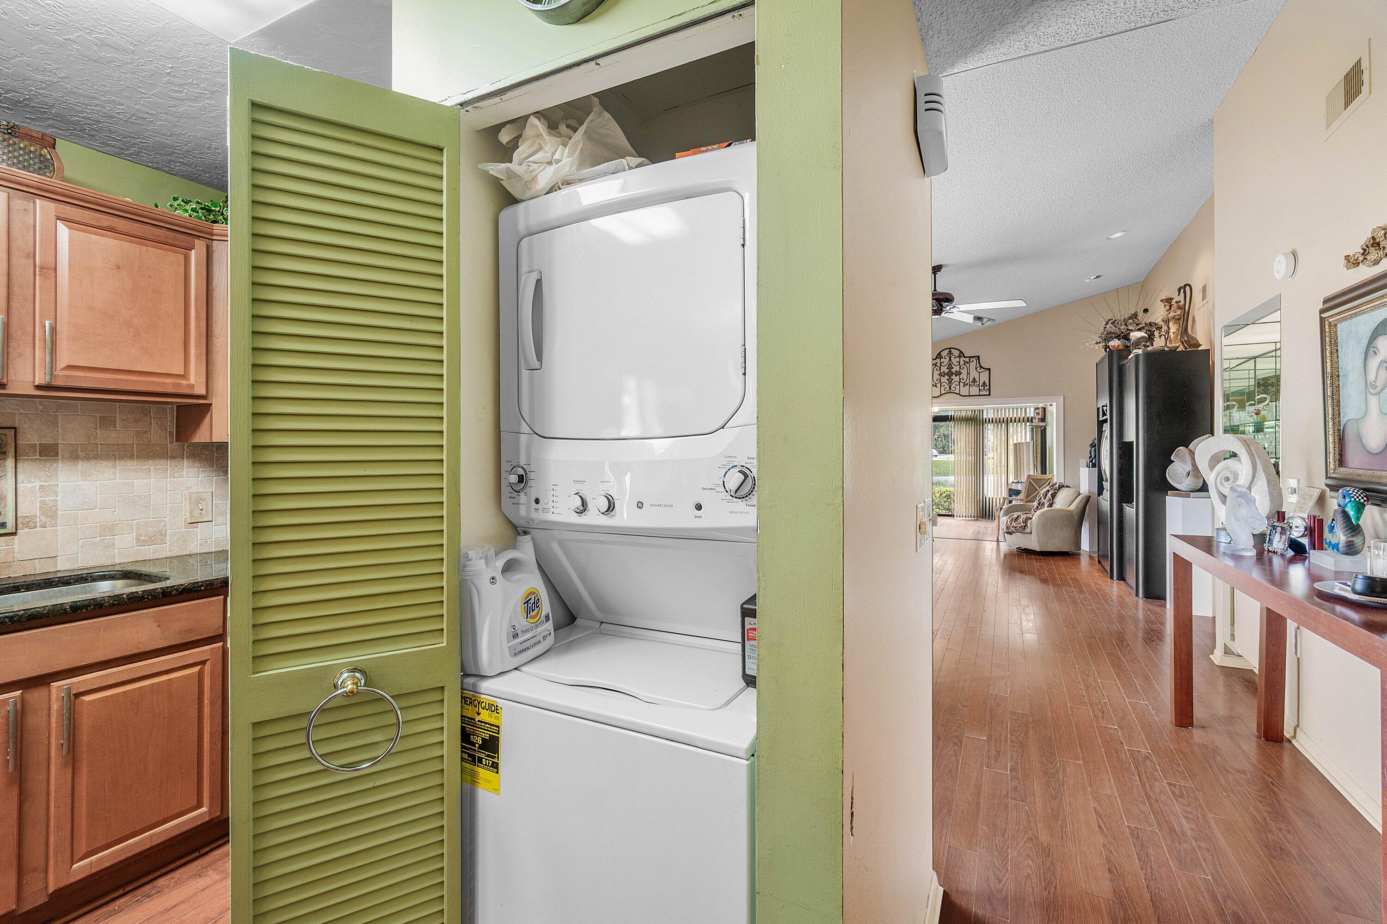
CooktopDryerDishwasherElectric CooktopElectric RangeElectric Water HeaterDisposalIce MakerMicrowaveOvenRangeRefrigeratorTrash CompactorWater HeaterWasher
Cooling
Central AirCeiling Fan(s)Electric
Flooring
CarpetTileVinylWood
Furnished
Negotiable
Heating
CentralElectric
Interior
Built-in FeaturesEntrance FoyerHigh CeilingsPantrySoaking TubVaulted Ceiling(s)Walk-In Closet(s)Bar
Laundry Features
InsideLaundry ClosetIn KitchenMain LevelIn Unit
Main Level Bedrooms
2
Bedroom 2
Dimensions - 14 X 12Area - 168
Den
Dimensions - 14 X 11Area - 154
Kitchen
Dimensions - 19 X 7Area - 133
Living Room
Dimensions - 26 X 15Area - 390
PrimaryBedroom
Dimensions - 17 X 14Area - 238
Save
Ask
Tour
Hide
Exterior Features
Construction Details
BlockStucco
Lot Features
Waterfront
Patio And Porch
Patio
Pool Features
AssociationHeated
Roof
ConcreteTile
View
PondWater
Waterfront
Yes
Waterfront Features
Pond
Waterview
PondWater
Community Features
Accessibility Features
Accessible Central Living AreaAccessible Entrance
Association Amenities
PoolClubhouseFitness CenterGolf CourseGatedSpa/Hot TubSecurityTennis Court(s)
Association Fee
$2495.0
Association Fee Frequency
Quarterly
Community Features
Gated
MLS Area
4520
Financing Terms Available
Cash
Membership fee
24298
Schools
School District
Unknown
Elementary School
Crosspointe
Middle School
Carver Community
High School
Atlantic
Listing courtesy of Hunters Signature Real Estate,

All listings featuring the BMLS logo are provided by BeachesMLS, Inc. This information is not verified for authenticity or accuracy and is not guaranteed. Copyright © 2026 BeachesMLS, Inc. (a Flex MLS feed)
Last checked: 2026-11-10 06:46 PM UTC
All listings featuring the BMLS logo are provided by BeachesMLS, Inc. This information is not verified for authenticity or accuracy and is not guaranteed. Copyright © 2026 BeachesMLS, Inc. (a Flex MLS feed)
Last checked: 2026-11-10 06:46 PM UTC
Neighborhood & Commute
Source: Walkscore
Disclosure: Community information and market data powered by Constellation Data Labs. Information is deemed reliable but not guaranteed.
Save
Ask
Tour
Hide

Did you know? You can invite friends and family to your search. They can join your search, rate and discuss listings with you.