Stephanie Kaufman

Properties

I AM ONE CALL OR TEXT AWAY FROM YOUR NEW HOME 561-929-1770
Boca Raton, Boynton Beach, Delray Beach, Highland Beach, Palm Beach County, Florida real estate

Save
Ask
Tour
Hide
Share
$949,000
6 Days On Site

Costa Del Rey
2175 S Ocean Boulevard 501
Delray Beach, FL 33483

For Sale|Condominium|Active
2
Beds
2
Total Baths
2
Full Baths
1,540
SqFt
$616
/SqFt
1974
Built
Subdivision:
COSTA DEL REY CONDO
County:
Palm Beach

Due to the health concerns created by Coronavirus we are offering personal 1-1 online video walkthough tours where possible.
Call Now: 561-929-1770
Is this the listing for you? We can help make it yours.
561-929-1770
2175 S Ocean Boulevard 5012175 S Ocean Boulevard 5012175 S Ocean Boulevard 5012175 S Ocean Boulevard 501
Save
Ask
Tour
Hide
Share

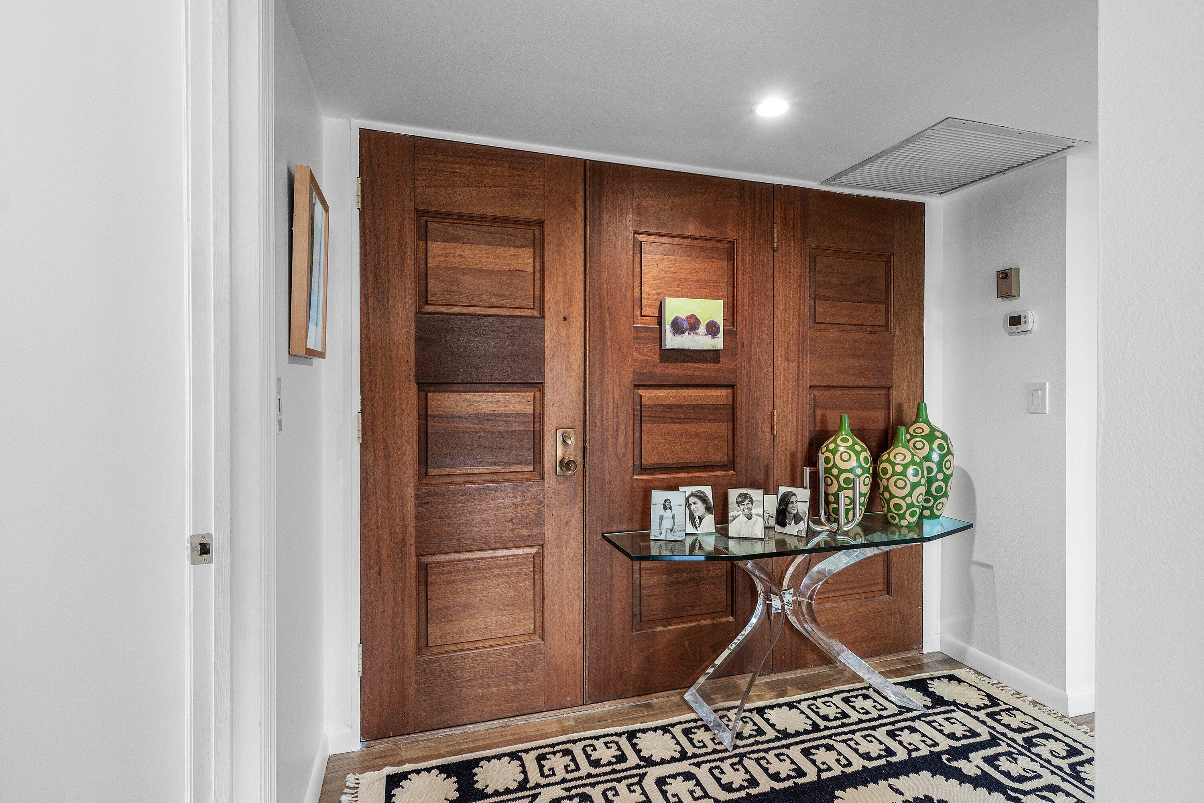
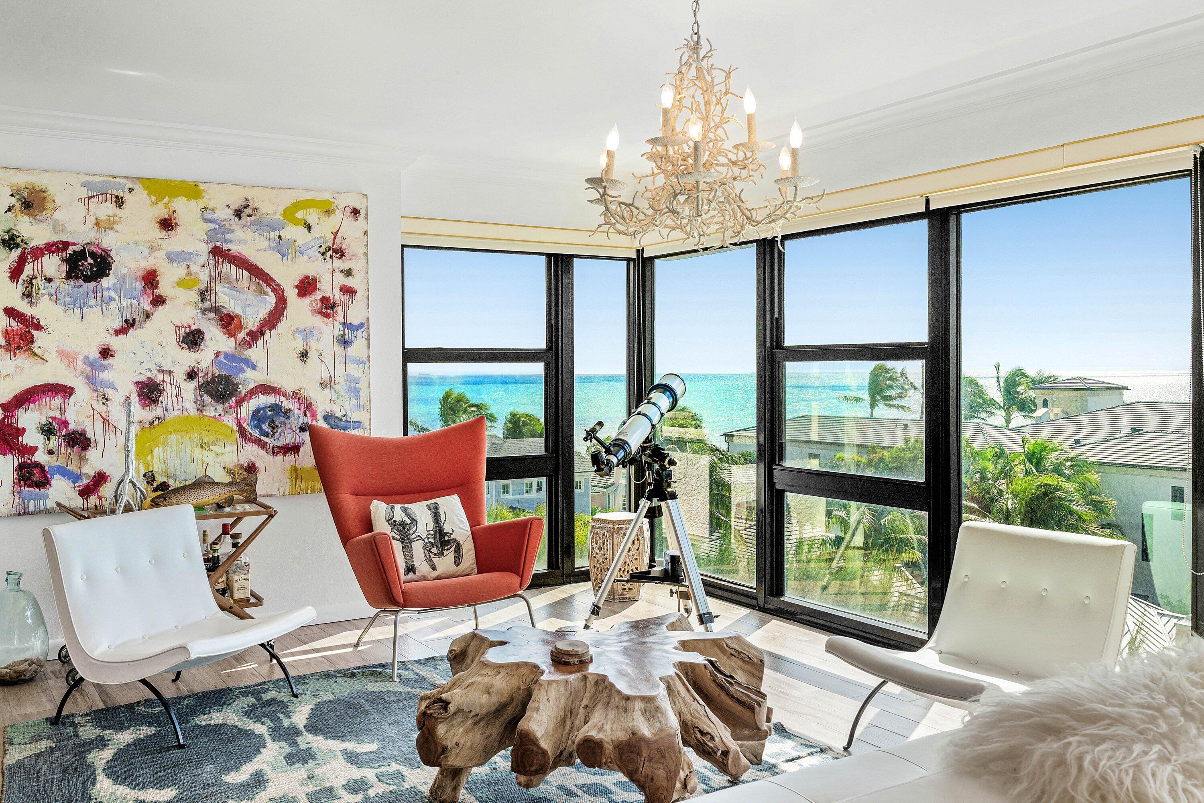
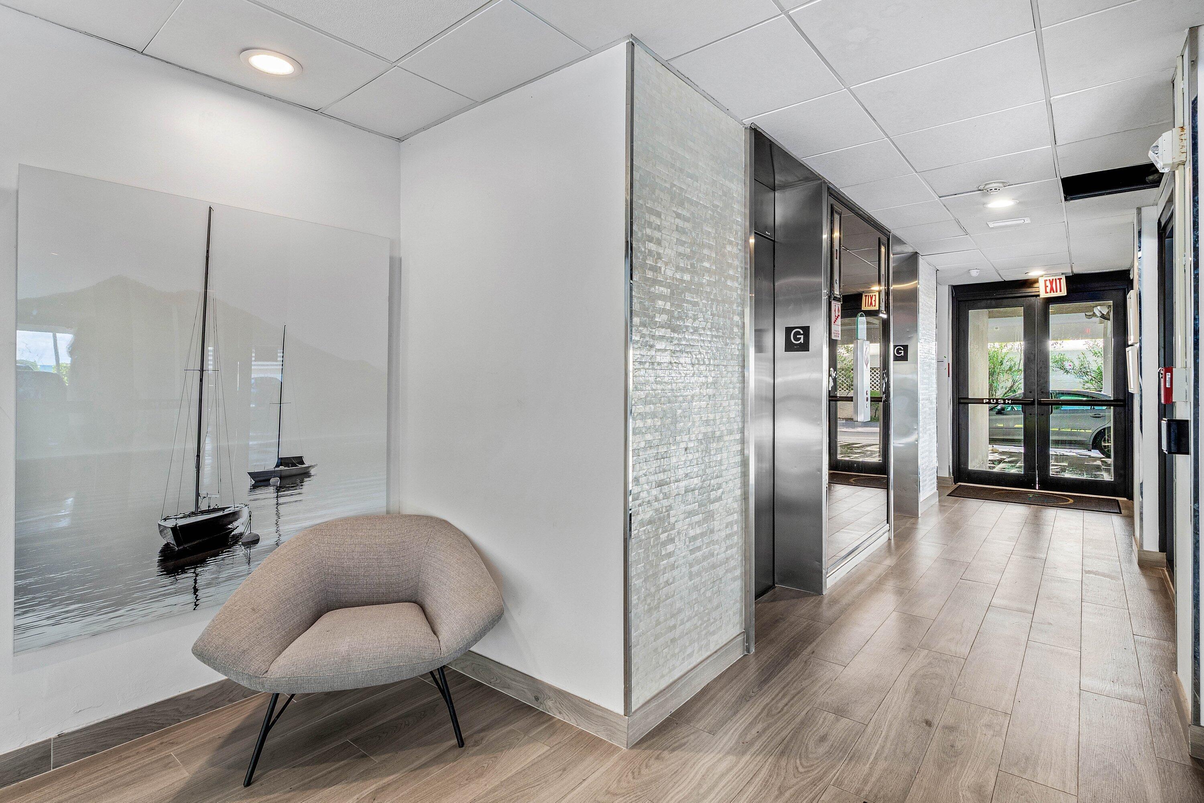
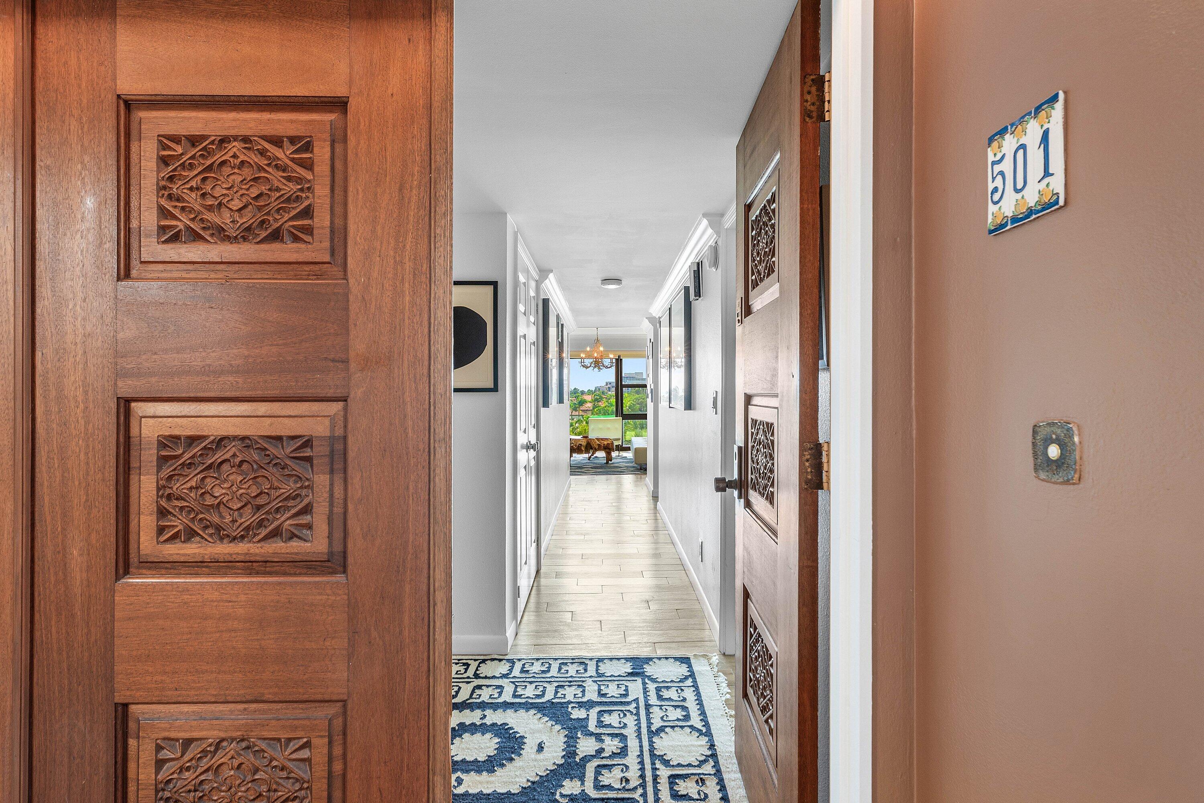
Perched above the coastline, this renovated 2BR/2BA penthouse boasts sweeping 180-degree ocean-to-Intracoastal views and southern exposure. Features include impact glass, porcelain wood-look tile flooring, elegant crown moulding & freshly painted interiors. Enjoy stunning sunrises w/morning coffee & golden sunsets as you watch boats along the Intracoastal. Costa del Rey offers private beach access w/resident lounges & umbrellas, a pool, fitness center & grill station. Nearby are The Delray Beach, The Colony & Seagate Beach Clubs. Enjoy a stroll/golf cart ride to vibrant Atlantic Avenue's boutiques, cafés, dining & entertainment. Local favorite Latitudes oceanfront restaurant is just steps away. Embrace coastal living and make this exceptional residence your own private slice of paradise!

Save
Ask
Tour
Hide
Share
Listing Snapshot
Price 
$949,000
Days On Site 
6 Days
Bedrooms 
2
Inside Area (SqFt) 
1,540 sqft
Total Baths 
2
Full Baths 
2
Partial Baths 
N/A
Lot Size 
N/A
Year Built 
1974
MLS Number 
B26095646
Status 
Active
Property Tax 
$19,814.57
HOA/Condo/Coop Fees 
$1,583.33 monthly
Sq Ft Source 
Public Records
Friends & Family
Recent Activity
5 days agoListing updated with changes from the MLS
5 days agoStatus changed to Active
7 days agoListing first seen on site
General Features
Carport 
1
Direction Faces 
South
Levels 
One
Number Of Stories 
5
Parking 
Attached CarportAssignedCarportGuest
Parking Spaces 
1
Pets 
No
Property Sub Type 
Condominium
Sewer 
Public Sewer
Special Circumstances 
Standard
SqFt Total 
1540
Utilities 
Cable AvailableSewer AvailableWater Available
Water Source 
Public
Zoning 
RM(cit
Interior Features
Appliances 
DryerDishwasherElectric RangeElectric Water HeaterFreezerDisposalIce MakerMicrowaveRefrigeratorWater HeaterWasher
Cooling 
Central Air
Flooring 
Ceramic Tile
Furnished 
Negotiable
Heating 
Central
Interior 
Entrance FoyerPantryStorageWalk-In Closet(s)
Laundry Features 
Inside
Main Level Bedrooms 
2
Window Features 
Blinds
Kitchen 
Dimensions - 12 X 8Level - FirstArea - 96Description - Approximate Size
Laundry 
Living Room 
Dimensions - 22 X 14Level - FirstArea - 308Description - Approximate Size
PrimaryBedroom 
Dimensions - 14 X 12Level - FirstArea - 168Description - Approximate Size
Save
Ask
Tour
Hide
Share
Exterior Features
Construction Details 
Block
Lot Features 
Waterfront
Other Structures 
Storage
Pool Features 
Association
Roof 
Flat
View 
WaterOcean
Waterfront 
Yes
Waterfront Features 
Ocean Front
Waterview 
WaterOcean
Windows/Doors 
Blinds
Community Features
Association Amenities 
PoolBeach RightsBeach AccessBilliard RoomClubhouseFitness CenterParkingRecreation FacilitiesSecurityTrashElevator(s)
Association Fee 
$1583.33
Association Fee Frequency 
Monthly
MLS Area 
4140
Financing Terms Available 
CashConventional
Listing courtesy of The Corcoran Group


All listings featuring the BMLS logo are provided by BeachesMLS, Inc. This information is not verified for authenticity or accuracy and is not guaranteed. Copyright © 2026 BeachesMLS, Inc. (a Flex MLS feed)
Last checked: 2026-11-07 06:48 PM UTC

Neighborhood & Commute
Source: Walkscore
Disclosure: Community information and market data powered by Constellation Data Labs. Information is deemed reliable but not guaranteed.
Save
Ask
Tour
Hide
Share
Skip to content