Stephanie Kaufman

Properties

I AM ONE CALL OR TEXT AWAY FROM YOUR NEW HOME 561-929-1770
Boca Raton, Boynton Beach, Delray Beach, Highland Beach, Palm Beach County, Florida real estate

Save
Ask
Tour
Hide
Share
$199,900
7 Days On Site

49 Stratford Lane W B
Boynton Beach, FL 33436

For Sale|Condominium|Active
3
Beds
2
Total Baths
2
Full Baths
1,847
SqFt
$108
/SqFt
1981
Built
Subdivision:
STRATFORD AT HUNTERS RUN CONDO
County:
Palm Beach

Due to the health concerns created by Coronavirus we are offering personal 1-1 online video walkthough tours where possible.
Call Now: 561-929-1770
Is this the listing for you? We can help make it yours.
561-929-1770
49 Stratford Lane W B49 Stratford Lane W B49 Stratford Lane W B49 Stratford Lane W B
Save
Ask
Tour
Hide
Share

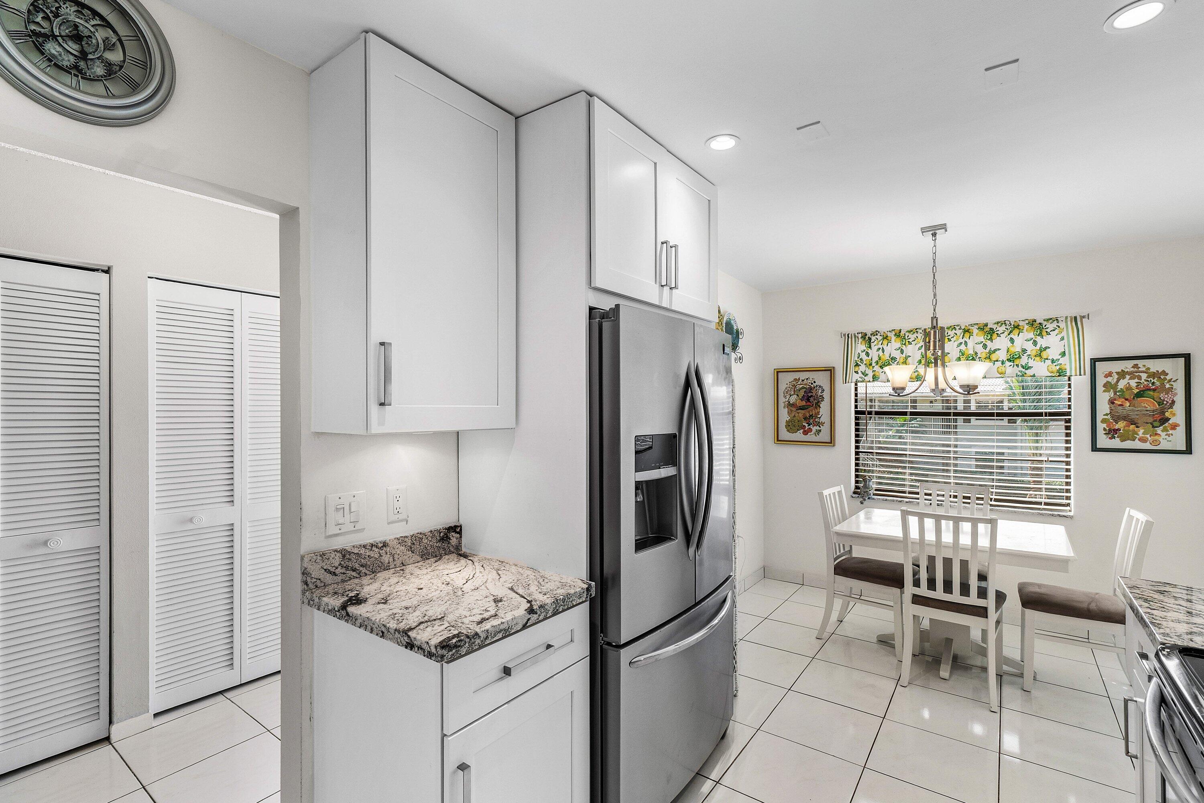
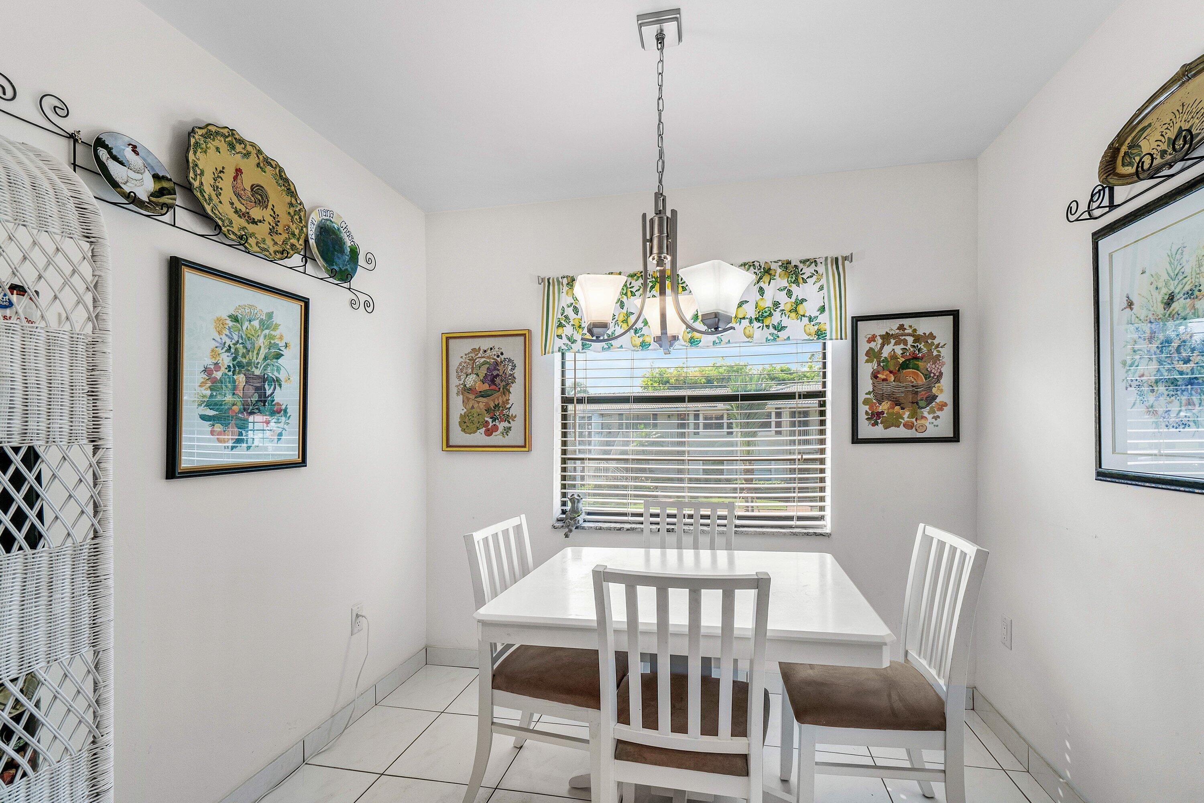
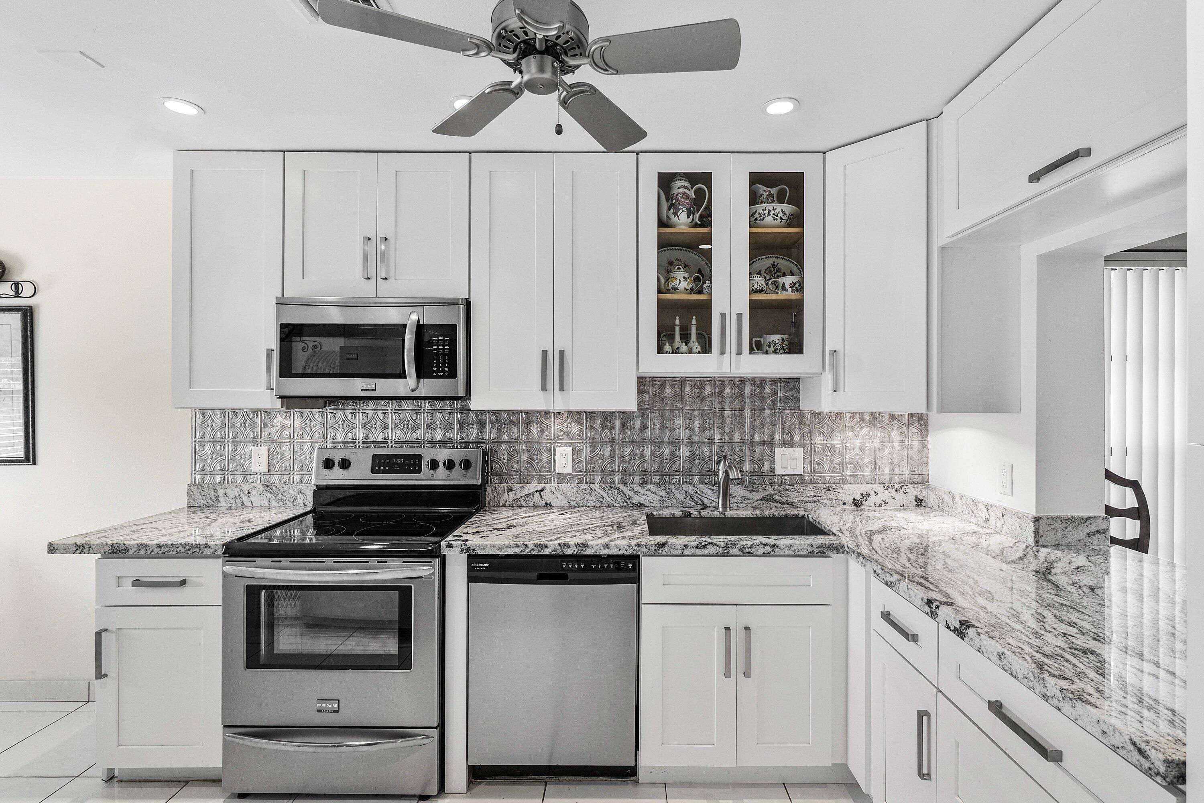
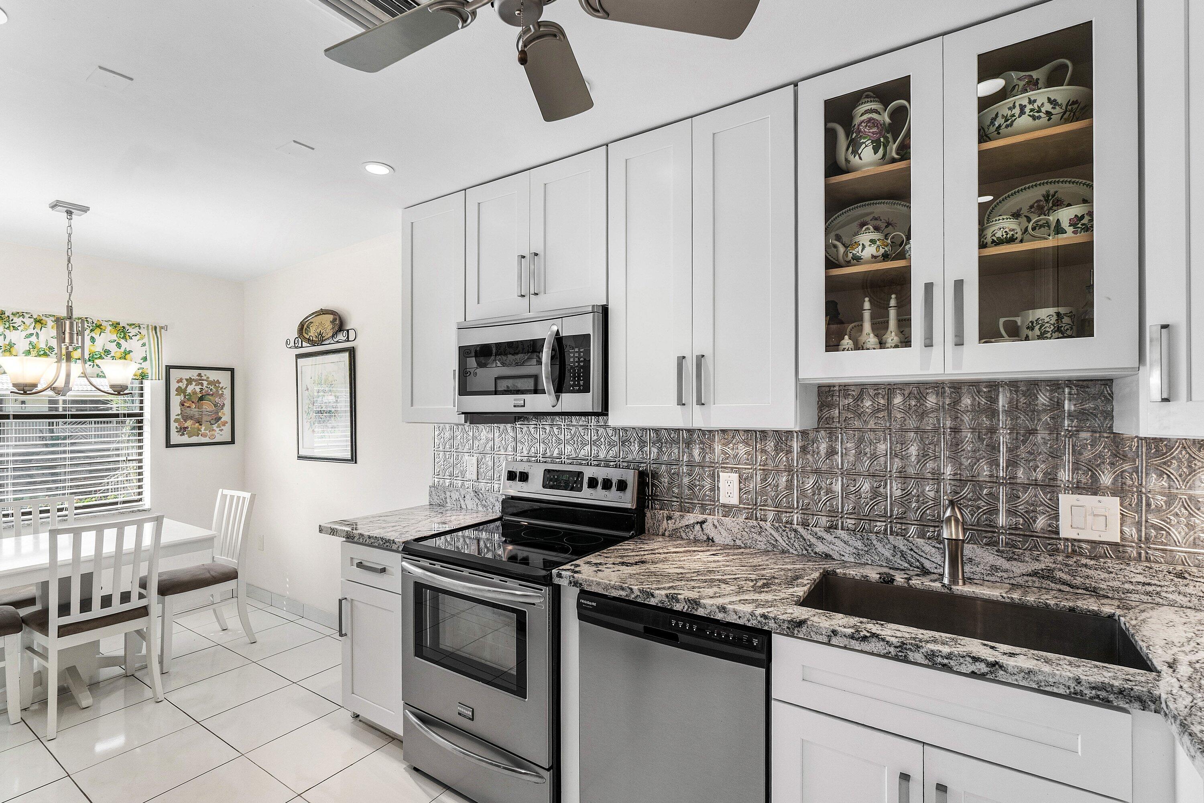
Spacious flex-3BR/2BA residence in Stratford at Hunters Run Country Club with serene lakeside views. The desirable floor plan offers two large bedrooms, with a convertible den which can serve as a third bedroom or home office. The renovated kitchen features updated cabinetry, stone counters, stainless steel appliances and breakfast nook, with a convenient pass-thru to the dining area. Tile flows through the open living and dining spaces, with built-in bar. The primary suite enjoys lake views, large closets and an en-suite bath with soaking tub and separate shower. The secondary bedroom features a semi-private adjacent bath, perfect for your guests. Unwind on the enclosed Florida room and take in tranquil views of the lake and lush, tree-lined grounds. Club membership is mandatory. Experience the modern standard of refined country club living at Hunters Run. With over $60M of capital improvements, members enjoy an exceptional array of world class amenities including three championship golf courses, top-rated practice facilities, premier tennis & pickleball, with upcoming state of the art racquet sports center, resort-style clubhouse and pool, salon & spa, full service fitness center, and six dining venues. The best of private club living can be yours today! Membership is mandatory.

Save
Ask
Tour
Hide
Share
Listing Snapshot
Price 
$199,900
Days On Site 
7 Days
Bedrooms 
3
Inside Area (SqFt) 
1,847 sqft
Total Baths 
2
Full Baths 
2
Partial Baths 
N/A
Lot Size 
N/A
Year Built 
1981
MLS Number 
B26095896
Status 
Active
Property Tax 
$875.19
HOA/Condo/Coop Fees 
$1,721 monthly
Sq Ft Source 
Public Records
Friends & Family
Recent Activity
a week agoListing first seen on site
a week agoListing updated with changes from the MLS
General Features
Direction Faces 
South
Levels 
One
Number Of Stories 
2
Parking 
Open
Parking Spaces 
2
Pets 
Breed RestrictionsNumber LimitSize LimitYes
Property Sub Type 
Condominium
Security 
Gated with GuardGated CommunitySmoke Detector(s)Security Guard
Sewer 
Public Sewer
Special Circumstances 
Standard
SqFt Total 
1931
Style 
Fourplex
Utilities 
Cable AvailableElectricity AvailableSewer AvailableWater Available
Water Source 
Public
Zoning 
PUD
Interior Features
Appliances 
DryerDishwasherElectric RangeDisposalIce MakerMicrowaveRangeRefrigeratorWasher
Cooling 
Central AirCeiling Fan(s)Electric
Flooring 
CarpetTileVinyl
Furnished 
Negotiable
Heating 
CentralElectric
Interior 
Built-in FeaturesEat-in KitchenSoaking TubWalk-In Closet(s)Bar
Laundry Features 
InsideLaundry ClosetIn Unit
Main Level Bedrooms 
3
Kitchen 
Living Room 
PrimaryBedroom 
Save
Ask
Tour
Hide
Share
Exterior Features
Construction Details 
BlockStucco
Lot Features 
Waterfront
Pool Features 
AssociationHeated
Roof 
Concrete
View 
GardenPondWater
Waterfront 
Yes
Waterview 
GardenPondWater
Community Features
Association Amenities 
PoolClubhouseFitness CenterGolf CourseMaintenance GroundsGatedManagementMaintenanceParkingSaunaSpa/Hot TubSecurityTennis Court(s)
Association Fee 
$2682.0
Association Fee Frequency 
Quarterly
Additional Association Fee 
$827.0
Additional Association Fee Frequency 
Monthly
Community Features 
Gated
MLS Area 
4520
Financing Terms Available 
Cash
Membership fee 
24298
Schools
School District
Unknown
Elementary School
Crosspointe
Middle School
Carver Community
High School
Atlantic
Listing courtesy of Compass Florida LLC


All listings featuring the BMLS logo are provided by BeachesMLS, Inc. This information is not verified for authenticity or accuracy and is not guaranteed. Copyright © 2026 BeachesMLS, Inc. (a Flex MLS feed)
Last checked: 2026-11-10 06:46 PM UTC

Neighborhood & Commute
Source: Walkscore
Disclosure: Community information and market data powered by Constellation Data Labs. Information is deemed reliable but not guaranteed.
Save
Ask
Tour
Hide
Share
Skip to content