
Save
Ask
Tour
Hide
$695,000
8 Days On Site
5362 Vallejo TerraceDelray Beach, FL 33484
For Sale|Single Family Residence|Active
3
Beds
3
Total Baths
2
Full Baths
1
Partial Bath
2,095
SqFt
$332
/SqFt
1997
Built
Subdivision:
VENTURA
County:
Palm Beach
Due to the health concerns created by Coronavirus we are offering personal 1-1 online video walkthough tours where possible.
Call Now: 561-929-1770
Is this the listing for you? We can help make it yours.
561-929-1770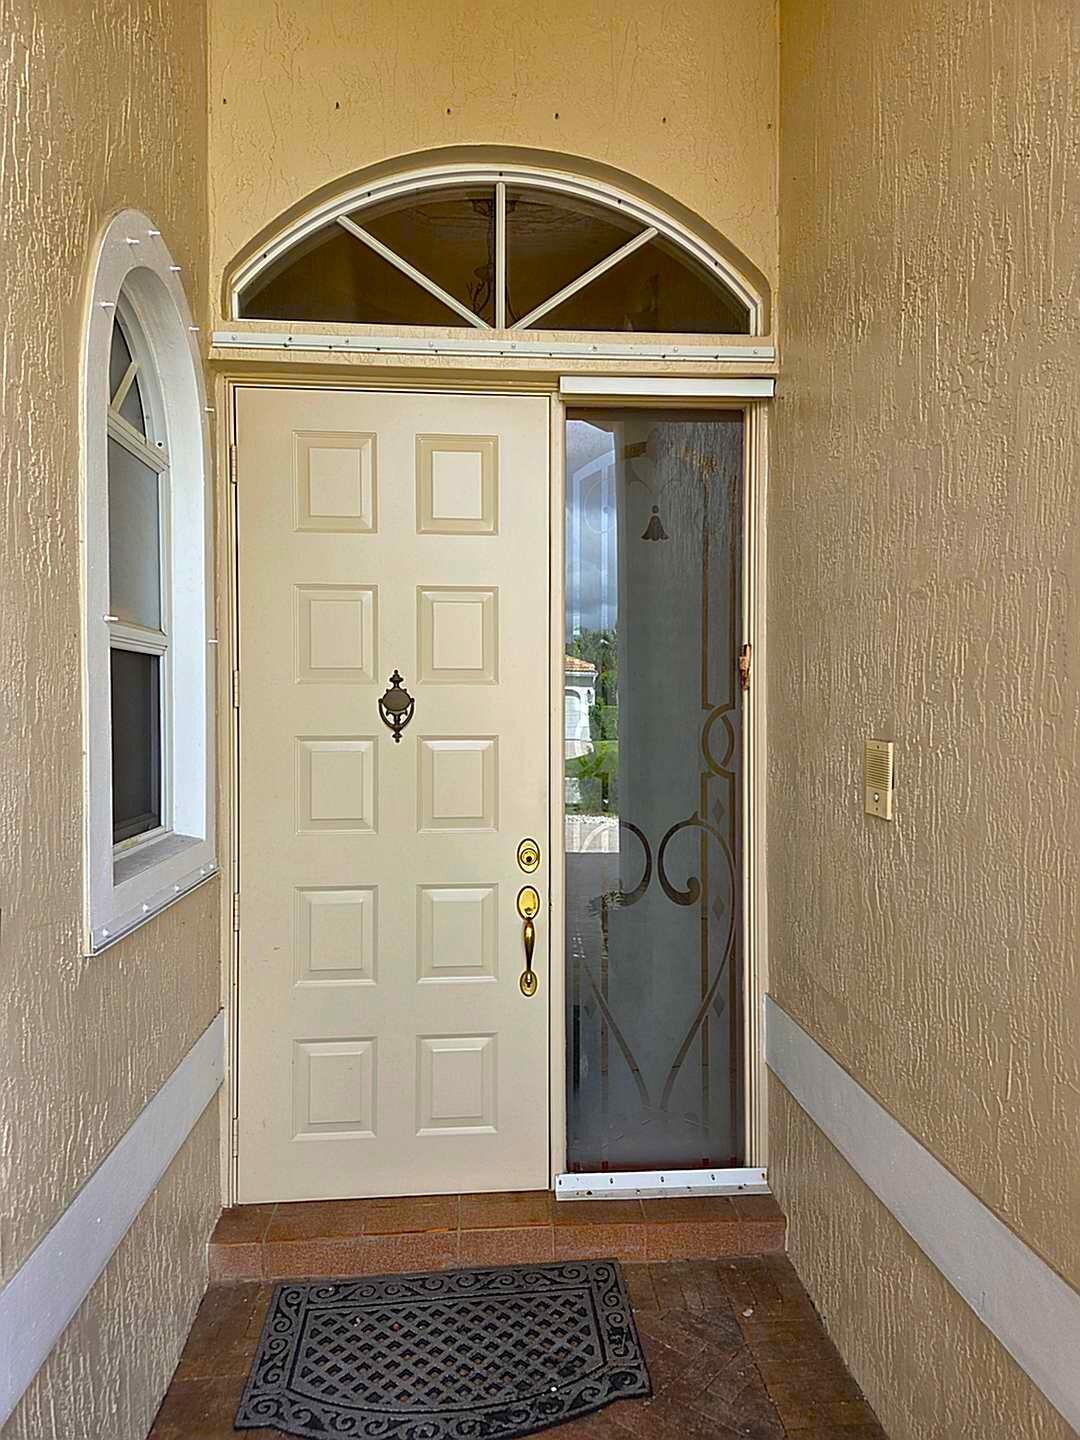
Save
Ask
Tour
Hide
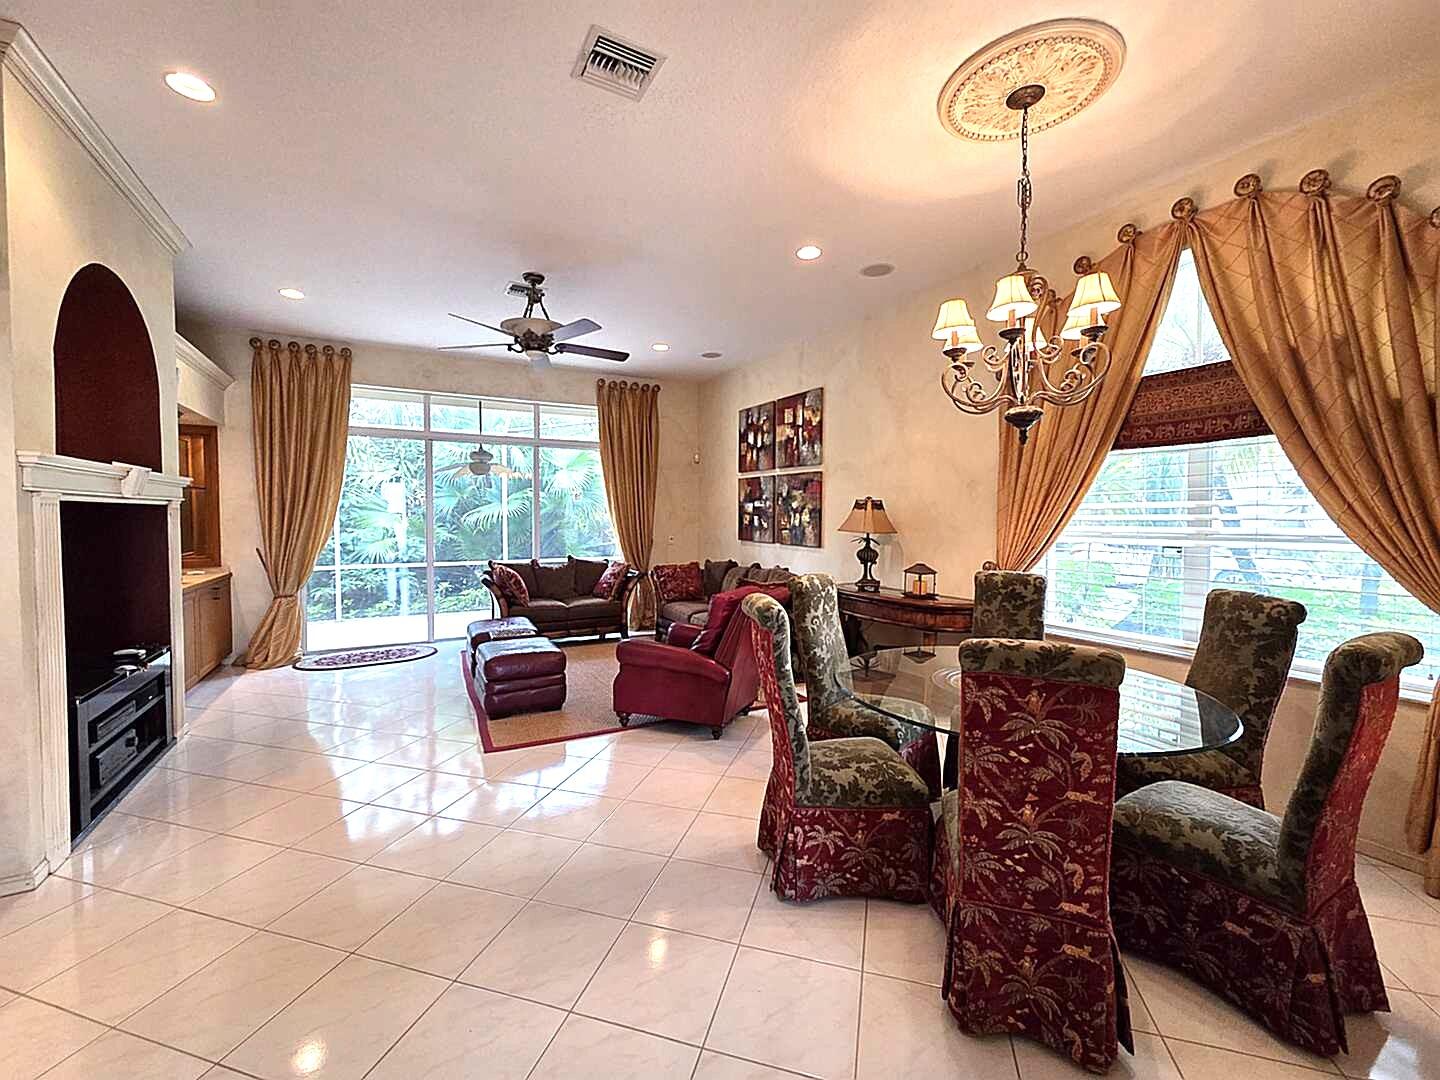
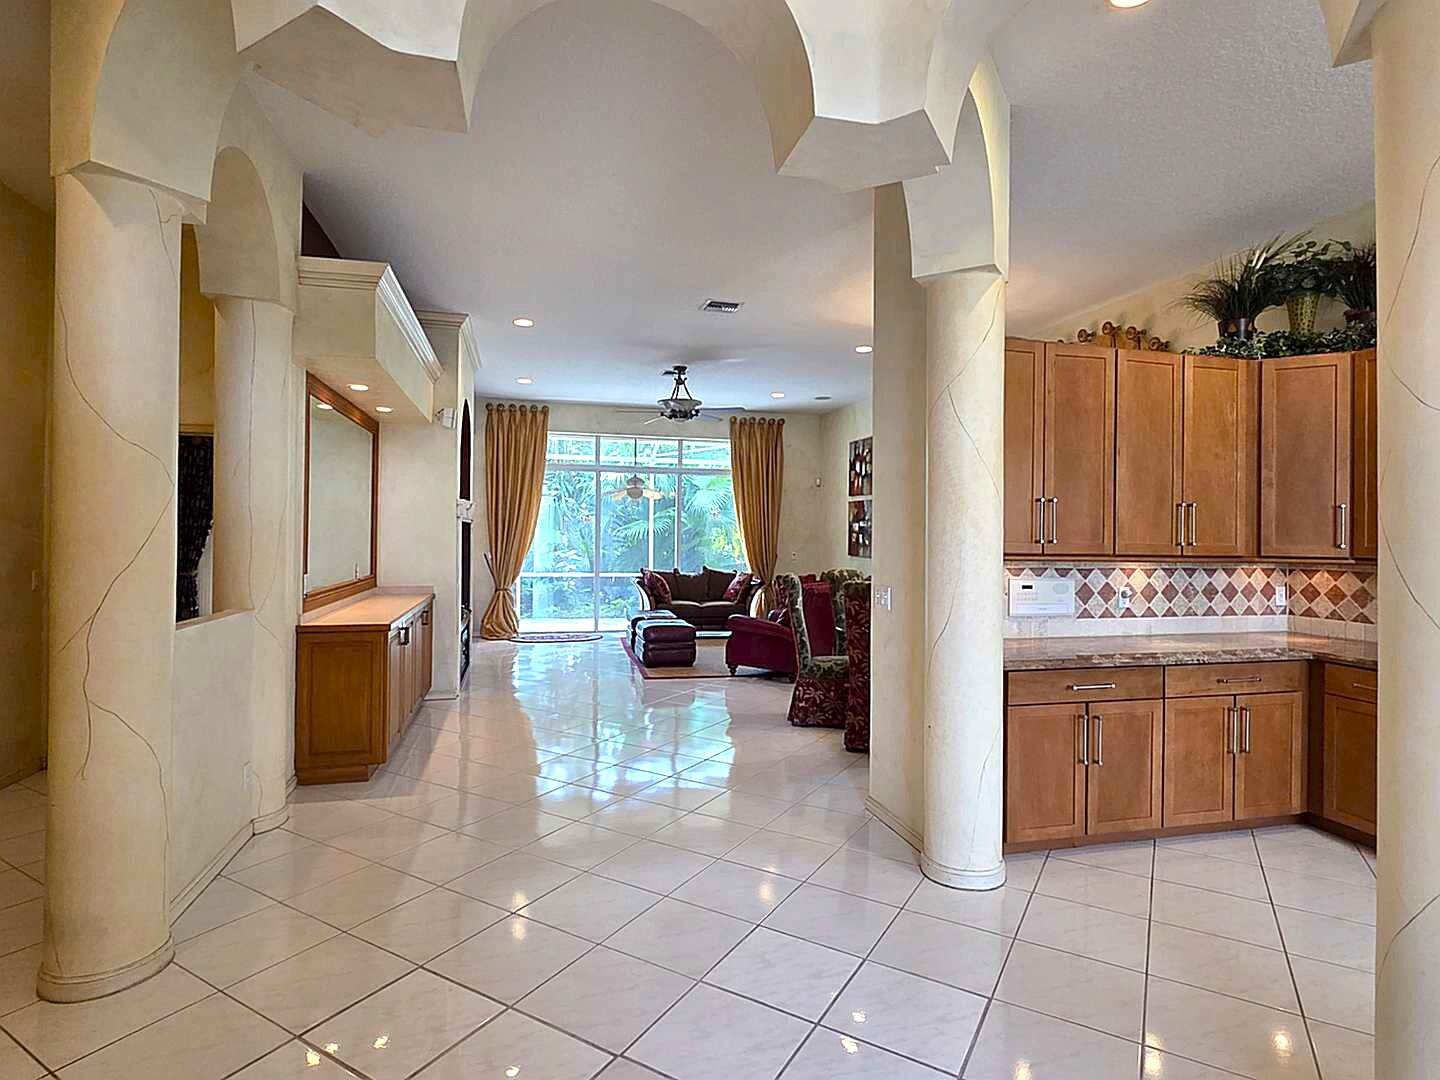
Opportunity awaits. This 3 Bedroom, 2.5 Bath, 2 Car Garage home is one of the largest and best corner lot homes in the 124-home Ventura gated community. Amenities include a Clubhouse, Gym, Pool, and two Tennis Courts. An Impact Garage Door, Accordion Shutters, plus Recent Roof and HVAC replacements provide exceptional value. It is conveniently located near the border of Boca Raton and Delray Beach on Military Trail. Value priced, so don't wait.
Save
Ask
Tour
Hide
Listing Snapshot
Price
$695,000
Days On Site
8 Days
Bedrooms
3
Inside Area (SqFt)
2,095 sqft
Total Baths
3
Full Baths
2
Partial Baths
1
Lot Size
0.14 Acres
Year Built
1997
MLS Number
B26096187
Status
Active
Property Tax
$4,464
HOA/Condo/Coop Fees
$398 monthly
Sq Ft Source
Public Records
Friends & Family
Recent Activity
| a week ago | Listing updated with changes from the MLS | |
| a week ago | Status changed to Active | |
| a week ago | Listing first seen on site |
General Features
Acres
0.14
Attached Garage
Yes
Direction Faces
North
Disclosures
Owner Is Listing Agent
Garage
Yes
Garage Spaces
2
Land Lease
No
Levels
One
Number Of Stories
1
Parking
AttachedDrivewayGarageGarage Door OpenerPaver Block
Parking Spaces
6
Pets
Breed RestrictionsNumber LimitYes
Property Sub Type
Single Family Residence
Security
Security System OwnedGated CommunityKey Card EntrySmoke Detector(s)
Sewer
Public Sewer
Special Circumstances
Standard
SqFt Total
2693
Style
Mediterranean
Utilities
Cable AvailableElectricity AvailableSewer AvailableWater Available
Water Source
Public
Zoning
RESID PUD
Interior Features
Appliances
DryerDishwasherElectric RangeElectric Water HeaterFreezerDisposalMicrowaveRefrigeratorWater HeaterWasher
Cooling
Central AirElectric
Flooring
Ceramic TileLaminate
Furnished
Unfurnished
Heating
CentralElectric
Interior
Entrance FoyerEat-in KitchenHigh CeilingsPantrySoaking TubWalk-In Closet(s)
Laundry Features
Washer HookupInsideLaundry RoomSink
Main Level Bedrooms
3
Window Features
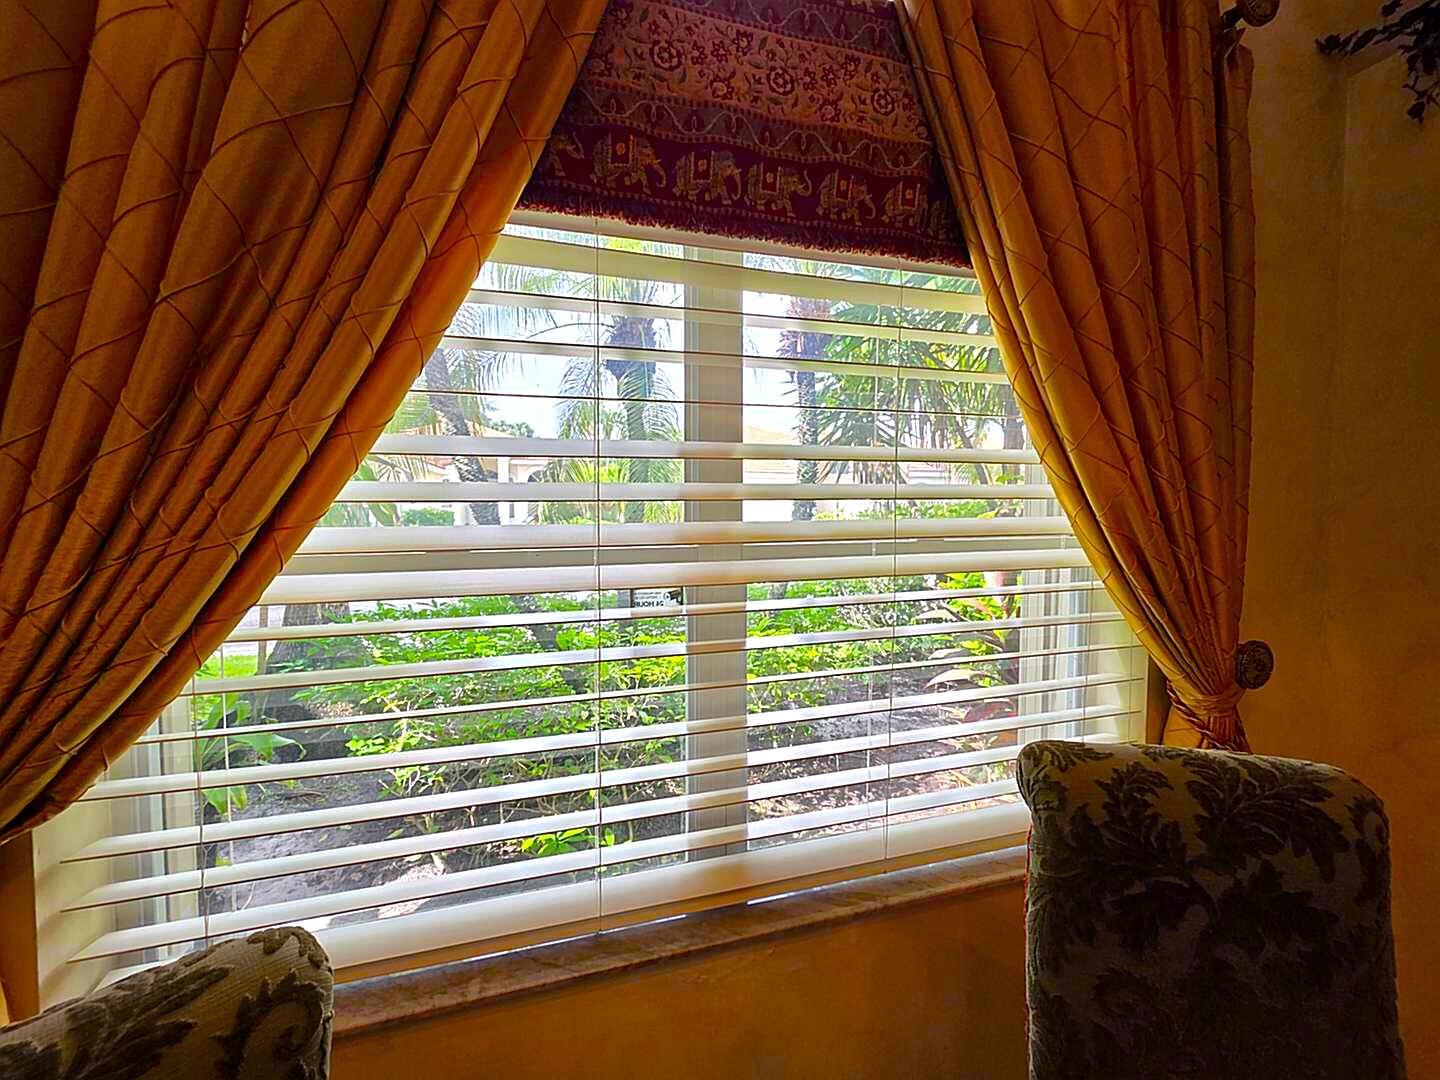
Drapes
Bedroom 2
Dimensions - 14 X 11Area - 154
Bedroom 3
Dimensions - 13 X 11Area - 143
Dining Room
Dimensions - 19 X 11Area - 209
Great Room
Kitchen
Dimensions - 12 X 9Area - 108
Laundry
Living Room
Dimensions - 19 X 18Area - 342
PrimaryBedroom
Dimensions - 23 X 13Area - 299
Save
Ask
Tour
Hide
Exterior Features
Construction Details
Block
Fencing
Partial
Lot Features
Corner Lot
Patio And Porch
CoveredPatioPorchScreened
Pool Features
Association
Roof
Spanish Tile
View
Garden
Waterview
Garden
Windows/Doors
Drapes
Community Features
Association Amenities
PoolClubhouseFitness CenterTennis Court(s)
Association Fee
$398.0
Association Fee Frequency
Monthly
Community Features
Gated
MLS Area
4640
Financing Terms Available
CashConventional
Building Access
Walkway from Driveway
Roads
Asphalt
Schools
School District
Unknown
Elementary School
Orchard View
Middle School
Omni
High School
Spanish River
Listing courtesy of Lang Realty/Delray Beach

All listings featuring the BMLS logo are provided by BeachesMLS, Inc. This information is not verified for authenticity or accuracy and is not guaranteed. Copyright © 2026 BeachesMLS, Inc. (a Flex MLS feed)
Last checked: 2026-11-11 09:50 PM UTC
All listings featuring the BMLS logo are provided by BeachesMLS, Inc. This information is not verified for authenticity or accuracy and is not guaranteed. Copyright © 2026 BeachesMLS, Inc. (a Flex MLS feed)
Last checked: 2026-11-11 09:50 PM UTC
Neighborhood & Commute
Source: Walkscore
Disclosure: Community information and market data powered by Constellation Data Labs. Information is deemed reliable but not guaranteed.
Save
Ask
Tour
Hide

Did you know? You can invite friends and family to your search. They can join your search, rate and discuss listings with you.