Stephanie Kaufman

Properties

I AM ONE CALL OR TEXT AWAY FROM YOUR NEW HOME 561-929-1770
Boca Raton, Boynton Beach, Delray Beach, Highland Beach, Palm Beach County, Florida real estate

Save
Ask
Tour
Hide
Share
$579,000
5 Days On Site

8855 MAJORCA BAY Drive
Lake Worth, FL 33467

For Sale|Single Family Residence|Active
4
Beds
3
Total Baths
2
Full Baths
1
Partial Bath
2,796
SqFt
$207
/SqFt
2004
Built
Subdivision:
VALENCIA SHORES
County:
Palm Beach

Due to the health concerns created by Coronavirus we are offering personal 1-1 online video walkthough tours where possible.
Call Now: 561-929-1770
Is this the listing for you? We can help make it yours.
561-929-1770
8855 MAJORCA BAY Drive8855 MAJORCA BAY Drive8855 MAJORCA BAY Drive8855 MAJORCA BAY Drive
Save
Ask
Tour
Hide
Share

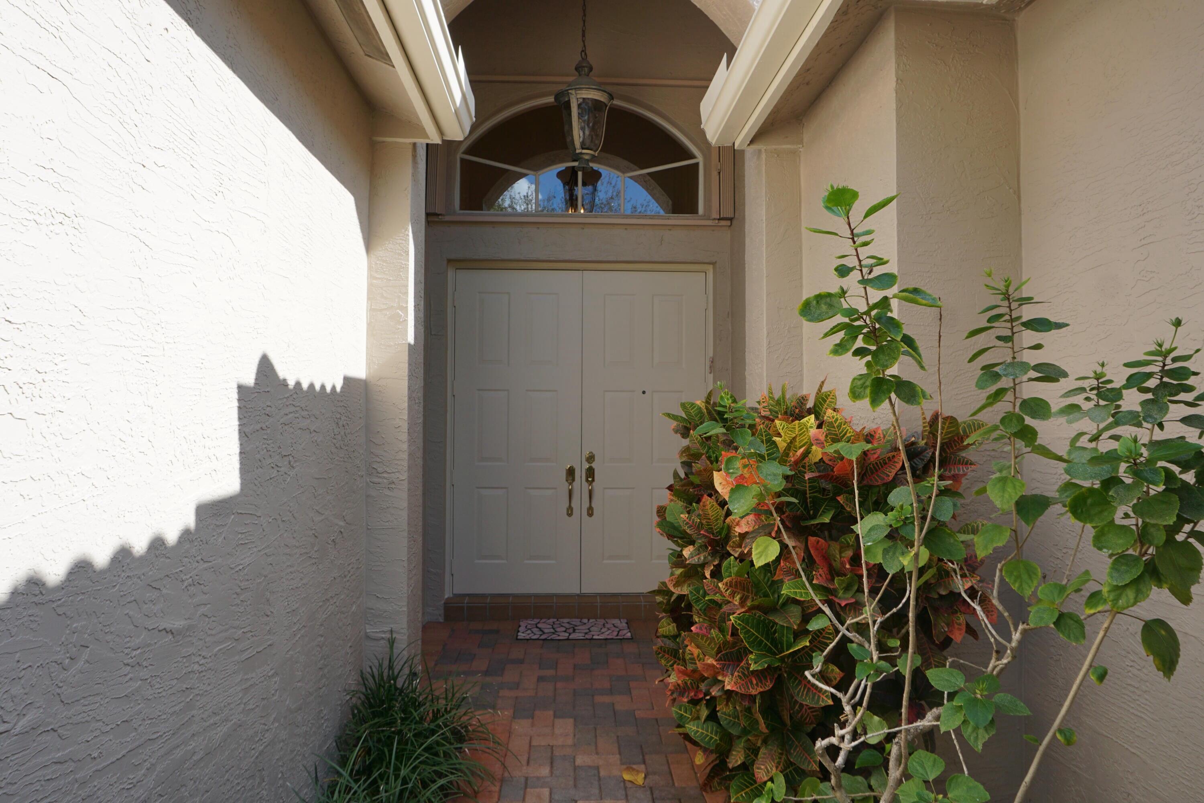
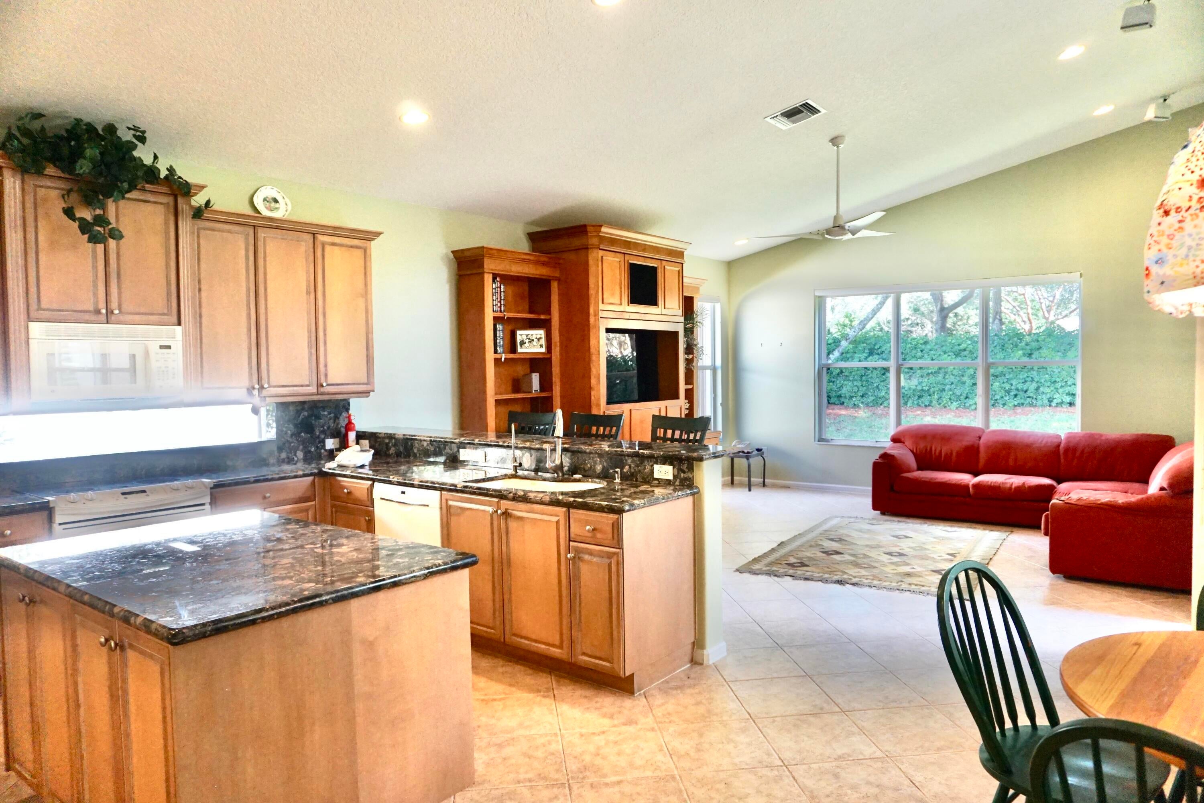
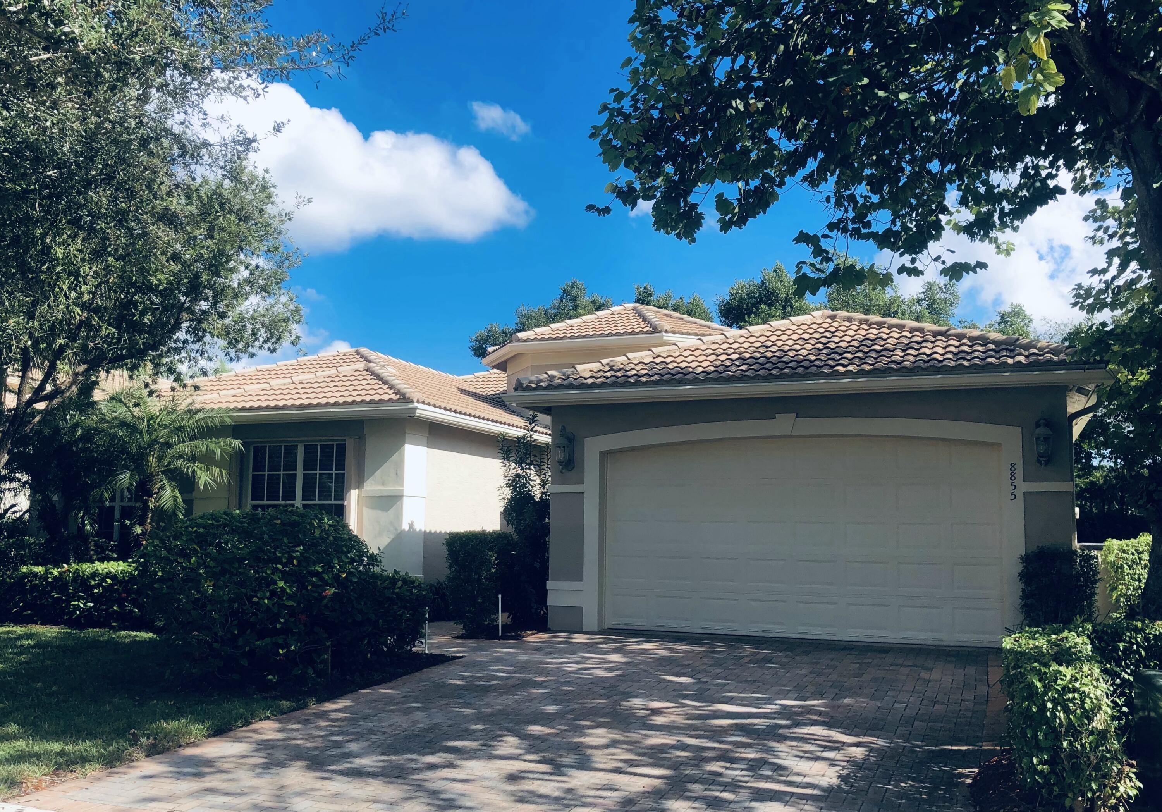
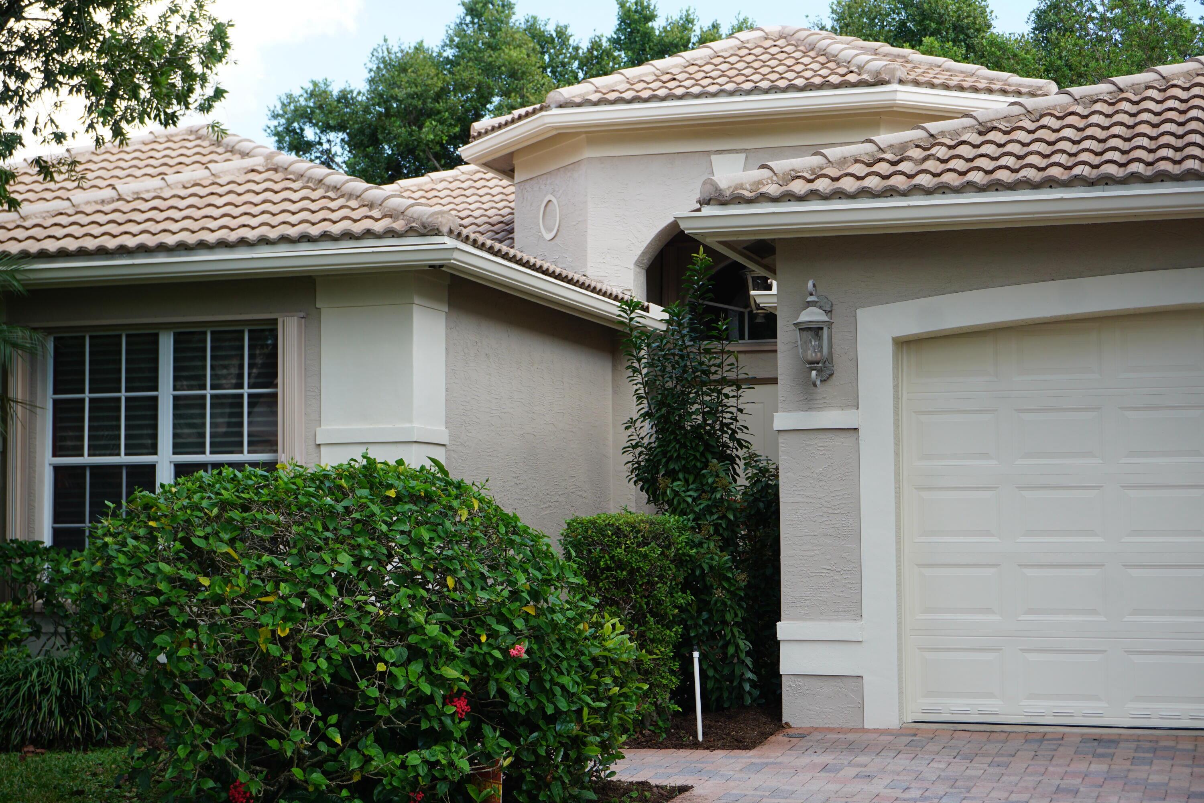
Best Buy in Valencia Shores! This 4 bedrm, 2.5 bth is one of the largest sprawling ranch homes in the Crown series models! Chef's island in the kitchen, granite, glass backsplash, crown molding & split bedroom plan make this a perfect home to make your own! Owners suite is huge with sitting area, fabulous walk in closets & French door to the patio. An extended screened in lanai keeps the bugs out, enjoy peace&serenity on this "plenty of room for pool" lot! Make this your own Gem! Fabulous oppty for buyers who are smart shopping,looking for the best possible buy! This Madrid 111 has 2 zone a/c, no carpet,& is ready for its new owner! Located in the center of the community near all amenities galore! More photos coming! Grab this amazing opportunity now&live the Camp Valencia Life! Love it! Walk to the state of the art fitness center and the exciting social clubhouse! Enjoy a $400 credit every year at the Full Service dining Bistro! Play pickleball on the professional grade new 6 courts, take lessons from the pro! 10 Tennis crts, tennis pro shop, Bocce crts, a newly designed sports center, 2 indoor racquetball crts, are just a few of the sports in this highly active 55 plus community! Tropical pool, lap pool, hot tub, indoor whirlpool, resistance pool, sauna, teams, massage, fitness classes, more in one of the most updated community fitness centers! Enjoy the beauty salon for cut, color, mani, pedi and more! Love the Valencia Life! Make this home your own, and live in paradise! ( FULL HOUSE WATER FILTRATION SYSTEM AVAILABLE)

Save
Ask
Tour
Hide
Share
Listing Snapshot
Price 
$579,000
Days On Site 
5 Days
Bedrooms 
4
Inside Area (SqFt) 
2,796 sqft
Total Baths 
3
Full Baths 
2
Partial Baths 
1
Lot Size 
0.19 Acres
Year Built 
2004
MLS Number 
B26096583
Status 
Active
Property Tax 
$4,444.51
HOA/Condo/Coop Fees 
$765 monthly
Sq Ft Source 
Appraiser
Friends & Family
Recent Activity
5 days agoStatus changed to Active
5 days agoListing updated with changes from the MLS
5 days agoListing first seen on site
General Features
Acres 
0.19
Attached Garage 
Yes
Direction Faces 
West
Foundation 
Block
Garage 
Yes
Garage Spaces 
2
Levels 
One
Number Of Stories 
1
Parking 
AttachedDrivewayGarageGarage Door Opener
Parking Spaces 
4
Pets 
Breed RestrictionsYes
Property Sub Type 
Single Family Residence
Security 
Security System OwnedSecurity SystemGated with GuardGated CommunitySmoke Detector(s)Security GuardSecurity Lights
Sewer 
Public Sewer
Special Circumstances 
Standard
SqFt Total 
3506
Style 
Ranch
Utilities 
Cable ConnectedElectricity AvailablePhone AvailableSewer AvailableWater Available
Water Source 
Public
Zoning 
PUD
Interior Features
Appliances 
DryerDishwasherElectric RangeElectric Water HeaterDisposalMicrowaveRefrigeratorWater HeaterWasher
Cooling 
Central AirElectric
Flooring 
Ceramic TileLaminateWood
Furnished 
Unfurnished
Heating 
CentralElectric
Interior 
Breakfast BarBuilt-in FeaturesCathedral Ceiling(s)Entrance FoyerEat-in KitchenHigh CeilingsKitchen IslandPantrySoaking Tub
Laundry Features 
InsideLaundry Room
Main Level Bedrooms 
4
Window Features 
BlindsBay Window(s)Plantation ShuttersShutters
Bedroom 2 
Dimensions - 11.6 X 11.2Level - MainArea - 129
Bedroom 3 
Dimensions - 12 X 13Level - MainArea - 156
Bedroom 4 
Dimensions - 11 X 13Level - MainArea - 143
Den 
Dining Room 
Dimensions - 13.2 X 11.6Level - MainArea - 153
Family Room 
Dimensions - 17 X 18.39Level - MainArea - 312
Great Room 
Kitchen 
Dimensions - 13.1 X 14Level - MainArea - 183
Laundry 
Living Room 
Dimensions - 17 X 14.8Level - MainArea - 251
PrimaryBedroom 
Dimensions - 17.1 X 19.39Level - MainArea - 331
Save
Ask
Tour
Hide
Share
Exterior Features
Construction Details 
Block
Lot Features 
Landscaped
Patio And Porch 
CoveredPatioScreened
Pool Features 
AssociationHeated
Road Frontage 
Private Road
Roof 
ConcreteSpanish Tile
View 
Garden
Waterview 
Garden
Windows/Doors 
BlindsBay Window(s)Plantation ShuttersShutters
Community Features
Accessibility Features 
Therapeutic Whirlpool
Association Amenities 
PoolBasketball CourtBilliard RoomClubhouseFitness CenterManagementMaintenancePlaygroundSaunaSpa/Hot TubSecurityTennis Court(s)Trail(s)
Association Fee 
$765.0
Association Fee Frequency 
Monthly
Community Features 
GatedSidewalks
MLS Area 
4710
Senior Community 
Yes
Financing Terms Available 
CashConventionalFHAVA Loan
Schools
School District
Unknown
Elementary School
Manatee (Palm Beach)
Middle School
Christa McAuliffe
High School
Park Vista
Listing courtesy of Keyes Company


All listings featuring the BMLS logo are provided by BeachesMLS, Inc. This information is not verified for authenticity or accuracy and is not guaranteed. Copyright © 2026 BeachesMLS, Inc. (a Flex MLS feed)
Last checked: 2026-11-09 10:37 AM UTC

Neighborhood & Commute
Source: Walkscore
Disclosure: Community information and market data powered by Constellation Data Labs. Information is deemed reliable but not guaranteed.
Save
Ask
Tour
Hide
Share
Skip to content