Stephanie Kaufman

Properties

I AM ONE CALL OR TEXT AWAY FROM YOUR NEW HOME 561-929-1770
Boca Raton, Boynton Beach, Delray Beach, Highland Beach, Palm Beach County, Florida real estate

Save
Ask
Tour
Hide
Share
$619,000
5 Days On Site

19931 Trevi Way
Boca Raton, FL 33434

For Sale|Condominium|Active
2
Beds
2
Total Baths
2
Full Baths
1,271
SqFt
$487
/SqFt
1983
Built
Subdivision:
PLANTATION COLONY OF BOCA WEST CONDO
County:
Palm Beach

Due to the health concerns created by Coronavirus we are offering personal 1-1 online video walkthough tours where possible.

Call Now: 561-929-1770
Is this the listing for you? We can help make it yours.
561-929-1770
19931 Trevi Way19931 Trevi Way19931 Trevi Way19931 Trevi Way
Save
Ask
Tour
Hide
Share

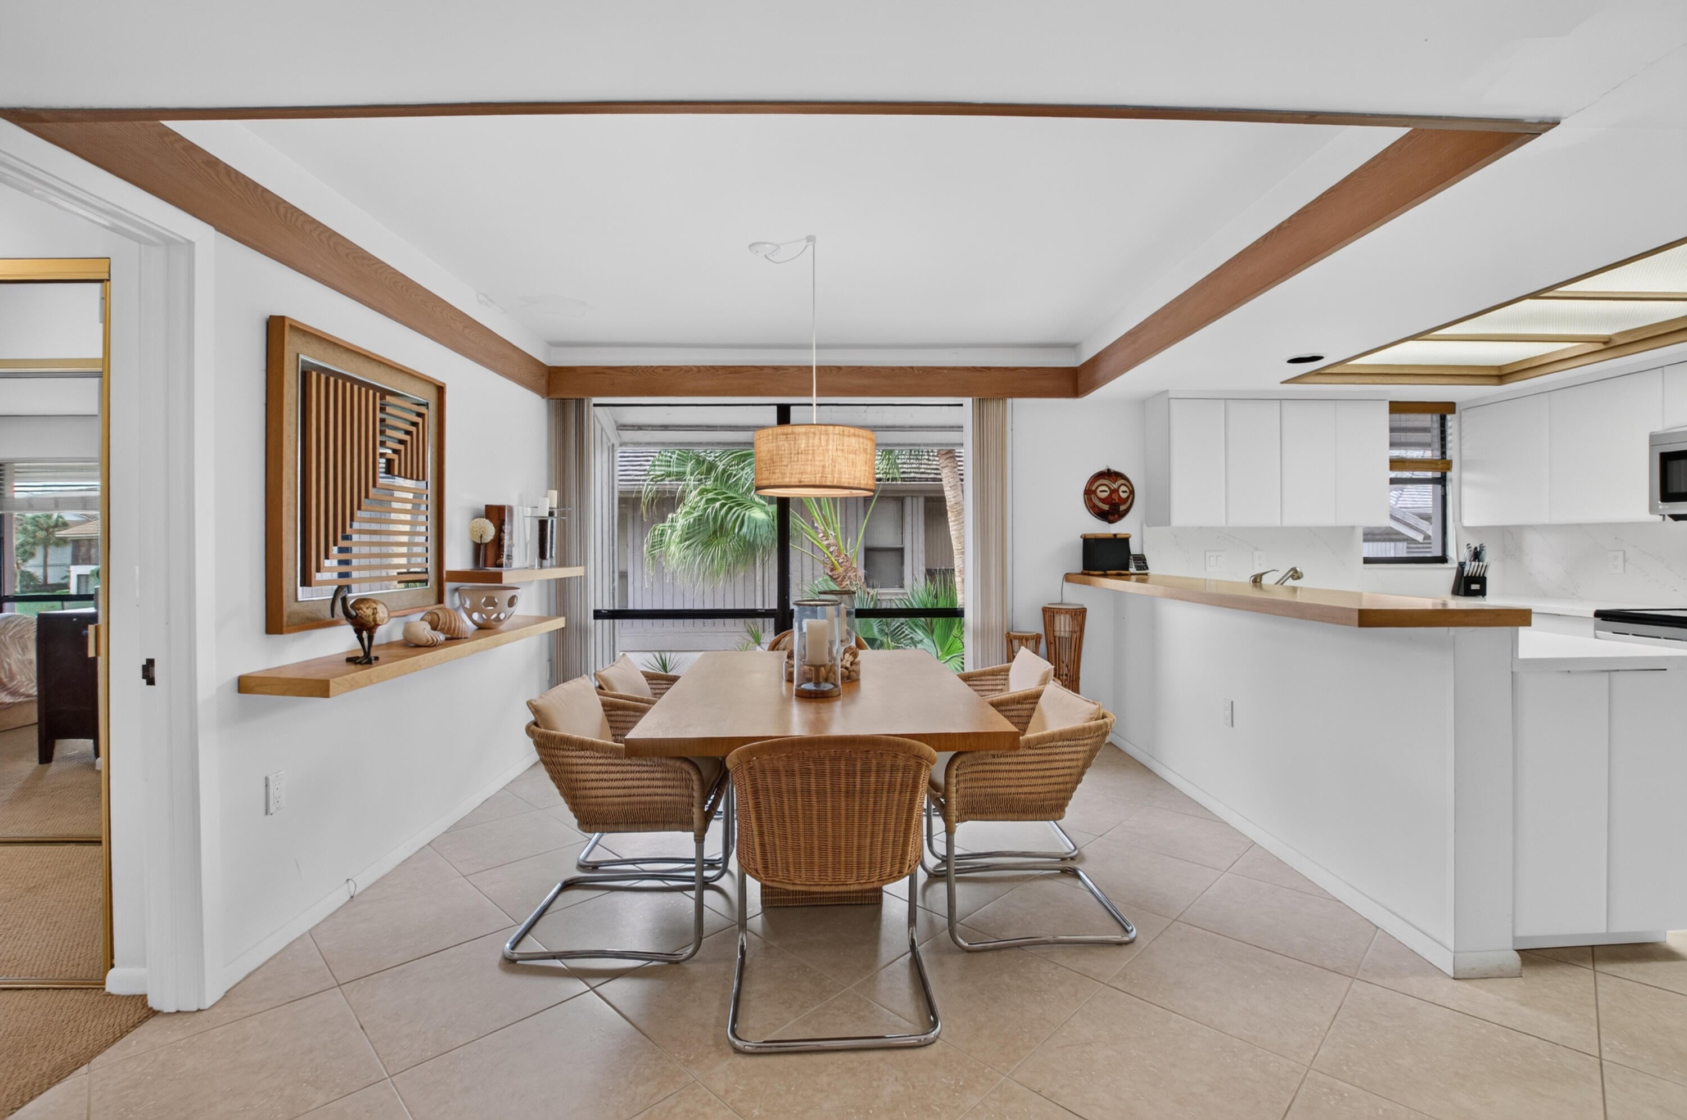
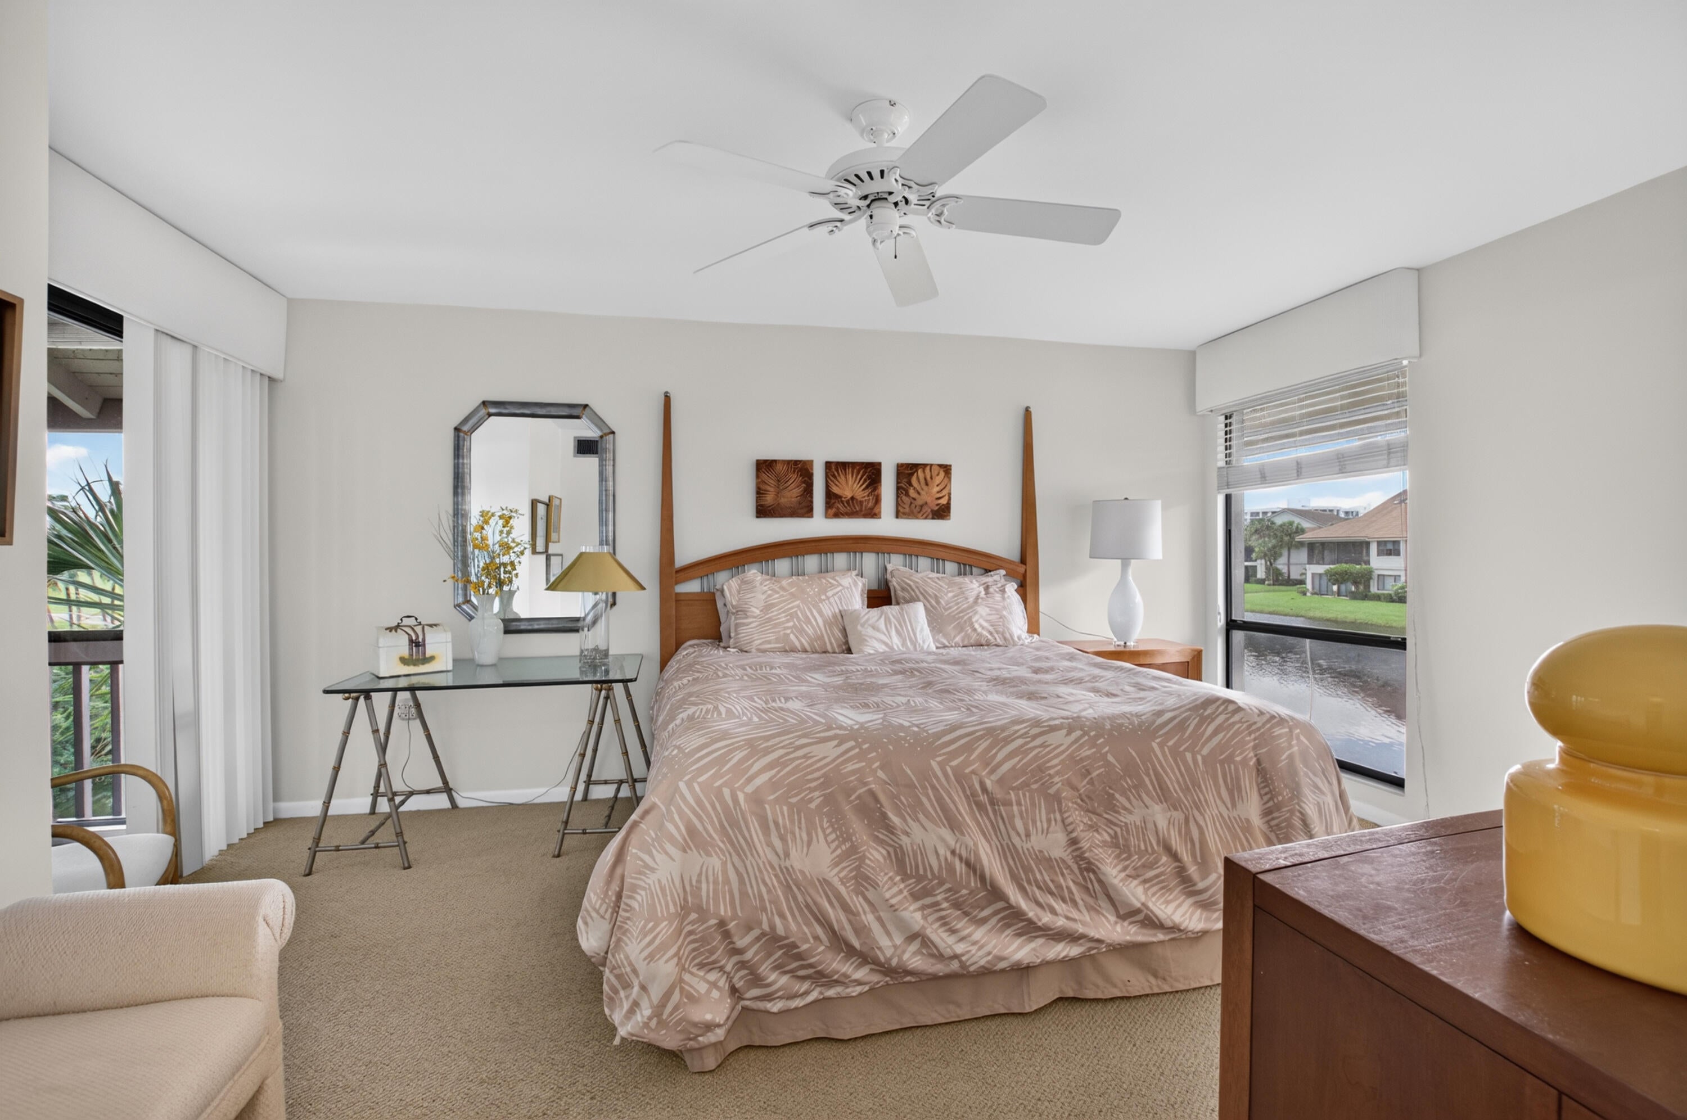
Step into your own private oasis in Plantation Colony. This second-floor villa has breathtaking golf and water views, 2 bedrooms, 2 full baths, open floor plan, split bedroom layout, wrap-around screened in balcony and high vaulted ceiling all set in a lush tropical setting. Imagine life inside the Nation's #1 Private Residential Country Club Lifestyle offering resort-style living. PLAY our 4 Golf courses, 24 Tennis courts and 25 Pickleball courts; SHOP our retail stores, DINE in our 10 dining venues. RELAX at our 5-star fitness center, pool, spa and salon. ENJOY endless activities & stellar service. Mandatory Joining Fee: $215,000, BWMA Capital Contribution: $20,000, Annual Social Dues: $26,205.

Save
Ask
Tour
Hide
Share
Listing Snapshot
Price 
$619,000
Days On Site 
5 Days
Bedrooms 
2
Inside Area (SqFt) 
1,271 sqft
Total Baths 
2
Full Baths 
2
Partial Baths 
N/A
Lot Size 
N/A
Year Built 
1983
MLS Number 
B26096876
Status 
Active
Property Tax 
$3,709.3
HOA/Condo/Coop Fees 
$1,025 monthly
Sq Ft Source 
Public Records
Friends & Family
Recent Activity
2 days agoStatus changed to Active
2 days agoListing updated with changes from the MLS
6 days agoListing first seen on site
General Features
Carport 
1
Direction Faces 
North
Levels 
One
Number Of Stories 
2
Parking 
AssignedCoveredCarportDetached CarportDeededGuest
Parking Spaces 
2
Pets 
No
Property Sub Type 
Condominium
Security 
Gated with GuardGated CommunitySmoke Detector(s)Security Guard

Sewer 
Public Sewer
Special Circumstances 
Standard
SqFt Total 
1271
Style 
Florida
Utilities 
Electricity ConnectedSewer ConnectedWater Connected
Water Source 
Public
Zoning 
res
Interior Features
Appliances 
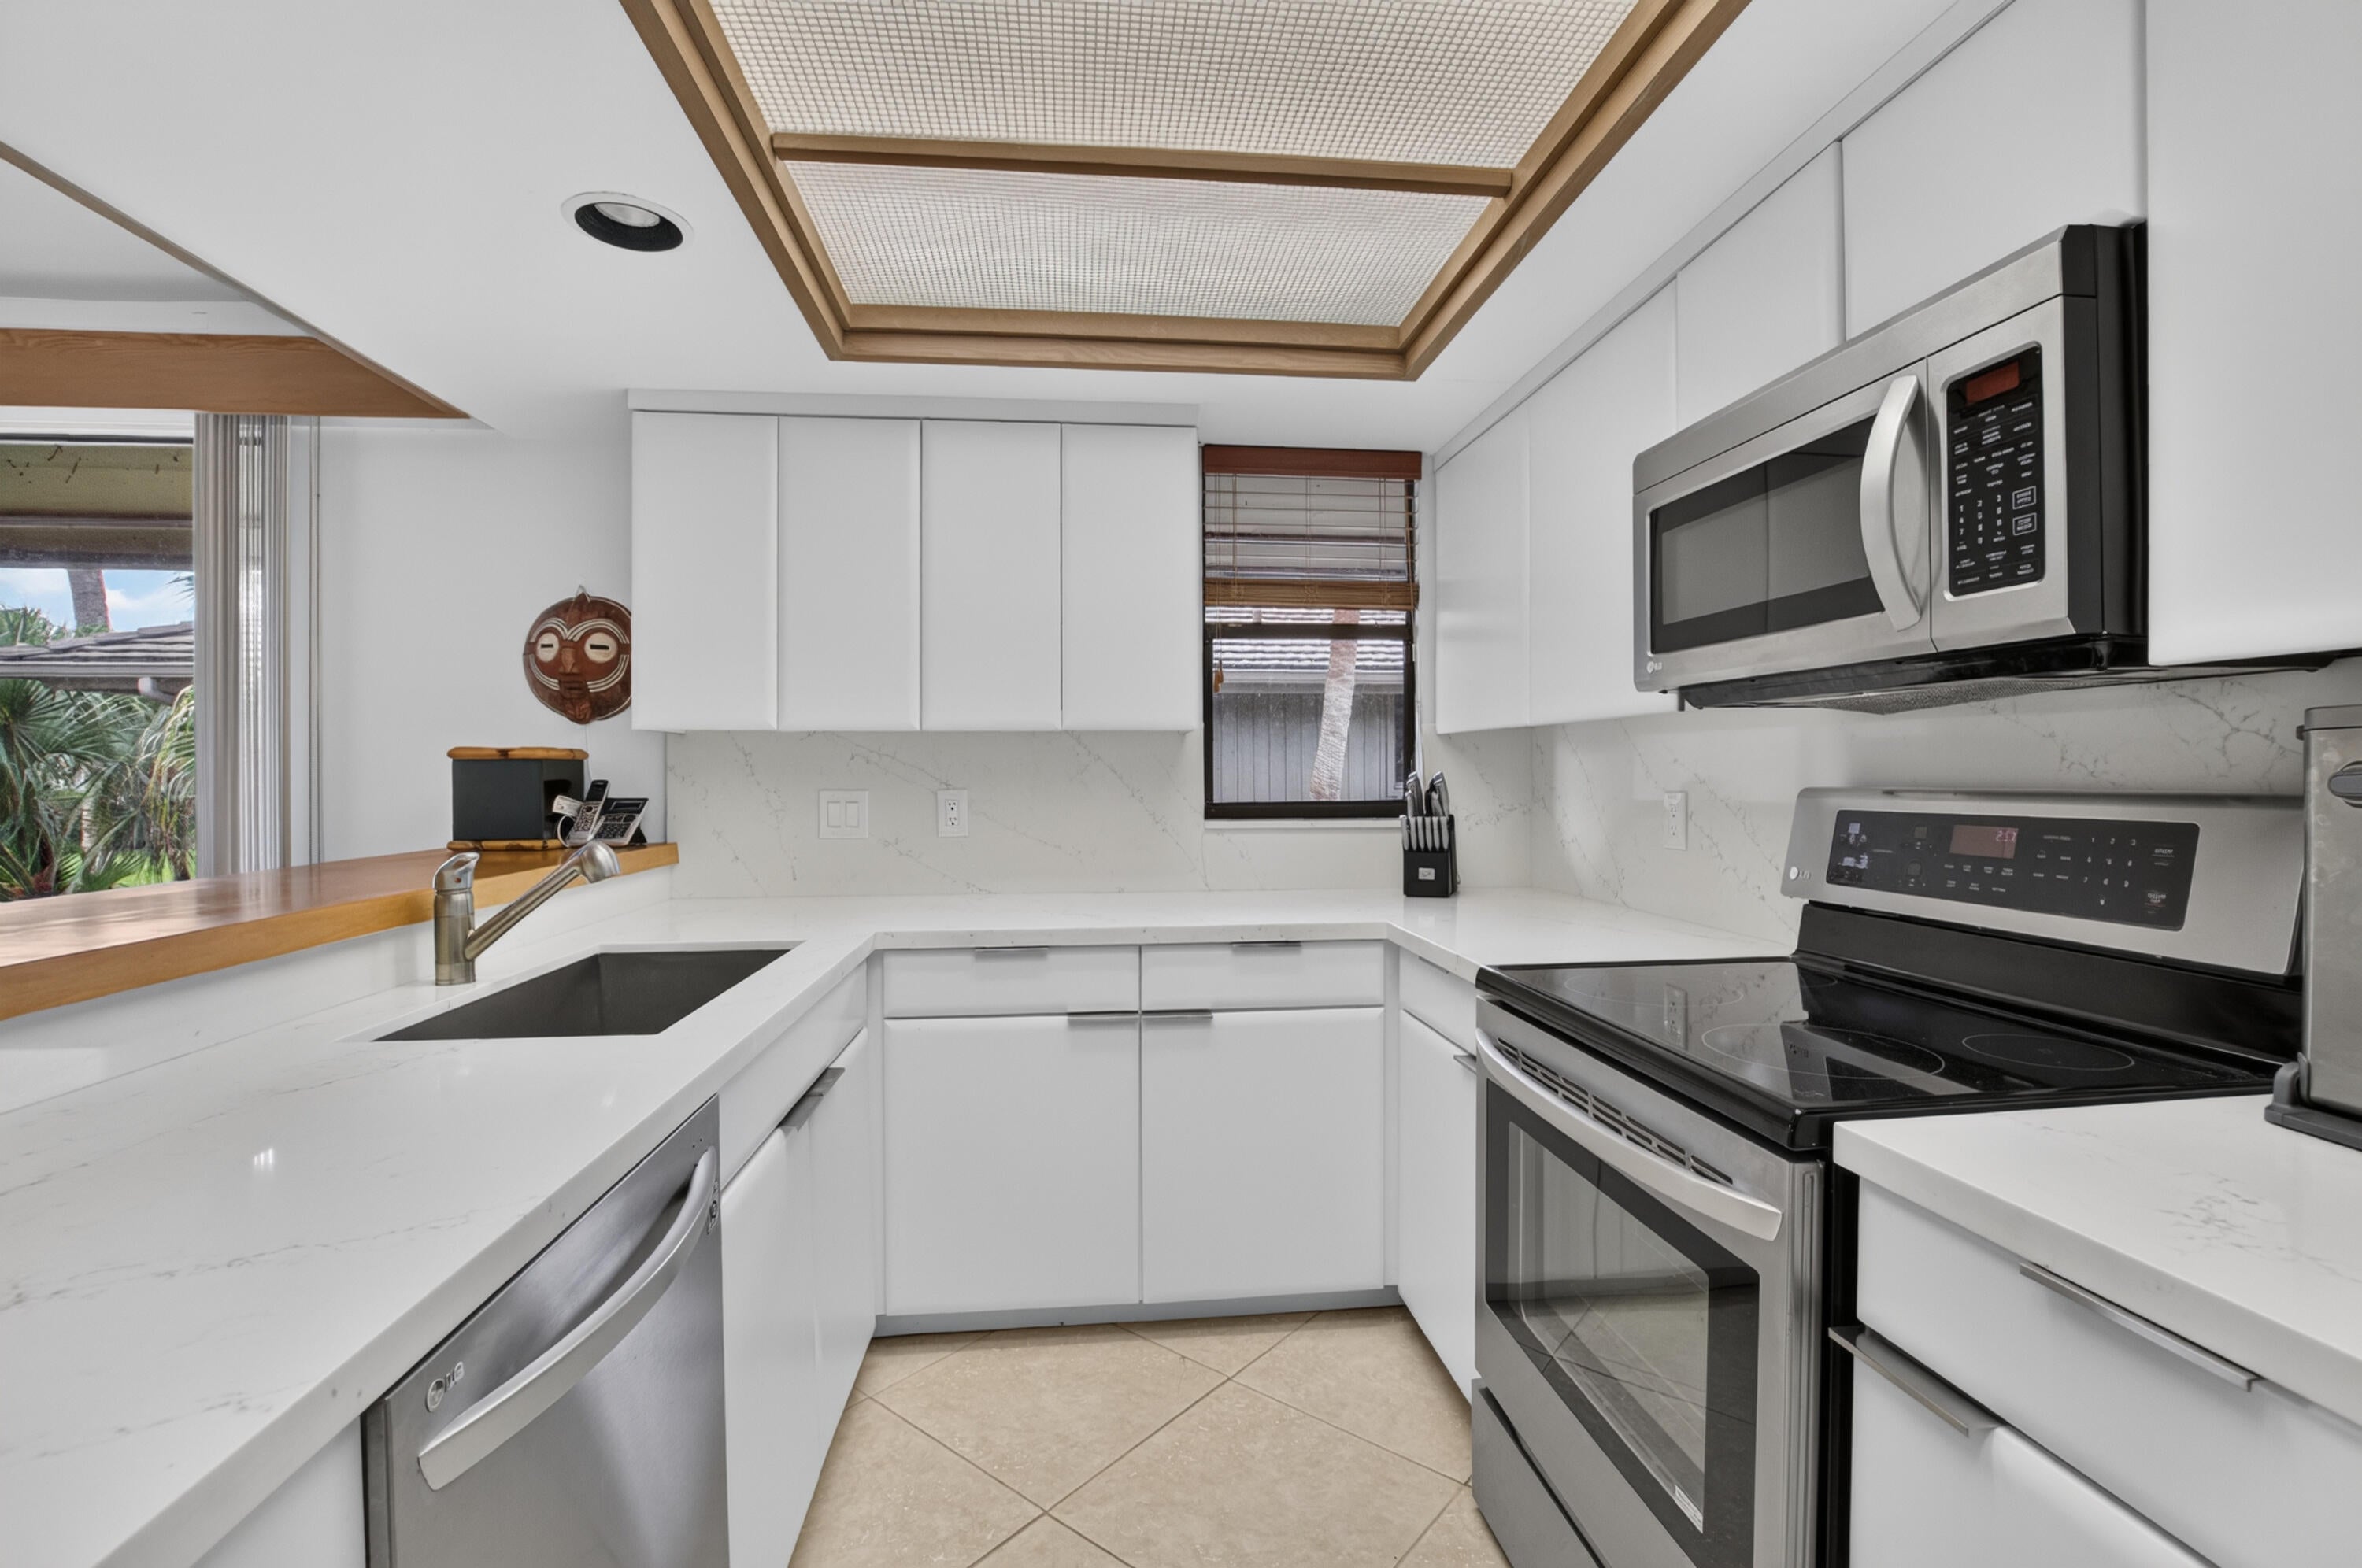
DryerDishwasherElectric RangeDisposalIce MakerMicrowaveOvenRangeRefrigeratorWasher
Cooling 
Central AirCeiling Fan(s)Electric
Flooring 
CarpetTile
Furnished 
Furnished
Heating 
CentralElectric
Interior 
Built-in FeaturesCathedral Ceiling(s)Entrance FoyerHigh CeilingsVaulted Ceiling(s)
Laundry Features 
In Kitchen
Main Level Bedrooms 
2
Bedroom 2 
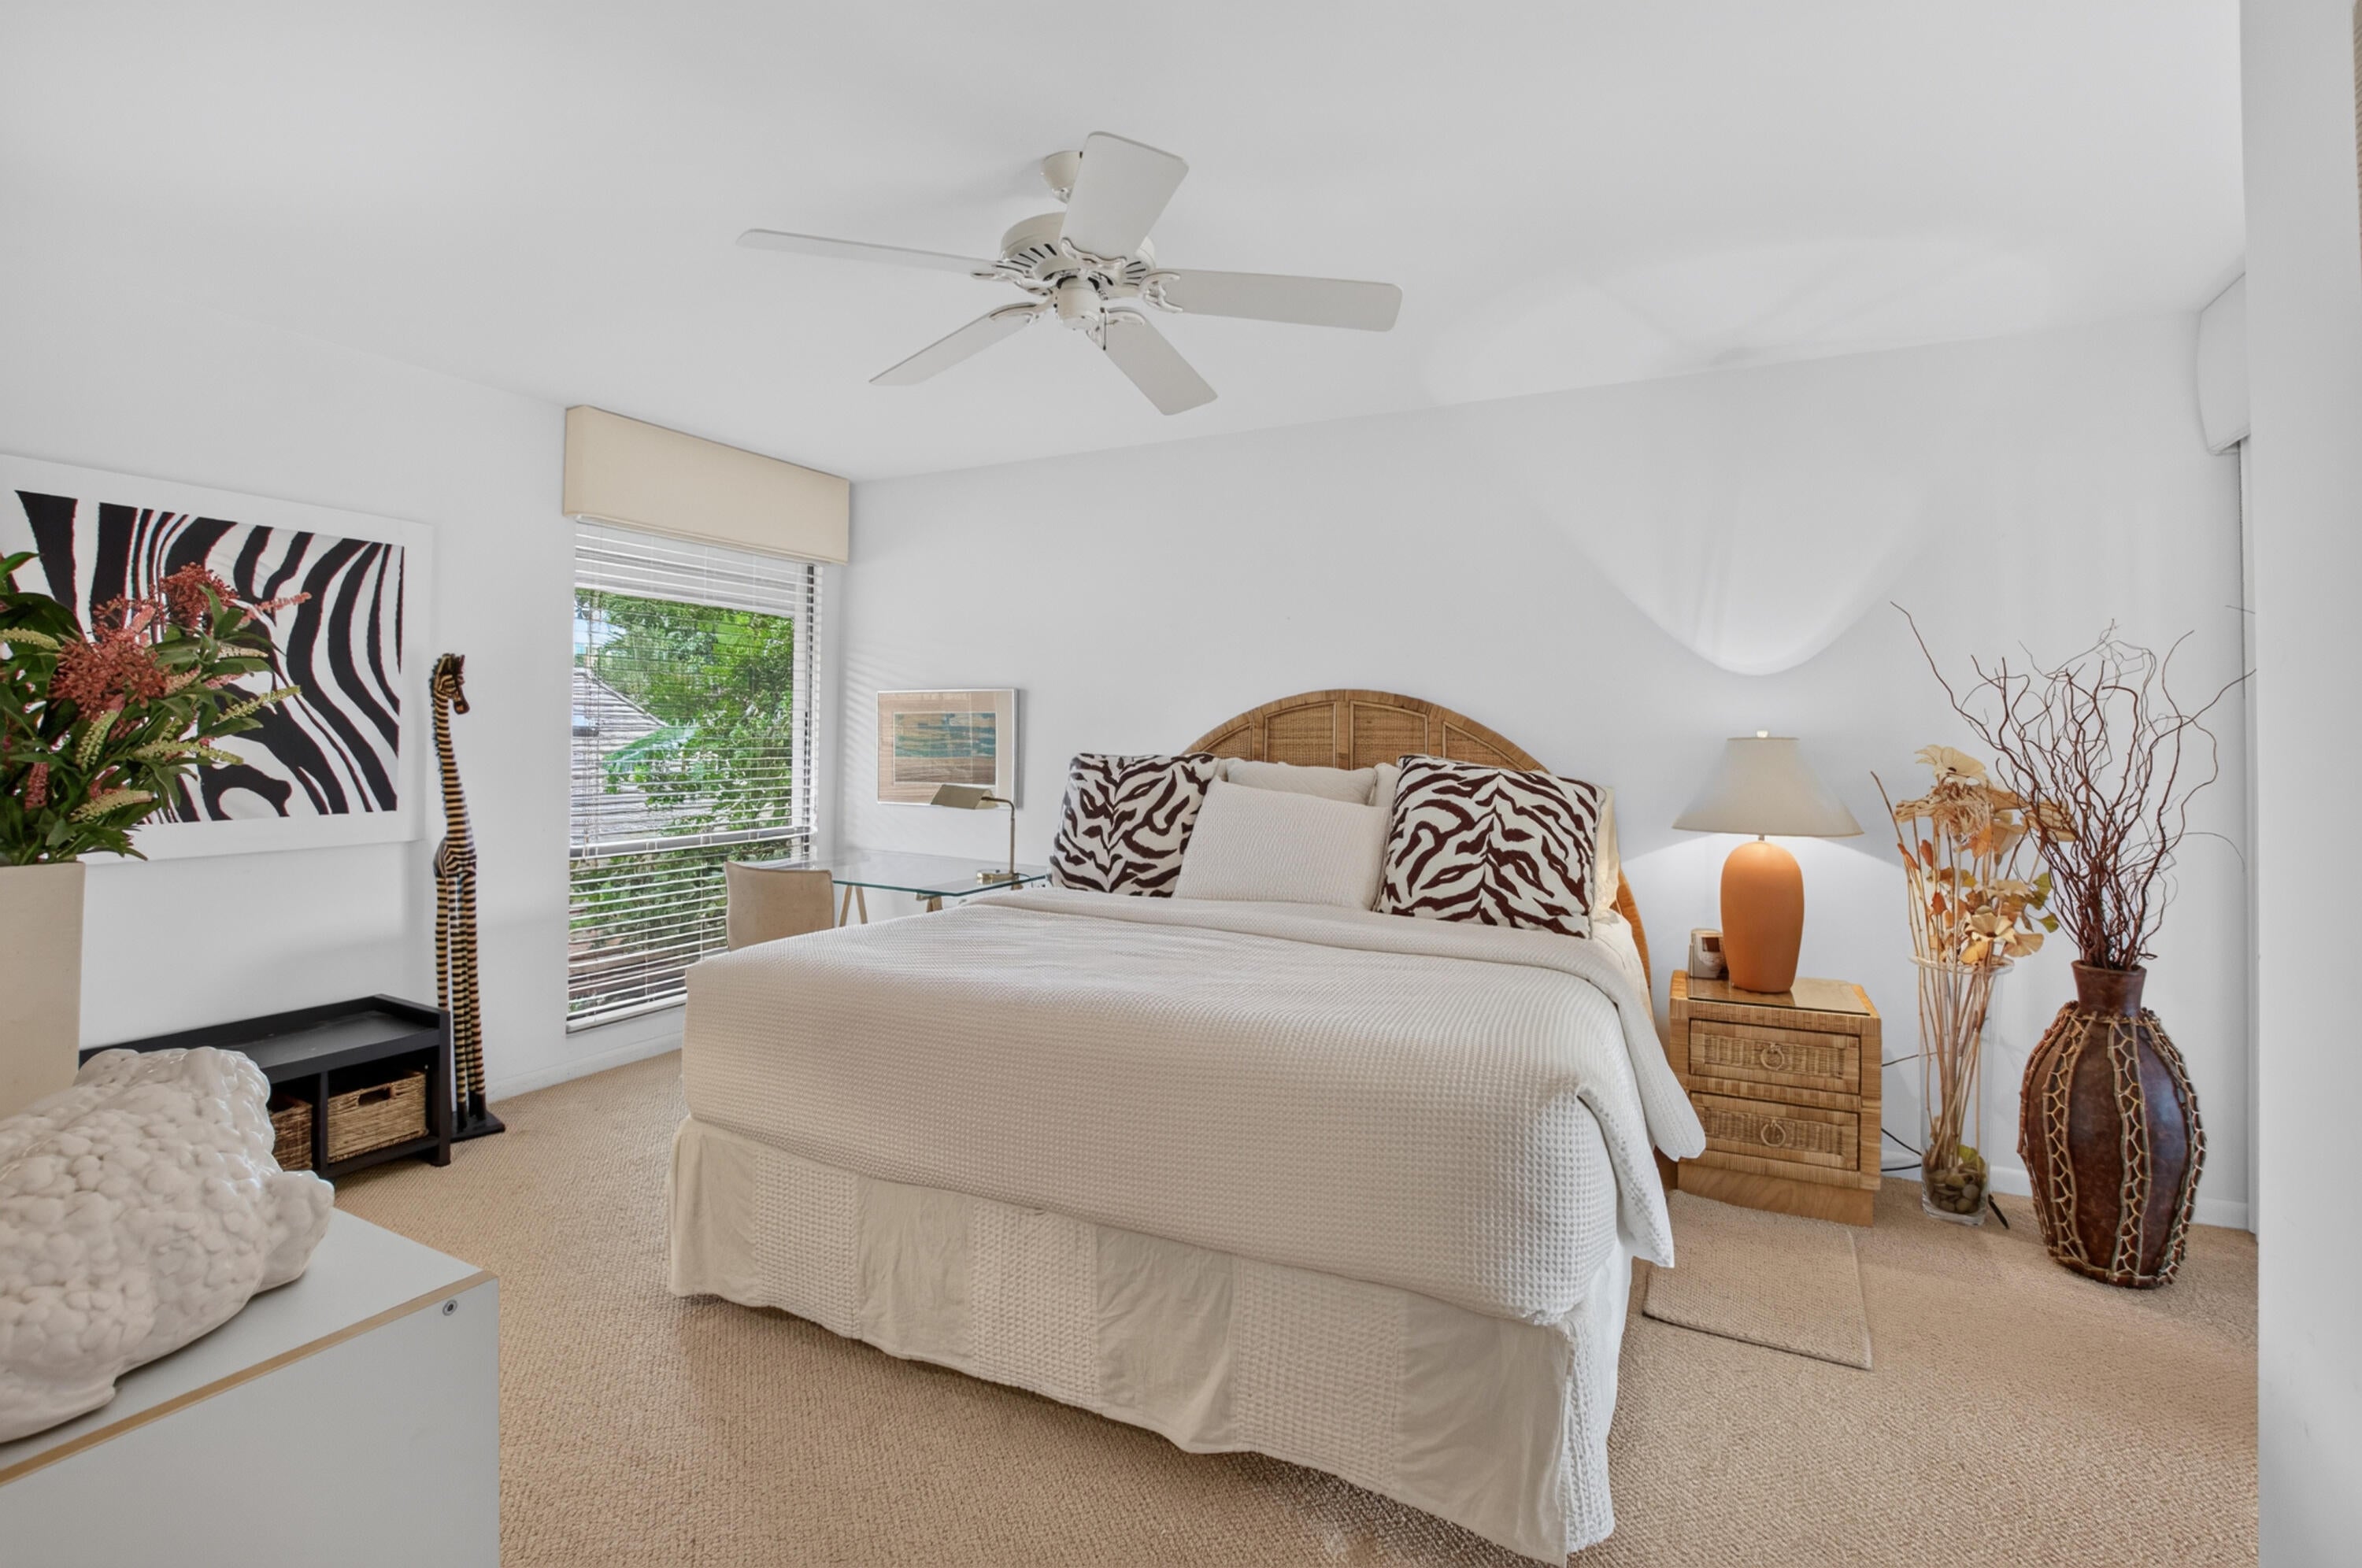
Dimensions - 17 X 12Level - MainArea - 204
Dining Room 
Dimensions - 14 X 11Level - MainArea - 154
Kitchen 
Dimensions - 11 X 8Level - MainArea - 88
Living Room 
Dimensions - 17 X 17Level - MainArea - 289
PrimaryBedroom 
Dimensions - 17 X 12Level - MainArea - 204
Save
Ask
Tour
Hide
Share
Exterior Features
Construction Details 
FrameStuccoWood Siding
Exterior 
Balcony
Frontage 
Lagoon/Estuary
Lot Features 
Waterfront
Other Structures 
None
Patio And Porch 
PorchScreenedWrap Around
Pool Features 
Association
Roof 
ConcreteTile
View 
CanalGolf CourseWater
Waterfront 
Yes
Waterfront Features 
Canal AccessCanal FrontLagoon
Waterview 
CanalGolf CourseWater
Community Features
Association Amenities 
PoolGolf CourseSpa/Hot Tub
Association Fee 
$3075.0
Association Fee Frequency 
Quarterly
Community Features 
GatedStreet Lights
MLS Area 
4660
Financing Terms Available 
Cash
Membership fee 
215000
Schools
School District
Unknown
Elementary School
Whispering Pines (Palm Beach)
Middle School
Omni
High School
Spanish River
Listing courtesy of Boca West Realty LLC


All listings featuring the BMLS logo are provided by BeachesMLS, Inc. This information is not verified for authenticity or accuracy and is not guaranteed. Copyright © 2026 BeachesMLS, Inc. (a Flex MLS feed)
Last checked: 2026-11-07 06:48 PM UTC

Neighborhood & Commute
Source: Walkscore
Disclosure: Community information and market data powered by Constellation Data Labs. Information is deemed reliable but not guaranteed.
Save
Ask
Tour
Hide
Share
Skip to content