Stephanie Kaufman

Properties

I AM ONE CALL OR TEXT AWAY FROM YOUR NEW HOME 561-929-1770
Boca Raton, Boynton Beach, Delray Beach, Highland Beach, Palm Beach County, Florida real estate

Save
Ask
Tour
Hide
Share
$1,525,000
2 Days On Site

20877 ESCUDO Drive
Boca Raton, FL 33433

For Sale|Single Family Residence|Active
5
Beds
5
Total Baths
3
Full Baths
2
Partial Baths
3,425
SqFt
$445
/SqFt
1978
Built
Subdivision:
ESTANCIA II OF VIA VERDE
County:
Palm Beach

Due to the health concerns created by Coronavirus we are offering personal 1-1 online video walkthough tours where possible.

Call Now: 561-929-1770
Is this the listing for you? We can help make it yours.
561-929-1770
20877 ESCUDO Drive20877 ESCUDO Drive20877 ESCUDO Drive20877 ESCUDO Drive
Save
Ask
Tour
Hide
Share

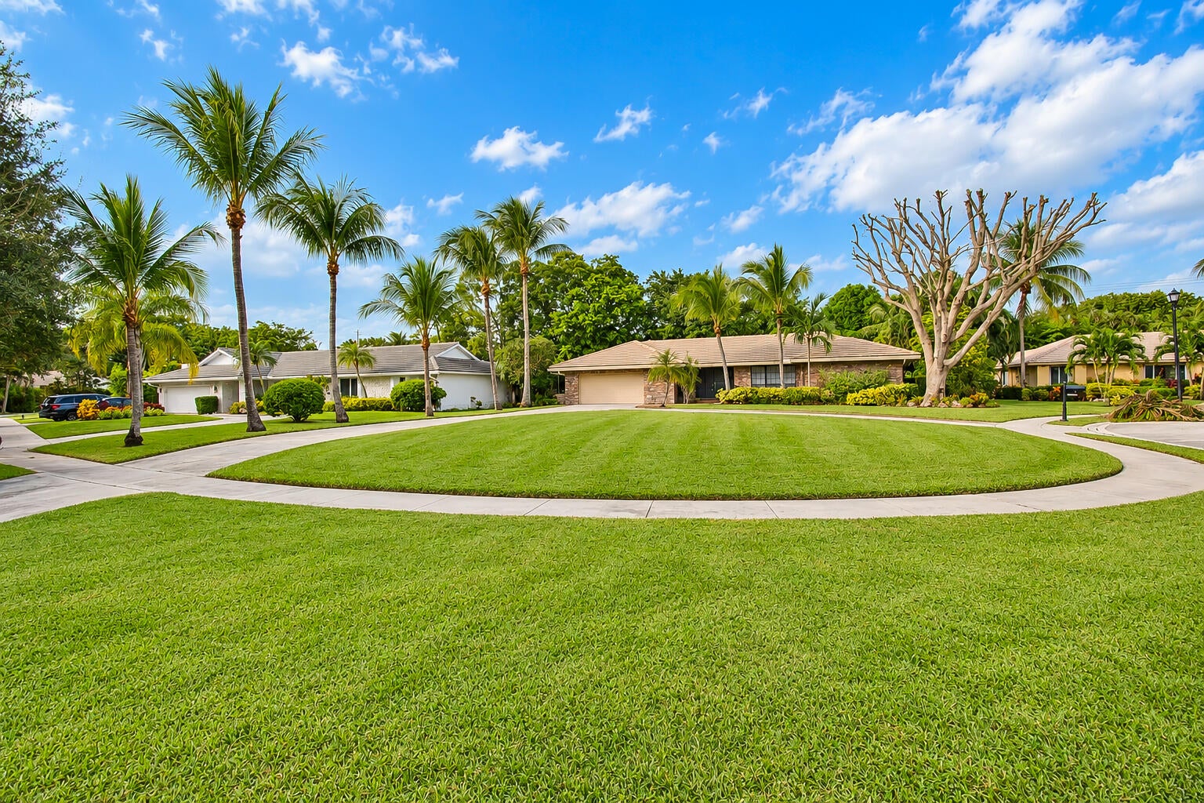
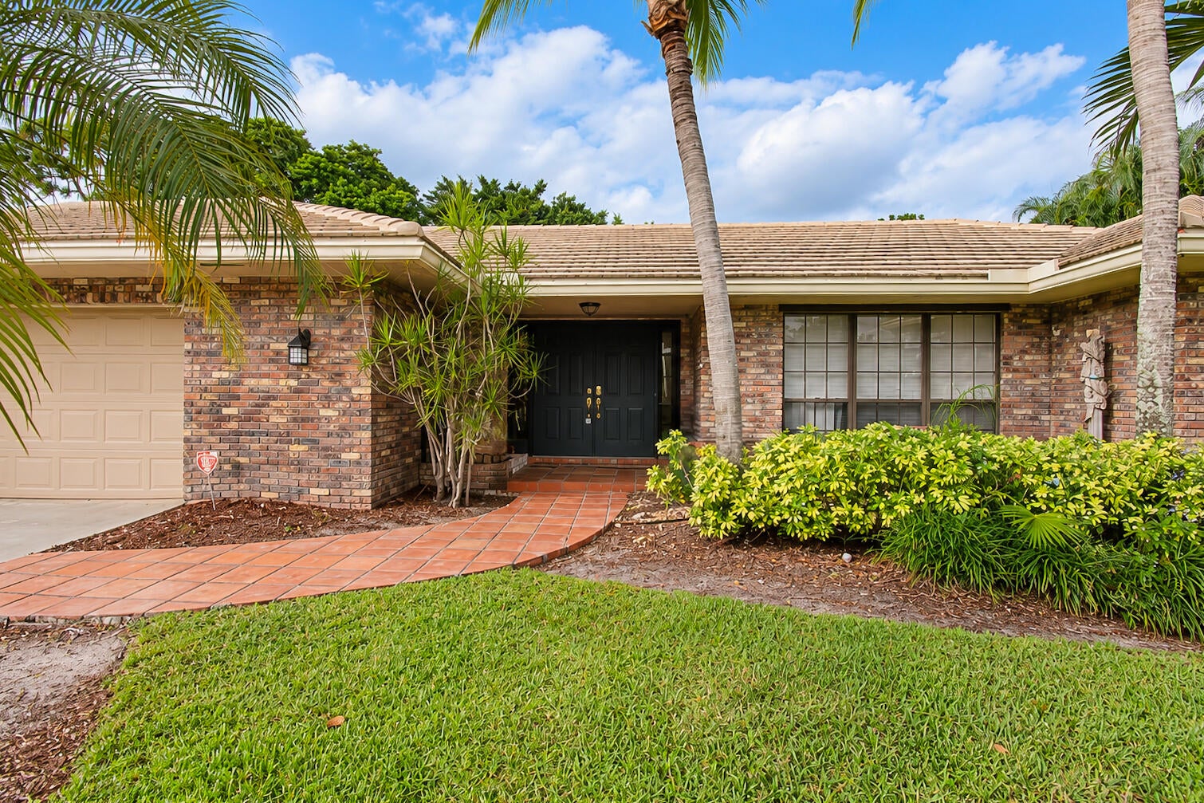
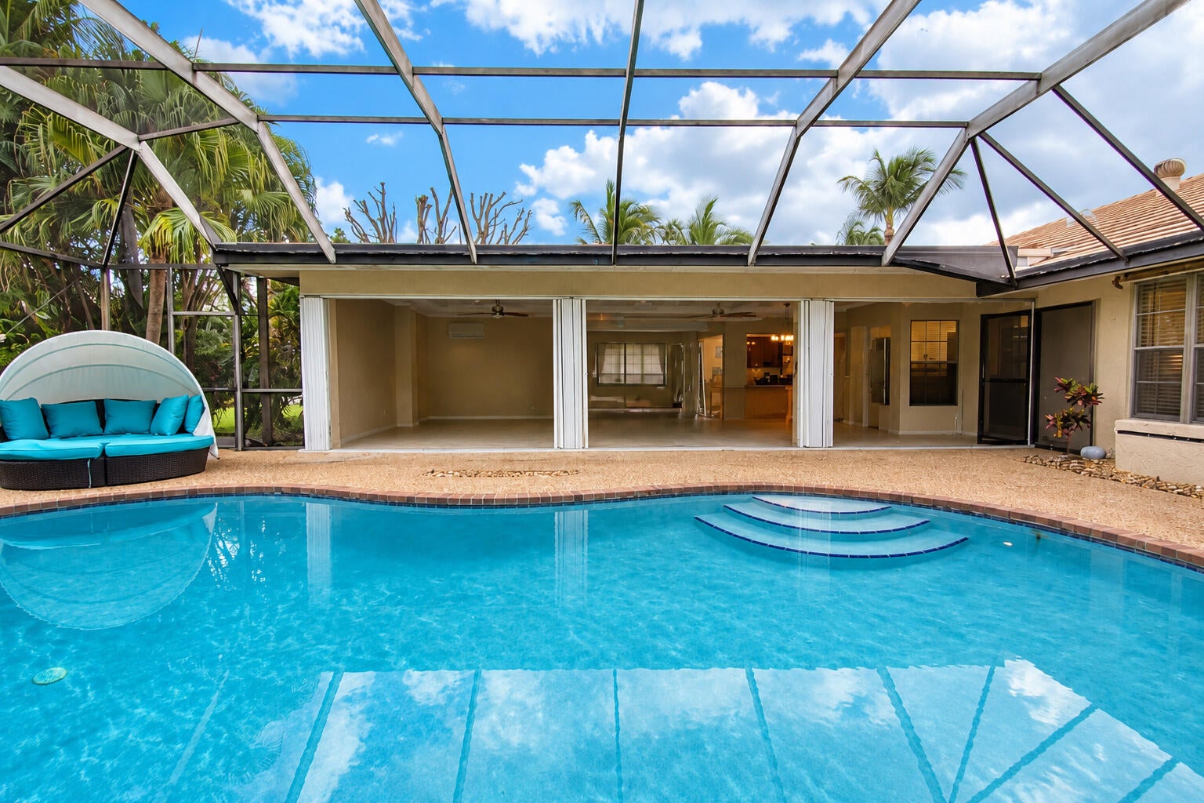
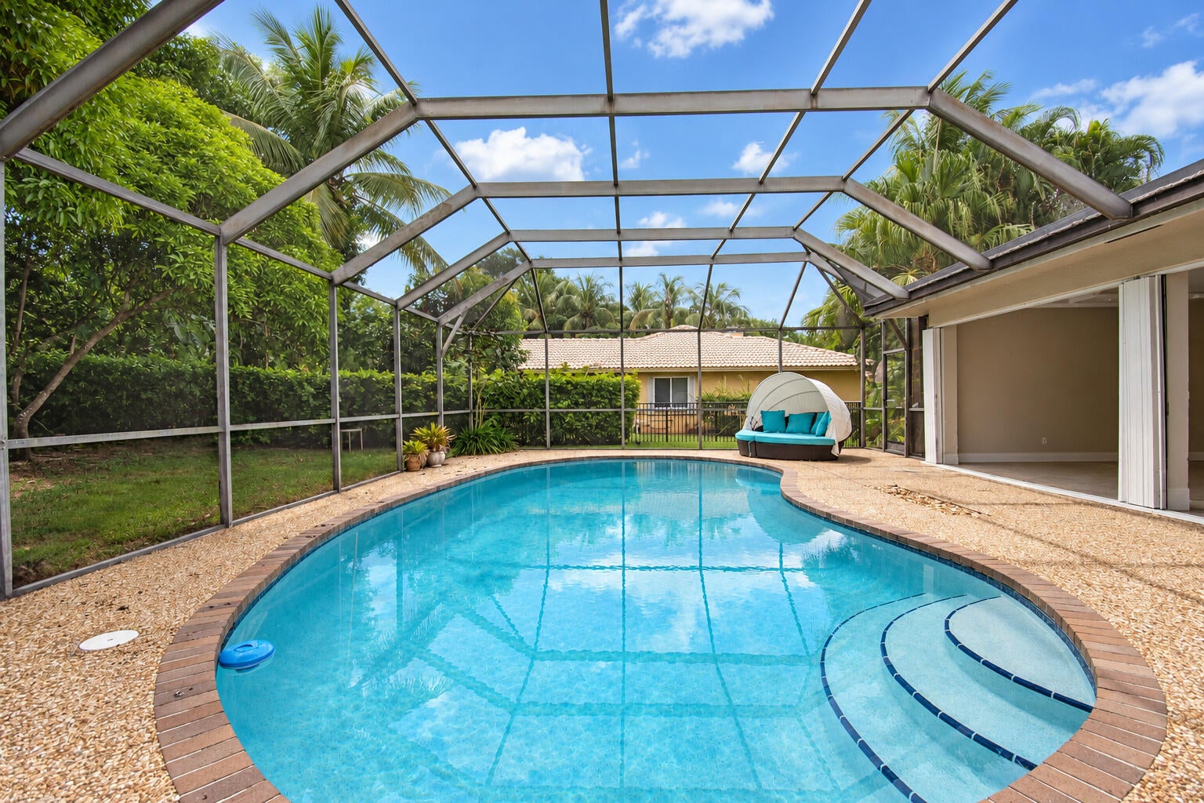
Here's the opportunity you've been waiting for in the guard gated community of Estancia West ! One of the lowest priced Homes available in central Boca that offers 3500 SF ,five bedrooms , 3 full baths & 2 half baths ,pool ,situated on a premium cul de sac on almost a half acre ! At the heart of the home is a newly renovated Kosher Kitchen featuring 2 Tone Cabinetry, oversized Island,Quartz Countertops ,abundant storage 2 sinks, 2 dishwashers, double ovens, warming drawer off butler pantry and laundry, full 2 car garage and covered patio ...Primary suite offer 2 huge walk in closets 2 vanities & 1 shower ,Split Plan offers Privacy for the Parents & 4 bedroom 2 full baths on other side of the home is perfect for a growing family ....Dont Miss!

Save
Ask
Tour
Hide
Share
Listing Snapshot
Price 
$1,525,000
Days On Site 
2 Days
Bedrooms 
5
Inside Area (SqFt) 
3,425 sqft
Total Baths 
5
Full Baths 
3
Partial Baths 
2
Lot Size 
0.48 Acres
Year Built 
1978
MLS Number 
B26098042
Status 
Active
Property Tax 
$10,027.01
HOA/Condo/Coop Fees 
$500 monthly
Sq Ft Source 
Public Records
Friends & Family
Recent Activity
3 days agoListing first seen on site
3 days agoListing updated with changes from the MLS
General Features
Acres 
0.48
Attached Garage 
Yes
Direction Faces 
South
Garage 
Yes
Garage Spaces 
2
Levels 
One
Number Of Stories 
1
Parking 
AttachedCircular DrivewayDrivewayGarage
Parking Spaces 
9
Pets 
CallYes
Property Sub Type 
Single Family Residence
Security 
Gated with GuardGated Community
Sewer 
Public Sewer
Special Circumstances 
Standard
SqFt Total 
4535
Style 
Ranch
Utilities 
Cable AvailableElectricity AvailableSewer AvailableWater Available
Water Source 
Public
Zoning 
RS-SE (city)
Interior Features
Appliances 
CooktopDryerDishwasherElectric CooktopElectric Water HeaterMicrowaveOvenRefrigeratorTrash CompactorWater HeaterWasher

Cooling 
Central AirCeiling Fan(s)Electric
Flooring 
CarpetMarbleOtherTileWood
Furnished 
Unfurnished
Heating 
CentralElectric
Interior 
Breakfast BarBuilt-in FeaturesEntrance FoyerEat-in KitchenKitchen IslandOtherPantryWalk-In Closet(s)
Laundry Features 
InsideLaundry Closet
Main Level Bedrooms 
5
Window Features 
Skylight(s)
Bedroom 2 
Dimensions - 13 X 12Level - MainArea - 156
Bedroom 3 
Dimensions - 13 X 12Level - MainArea - 156
Bedroom 4 
Dimensions - 12 X 12Level - MainArea - 144Description - 4th bedroom
Bedroom 5 
Dimensions - 12 X 13Level - MainArea - 156Description - 5th bedroom
Dining Room 
Dimensions - 11 X 11Level - MainArea - 121
Family Room 
Dimensions - 22 X 14Level - MainArea - 308
Kitchen 
Dimensions - 10 X 9Level - MainArea - 90
Laundry 
Living Room 
Dimensions - 22 X 14Level - MainArea - 308
PrimaryBedroom 
Dimensions - 19 X 15Level - MainArea - 285
Utility Room 
Dimensions - 19 X 8Level - MainArea - 152
Save
Ask
Tour
Hide
Share
Exterior Features
Construction Details 
BrickBlock
Exterior 
GardenLighting
Lot Features 
Corner LotCul-De-SacGarden
Patio And Porch 
CoveredPatio
Pool Features 
In GroundScreen EnclosurePrivate
Private Pool 
Yes
Roof 
ConcreteTile
View 
GardenPool
Waterview 
GardenPool
Windows/Doors 
Skylight(s)
Community Features
Association Amenities 
Basketball CourtGatedPlaygroundParkSecurityTennis Court(s)Trail(s)
Association Fee 
$1500.0
Association Fee Frequency 
Quarterly
Community Features 
GatedSidewalks
MLS Area 
4670
Financing Terms Available 
CashConventional1031 Exchange
Schools
School District
Unknown
Elementary School
Del Prado
Middle School
Omni
High School
Spanish River
Listing courtesy of Realty Home Advisors Inc


All listings featuring the BMLS logo are provided by BeachesMLS, Inc. This information is not verified for authenticity or accuracy and is not guaranteed. Copyright © 2026 BeachesMLS, Inc. (a Flex MLS feed)
Last checked: 2026-11-12 07:02 AM UTC

Neighborhood & Commute
Source: Walkscore
Disclosure: Community information and market data powered by Constellation Data Labs. Information is deemed reliable but not guaranteed.
Save
Ask
Tour
Hide
Share
Skip to content