Stephanie Kaufman

Properties

I AM ONE CALL OR TEXT AWAY FROM YOUR NEW HOME 561-929-1770
Boca Raton, Boynton Beach, Delray Beach, Highland Beach, Palm Beach County, Florida real estate

Save
Ask
Tour
Hide
Share
$597,900
2 Days On Site

8207 VIA DI VENETO
Boca Raton, FL 33496

For Sale|Single Family Residence|Active
3
Beds
2
Total Baths
2
Full Baths
1,728
SqFt
$346
/SqFt
1996
Built
Subdivision:
Villa San Remo Neighborhood "F."
County:
Palm Beach

Due to the health concerns created by Coronavirus we are offering personal 1-1 online video walkthough tours where possible.

Call Now: 561-929-1770
Is this the listing for you? We can help make it yours.
561-929-1770
8207 VIA DI VENETO8207 VIA DI VENETO8207 VIA DI VENETO8207 VIA DI VENETO
Save
Ask
Tour
Hide
Share

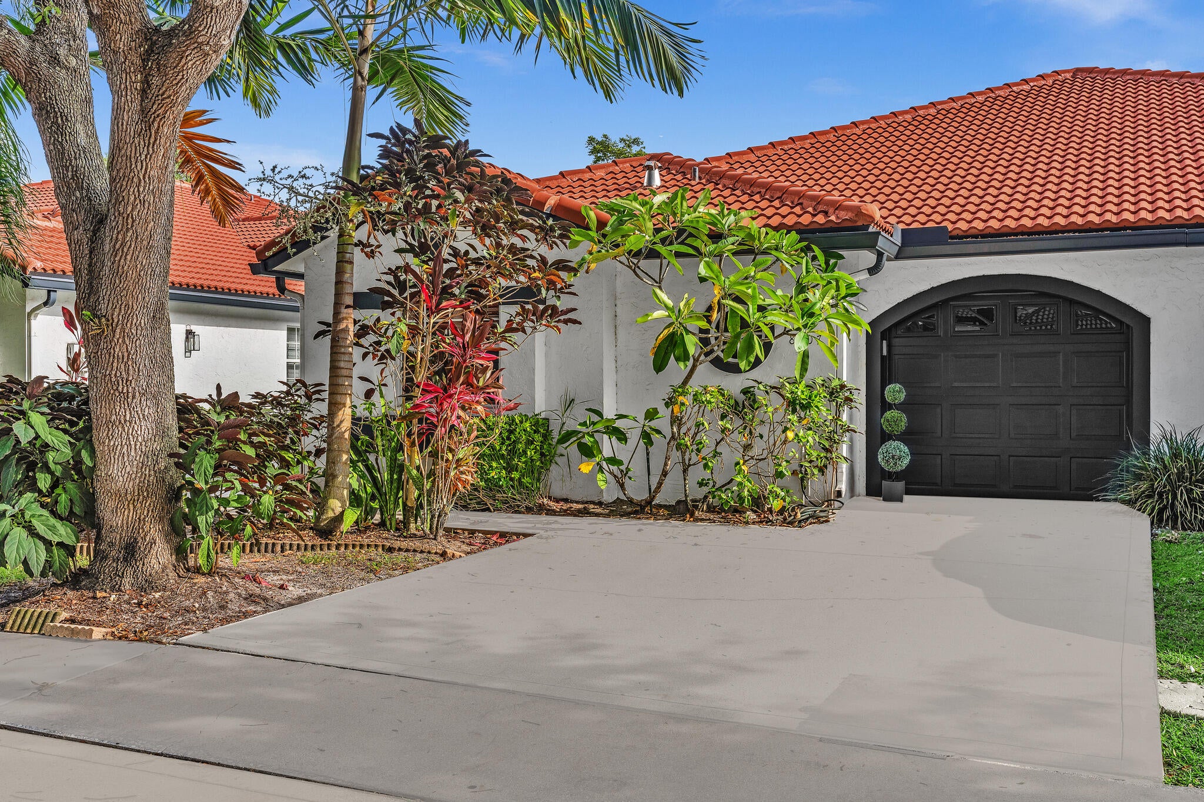
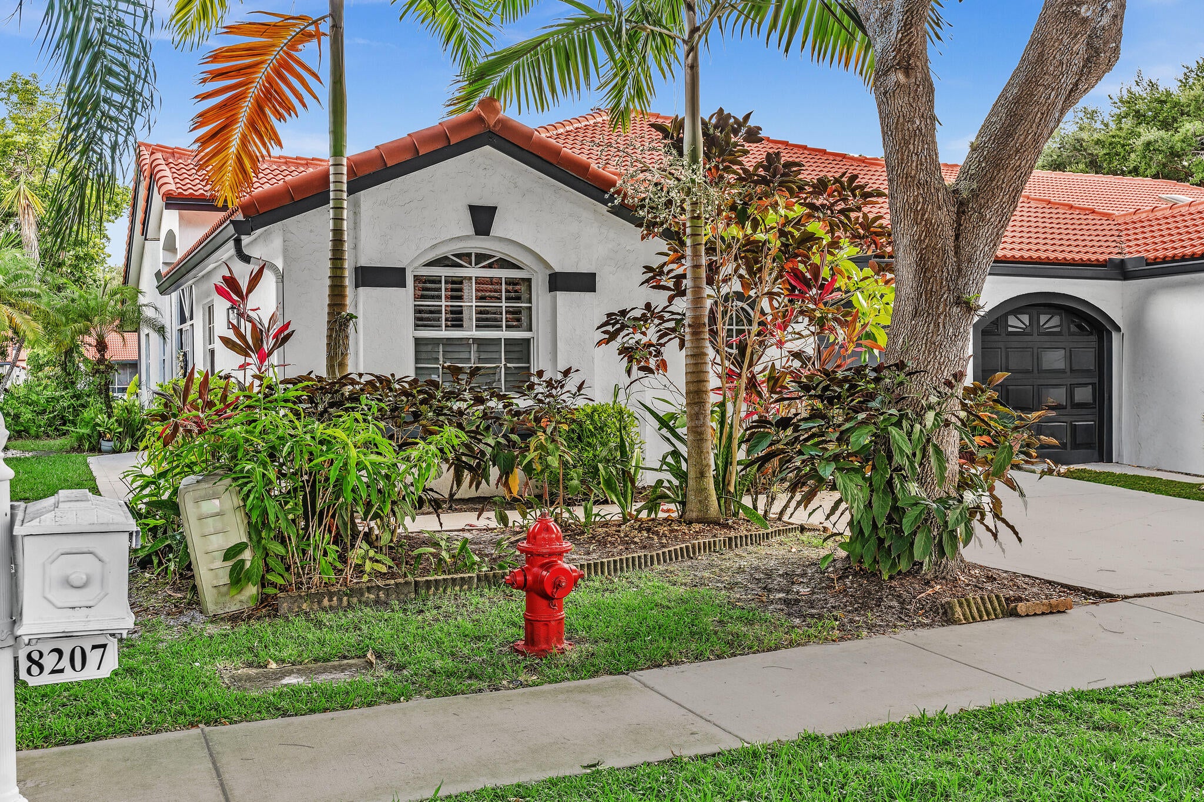
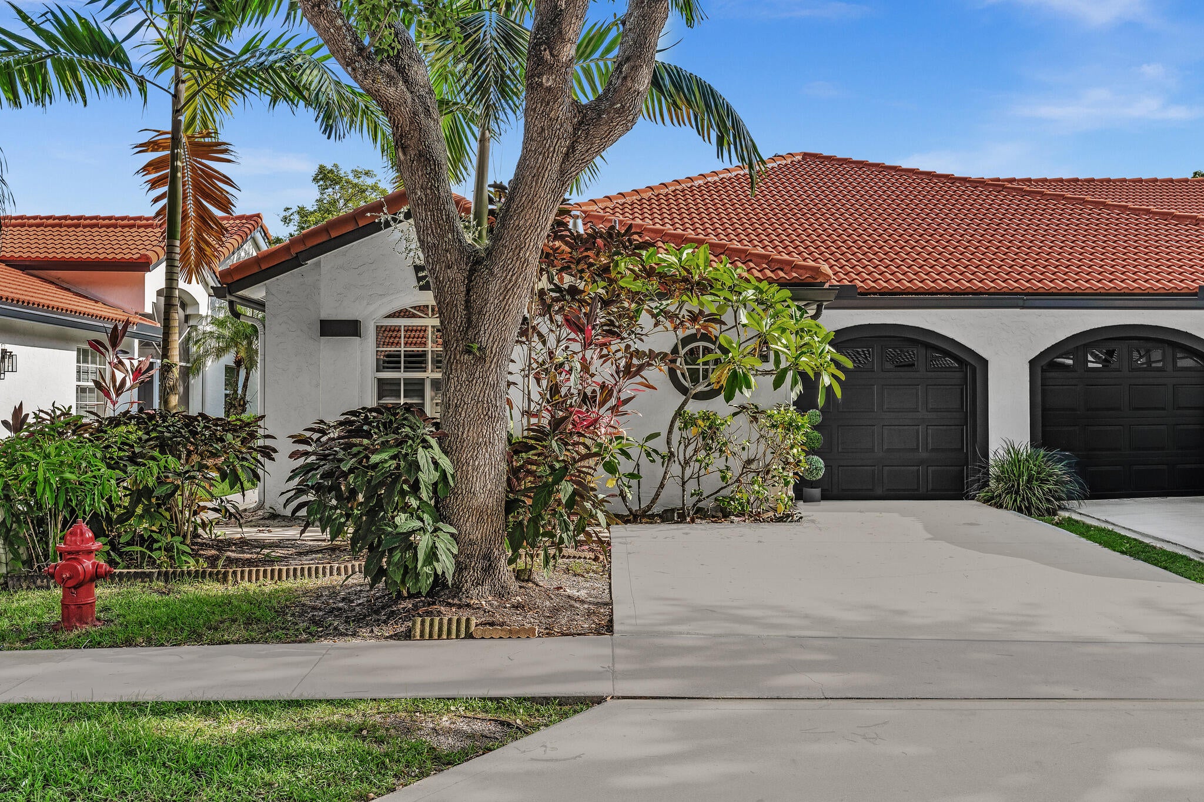
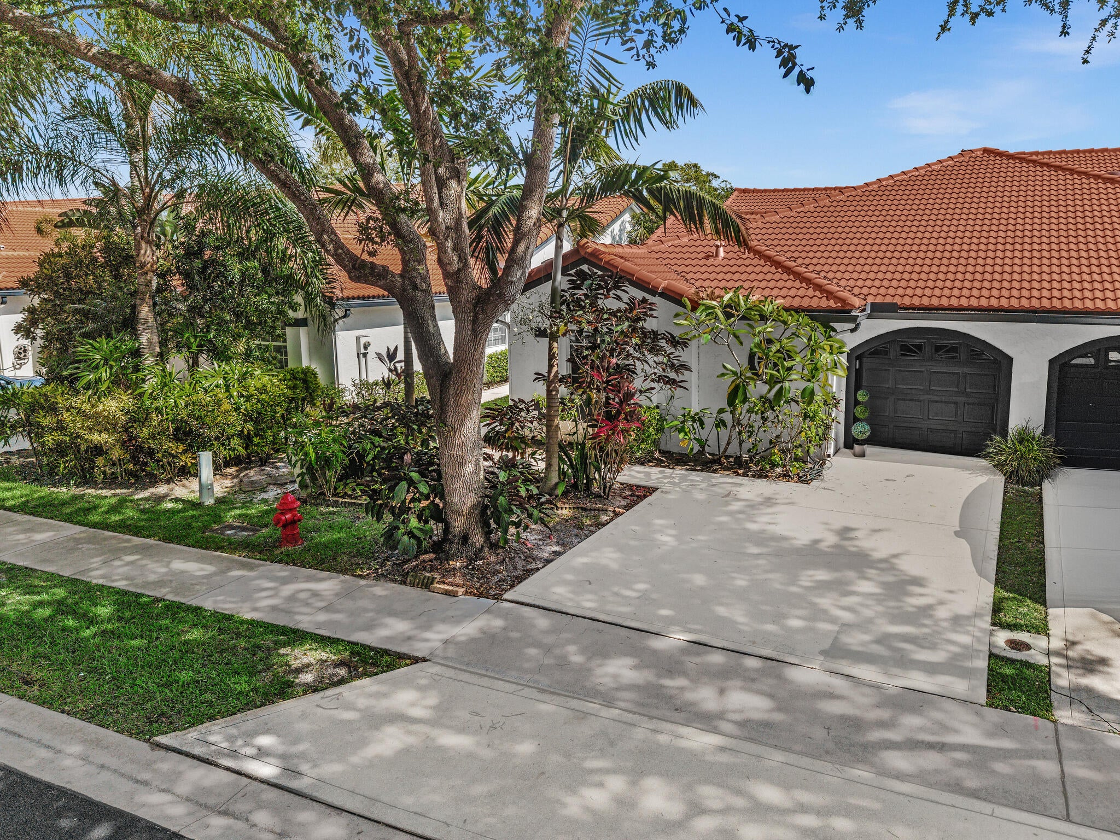
neighborhood F Bright and airy Corner Villa with 1,728 sq. ft. under air on the lake. This is the largest model. Nothing is original here. Porcelain 24x24 floors, hurricane rated windows and sliders, plantations shutters, completely remodeled bathrooms, screened front portico and back patio. Waterfront facing North for year round enjoyment. Entire place just painted. AC 2018, evaporator coils changed in 2026. All appliances 2019 and newer. with 24-hr guard. Clubhouse has it all: Gym, huge pool, whirlpool, tennis, pickleball, basketball, tot lot. Sidewalks! Oak-lined streets! Monthly total is $498: $342 for Villa San Remo Master, and $156 to Neighborhood F. Internet and Cable TV included.

Save
Ask
Tour
Hide
Share
Listing Snapshot
Price 
$597,900
Days On Site 
2 Days
Bedrooms 
3
Inside Area (SqFt) 
1,728 sqft
Total Baths 
2
Full Baths 
2
Partial Baths 
N/A
Lot Size 
0.08 Acres
Year Built 
1996
MLS Number 
B26098253
Status 
Active
Property Tax 
$7,099.03
HOA/Condo/Coop Fees 
$498 monthly
Sq Ft Source 
Public Records
Friends & Family
Recent Activity
3 days agoListing updated with changes from the MLS
3 days agoListing first seen on site
General Features
Acres 
0.08
Attached Garage 
Yes
Direction Faces 
South
Garage 
Yes
Garage Spaces 
1
Green Energy Efficient 
Appliances
Land Lease 
No
Levels 
One
Number Of Stories 
1
Parking 
AttachedDrivewayGarageGarage Door Opener
Parking Spaces 
3
Pets 
Breed RestrictionsYes
Property Condition 
Updated/Remodeled
Property Sub Type 
Single Family Residence
Security 
Security GateGated with GuardGated Community
Sewer 
Public Sewer
Special Circumstances 
Standard
SqFt Total 
2102
Style 
Contemporary
Utilities 
Electricity ConnectedSewer ConnectedUnderground UtilitiesWater Connected
Water Source 
Public
Zoning 
RM
Interior Features
Appliances 
DryerDishwasherENERGY STAR Qualified DryerENERGY STAR Qualified RefrigeratorENERGY STAR Qualified WasherElectric RangeElectric Water HeaterMicrowaveRangeRefrigeratorWater HeaterWasher
Cooling 
Central AirCeiling Fan(s)Electric
Electric 
Circuit BreakersUnderground220 Volts220 Volts in Laundry

Flooring 
Ceramic Tile
Furnished 
Unfurnished
Heating 
CentralElectric
Interior 
Cathedral Ceiling(s)High CeilingsVaulted Ceiling(s)Walk-In Closet(s)
Laundry Features 
Washer HookupElectric Dryer HookupInsideLaundry RoomSink
Main Level Bedrooms 
3
Window Features 
Storm Window(s)Shutters
Kitchen 
Dimensions - 12 X 10Level - MainArea - 120
Living Room 
Dimensions - 23 X 17Level - MainArea - 391
PrimaryBedroom 
Dimensions - 16 X 13Level - MainArea - 208
Save
Ask
Tour
Hide
Share
Exterior Features
Construction Details 
ConcreteStucco
Patio And Porch 
PorchScreened
Pool Features 
AssociationHeated
Road Frontage 
Private Road
Roof 
ConcreteTile
View 
LakeWater
Waterfront Features 
Lake FrontNone
Waterview 
LakeWater
Windows/Doors 
Storm Window(s)Shutters
Community Features
Association Amenities 
PoolClubhouseFitness CenterMaintenancePlaygroundSecurityTennis Court(s)
Association Fee 
$156.0
Association Fee Frequency 
Monthly
Additional Association Fee 
$342.0
Additional Association Fee Frequency 
Monthly
Community Features 
GatedStreet LightsSidewalks
MLS Area 
4760
Financing Terms Available 
CashConventionalFHAVA Loan
Roads 
Asphalt
Schools
School District
Unknown
Elementary School
Whispering Pines (Palm Beach)
Middle School
Omni
High School
Olympic Heights
Listing courtesy of RE/MAX Services


All listings featuring the BMLS logo are provided by BeachesMLS, Inc. This information is not verified for authenticity or accuracy and is not guaranteed. Copyright © 2026 BeachesMLS, Inc. (a Flex MLS feed)
Last checked: 2026-11-12 06:46 AM UTC

Neighborhood & Commute
Source: Walkscore
Disclosure: Community information and market data powered by Constellation Data Labs. Information is deemed reliable but not guaranteed.
Save
Ask
Tour
Hide
Share
Skip to content