Stephanie Kaufman

Properties

I AM ONE CALL OR TEXT AWAY FROM YOUR NEW HOME 561-929-1770
Boca Raton, Boynton Beach, Delray Beach, Highland Beach, Palm Beach County, Florida real estate

Save
Ask
Tour
Hide
Share
$624,995
3 Days On Site

10833 BITTERNUT HICKORY Lane
Boynton Beach, FL 33437

For Sale|Single Family Residence|Active
3
Beds
3
Total Baths
2
Full Baths
1
Partial Bath
1,898
SqFt
$329
/SqFt
2009
Built
Subdivision:
MINI ASSEMBLAGE PUD 3
County:
Palm Beach

Due to the health concerns created by Coronavirus we are offering personal 1-1 online video walkthough tours where possible.
Call Now: 561-929-1770
Is this the listing for you? We can help make it yours.
561-929-1770
10833 BITTERNUT HICKORY Lane10833 BITTERNUT HICKORY Lane10833 BITTERNUT HICKORY Lane10833 BITTERNUT HICKORY Lane
Save
Ask
Tour
Hide
Share

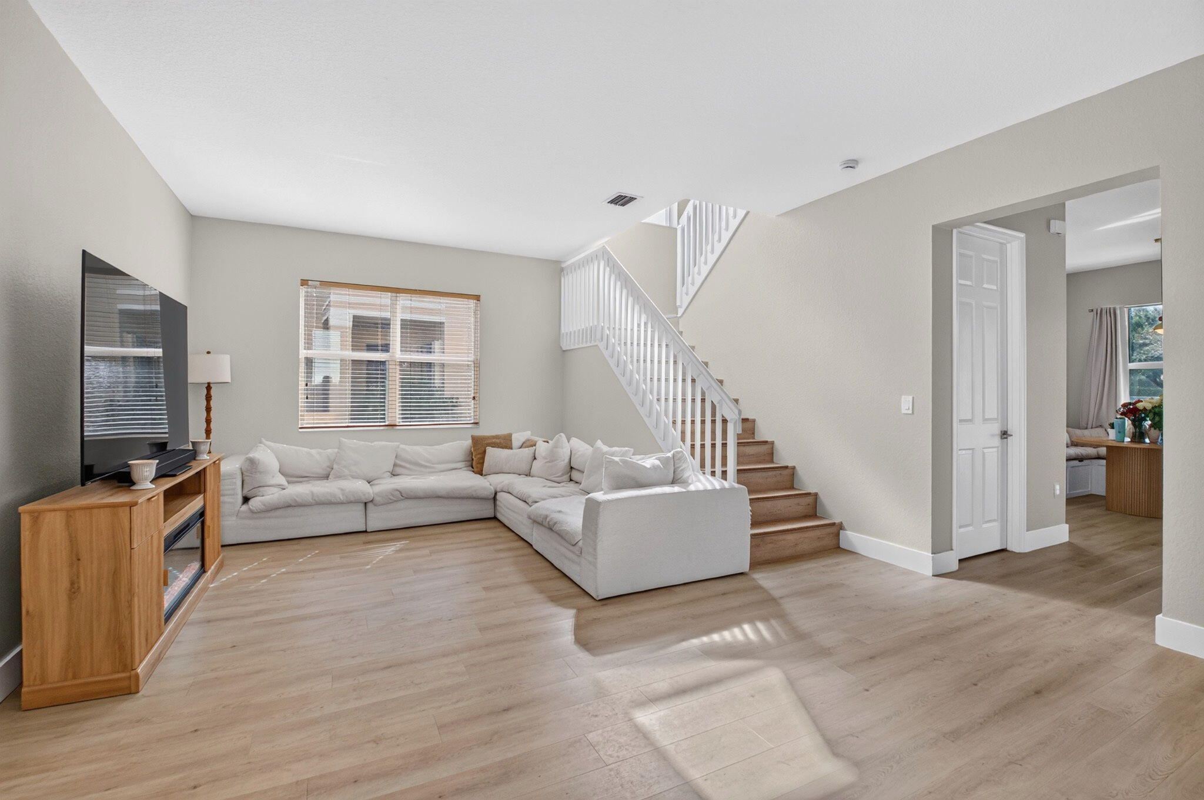
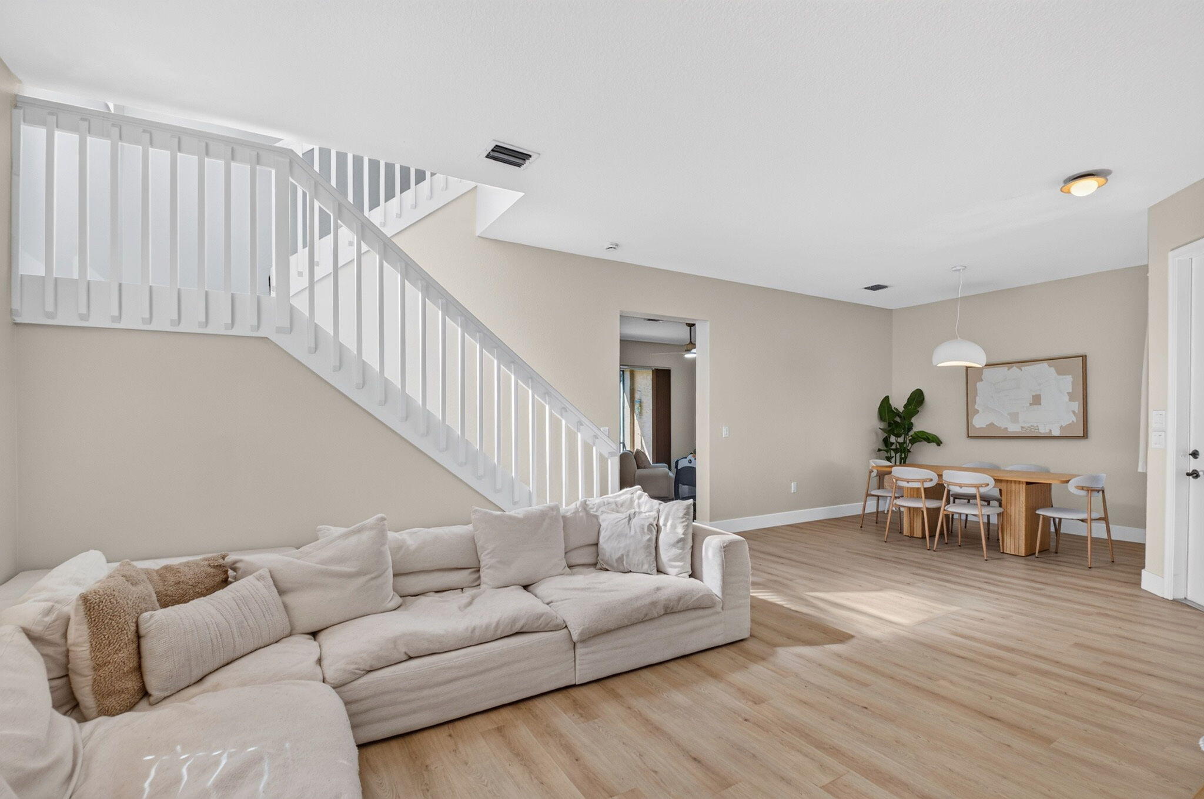
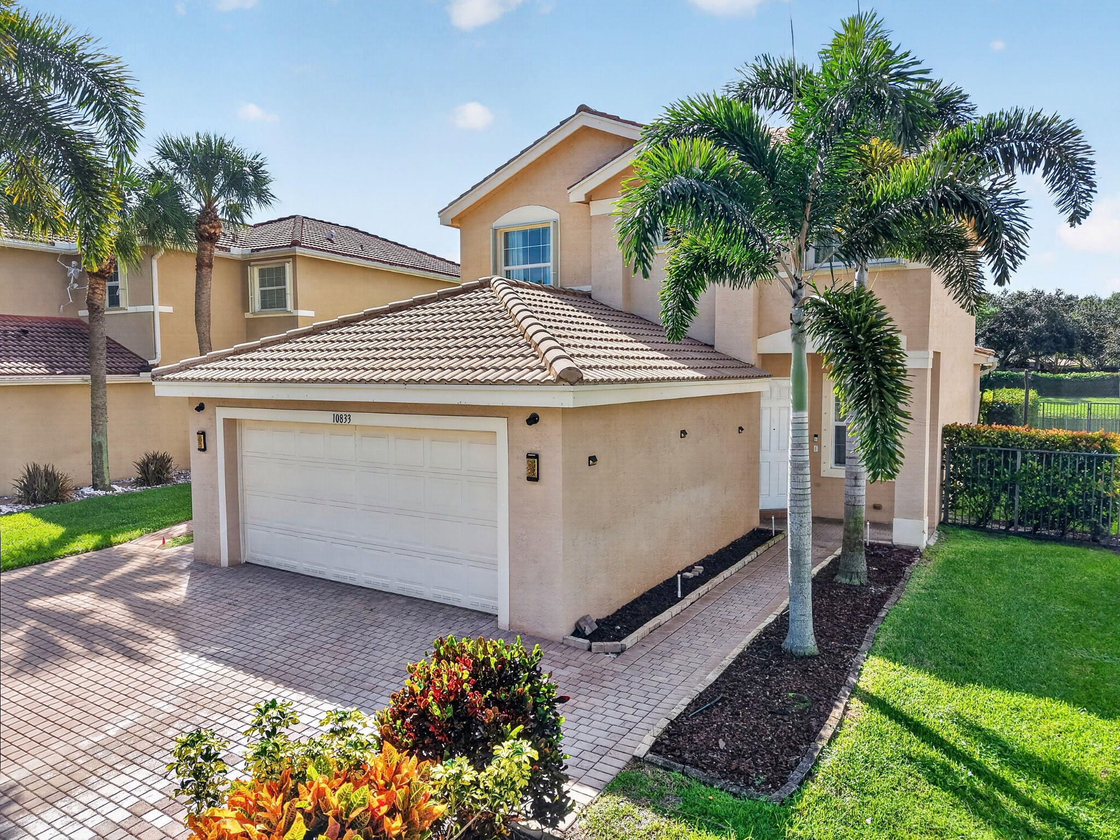
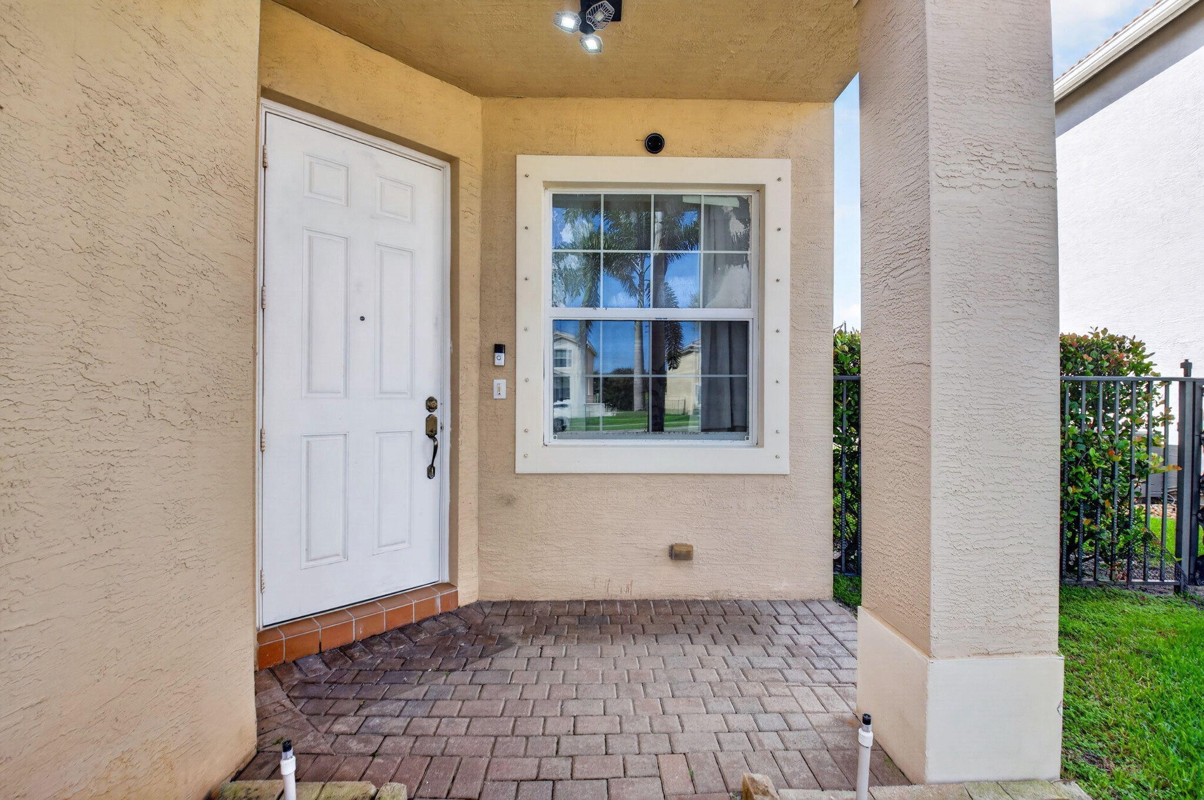
Completely renovated and move-in ready! This exceptionally bright 3-bedroom, 2.5-bath lakefront home was fully redone just months ago in a modern coastal design and feels brand new throughout. Expansive lake views fill the main living areas. The all-new kitchen features quartz counters and opens to light-filled living and dining spaces finished with upscale lighting fixtures. The second-level primary suite offers a stunning new bath with quartz counters, a freestanding tub and separate shower, and every bathroom in the home is brand new. Full impact windows and doors. Outside, the large backyard overlooks the water and easily accommodates a swimming pool, with a pool design already available. Two-car garage. Located in a gated community with clubhouse, community pool, childrens playground, fitness center, tennis courts, basketball court, volleyball, close to shopping, dining and schools. Nothing to do but move in and enjoy!

Save
Ask
Tour
Hide
Share
Listing Snapshot
Price 
$624,995
Days On Site 
3 Days
Bedrooms 
3
Inside Area (SqFt) 
1,898 sqft
Total Baths 
3
Full Baths 
2
Partial Baths 
1
Lot Size 
0.16 Acres
Year Built 
2009
MLS Number 
B26098324
Status 
Active
Property Tax 
$7,310.22
HOA/Condo/Coop Fees 
$276.66 monthly
Sq Ft Source 
Assessor
Friends & Family
Recent Activity
2 days agoStatus changed to Active
2 days agoListing updated with changes from the MLS
3 days agoListing first seen on site
General Features
Acres 
0.16
Attached Garage 
Yes
Direction Faces 
Northeast
Disclosures 
Owner Is Listing Agent
Garage 
Yes
Garage Spaces 
2
Levels 
Two
Number Of Stories 
2
Parking 
AttachedDrivewayGarageGarage Door Opener
Parking Spaces 
4
Pets 
Breed RestrictionsCats OKDogs OKYes
Property Sub Type 
Single Family Residence
Security 
Smoke Detector(s)Closed Circuit Camera(s)Carbon Monoxide Detector(s)Fire AlarmSecurity GateGated CommunityKey Card EntrySecurity Guard
Sewer 
Public Sewer
Special Circumstances 
Standard
SqFt Total 
2500
Style 
Contemporary
Utilities 
Cable ConnectedElectricity ConnectedPhone AvailableSewer ConnectedUnderground UtilitiesWater Connected
Water Source 
Public
Zoning 
PUD
Interior Features
Appliances 
DryerDishwasherElectric RangeIce MakerMicrowaveRangeRefrigeratorWasher
Cooling 
Central AirCeiling Fan(s)Electric
Flooring 
LaminateTileWood
Heating 
Central
Interior 
Built-in FeaturesHigh CeilingsSoaking TubWalk-In Closet(s)
Laundry Features 
Washer HookupElectric Dryer HookupInsideLaundry ClosetIn HallUpper Level
Window Features 
DrapesTinted Windows
Other 
Save
Ask
Tour
Hide
Share
Exterior Features
Construction Details 
BlockStucco
Exterior 
Barbecue
Fencing 
Back YardFenced
Frontage 
Waterfront
Patio And Porch 
PorchCoveredPatioScreened
Pool Features 
Association
Road Frontage 
City Street
Roof 
BarrelTile
View 
LakePondWater
Waterfront 
Yes
Waterfront Features 
Canal AccessCanal FrontNonePond
Waterview 
LakePondWater
Windows/Doors 
DrapesTinted Windows
Community Features
Association Amenities 
PoolBasketball CourtClubhouseFitness CenterGatedMaintenancePlaygroundParkSecurityTennis Court(s)
Association Fee 
$276.66
Association Fee Frequency 
Monthly
Community Features 
Gated
MLS Area 
4610
Financing Terms Available 
CashConventional
Building Access 
First Floor Entry
Roads 
Paved
Schools
School District
Unknown
Elementary School
Hagen Road
Middle School
West Boynton
High School
Park Vista
Listing courtesy of Compass Florida LLC


All listings featuring the BMLS logo are provided by BeachesMLS, Inc. This information is not verified for authenticity or accuracy and is not guaranteed. Copyright © 2026 BeachesMLS, Inc. (a Flex MLS feed)
Last checked: 2026-11-12 06:51 AM UTC

Neighborhood & Commute
Source: Walkscore
Disclosure: Community information and market data powered by Constellation Data Labs. Information is deemed reliable but not guaranteed.
Save
Ask
Tour
Hide
Share
Skip to content