Stephanie Kaufman

Properties

I AM ONE CALL OR TEXT AWAY FROM YOUR NEW HOME 561-929-1770
Boca Raton, Boynton Beach, Delray Beach, Highland Beach, Palm Beach County, Florida real estate

Save
Ask
Tour
Hide
Share
$579,000
1 Day On Site

6435 Tiara Drive
Boynton Beach, FL 33437

For Sale|Single Family Residence|Active
3
Beds
2
Total Baths
2
Full Baths
2,261
SqFt
$256
/SqFt
1997
Built
Subdivision:
CORAL LAKES 2
County:
Palm Beach

Due to the health concerns created by Coronavirus we are offering personal 1-1 online video walkthough tours where possible.
Call Now: 561-929-1770
Is this the listing for you? We can help make it yours.
561-929-1770
6435 Tiara Drive6435 Tiara Drive6435 Tiara Drive6435 Tiara Drive
Save
Ask
Tour
Hide
Share

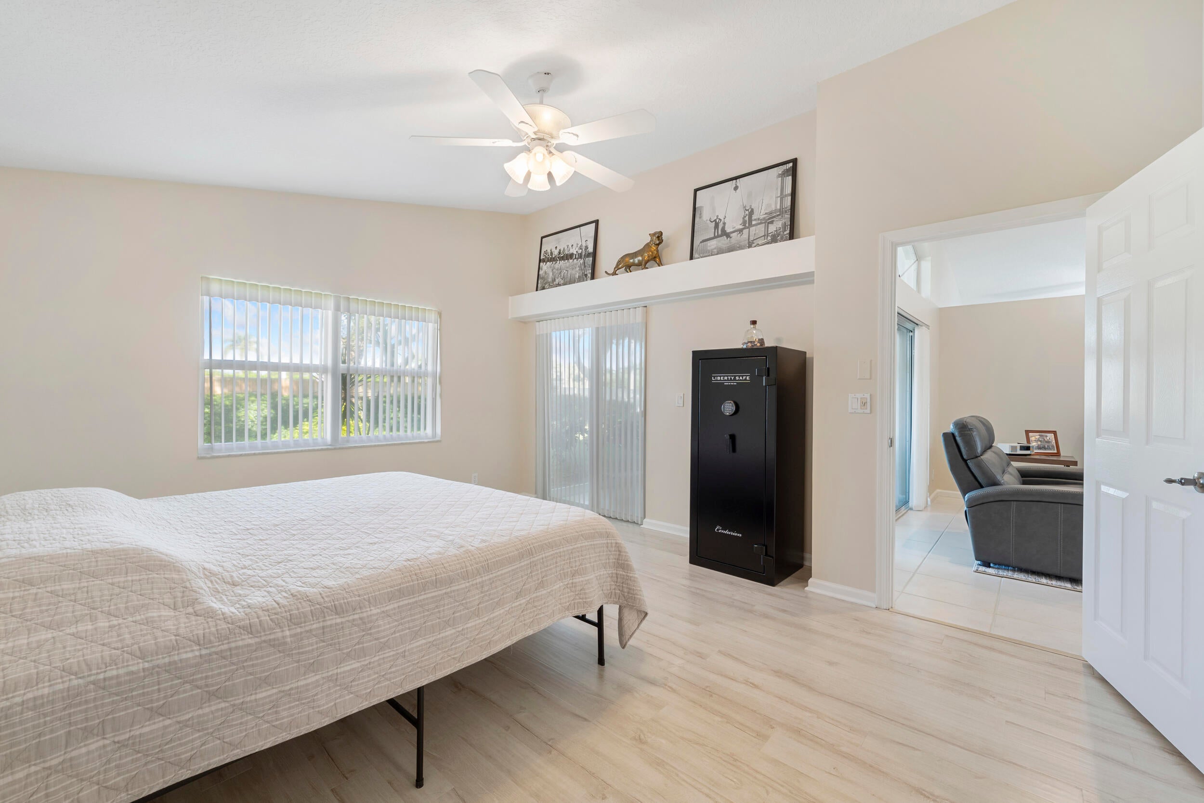
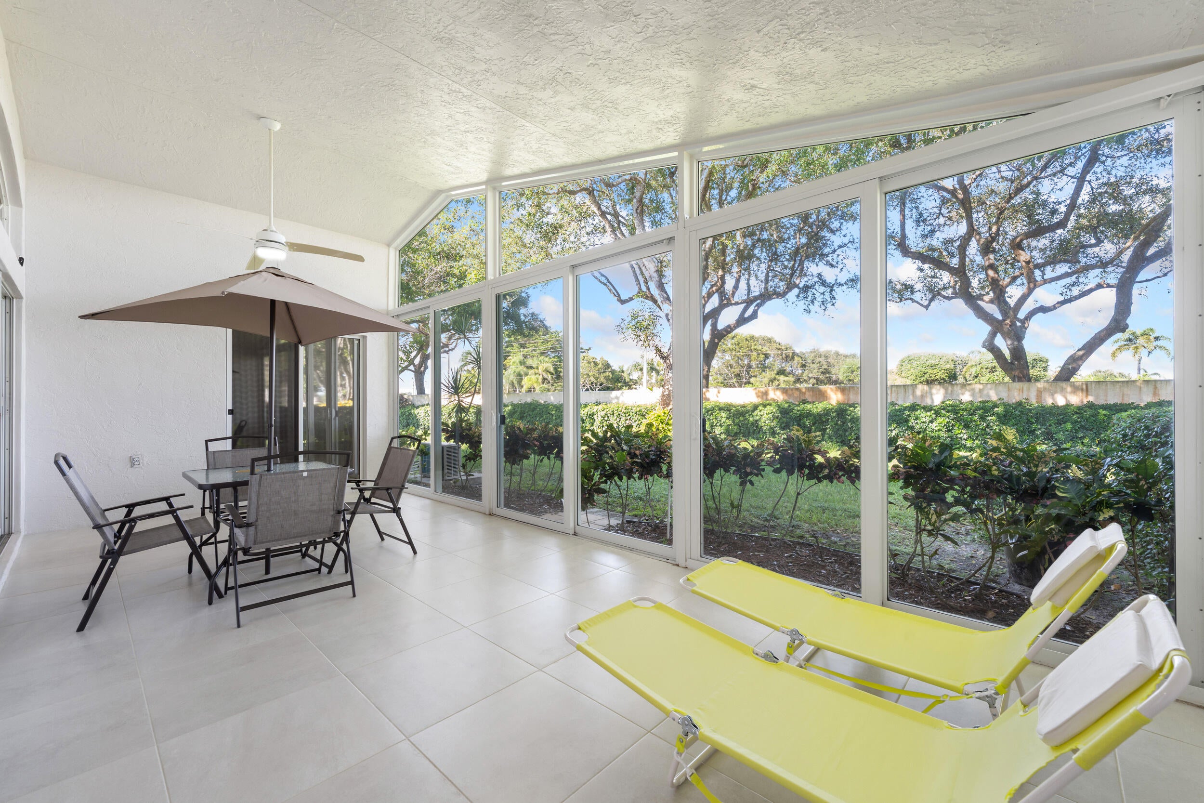
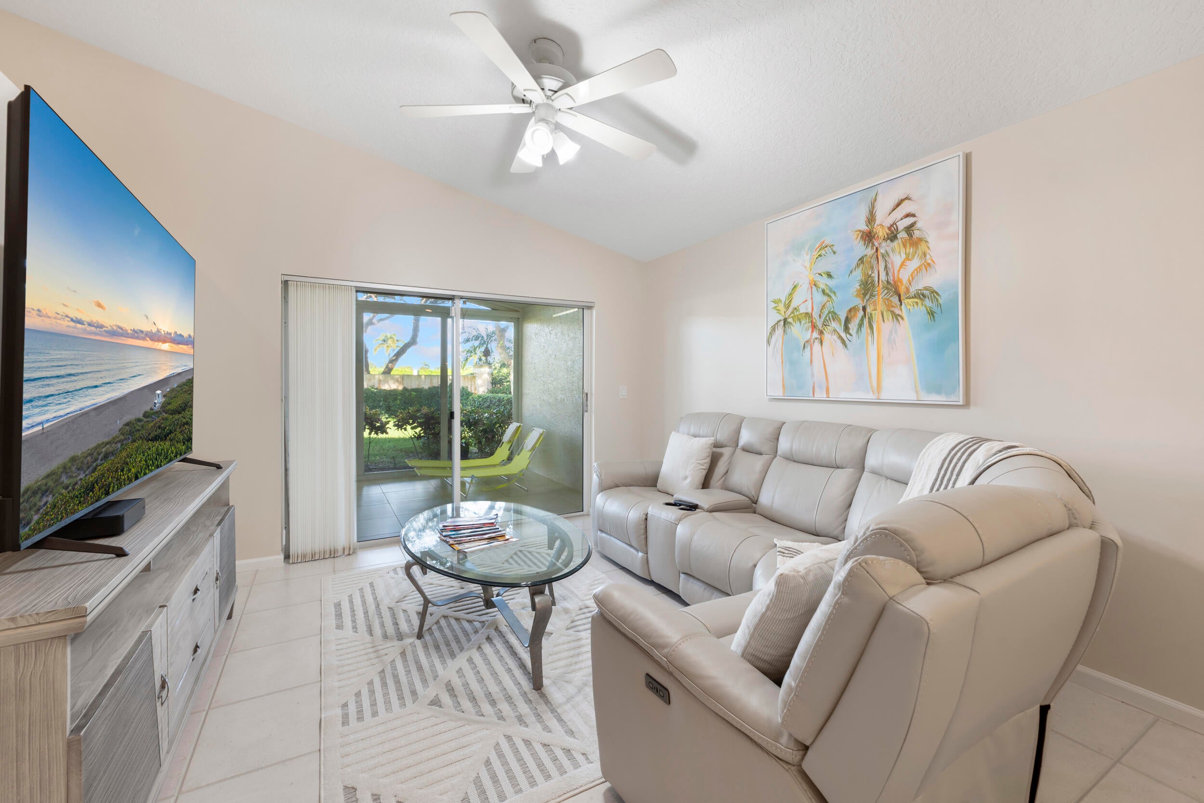
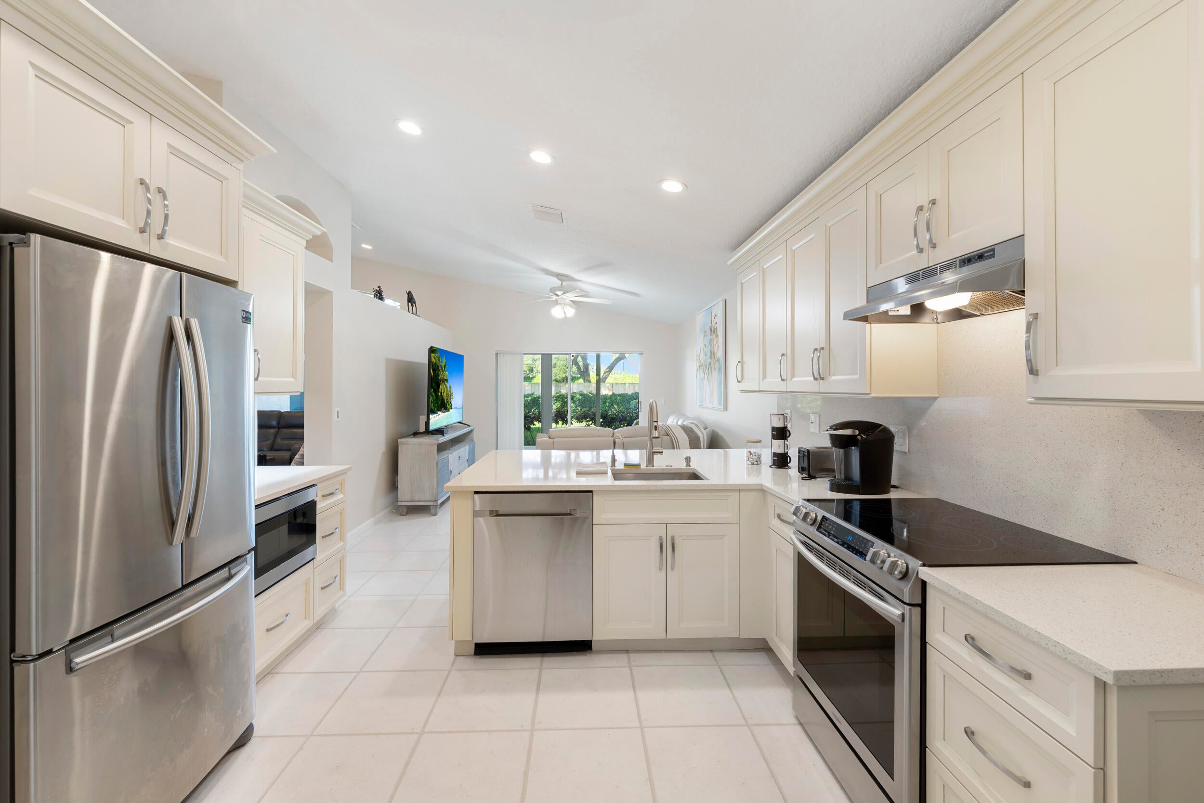
Truly an exceptional living experience awaits at 6435 Tiara Dr, quietly tucked away on a premier cul-de-sac in the sought-after enclave of Regency Cove South at Coral Lakes. Known for its impressive scale and thoughtful layout, this expanded Lenox model now boasts an outstanding 2,261 square feet of living space under air. Step inside through a welcoming foyer to discover a bright, open floor plan accentuated by soaring cathedral ceilings that invite an abundance of natural light. At the center of the home is a beautifully renovated kitchen where craftsmanship meets everyday functionality, featuring abundant cabinetry and an inviting eat-in breakfast area. The living and dining areas flow seamlessly into a climate-controlled enclosed patio that functions as an expansive Florida room under air. Outfitted with full impact-glass sliders, this versatile space allows you to effortlessly bring the outdoors in while enjoying peaceful, private views of the lush green space behind the residence. Designed for effortless relaxation and peace of mind, the home features a newer roof (2022), a water heater installed in 2025, an efficient A/C system (2017), and robust storm protection combining full impact sliders and a hurricane garage with accordion hurricane shutters and a new paver driveway. The restful primary suite serves as an owner's sanctuary, highlighted by two substantial walk-in closets and an updated ensuite bath featuring a frameless glass shower enclosure and dual sinks. Beyond your front door, enjoy the convenience of a neighborhood satellite pool just steps away, along with the resort-style lifestyle of Coral Lakes' newly renovated 72,000-square-foot clubhouse. Community members enjoy access to indoor Olympic and outdoor resort pools, 10 Har-Tru tennis courts, 6 pickleball courts, a 640-seat theater, an on-site cafe, and state-of-the-art fitness and artisan facilities. Perfectly harmonizing comfort, security, and vibrant 55+ active-adult living, this exceptional home is ready to welcome its next owner. Furniture is negotiable.

Save
Ask
Tour
Hide
Share
Listing Snapshot
Price 
$579,000
Days On Site 
1 Day
Bedrooms 
3
Inside Area (SqFt) 
2,261 sqft
Total Baths 
2
Full Baths 
2
Partial Baths 
N/A
Lot Size 
0.18 Acres
Year Built 
1997
MLS Number 
B26098556
Status 
Active
Property Tax 
$5,939.45
HOA/Condo/Coop Fees 
$638.33 monthly
Sq Ft Source 
Owner
Friends & Family
Recent Activity
yesterdayListing updated with changes from the MLS
yesterdayListing first seen on site
General Features
Acres 
0.18
Attached Garage 
Yes
Direction Faces 
Southwest
Garage 
Yes
Garage Spaces 
2
Land Lease 
No
Levels 
One
Number Of Stories 
1
Parking 
AttachedDrivewayGarageGarage Door Opener
Parking Spaces 
4
Pets 
Breed RestrictionsYes
Property Sub Type 
Single Family Residence
Security 
Security SystemGated CommunitySmoke Detector(s)
Sewer 
Public Sewer
Special Circumstances 
Standard
SqFt Total 
2455
Style 
Ranch
Utilities 
Cable AvailableSewer AvailableWater Available
Water Source 
Public
Zoning 
PUD
Interior Features
Appliances 
DryerDishwasherElectric RangeElectric Water HeaterDisposalMicrowaveRefrigeratorWater HeaterWasher
Cooling 
Central AirCeiling Fan(s)Electric
Flooring 
Ceramic Tile
Heating 
CentralElectric
Interior 
Eat-in KitchenHigh CeilingsSoaking TubWalk-In Closet(s)
Laundry Features 
Inside
Main Level Bedrooms 
3
Window Features 
Blinds
Bedroom 2 
Dimensions - 11 X 10Level - MainArea - 110
Bedroom 3 
Dimensions - 10 X 11Level - MainArea - 110
Dining Room 
Dimensions - 13 X 10Level - MainArea - 130
Family Room 
Dimensions - 13 X 16Level - MainArea - 208
Kitchen 
Dimensions - 12 X 14Level - MainArea - 168
Laundry 
Living Room 
Dimensions - 14 X 13Level - MainArea - 182
PrimaryBedroom 
Dimensions - 16 X 14Level - MainArea - 224
Save
Ask
Tour
Hide
Share
Exterior Features
Construction Details 
Block
Patio And Porch 
PorchCoveredPatioScreened
Pool Features 
Association
Roof 
Spanish Tile
View 
Garden
Waterview 
Garden
Windows/Doors 
Blinds
Community Features
Association Amenities 
PoolClubhouseFitness CenterManagementRecreation FacilitiesShuffleboard CourtSaunaSpa/Hot TubTennis Court(s)
Association Fee 
$1915.0
Association Fee Frequency 
Quarterly
Community Features 
Gated
MLS Area 
4620
Senior Community 
Yes
Financing Terms Available 
CashConventional
Schools
School District
Unknown
Elementary School
Hagen Road
Middle School
Carver Community
High School
Spanish River
Listing courtesy of Select Property Group LLC


All listings featuring the BMLS logo are provided by BeachesMLS, Inc. This information is not verified for authenticity or accuracy and is not guaranteed. Copyright © 2026 BeachesMLS, Inc. (a Flex MLS feed)
Last checked: 2026-11-12 09:52 AM UTC

Neighborhood & Commute
Source: Walkscore
Disclosure: Community information and market data powered by Constellation Data Labs. Information is deemed reliable but not guaranteed.
Save
Ask
Tour
Hide
Share
Skip to content