
8694 Via Ancho RoadBoca Raton, FL 33433
Due to the health concerns created by Coronavirus we are offering personal 1-1 online video walkthough tours where possible.
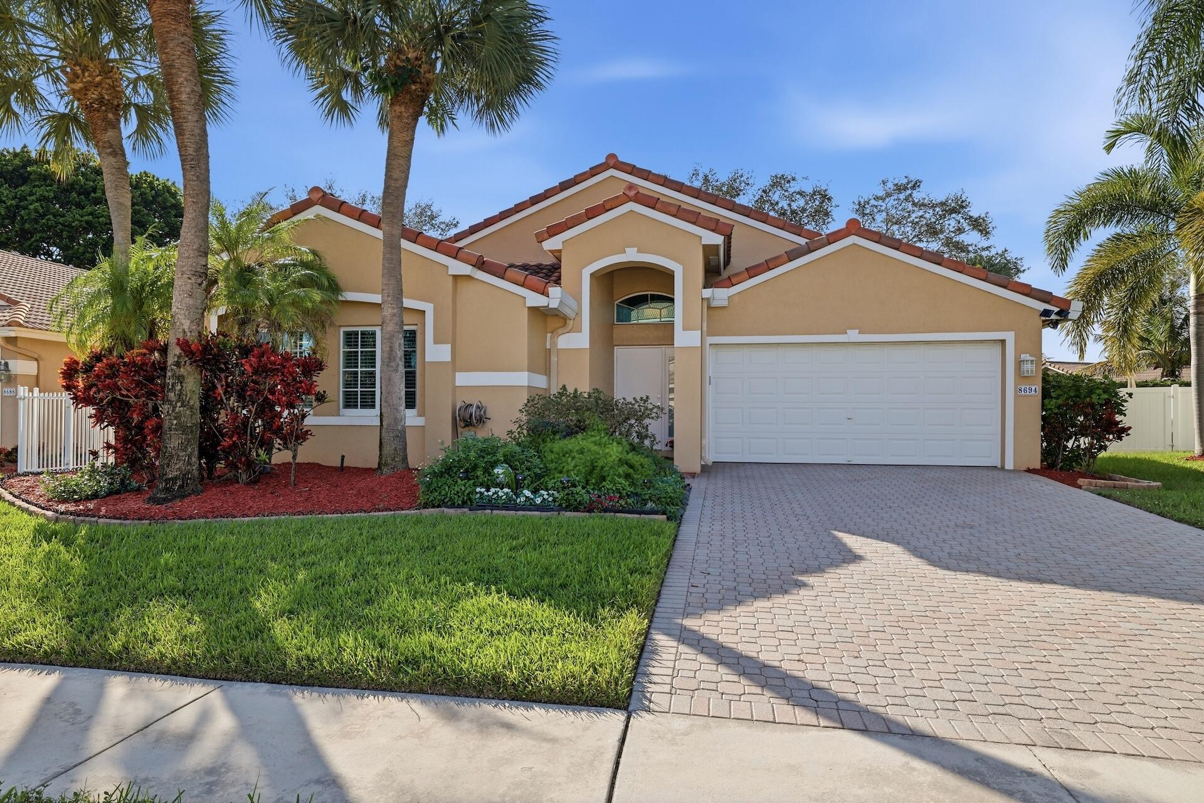
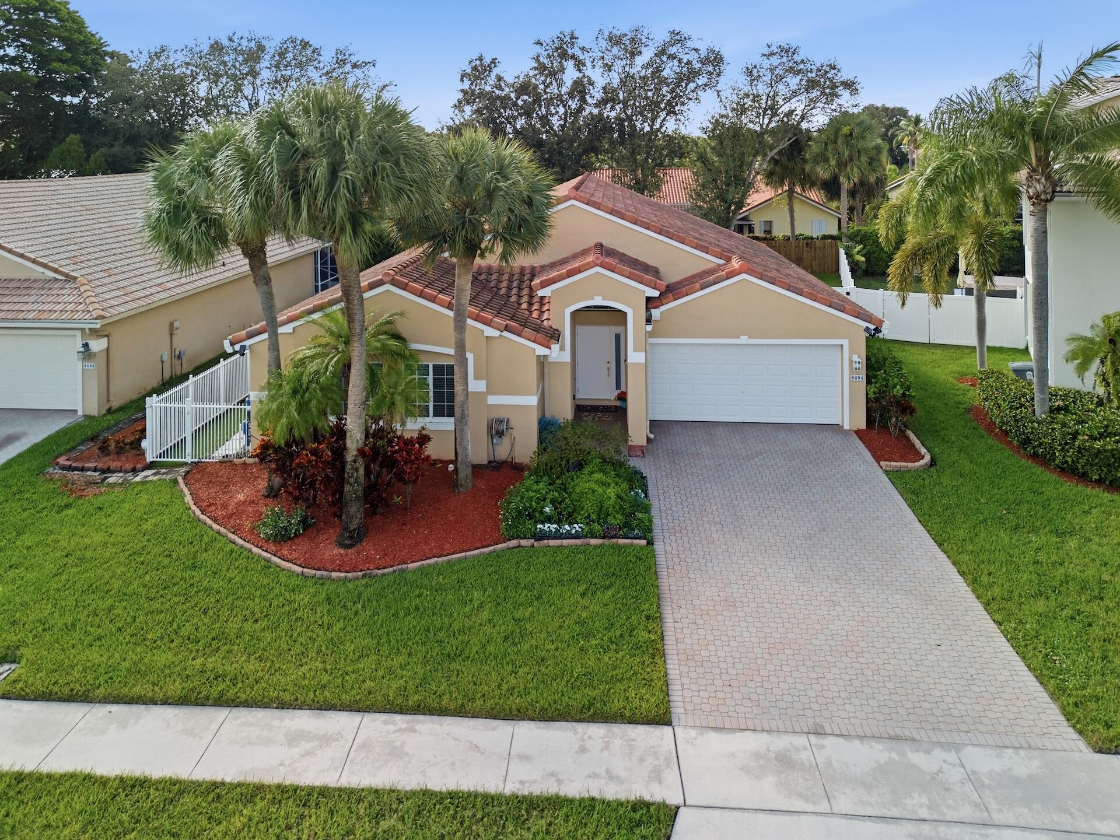
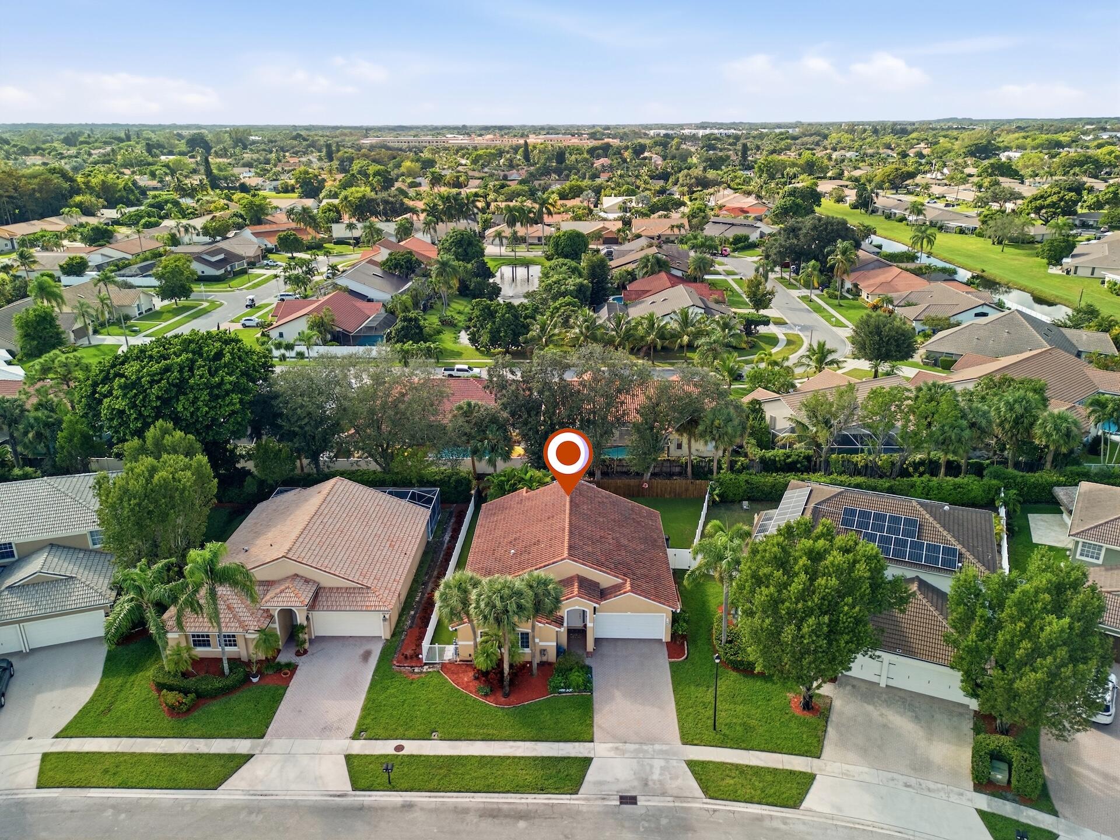
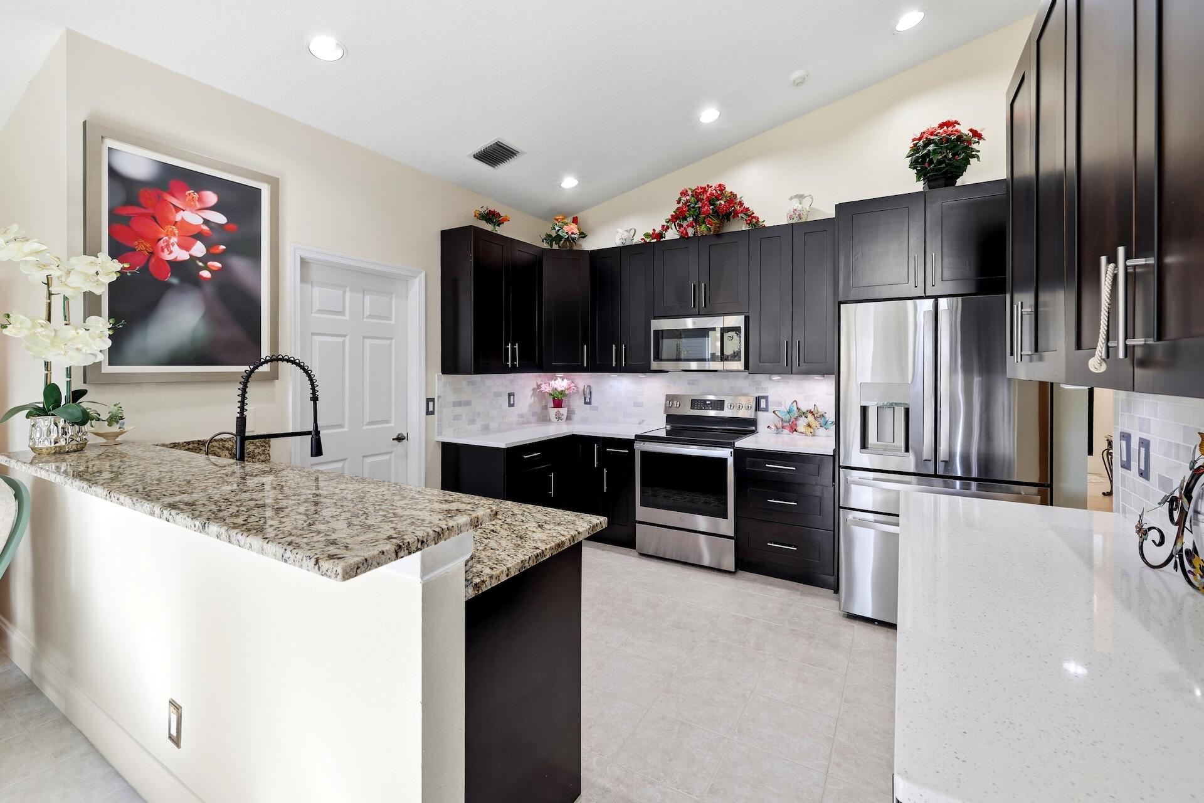
Welcome to 8694 Via Ancho Road, a single-story home in the estate section of gated Mizner Pointe in Boca Raton, where thoughtful upgrades go well beyond what you see on the surface. Built in 1998, the home offers 4 bedrooms, 2 baths, and 2,035 square feet of living space, along with a two-car garage. Upon entering the home you will notice the sense of openness. Vaulted ceilings add height to the living spaces, while the split-bedroom floor plan provides separation between the primary suite and the additional bedrooms. The kitchen overlooks the family room, keeping the main gathering spaces connected for everyday living and entertaining. Granite countertops, a decorative backsplash, and stainless steel appliances anchor the kitchen. A GE Profile smart range with convection cooking and a GE microwave were installed in 2022, and the dishwasher was replaced in 2017. An Aquasana under-sink reverse osmosis system with a remineralizer adds drinking-water filtration, complementing the whole-house water purification system with UV filtration installed in 2022. A high-efficiency top-loading washing machine installed in 2024 completes the notable appliance updates. The primary suite features two walk-in closets and a bathroom with dual sinks, a soaking tub, and a separate shower. Bathroom improvements over time include updated floor tile, granite countertops, and replacement shower-floor tile in the primary bath. Out back, a covered, screened patio extends the living space outdoors, with room to relax over morning coffee or gather with guests. The fenced backyard features artificial turf for less routine lawn maintenance. What you cannot see at first glance is just as valuable. The roof was replaced in 2022, and PGT WinGuard impact windows and exterior doors were installed in 2019 and 2020. Together with the water filtration systems and appliance updates, these improvements reflect the attention given to the home over the years. Mizner Pointe offers a 24 hr manned gate, clubhouse, community pool, fitness room, tennis courts, and a playground, with shopping and dining nearby. This is a home that brings together single-story living, inviting gathering spaces, and meaningful upgrades. Schedule your private showing today.
| 16 hours ago | Listing first seen on site | |
| 16 hours ago | Listing updated with changes from the MLS |

All listings featuring the BMLS logo are provided by BeachesMLS, Inc. This information is not verified for authenticity or accuracy and is not guaranteed. Copyright © 2026 BeachesMLS, Inc. (a Flex MLS feed)
Last checked: 2026-11-12 08:52 AM UTC

Did you know? You can invite friends and family to your search. They can join your search, rate and discuss listings with you.