Stephanie Kaufman

Properties

I AM ONE CALL OR TEXT AWAY FROM YOUR NEW HOME 561-929-1770
Boca Raton, Boynton Beach, Delray Beach, Highland Beach, Palm Beach County, Florida real estate

Save
Ask
Tour
Hide
Share
$1,525,000
6 Days On Site

11020 VIOLET MEADOW Street
Boynton Beach, FL 33473

For Sale|Single Family Residence|Active
3
Beds
4
Total Baths
3
Full Baths
1
Partial Bath
2,448
SqFt
$623
/SqFt
2024
Built
Subdivision:
Valencia Grand
County:
Palm Beach

Due to the health concerns created by Coronavirus we are offering personal 1-1 online video walkthough tours where possible.
Call Now: 561-929-1770
Is this the listing for you? We can help make it yours.
561-929-1770
11020 VIOLET MEADOW Street11020 VIOLET MEADOW Street11020 VIOLET MEADOW Street11020 VIOLET MEADOW Street
Save
Ask
Tour
Hide
Share

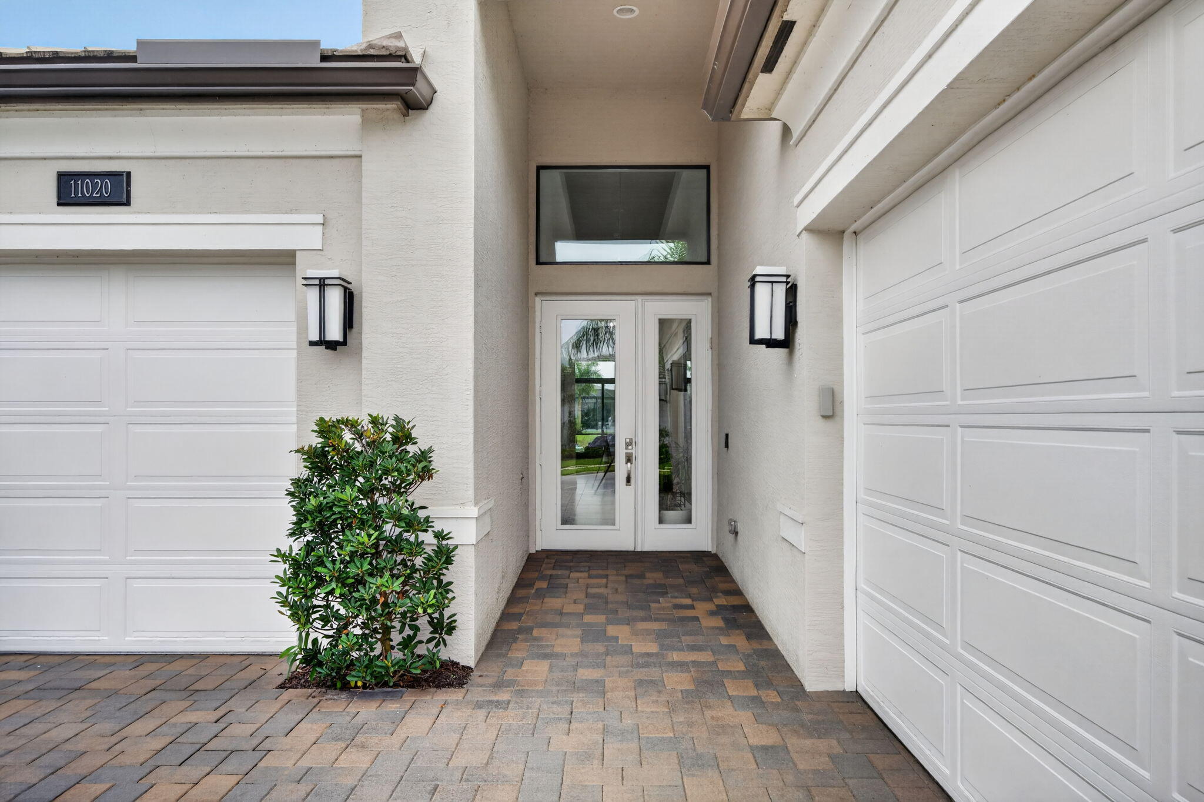
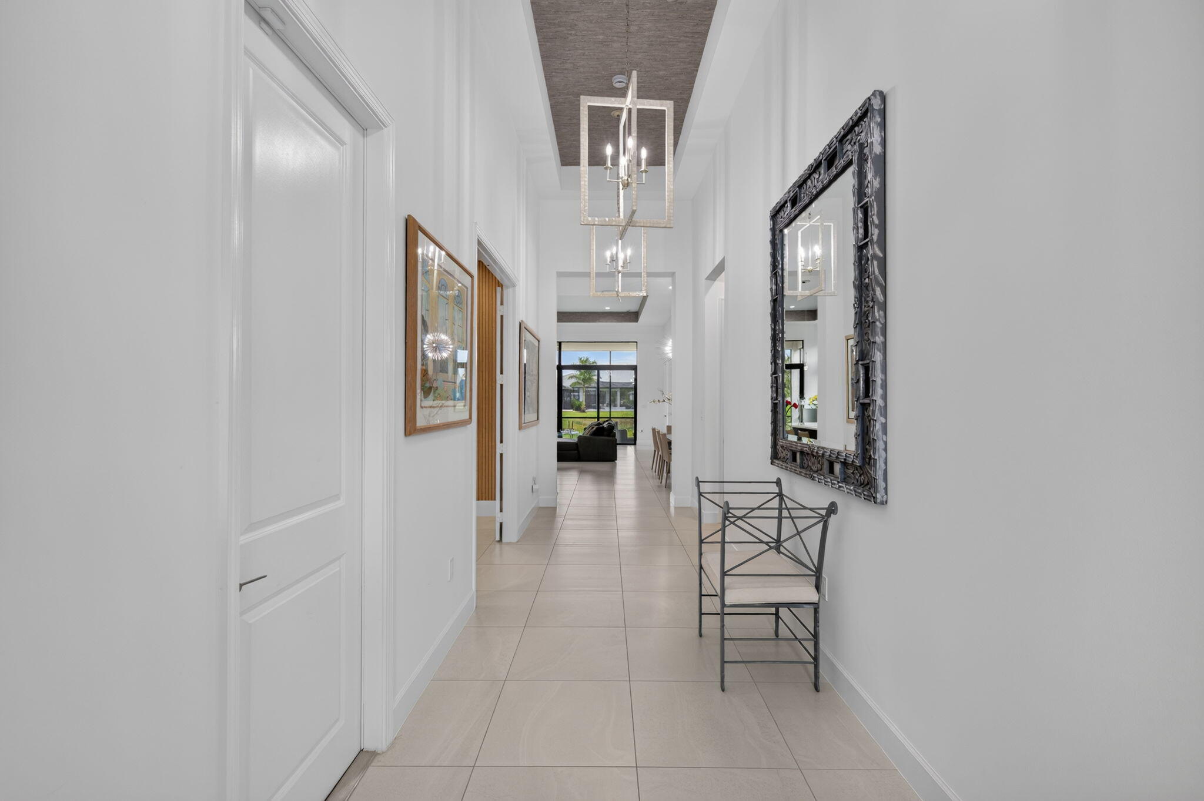
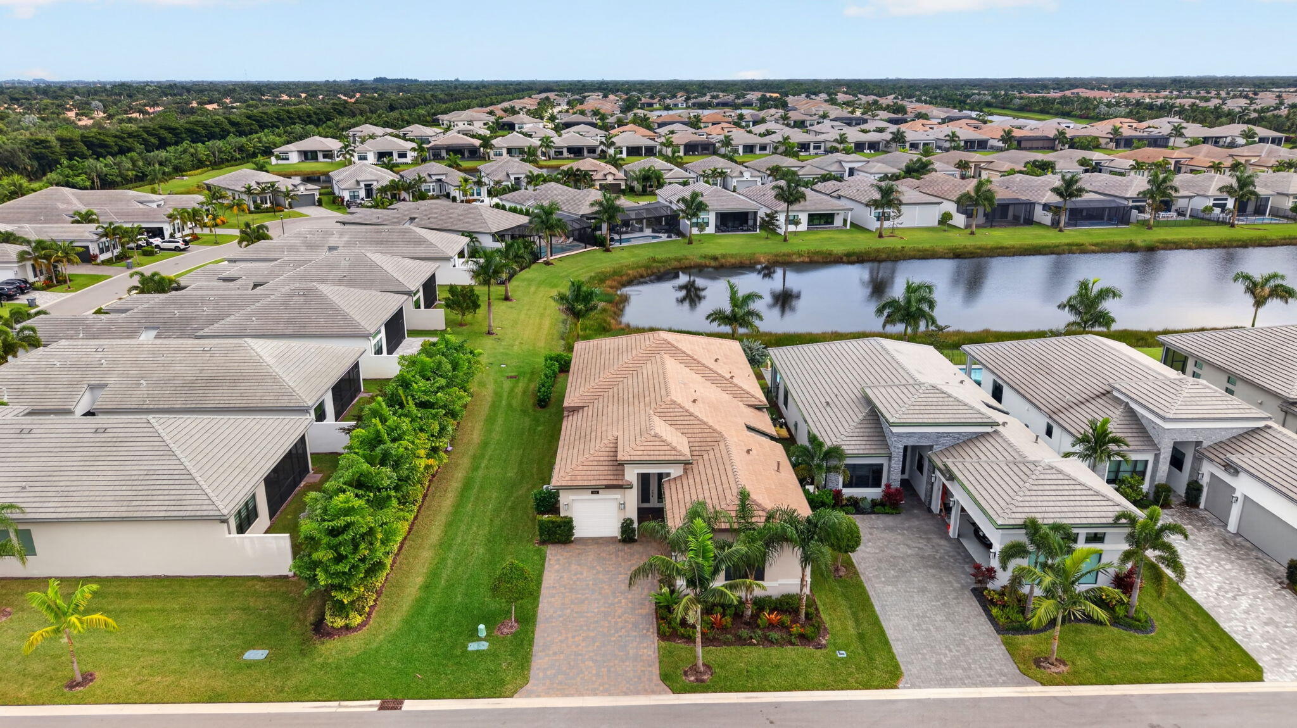
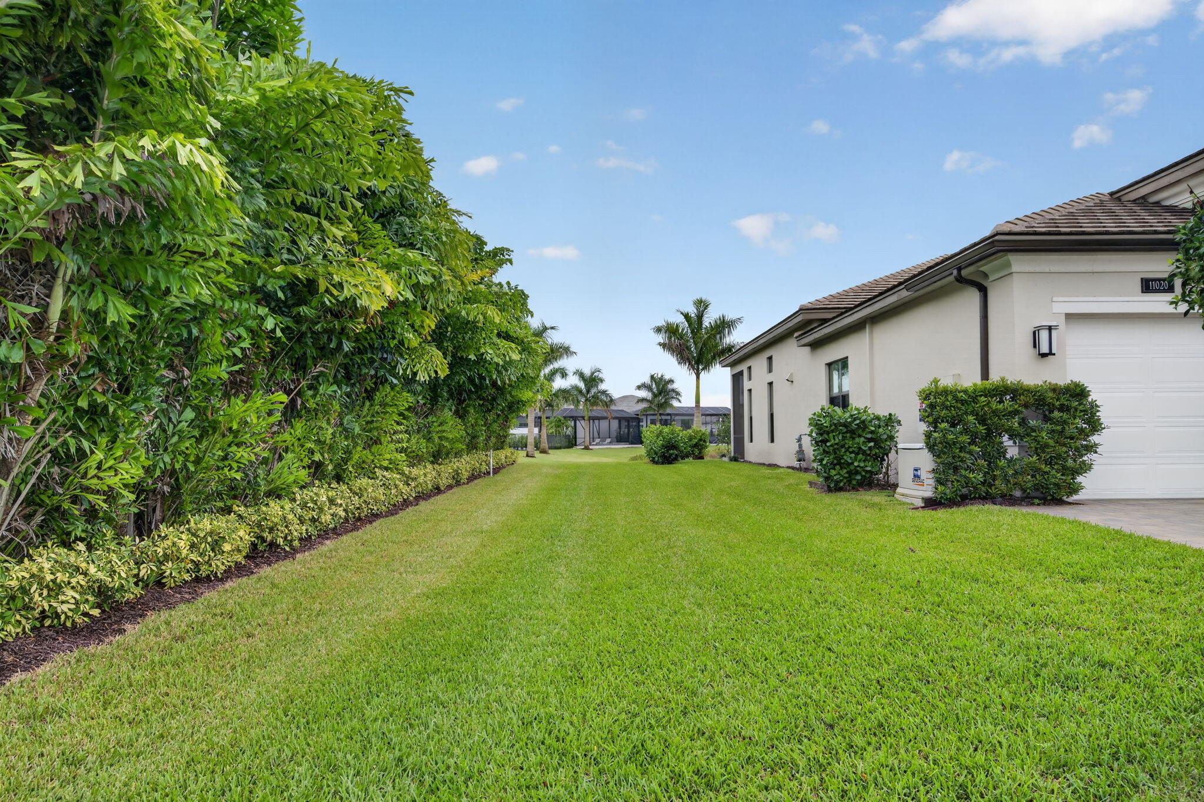
Savvy Valencia home buyers know the LOT their home sits on, and community amenities are EVERYTHING and this one delivers BOTH! TURN UP THE VOLUME AND TAKE A VIDEO TOUR ATTACHED. This sought after Venice model sits on a corner lakefront homesite with a bonus side easement. It has privacy and landscaped space you won't find on a typical zero-lot-line home. From the moment you step through the glass entry door, the lake is in view. At the rear, impact-glass sliders pocket fully open, and with transom windows above, they bring the outside in. The rear faces east, so you get soft morning light and shade all afternoon on the screened patio overlooking the water. Inside, the home is clean and neutral, ready for any decor style. The floor plan has 2,448 sq ft under air, 3 en-suite bedrooms, 3.5 baths and a DEN/office. Both guest suites have a full bath with tub/shower combination and a walk-in closet. All split plan for privacy. The entertainer's kitchen has a large center island, upgraded cabinetry with pull-out storage, a gas cooktop and GE profile appliances. The primary suite looks at the lake, has two fitted walk in closets and a spa-inspired bath. This is a Large open-concept Great Room 12 and 13 ft HIGH ceilings and transom windows for extra light Den/home office that can be converted into a 4th bedroom Covered, screened patio for outdoor living Floorplan and community documents are attached. Upgrades include wall accents in designer paper, wood and shelving, designer light fixtures (dining fixture does not convey), plush carpet in the bedrooms, complete impact glass, a whole-house natural gas generator and a 3-car garage with epoxy floors AND Double Tesla chargers! Valencia Grand's 9-acre clubhouse campus offers resort pools, a restaurant, bar and poolside bar, salon, sports simulator, fitness center, racquet club and INDOOR pickleball. A quick closing may let the buyer move in before year-end and apply for homestead.

Save
Ask
Tour
Hide
Share
Listing Snapshot
Price 
$1,525,000
Days On Site 
6 Days
Bedrooms 
3
Inside Area (SqFt) 
2,448 sqft
Total Baths 
4
Full Baths 
3
Partial Baths 
1
Lot Size 
N/A
Year Built 
2024
MLS Number 
B26099201
Status 
Active
Property Tax 
$8,145.25
HOA/Condo/Coop Fees 
$814.67 monthly
Sq Ft Source 
Public Records
Friends & Family
Recent Activity
yesterdayStatus changed to Active
7 days agoListing updated with changes from the MLS
7 days agoListing first seen on site
General Features
Attached Garage 
Yes
Direction Faces 
West
Garage 
Yes
Garage Spaces 
3
Levels 
One
Number Of Stories 
1
Parking 
AttachedDrivewayGarage
Parking Spaces 
3
Pets 
Size LimitYes
Property Sub Type 
Single Family Residence
Security 
Gated with GuardGated Community
Sewer 
Public Sewer
Special Circumstances 
Standard
SqFt Total 
3466
Style 
Contemporary
Utilities 
Cable ConnectedNatural Gas Available
Water Source 
Public
Zoning 
res
Interior Features
Appliances 
CooktopDryerDishwasherFreezerGas CooktopDisposalGas Water HeaterIce MakerMicrowaveOvenRefrigeratorVented Exhaust FanWater HeaterWasher
Cooling 
Central AirCeiling Fan(s)
Flooring 
CarpetTile
Heating 
Central
Interior 
Kitchen IslandBar
Main Level Bedrooms 
3
Kitchen 
Dimensions - 12 X 13.6Level - FirstArea - 163
Living Room 
Dimensions - 21 X 19Area - 399
PrimaryBedroom 
Dimensions - 14.6 X 17.7Area - 258
Save
Ask
Tour
Hide
Share
Exterior Features
Construction Details 
Block
Lot Features 
Corner LotWaterfront
Patio And Porch 
CoveredPatioScreened
Pool Features 
AssociationHeated
Roof 
ConcreteTile
View 
LakeWater
Waterfront 
Yes
Waterfront Features 
Lake Front
Waterview 
LakeWater
Community Features
Association Amenities 
PoolClubhouseFitness CenterGatedManagementMaintenanceRecreation FacilitiesSecurityTennis Court(s)
Association Fee 
$2444.0
Association Fee Frequency 
Quarterly
Community Features 
GatedStreet Lights
MLS Area 
4720
Senior Community 
Yes
Financing Terms Available 
CashConventional
Schools
School District
Unknown
Elementary School
Sunset Palms
Middle School
West Boynton
High School
Park Vista
Listing courtesy of Lang Realty/BR


All listings featuring the BMLS logo are provided by BeachesMLS, Inc. This information is not verified for authenticity or accuracy and is not guaranteed. Copyright © 2026 BeachesMLS, Inc. (a Flex MLS feed)
Last checked: 2026-11-18 07:54 AM UTC

Neighborhood & Commute
Source: Walkscore
Disclosure: Community information and market data powered by Constellation Data Labs. Information is deemed reliable but not guaranteed.
Save
Ask
Tour
Hide
Share
Skip to content