I AM ONE CALL OR TEXT AWAY FROM YOUR NEW HOME
561-929-1770 Boca Raton, Boynton Beach, Delray Beach, Highland Beach, Palm Beach County, Florida real estate
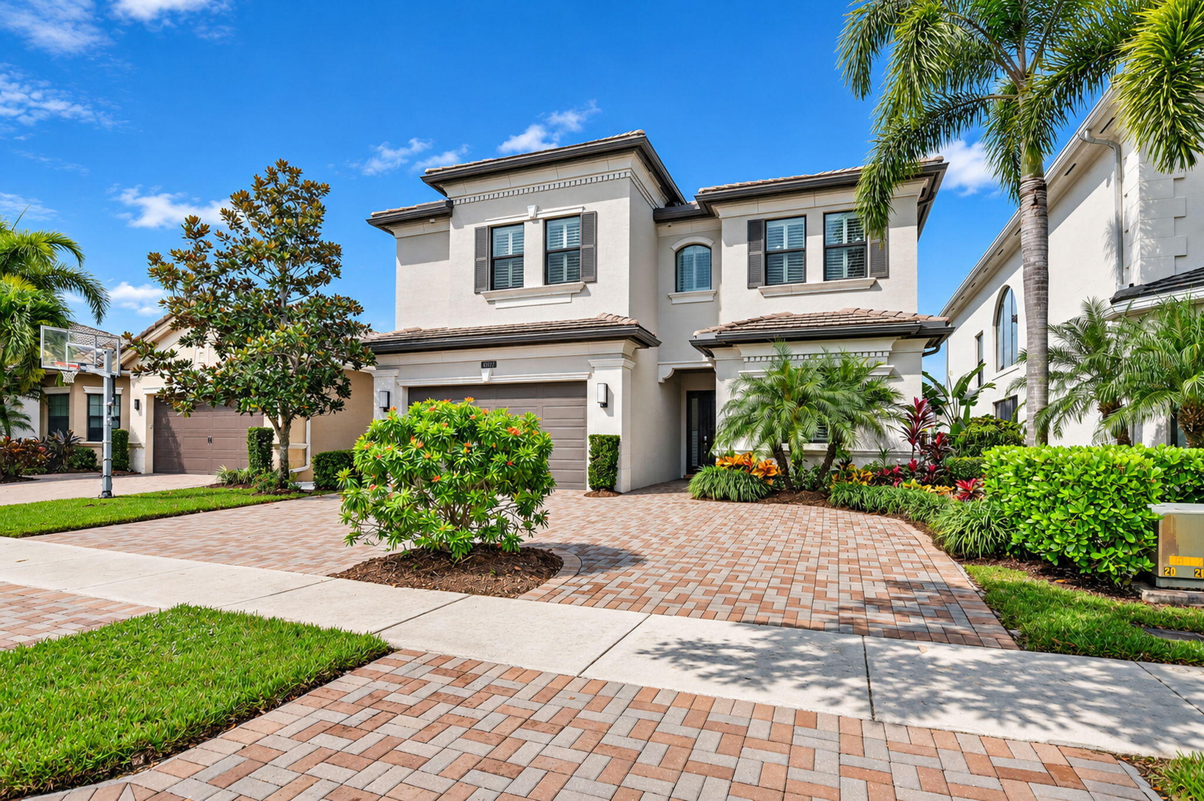
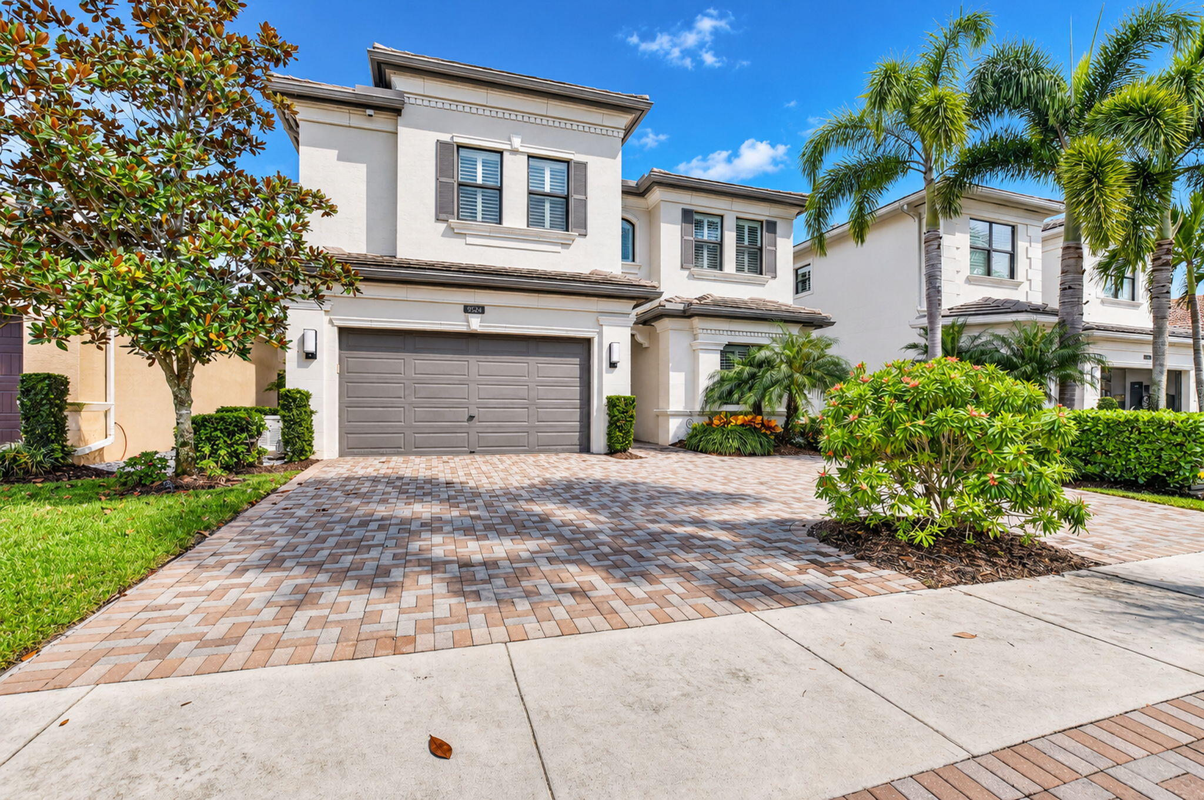
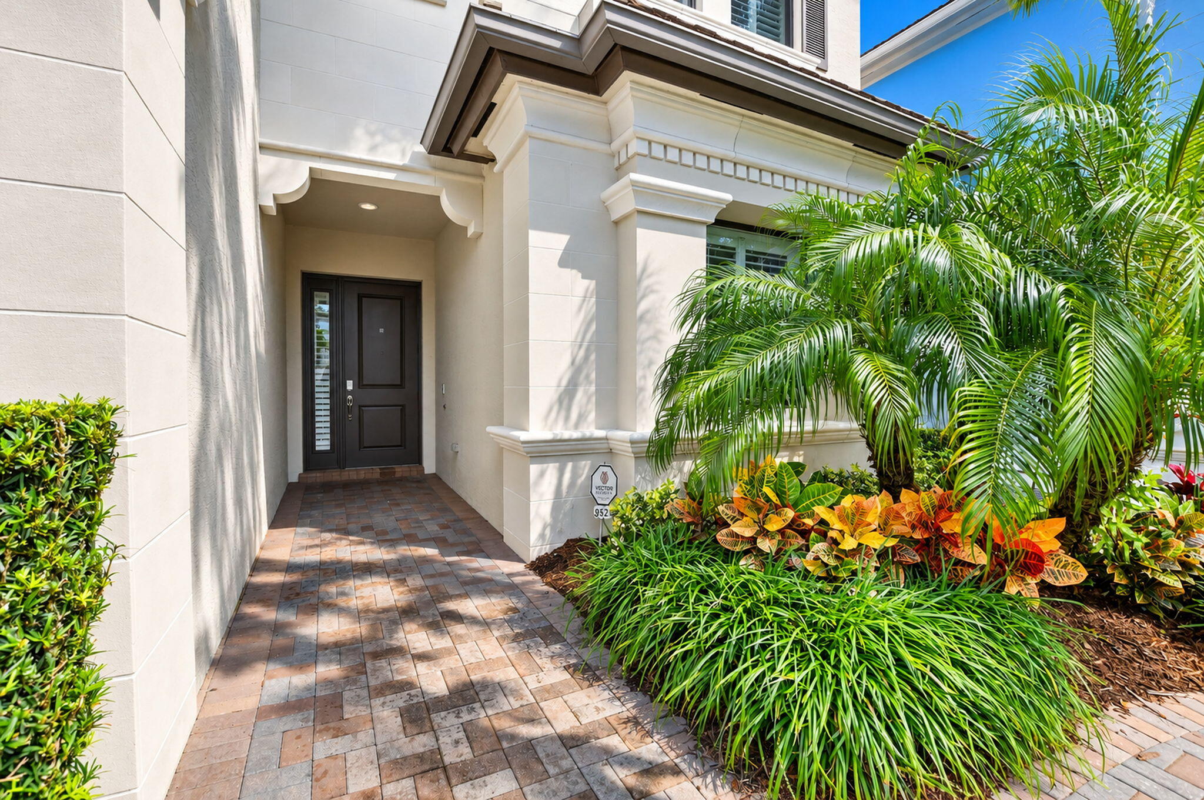
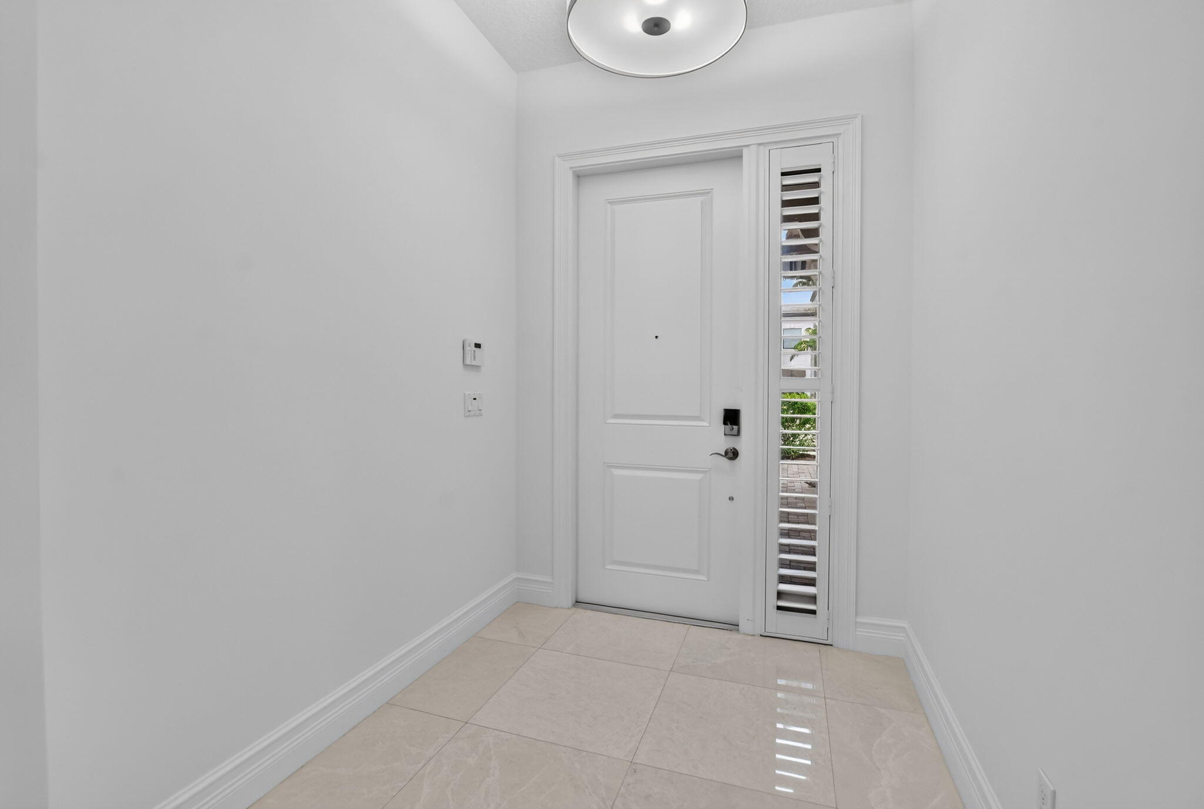
Welcome to this beautifully upgraded "Somerset" model featuring 4 bedroom, 4 baths, enclosed office which could serve as a 5th bedroom, heated pool & spa, circular driveway, keyless entry situated on a gorgeous lake lot! Beautifully appointed w/sophisticated contemporary finishes, this impressive home offers an ideal blend of elegance & is perfect for entertaining! The kitchen is a Chef's dream featuring white shaker kitchen cabinets w/upgraded appliances w/vented hood. Two brand new A/C units, and generator add to the comfort and reliability of the home. This home offers an open-concept living area perfect for entertaining, a spacious master suite with a luxurious en-suite bathroom, and a covered patio overlooking the serene lake, making it ideal for both relaxation and gatherings. Set against a beautiful lakefront backdrop, this impressive Seven Bridges residence offers an exceptional combination of contemporary design, inviting living spaces & resort-style outdoor enjoyment. Two new A/C units May 2026, plantation shutters throughout, neutral off-white tile in the main living areas, no carpet, & a generator! Priced to sell ASAP! Don't miss this opportunity!
Save
Ask
Tour
Hide
Share
Listing Snapshot
Price
$1,785,000
Days On Site
10 Days
Bedrooms
4
Inside Area (SqFt)
3,537 sqft
Total Baths
4
Full Baths
4
Partial Baths
N/A
Lot Size
0.16 Acres
Year Built
2016
MLS Number
B26100250
Status
Active
Property Tax
$20,813
HOA/Condo/Coop Fees
$1,017 monthly
Sq Ft Source
Public Records
Friends & Family
React
Comment
Invite
No Comments Yet
Did you know? You can invite friends and family to your search. They can join your search, rate and discuss listings with you.
Recent Activity
a week ago
Listing updated with changes from the MLS
a week ago
Price changed to $1,785,000
a week ago
Status changed to Active
2 weeks ago
Listing first seen on site
General Features
Acres
0.16
Attached Garage
Yes
Direction Faces
North
Garage
Yes
Garage Spaces
2
Land Lease
No
Levels
Two
Number Of Stories
2
Parking
AttachedCircular DrivewayDrivewayGarageGarage Door Opener
Parking Spaces
6
Pets
Breed RestrictionsYes
Property Sub Type
Single Family Residence
Security
Security SystemClosed Circuit Camera(s)Gated with GuardGated CommunitySmoke Detector(s)Security Guard
Sewer
Public Sewer
Special Circumstances
Standard
SqFt Total
4664
Style
Traditional
Utilities
Cable AvailableElectricity AvailableNatural Gas ConnectedPhone AvailableSewer ConnectedWater Connected
Water Source
Public
Zoning
AGR-PUD
Interior Features
Appliances
CooktopDryerDishwasherGas CooktopGas Water HeaterIce MakerMicrowaveOvenRefrigeratorWater HeaterWasher



Did you know? You can invite friends and family to your search. They can join your search, rate and discuss listings with you.