Stephanie Kaufman

Properties

I AM ONE CALL OR TEXT AWAY FROM YOUR NEW HOME 561-929-1770
Boca Raton, Boynton Beach, Delray Beach, Highland Beach, Palm Beach County, Florida real estate

Save
Ask
Tour
Hide
Share
$575,000
238 Days On Site

6959 Imperial Beach Circle
Delray Beach, FL 33446

For Sale|Single Family Residence|Active
4
Beds
3
Total Baths
2
Full Baths
1
Partial Bath
2,388
SqFt
$241
/SqFt
2006
Built
Subdivision:
Valencia Palms
County:
Palm Beach

Due to the health concerns created by Coronavirus we are offering personal 1-1 online video walkthough tours where possible.
Call Now: 561-929-1770
Is this the listing for you? We can help make it yours.
561-929-1770
6959 Imperial Beach Circle6959 Imperial Beach Circle6959 Imperial Beach Circle6959 Imperial Beach Circle
Save
Ask
Tour
Hide
Share

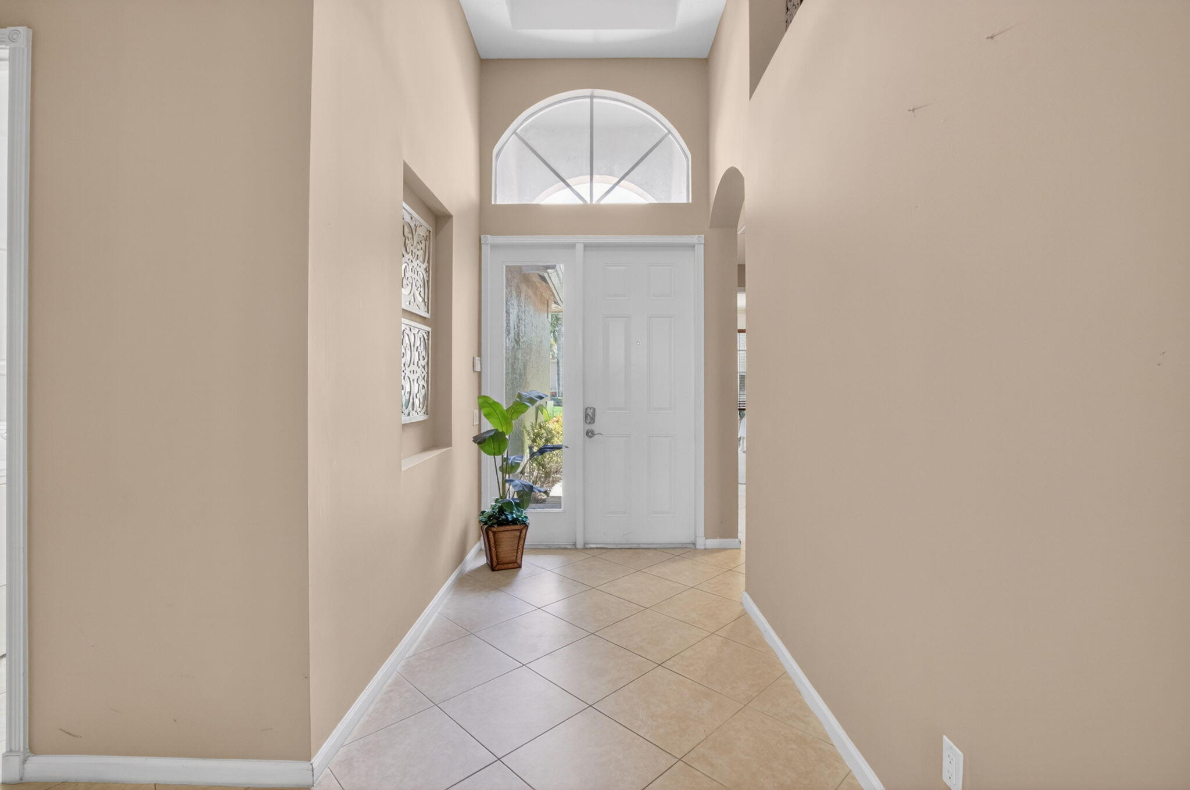
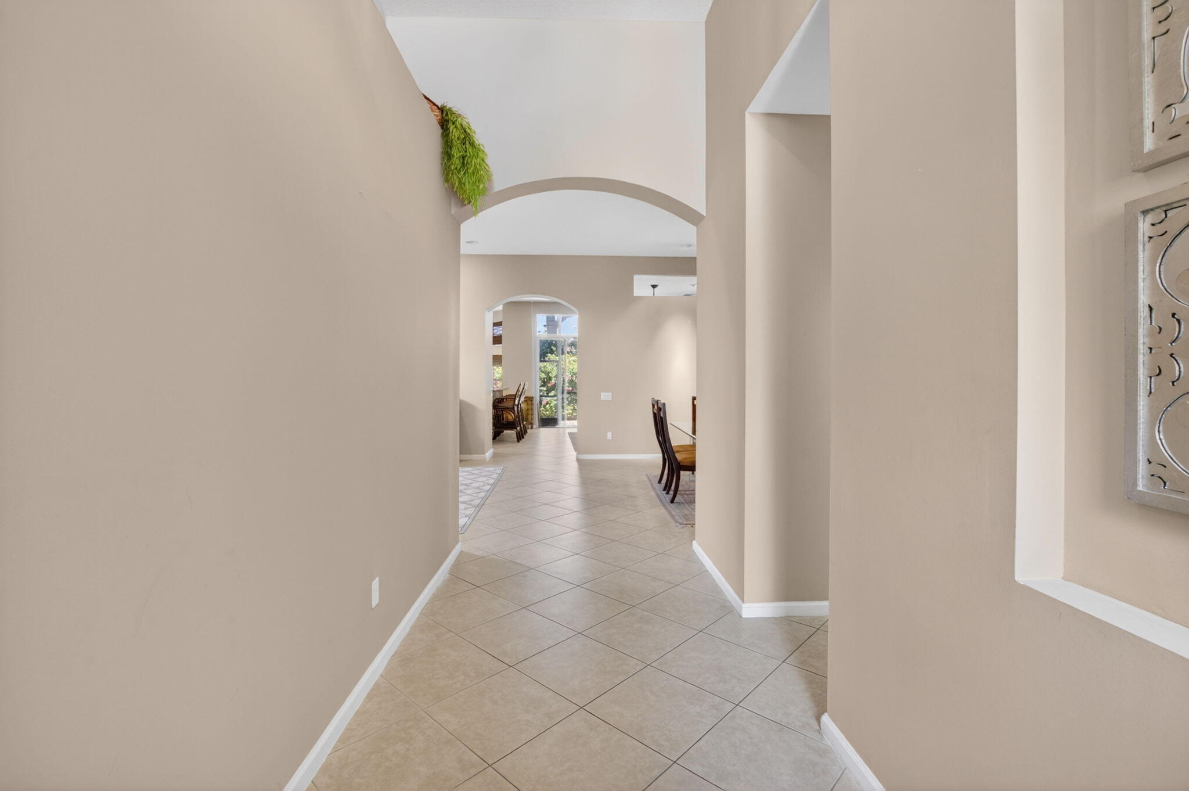
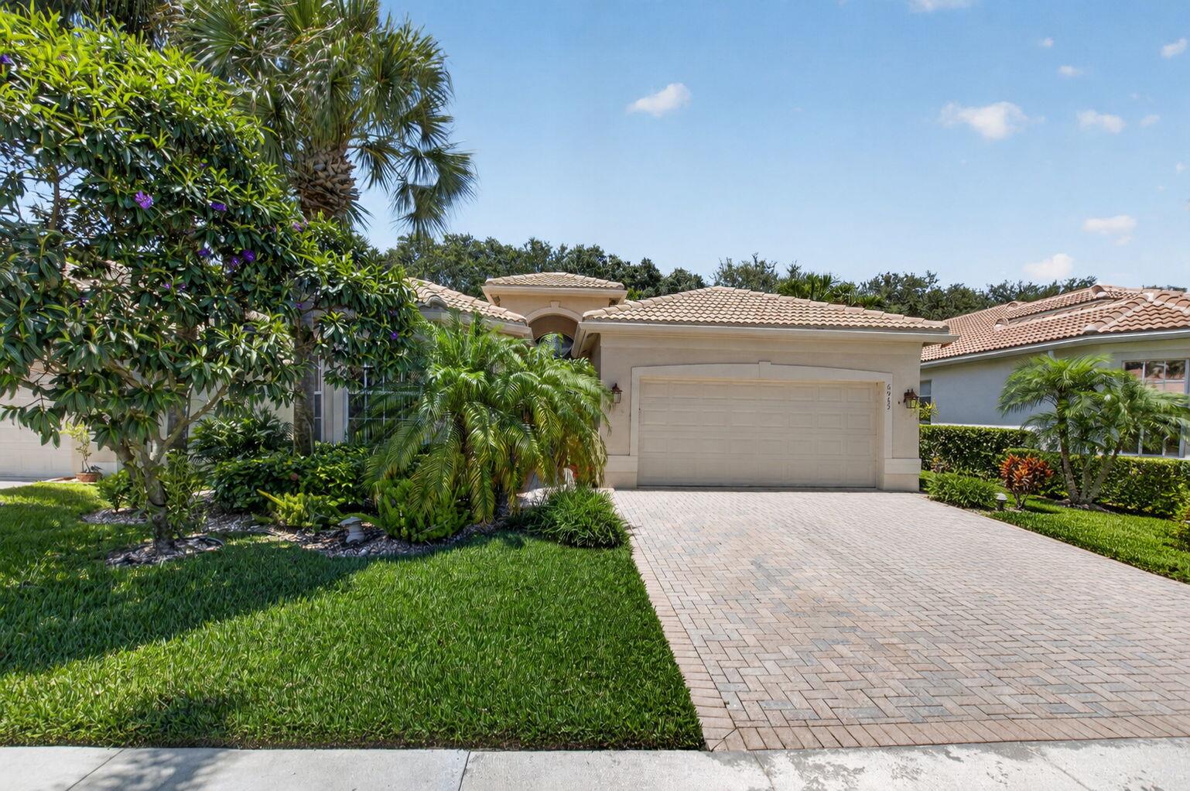
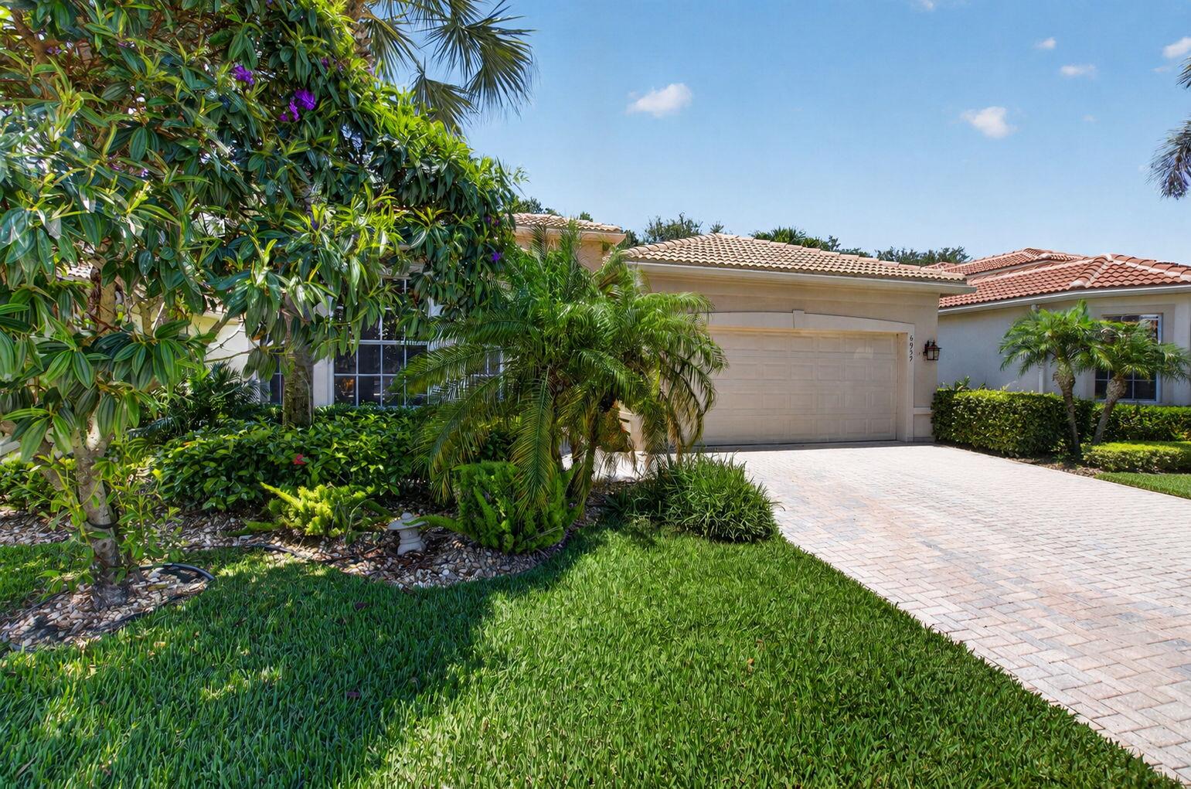
MAKE IT YOUR OWN. Here is your opportunity to move into the highly desirable Valencia Palms at an attractive price and transform this home into exactly what YOU want. Rather than paying a premium for someone else's renovations and finishes, start with a lower purchase price and put your investment where it matters most to you. Select your colors and finishes, and make this home truly your own. The value is in the opportunity! A well-priced home in an exceptional active adult community with the freedom to renovate at your own pace and to your own taste. Whether your vision is light and coastal, sleek and modern, or warm and traditional, this is your chance to start with a great foundation and create a home that reflects YOUR style. Why pay more for someone else's choices? Buy smart, renovate your way, and make 6959 Imperial Beach Circle the home you've been looking for. Valencia Palms is one of Delray Beach's premier active adult communities, residents enjoy resort-style amenities, social activities, fitness facilities, tennis, pickleball and a vibrant lifestyle just minutes from shopping, dining, and the beaches of South Florida.

Save
Ask
Tour
Hide
Share
Listing Snapshot
Price 
$575,000
Days On Site 
238 Days
Bedrooms 
4
Inside Area (SqFt) 
2,388 sqft
Total Baths 
3
Full Baths 
2
Partial Baths 
1
Lot Size 
0.14 Acres
Year Built 
2006
MLS® Number 
R11154348
Status 
Active
Property Tax 
$6,715.07
HOA/Condo/Coop Fees 
$848.33 monthly
Sq Ft Source 
Appraiser
Friends & Family
Recent Activity
4 weeks agoListing updated with changes from the MLS®
4 weeks agoPrice changed to $575,000
4 months agoStatus changed to Active
8 months agoListing first seen on site
General Features
Acres 
0.14
Attached Garage 
Yes
Direction Faces 
South
Garage 
Yes
Garage Spaces 
2
Levels 
One
Number Of Stories 
1
Parking 
AttachedGarageGarage Door Opener
Parking Spaces 
2
Pets 
Breed RestrictionsNumber LimitYes
Property Sub Type 
Single Family Residence
Security 
Smoke Detector(s)Security SystemFire AlarmGated with GuardGated CommunitySecurity Guard
Sewer 
Public Sewer
SqFt Total 
3021
Style 
Mediterranean
Utilities 
Cable AvailableElectricity ConnectedPhone AvailableSewer AvailableWater Available
Water Source 
Public
Zoning 
PUD
Interior Features
Appliances 
DryerDishwasherElectric RangeIce MakerMicrowaveRefrigeratorWasher
Cooling 
Central AirCeiling Fan(s)Electric
Flooring 
Carpet
Furnished 
Negotiable
Heating 
CentralElectric
Interior 
Eat-in KitchenWalk-In Closet(s)
Laundry Features 
Inside
Main Level Bedrooms 
4
Window Features 
BlindsTinted Windows
Attic 
Den 
Kitchen 
Dimensions - 10.4 X 17.1Level - MainArea - 177
Laundry 
Living Room 
Dimensions - 15.8 X 15Level - MainArea - 237
PrimaryBedroom 
Dimensions - 12.2 X 17.8Level - MainArea - 217
Save
Ask
Tour
Hide
Share
Exterior Features
Construction Details 
BlockStucco
Lot Features 
Interior LotZero Lot Line
Patio And Porch 
PatioScreened
Pool Features 
Association
Roof 
ConcreteTile
View 
Garden
Waterview 
Garden
Windows/Doors 
BlindsTinted Windows
Community Features
Accessibility Features 
Accessible EntranceCustomized Wheelchair Accessible
Association Amenities 
PoolFitness CenterPlaygroundSpa/Hot TubTennis Court(s)
Association Fee 
$2545.0
Association Fee Frequency 
Quarterly
Community Features 
GatedStreet LightsSidewalks
MLS Area 
4630
Senior Community 
Yes
Financing Terms Available 
CashConventional
Roads 
Paved
Schools
School District
Unknown
Elementary School
Hagen Road
Middle School
Carver Community
High School
Spanish River
Listing courtesy of Century 21 Realty Professionals

beaches flex logo

All listings featuring the BMLS logo are provided by BeachesMLS, Inc. This information is not verified for authenticity or accuracy and is not guaranteed. Copyright © 2026 BeachesMLS, Inc. (a Flex MLS feed)
Last checked: 2026-09-09 02:26 PM UTC

Neighborhood & Commute
Source: Walkscore
Disclosure: Community information and market data powered by Constellation Data Labs. Information is deemed reliable but not guaranteed.
Save
Ask
Tour
Hide
Share
Skip to content