Stephanie Kaufman

Properties

I AM ONE CALL OR TEXT AWAY FROM YOUR NEW HOME 561-929-1770
Boca Raton, Boynton Beach, Delray Beach, Highland Beach, Palm Beach County, Florida real estate

Save
Ask
Tour
Hide
Share
$895,000
162 Days On Site

7741 NW 120th Drive
Parkland, FL 33076

Single Family Residence|Pending
4
Beds
3
Total Baths
3
Full Baths
2,525
SqFt
$354
/SqFt
2003
Built
Subdivision:
HERON BAY CENTRAL
County:
Broward

Due to the health concerns created by Coronavirus we are offering personal 1-1 online video walkthough tours where possible.
Call Now: 561-929-1770
Is this the listing for you? We can help make it yours.
561-929-1770
7741 NW 120th Drive7741 NW 120th Drive7741 NW 120th Drive7741 NW 120th Drive
Save
Ask
Tour
Hide
Share

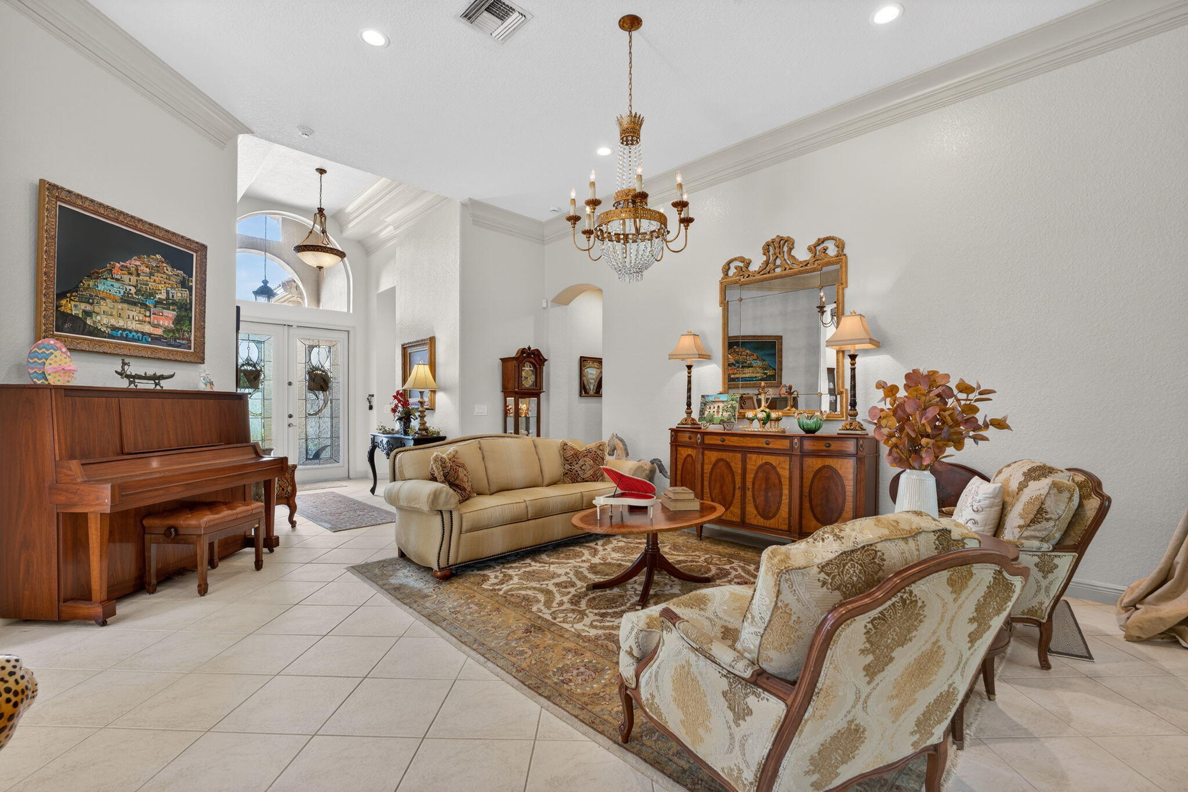
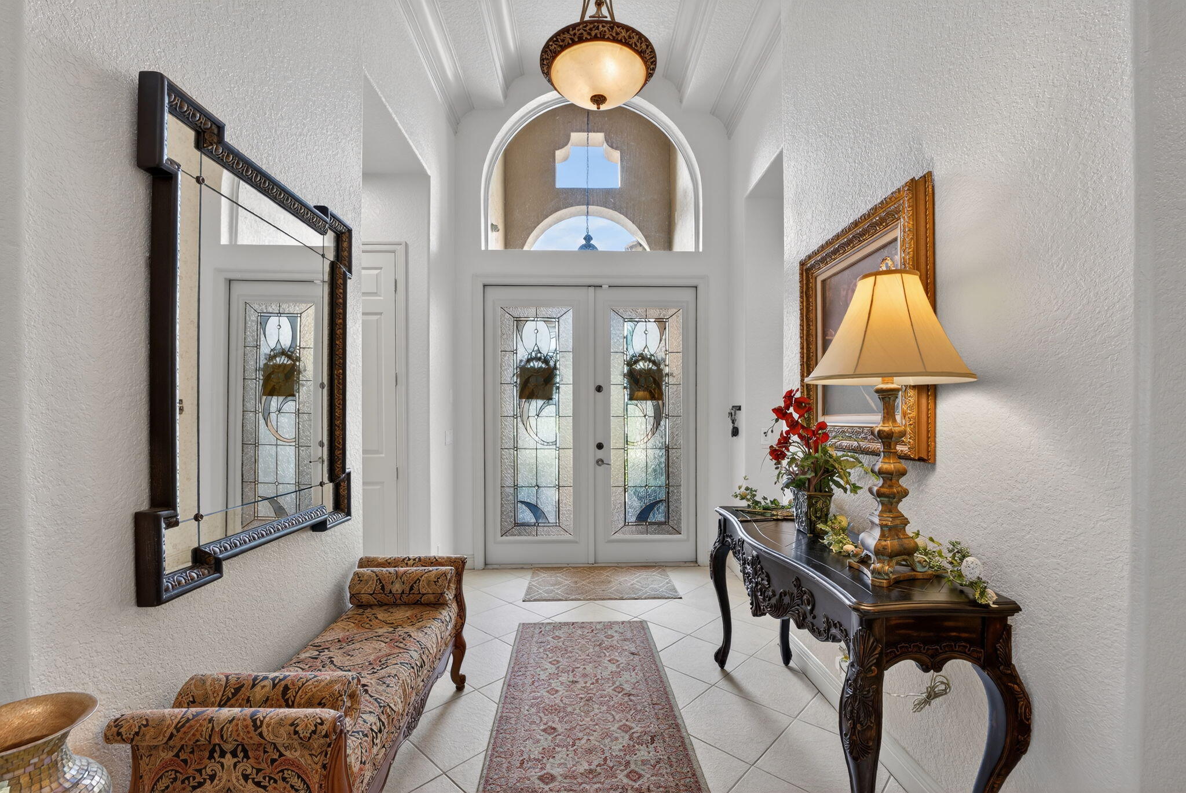
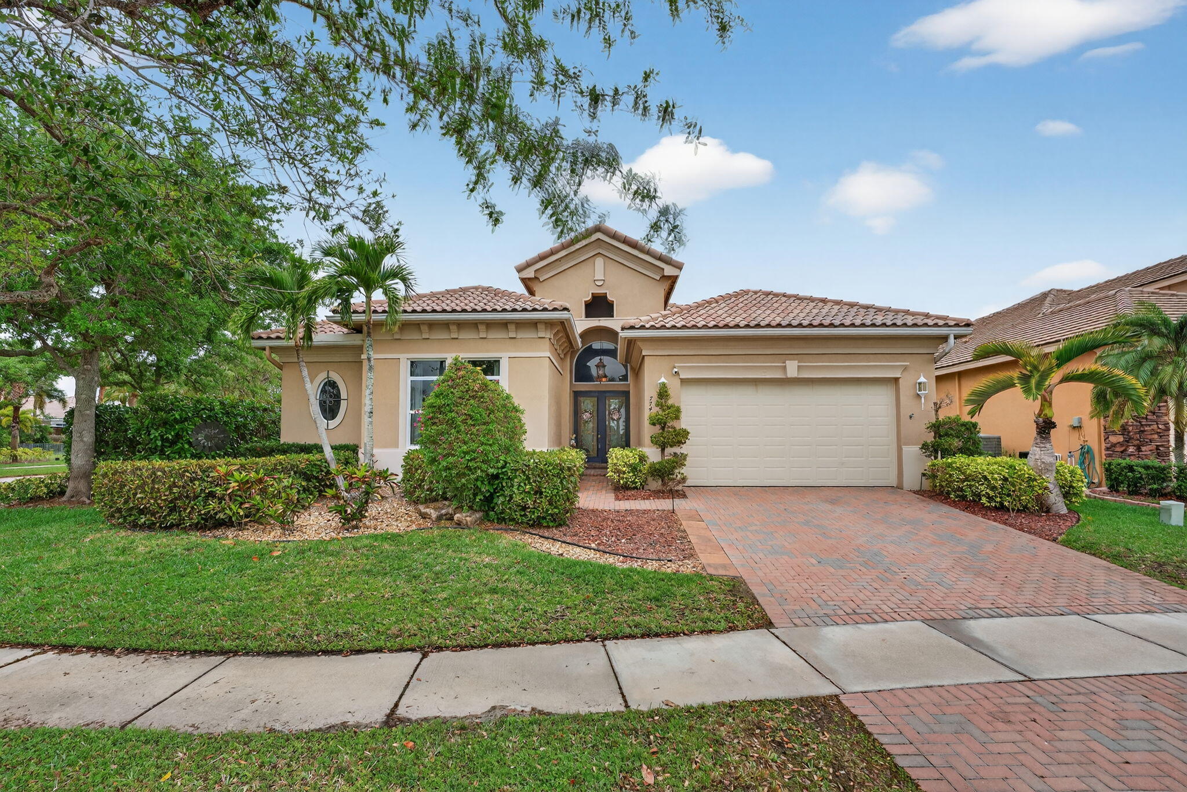
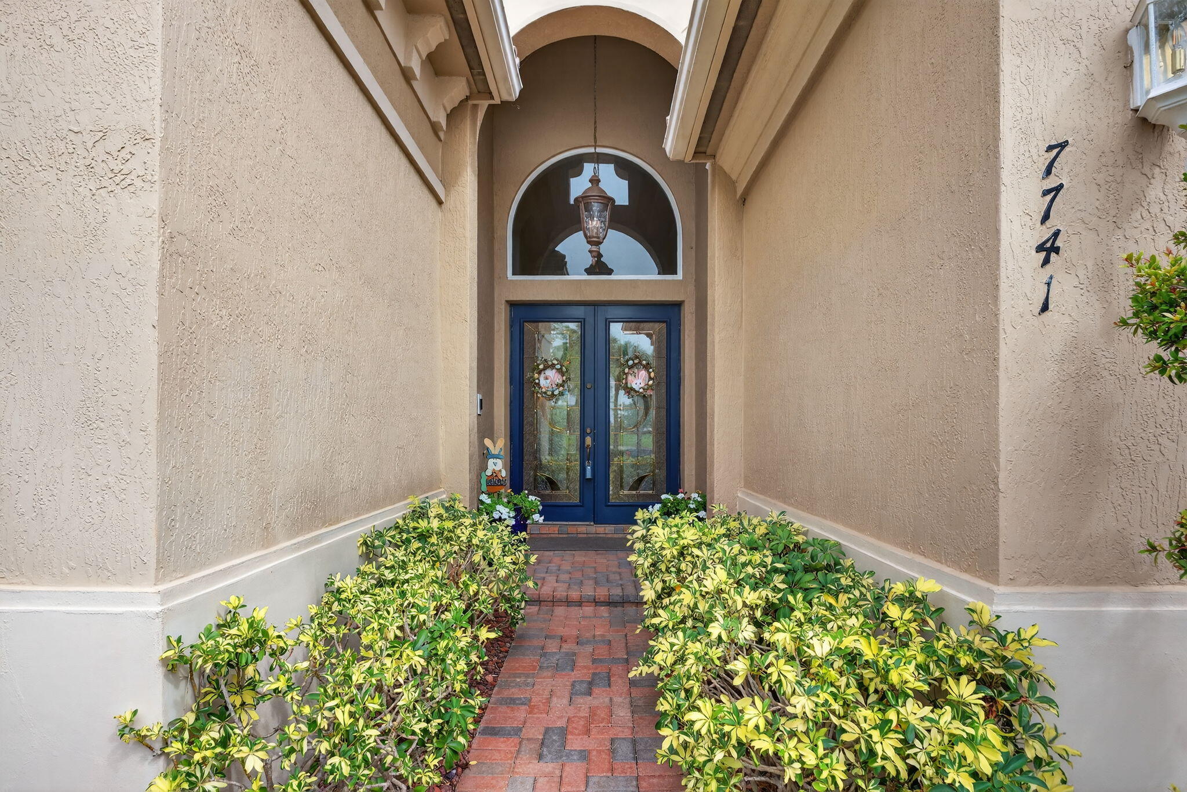
What a fantastic 4-bed, 3-bath corner lot home w/ a desirable triple-split floor plan. Spacious living w/ tile flooring & bedrooms feature attractive wood-look floors. Upgraded blinds & custom curtains are installed throughout. All bedrooms offer oversized closets & the expansive primary suite boasts two walk-in closets plus a convenient nook that's perfect for a home office. The luxurious primary bath includes dual vanities, a large walk-in shower, and a relaxing soaking tub. Designed for both everyday living & entertaining, the home features formal living & dining rooms, a comfortable family room with a fireplace, & a bright kitchen with a breakfast nook that's ideal for family meals. You can also enjoy casual dining at the kitchen countertop for added convenience. Highlights include textured walls & ceilings, elegant crown molding throughout the main living areas, hurricane-impact windows & doors for peace of mind. Step outside to a upgraded expansive huge screened-in patio that's perfect for entertaining, along with a second patio featuring your own private 5-person hot tub. An ideal place to relax & unwind. Back yard is large and has room for a poo. All located in the highly sought-after city of Parkland, which has been recognized by U.S. News & World Report as the #1 Best Place to Live in Florida. Hot Water Heater REPLACED in 2024 - "Ice Cold" A/C REPLACED in 2024 -

Save
Ask
Tour
Hide
Share
Listing Snapshot
Price 
$895,000
Days On Site 
162 Days
Bedrooms 
4
Inside Area (SqFt) 
2,525 sqft
Total Baths 
3
Full Baths 
3
Partial Baths 
N/A
Lot Size 
0.23 Acres
Year Built 
2003
MLS® Number 
B26009516
Status 
Pending
Property Tax 
$10,161
HOA/Condo/Coop Fees 
$346 monthly
Sq Ft Source 
Builder
Friends & Family
Recent Activity
7 days agoListing updated with changes from the MLS®
7 days agoStatus changed to Pending
3 weeks agoPrice changed to $895,000
5 months agoListing first seen on site
General Features
Acres 
0.23
Attached Garage 
Yes
Direction Faces 
South
Garage 
Yes
Garage Spaces 
2
Levels 
One
Number Of Stories 
1
Parking 
AttachedDrivewayGarageGarage Door OpenerOpenPaver BlockOn Street
Parking Spaces 
4
Pets 
Yes
Property Sub Type 
Single Family Residence
Security 
Gated Community
Sewer 
Public Sewer
Special Circumstances 
Standard
SqFt Total 
2525
Utilities 
Cable AvailableElectricity ConnectedPhone Not AvailableSewer ConnectedWater Connected
Water Source 
Public
Zoning 
RS-6
Interior Features
Appliances 
DryerDishwasherElectric RangeElectric Water HeaterDisposalMicrowaveRefrigeratorWater HeaterWasher
Cooling 
Central AirCeiling Fan(s)Electric
Fireplace 
Yes
Fireplace Features 
Propane
Flooring 
Ceramic TileLaminateTile
Furnished 
Negotiable
Heating 
CentralElectric
Interior 
Breakfast BarBuilt-in FeaturesEntrance FoyerHigh CeilingsKitchen IslandPantryStorageSoaking Tub
Laundry Features 
InsideMain LevelLaundry Room
Main Level Bedrooms 
4
Window Features 
BlindsDrapesENERGY STAR Qualified WindowsStorm Window(s)
Bedroom 2 
Dimensions - 12 X 11Level - FirstArea - 132
Bedroom 3 
Dimensions - 13 X 13Level - FirstArea - 169
Bedroom 4 
Dimensions - 11 X 11Level - FirstArea - 121
Den 
Dining Room 
Dimensions - 15 X 11Level - FirstArea - 165
Family Room 
Dimensions - 11 X 11Level - FirstArea - 121
Foyer 
Dimensions - 13 X 11Level - FirstArea - 143
Kitchen 
Dimensions - 15 X 12Level - FirstArea - 180
Laundry 
Dimensions - 5 X 5Level - FirstArea - 25
Living Room 
Dimensions - 16 X 164Level - FirstArea - 2624
Other 
Dimensions - 12 X 8Level - FirstArea - 96Description - Breakfast Nook
PrimaryBedroom 
Dimensions - 18 X 14Level - FirstArea - 252
Save
Ask
Tour
Hide
Share
Exterior Features
Construction Details 
Block
Exterior 
Garden
Fencing 
Back YardFenced
Frontage 
Waterfront
Lot Features 
Corner LotLandscapedGarden
Other Structures 
Storage
Patio And Porch 
CoveredPatioScreened
Pool Features 
AssociationHeated
Roof 
Barrel
View 
GardenPondWater
Waterfront 
Yes
Waterfront Features 
NonePond
Waterview 
GardenPondWater
Windows/Doors 
BlindsDrapesENERGY STAR Qualified WindowsStorm Window(s)
Community Features
Association Amenities 
PoolBilliard RoomClubhouseFitness CenterGatedPlaygroundSpa/Hot TubSecurityTennis Court(s)Trail(s)
Association Fee 
$1038.0
Association Fee Frequency 
Quarterly
Community Features 
Gated
MLS Area 
3614
Financing Terms Available 
CashConventional
Roads 
Paved
Schools
School District
Unknown
Elementary School
Park Trails
Middle School
Westglades
High School
Marjory Stoneman Douglas
Listing courtesy of E PRO Realty

beaches flex logo

All listings featuring the BMLS logo are provided by BeachesMLS, Inc. This information is not verified for authenticity or accuracy and is not guaranteed. Copyright © 2026 BeachesMLS, Inc. (a Flex MLS feed)
Last checked: 2026-09-10 02:53 PM UTC

Neighborhood & Commute
Source: Walkscore
Disclosure: Community information and market data powered by Constellation Data Labs. Information is deemed reliable but not guaranteed.
Save
Ask
Tour
Hide
Share
Skip to content