Stephanie Kaufman

Properties

I AM ONE CALL OR TEXT AWAY FROM YOUR NEW HOME 561-929-1770
Boca Raton, Boynton Beach, Delray Beach, Highland Beach, Palm Beach County, Florida real estate

Save
Ask
Tour
Hide
Share
$240,000
148 Days On Site

7563 unit 1306
7563 Glendevon Lane 1306
Delray Beach, FL 33446

For Sale|Condominium|Active
2
Beds
2
Total Baths
2
Full Baths
1,260
SqFt
$190
/SqFt
1986
Built
Subdivision:
GLENEAGLES CONDO I
County:
Palm Beach

Due to the health concerns created by Coronavirus we are offering personal 1-1 online video walkthough tours where possible.
Call Now: 561-929-1770
Is this the listing for you? We can help make it yours.
561-929-1770
7563 Glendevon Lane 13067563 Glendevon Lane 13067563 Glendevon Lane 13067563 Glendevon Lane 1306
Save
Ask
Tour
Hide
Share

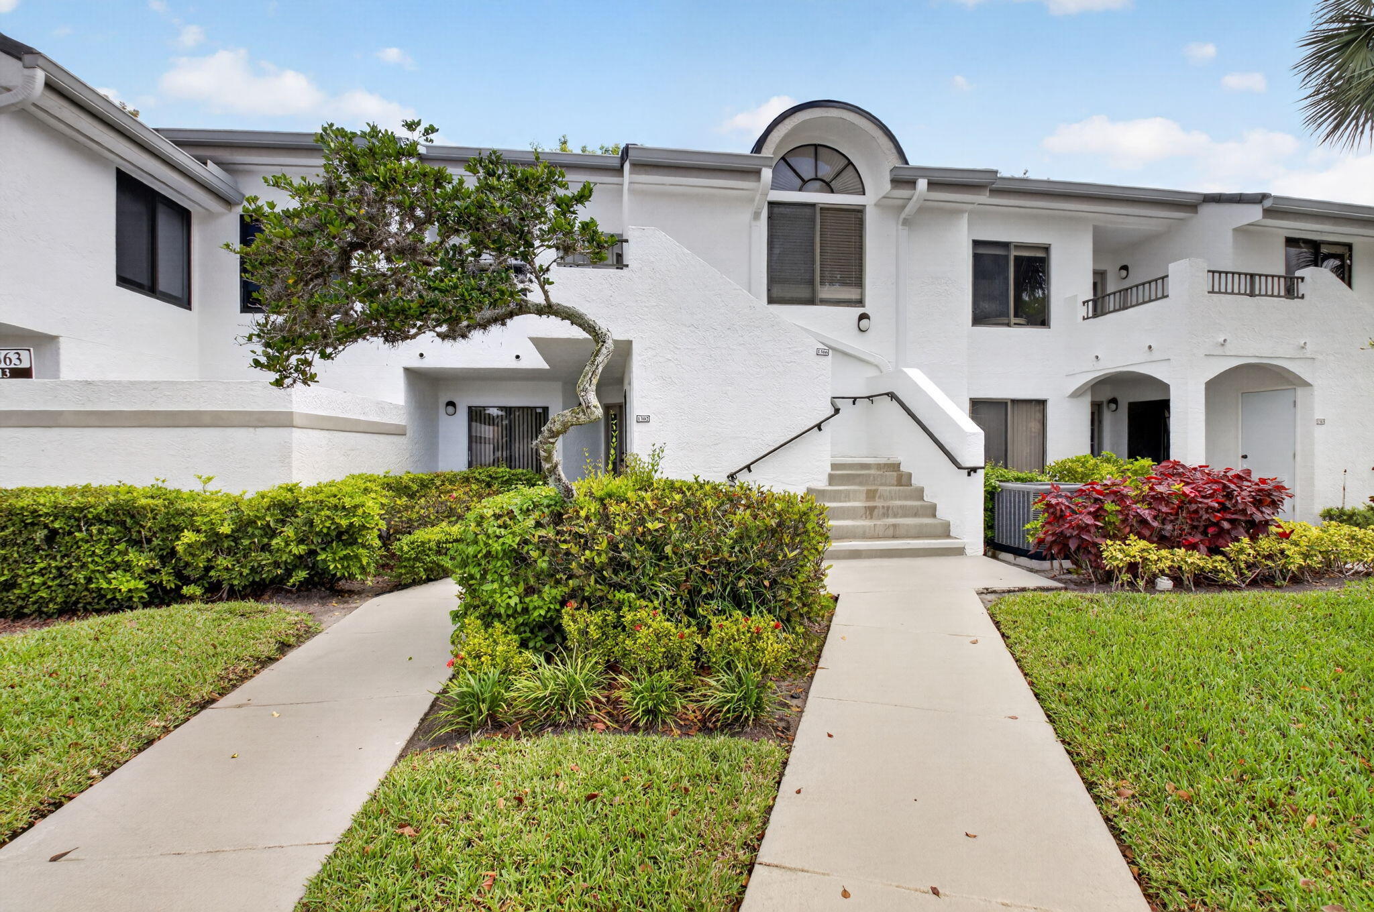
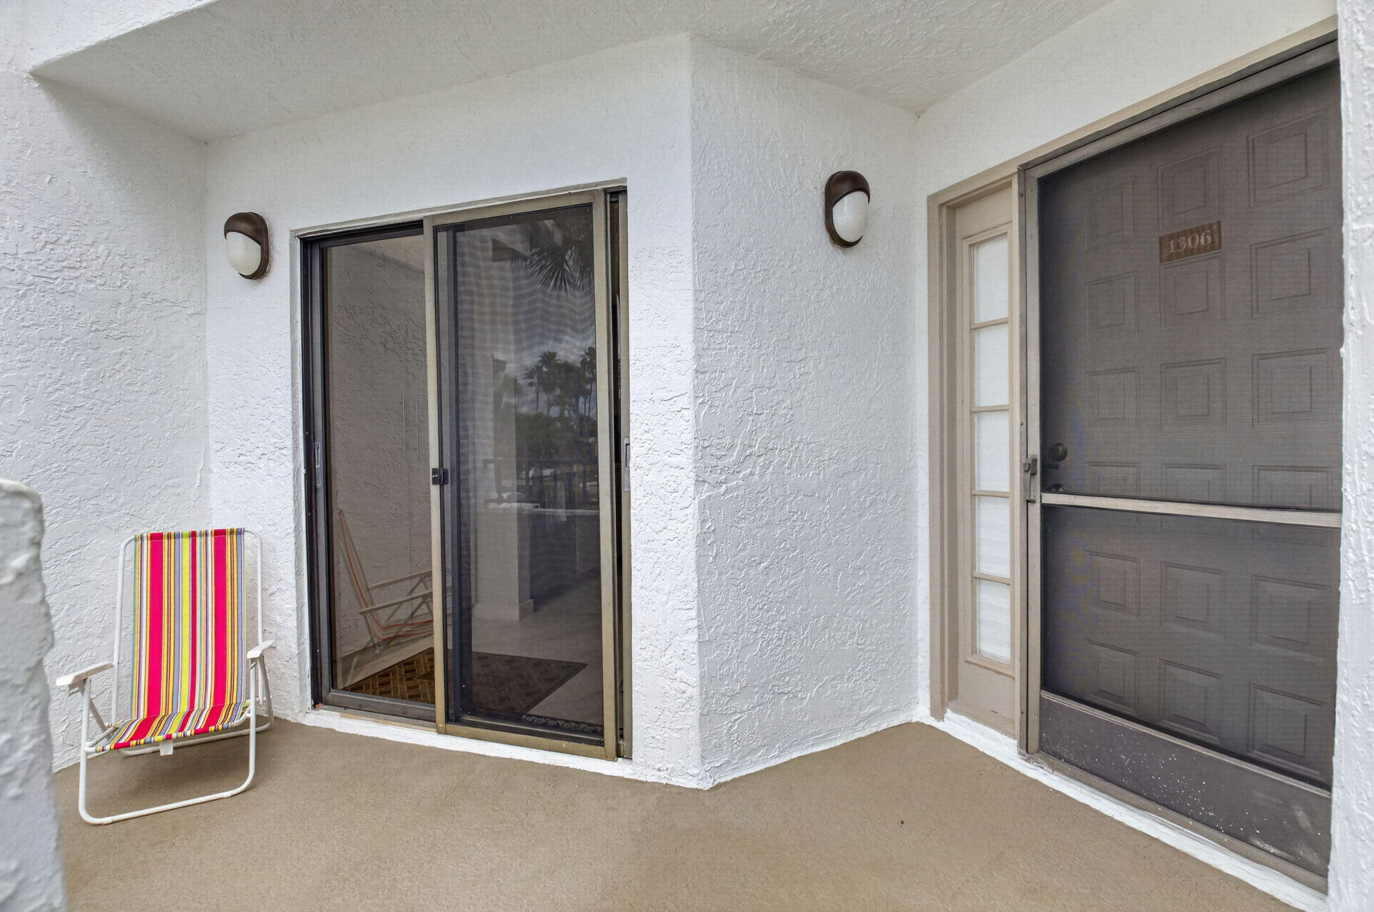
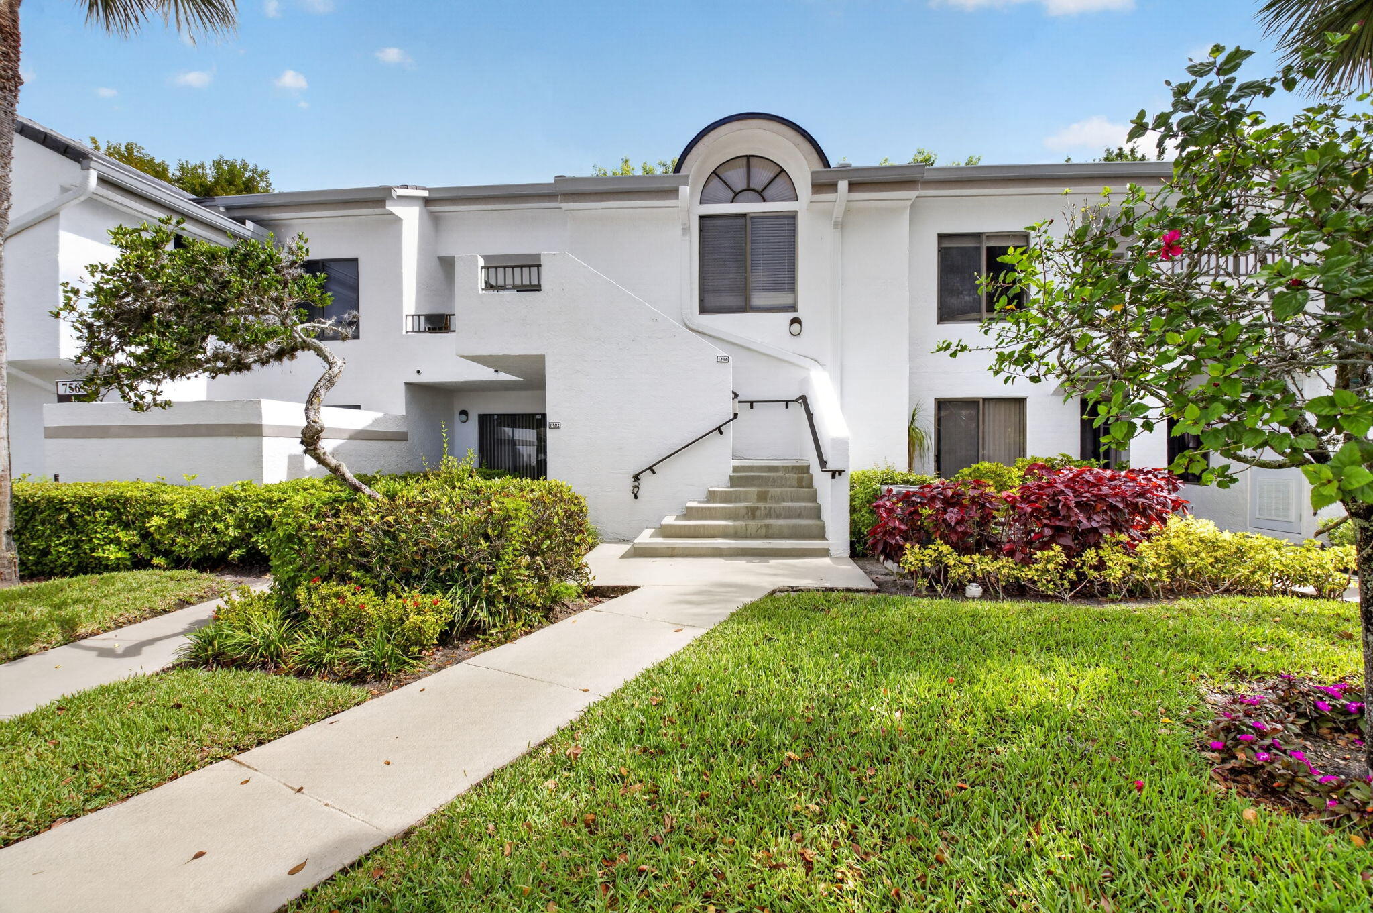
Turnkey Delray Beach Condo with Guaranteed $48,000 Income! Priced to sell, this thoughtfully renovated 2-bedroom, 2-bathroom second-floor condo offers an unbeatable investment or lifestyle opportunity. The unit is already leased from November 1, 2026, through April 30, 2027, at $8,000 a month—handing the new buyer an immediate $48,000 in guaranteed rental income. Plus, closing before November 1st allows you to secure your Gleneagles Country Club membership before the fees increase to $150,000 across all membership options, maximizing your upfront savings. Currently, it's $110,000 for Golf or Tennis/Pickleball, or $150,000 for Social-only Membership. Gleneagles Country Club is Delray Beach's best kept secret! All-ages welcome! It's on Atlantic Avenue within minutes of the beach! Roof 2025

Save
Ask
Tour
Hide
Share
Listing Snapshot
Price 
$240,000
Days On Site 
148 Days
Bedrooms 
2
Inside Area (SqFt) 
1,260 sqft
Total Baths 
2
Full Baths 
2
Partial Baths 
N/A
Lot Size 
N/A
Year Built 
1986
MLS® Number 
B26015405
Status 
Active
Property Tax 
$2,658.27
HOA/Condo/Coop Fees 
$650 monthly
Sq Ft Source 
Public Records
Friends & Family
Recent Activity
2 months agoPrice changed to $240,000
2 months agoListing updated with changes from the MLS®
5 months agoListing first seen on site
General Features
Direction Faces 
East
Land Lease 
No
Levels 
One
Number Of Stories 
2
Parking 
AssignedGuest
Parking Spaces 
1
Pets 
Breed RestrictionsNumber LimitYes
Property Sub Type 
Condominium
Security 
Security System OwnedSecurity GateGated with GuardGated CommunitySecurity Guard
Sewer 
Public Sewer
Special Circumstances 
Standard
SqFt Total 
1260
Style 
Other
Utilities 
Cable AvailableElectricity AvailableSewer AvailableWater Available
Water Source 
Public
Zoning 
RTS
Interior Features
Appliances 
DryerDishwasherElectric RangeFree-Standing FreezerDisposalIce MakerMicrowaveRefrigeratorWasher
Cooling 
Central AirCeiling Fan(s)
Flooring 
Ceramic Tile
Furnished 
Furnished
Heating 
CentralElectric
Interior 
Built-in FeaturesEntrance FoyerEat-in KitchenHigh CeilingsPantryStorageWalk-In Closet(s)Bar
Laundry Features 
InsideLaundry ClosetIn Unit
Main Level Bedrooms 
2
Window Features 
BlindsTinted Windows
Kitchen 
Dimensions - 12.4 X 11.4Level - MainArea - 141
Laundry 
Living Room 
Dimensions - 17 X 14Level - MainArea - 238
PrimaryBedroom 
Dimensions - 15.4 X 13.4Level - MainArea - 206
Save
Ask
Tour
Hide
Share
Exterior Features
Construction Details 
BlockFrameOtherStucco
Exterior 
None
Other Structures 
Storage
Patio And Porch 
PatioScreenedTerrace
Pool Features 
AssociationHeated
Road Frontage 
County Road
Roof 
ConcreteTile
View 
Garden
Waterview 
Garden
Windows/Doors 
BlindsTinted Windows
Community Features
Association Amenities 
PoolClubhouseFitness CenterGolf CourseGatedMaintenanceParkingSpa/Hot TubSecurityTennis Court(s)
Association Fee 
$650.0
Association Fee Frequency 
Monthly
Additional Association Fee Frequency 
Monthly
Community Features 
GatedSidewalks
MLS Area 
4640
Financing Terms Available 
CashConventional
Building Access 
Stairs up to front entrance
Roads 
Asphalt
Membership fee 
110000
Schools
School District
Unknown
Elementary School
Orchard View
Middle School
Carver Community
High School
Spanish River
Listing courtesy of Signature Real Estate Finder

beaches flex logo

All listings featuring the BMLS logo are provided by BeachesMLS, Inc. This information is not verified for authenticity or accuracy and is not guaranteed. Copyright © 2026 BeachesMLS, Inc. (a Flex MLS feed)
Last checked: 2026-09-10 12:55 PM UTC

Neighborhood & Commute
Source: Walkscore
Disclosure: Community information and market data powered by Constellation Data Labs. Information is deemed reliable but not guaranteed.
Save
Ask
Tour
Hide
Share
Skip to content