I AM ONE CALL OR TEXT AWAY FROM YOUR NEW HOME
561-929-1770 Boca Raton, Boynton Beach, Delray Beach, Highland Beach, Palm Beach County, Florida real estate
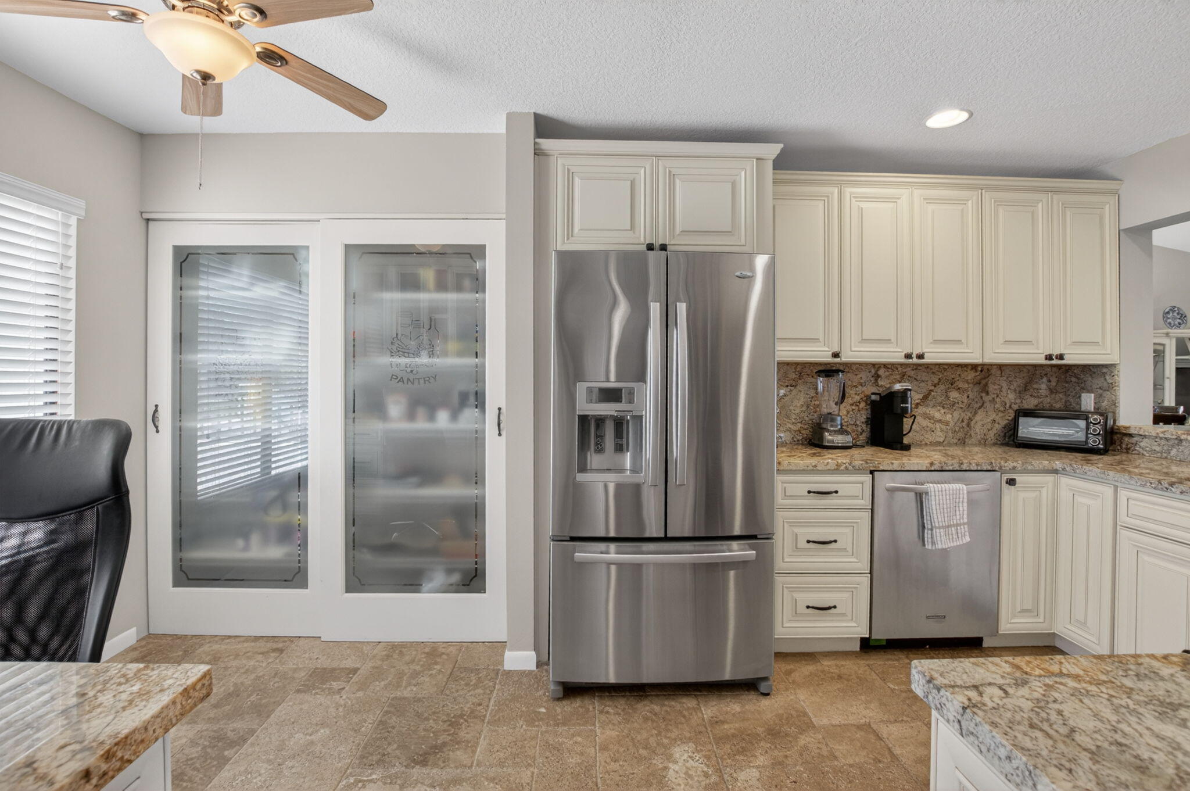
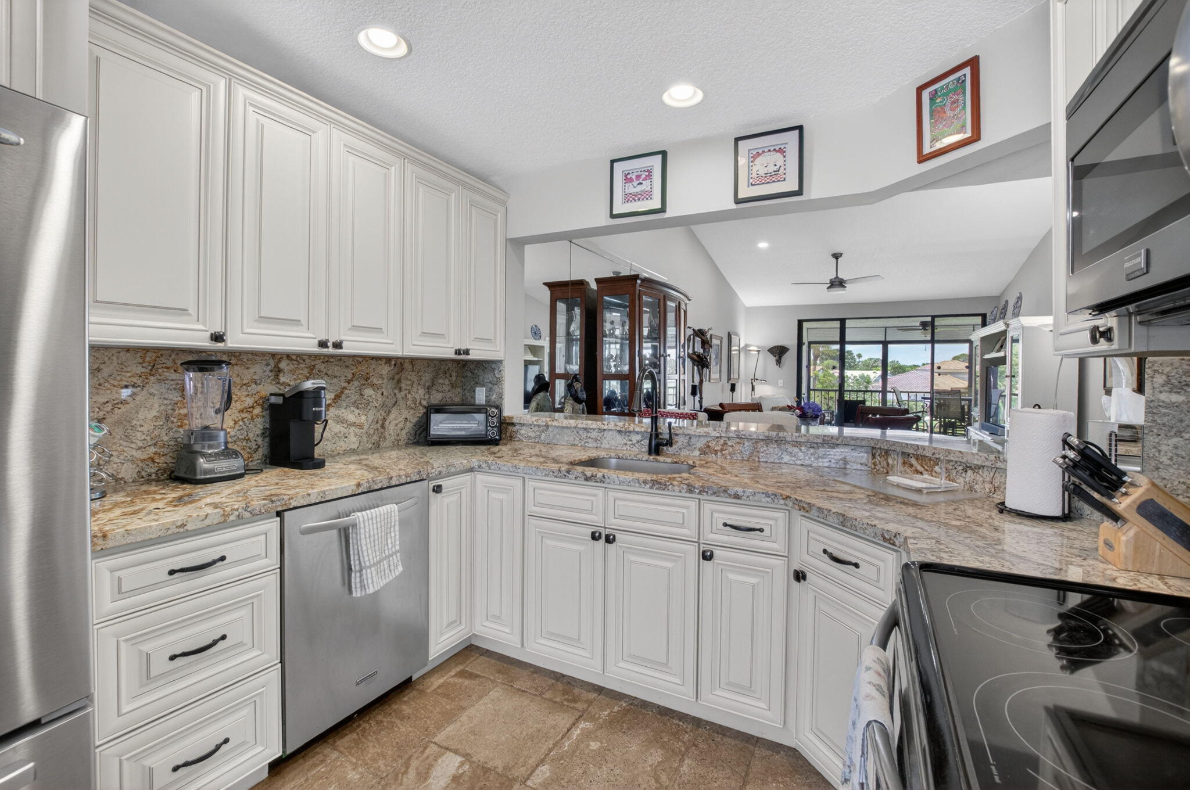
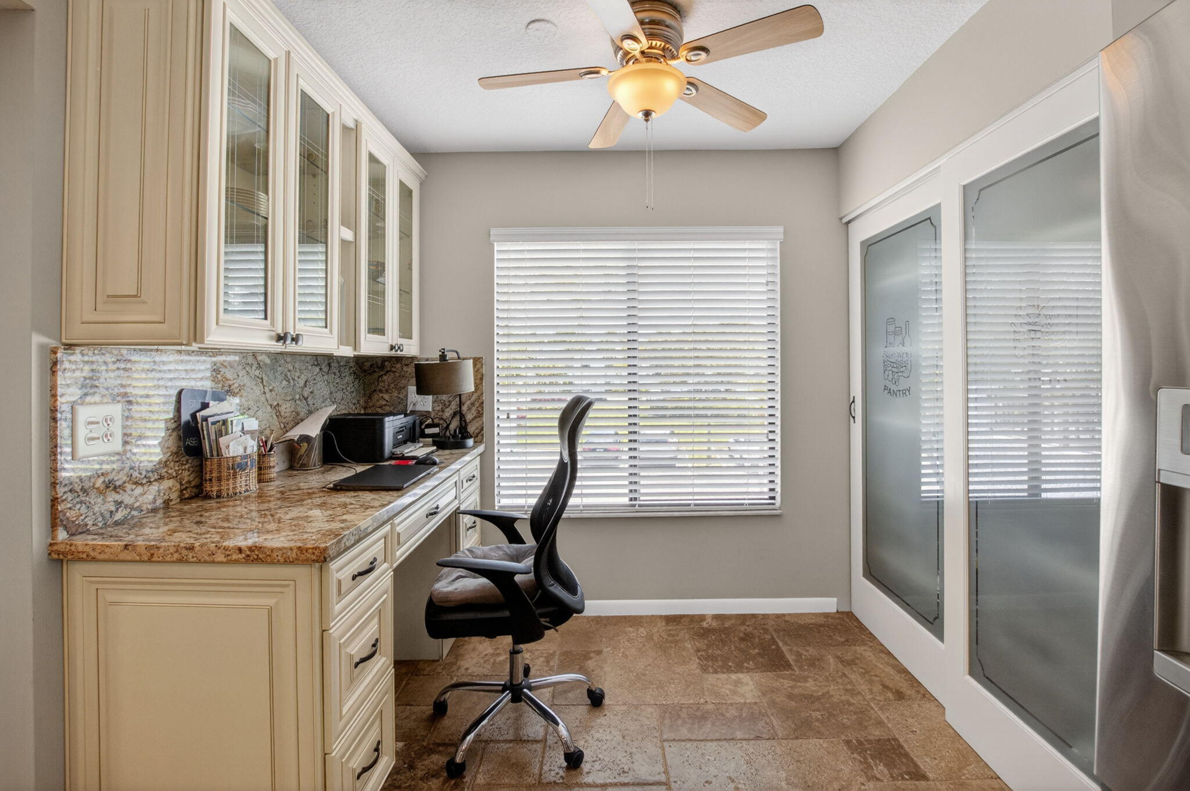
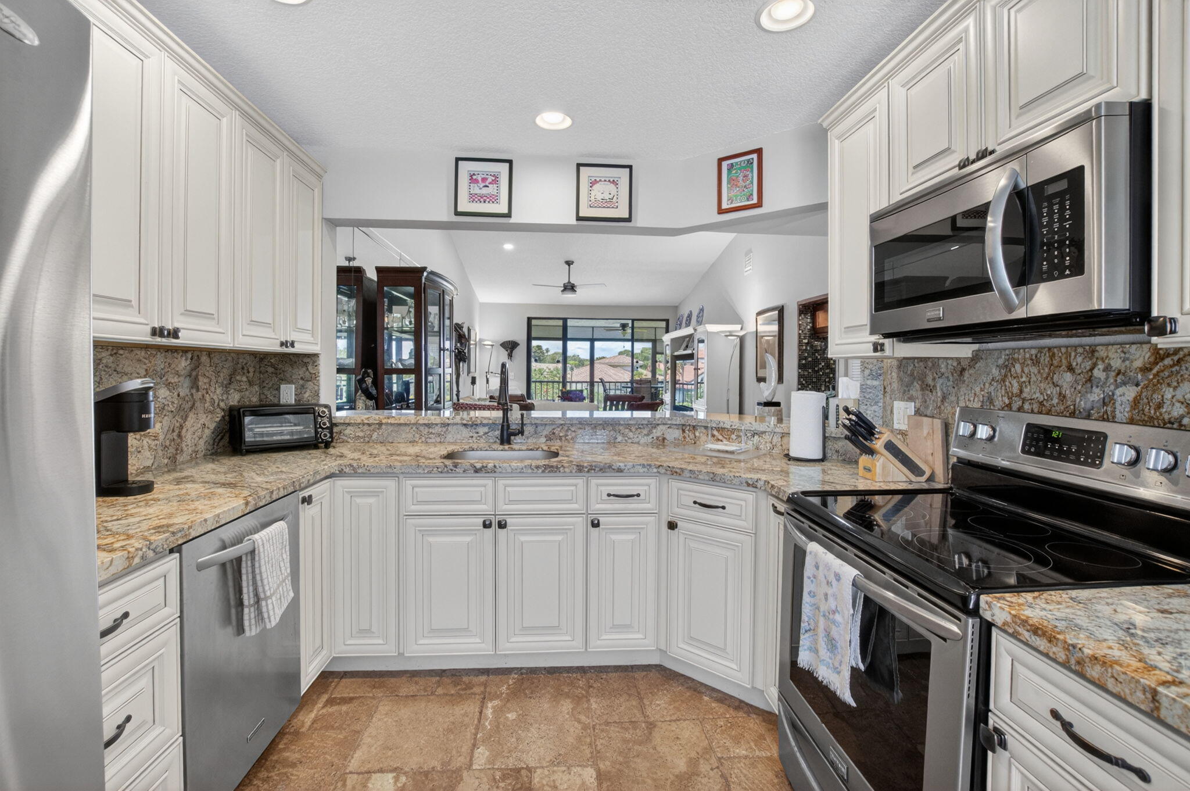
This one of a kind condo offers stunning open kitchen with a built in small desk/office space. Renovated kitchen boasts of stainless steel appliances, granite countertops, ivory kitchen cabinets and much more. From the moment you enter the living area your struck by the light, bright, open feeling. Warm hardwood flooring throughout the living areas and high vaulted ceilings are stunning. Renovated bathrooms, with dual sinks in master and loads of storage areas. Extra Large walk-in closet in the master bedroom. Spectacular views of a large lake and the signature hole on the golf course from the living room and master bedroom. Come home to serenity and quiet beauty.
Save
Ask
Tour
Hide
Share
Listing Snapshot
Price
$239,900
Days On Site
175 Days
Bedrooms
2
Inside Area (SqFt)
1,311 sqft
Total Baths
2
Full Baths
2
Partial Baths
N/A
Lot Size
N/A
Year Built
1986
MLS Number
B26023505
Status
Pending
Property Tax
$2,098.8
HOA/Condo/Coop Fees
$3,421 monthly
Sq Ft Source
Plans
Friends & Family
React
Comment
Invite
No Comments Yet
Did you know? You can invite friends and family to your search. They can join your search, rate and discuss listings with you.
Recent Activity
2 months ago
Listing updated with changes from the MLS
2 months ago
Status changed to Pending
6 months ago
Listing first seen on site
General Features
Direction Faces
South
Levels
Multi/SplitOne
Number Of Stories
2
Parking
AssignedOpen
Parking Spaces
1
Pets
Number LimitSize LimitYes
Property Sub Type
Condominium
Security
Security System OwnedSecurity SystemClosed Circuit Camera(s)Fire Sprinkler SystemGated with GuardGated CommunitySmoke Detector(s)Security Guard
Sewer
Public Sewer
Special Circumstances
Standard
SqFt Total
1311
Style
Colonial
Utilities
Cable AvailableElectricity AvailableSewer AvailableWater Available
Water Source
Public
Zoning
r
Interior Features
Appliances
DryerDishwasherElectric RangeElectric Water HeaterDisposalIce MakerMicrowaveRangeRefrigeratorWater HeaterWasher



Did you know? You can invite friends and family to your search. They can join your search, rate and discuss listings with you.