Stephanie Kaufman

Properties

I AM ONE CALL OR TEXT AWAY FROM YOUR NEW HOME 561-929-1770
Boca Raton, Boynton Beach, Delray Beach, Highland Beach, Palm Beach County, Florida real estate

Save
Ask
Tour
Hide
Share
$415,000
122 Days On Site

7169 Foxworth Court
Boynton Beach, FL 33437

For Sale|Single Family Residence|Active Under Contract
3
Beds
2
Total Baths
2
Full Baths
1,681
SqFt
$247
/SqFt
1998
Built
Subdivision:
CASCADES
County:
Palm Beach

Due to the health concerns created by Coronavirus we are offering personal 1-1 online video walkthough tours where possible.
Call Now: 561-929-1770
Is this the listing for you? We can help make it yours.
561-929-1770
7169 Foxworth Court7169 Foxworth Court7169 Foxworth Court7169 Foxworth Court
Save
Ask
Tour
Hide
Share

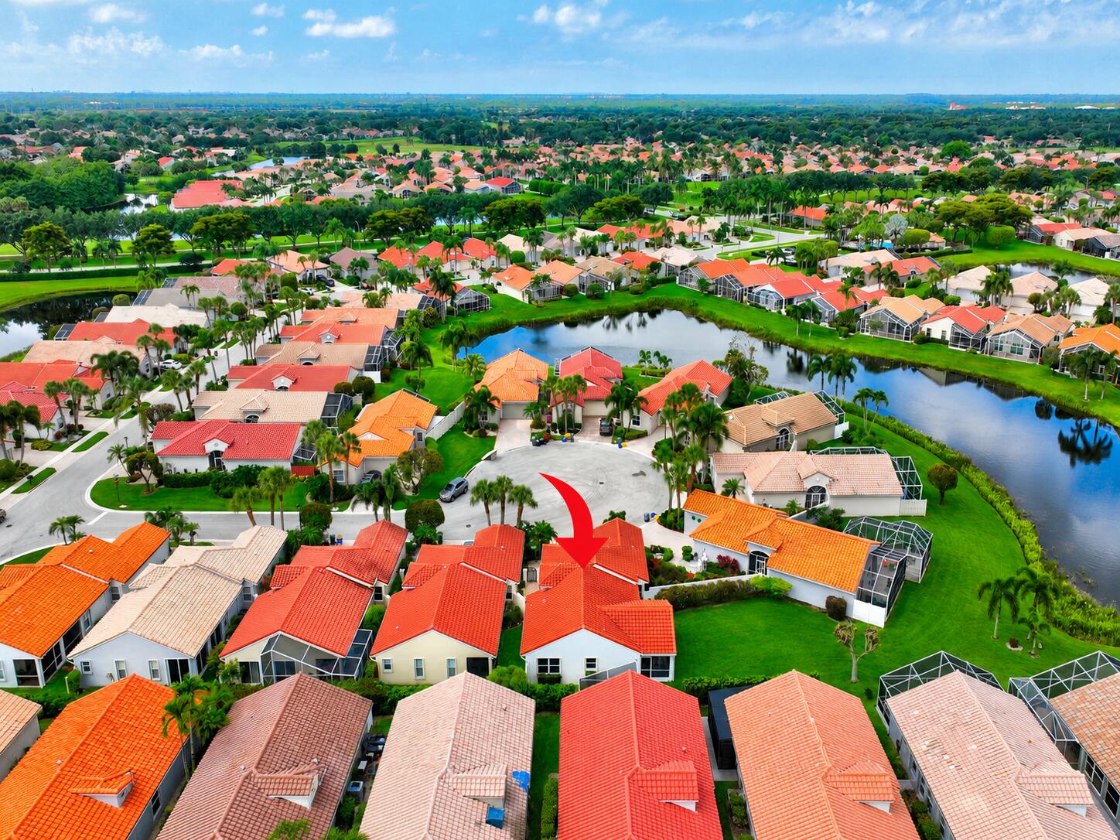
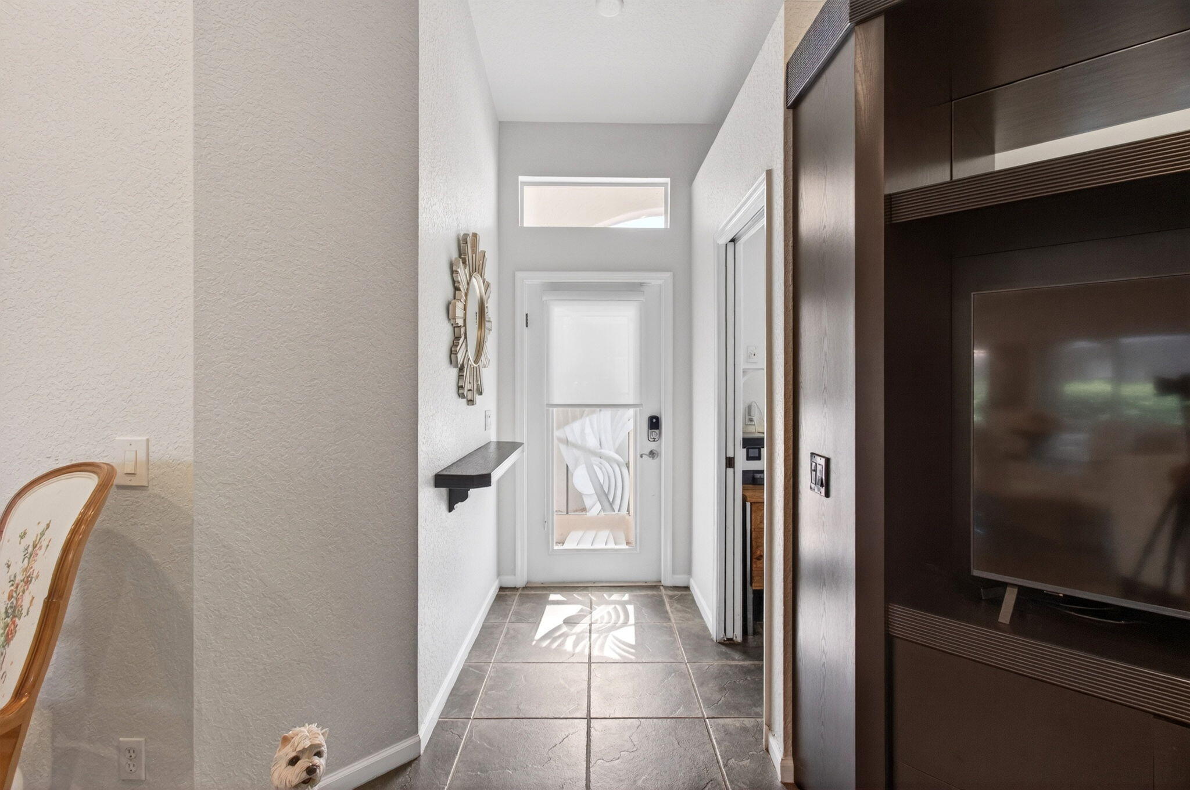
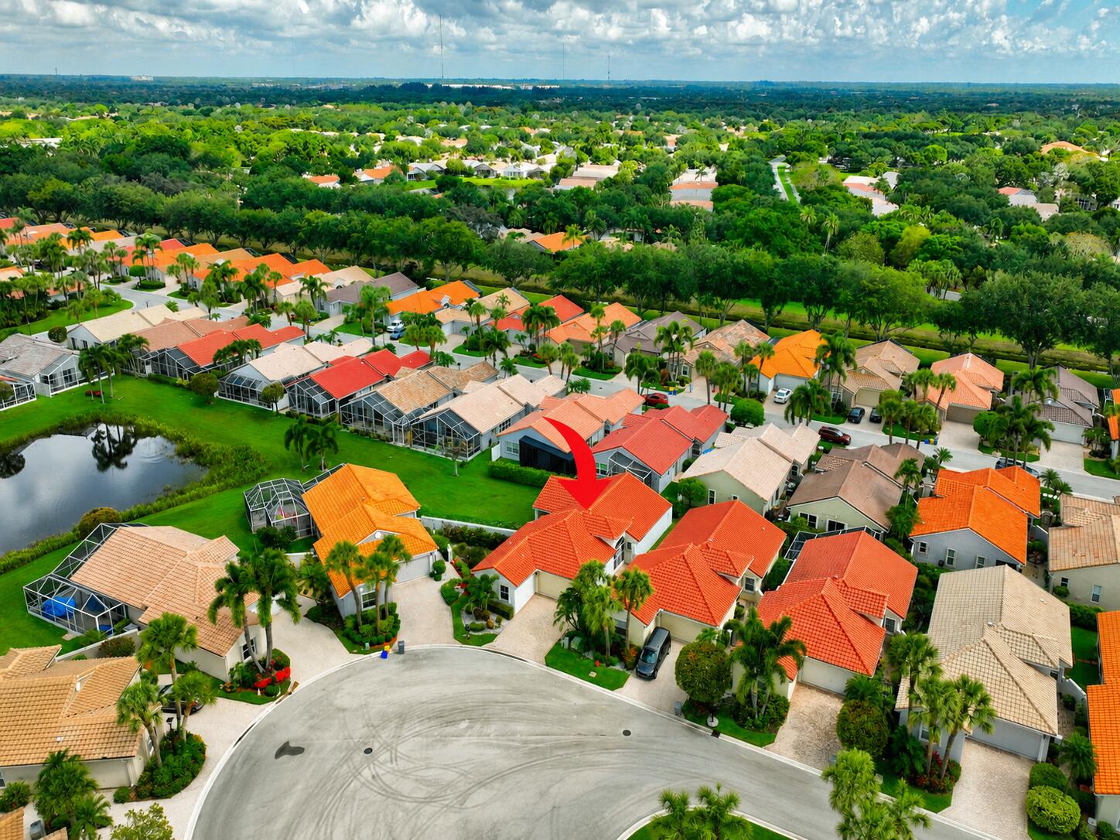
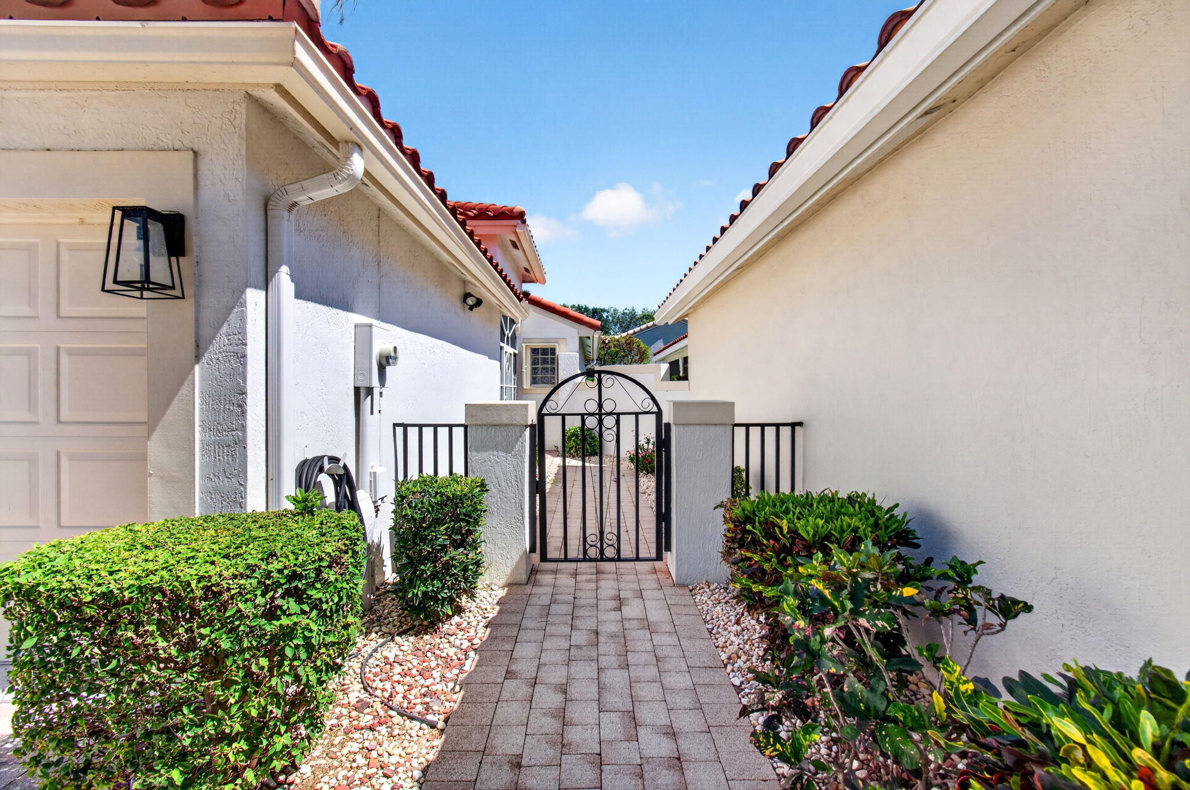
Cascades • Wedgewood Windsor model • True 3BR/2BA • Roof 2020 • AC 2019 • Screened patio • Oversized lot on the lake and Cul de Sac location. Enjoy the space and comfort of the Windsor, the largest model in Wedgewood, set on an oversized lot in Cascades, one of Boynton Beach's established 55+ communities. This true 3-bedroom, 2-bath home at 7169 Foxworth Ct offers an open single-level layout with vaulted ceilings, recessed lighting, large-format tile through the main living areas, and carpet in the primary and second bedrooms. A decorative glass front door with a transom window brings natural light into the entry, while wide living and dining areas connect easily to the kitchen and screened patio. The kitchen features white cabinetry, granite countertops, a mosaic tile backsplash, a window over the sink, and an eat-in area with sliders to the patio. The primary suite includes a vaulted ceiling, ceiling fan, walk-in closet, and bath with dual sinks, glass block windows, and a separate shower. Major updates include a 2020 roof, 2019 AC, 2014 water heater, accordion shutters, and a new side fence. Outdoor living is a highlight, with a large screened and covered patio, tile flooring, two ceiling fans, open green space overlooking the lawn, and some lake views. The 2-car garage includes the laundry area and storage space. Living in Cascades means enjoying a premier 55+ lifestyle known for its beautifully maintained grounds, vibrant social scene, and top-tier amenities. Residents enjoy a newly renovated clubhouse featuring a resort-style pool and spa, state-of-the-art fitness center, tennis and pickleball courts, a café, card rooms, and a full calendar of clubs and activities. The community is adjacent to Westchester Golf Course an 18-hole golf course, providing the feel of country club living without mandatory membership fees. The monthly HOA fee includes high-speed internet, cable, lawn care, exterior home painting, manned gate entry and access to all community amenities offering exceptional value and peace of mind. Cascades is ideally located near shopping, dining, medical facilities, and major highways, making it one of Palm Beach County's most desirable 55+ communities. This move-in ready home combines thoughtful updates, a spacious design, and the unmatched amenities of Cascades truly offering the best of South Florida living.

Save
Ask
Tour
Hide
Share
Listing Snapshot
Price 
$415,000
Days On Site 
122 Days
Bedrooms 
3
Inside Area (SqFt) 
1,681 sqft
Total Baths 
2
Full Baths 
2
Partial Baths 
N/A
Lot Size 
0.17 Acres
Year Built 
1998
MLS® Number 
B26026669
Status 
Active Under Contract
Property Tax 
$6,200
HOA/Condo/Coop Fees 
$606.67 monthly
Sq Ft Source 
Public Records
Friends & Family
Recent Activity
a month agoListing updated with changes from the MLS®
a month agoStatus changed to Active Under Contract
2 months agoPrice changed to $415,000
4 months agoListing first seen on site
General Features
Acres 
0.17
Attached Garage 
Yes
Direction Faces 
South
Foundation 
Slab
Garage 
Yes
Garage Spaces 
2
Levels 
One
Number Of Stories 
1
Parking 
AttachedDrivewayGarageGarage Door Opener
Parking Spaces 
4
Pets 
Breed RestrictionsNumber LimitYes
Property Sub Type 
Single Family Residence
Security 
Security System OwnedGated with GuardGated CommunitySmoke Detector(s)Security Guard
Sewer 
Public Sewer
Special Circumstances 
Standard
SqFt Total 
2425
Style 
MediterraneanRanch
Utilities 
Cable ConnectedElectricity ConnectedSewer ConnectedWater Connected
Water Source 
Public
Zoning 
Res
Interior Features
Appliances 
DryerDishwasherElectric RangeElectric Water HeaterDisposalMicrowaveRefrigeratorWater HeaterWasher
Cooling 
Central AirCeiling Fan(s)Electric
Flooring 
CarpetCeramic TileTile
Furnished 
Negotiable
Heating 
CentralElectric
Interior 
Entrance FoyerHigh CeilingsPantryVaulted Ceiling(s)Walk-In Closet(s)
Laundry Features 
In Garage
Main Level Bedrooms 
3
Window Features 
BlindsDrapes
Bedroom 2 
Dimensions - 13 X 11Level - FirstArea - 143
Bedroom 3 
Dimensions - 10 X 9Level - FirstArea - 90Description - Room with two beds
Kitchen 
Dimensions - 11 X 8Level - FirstArea - 88
Living Room 
Dimensions - 25 X 18Level - FirstArea - 450
Other 
Dimensions - 11 X 8Level - FirstArea - 88Description - Eat in Kitchen
PrimaryBedroom 
Dimensions - 15 X 12Level - FirstArea - 180
Utility Room 
Dimensions - 5 X 5Level - FirstArea - 25
Save
Ask
Tour
Hide
Share
Exterior Features
Construction Details 
BlockStucco
Lot Features 
Cul-De-Sac
Patio And Porch 
CoveredPatioScreened
Pool Features 
Association
Roof 
Tile
View 
GardenWater
Waterview 
GardenWater
Windows/Doors 
BlindsDrapes
Community Features
Association Amenities 
PoolBilliard RoomClubhouseFitness CenterMaintenance GroundsGatedManagementRecreation FacilitiesSaunaSpa/Hot TubTennis Court(s)
Association Fee 
$606.67
Association Fee Frequency 
Monthly
Community Features 
GatedStreet LightsSidewalks
MLS Area 
4610
Senior Community 
Yes
Financing Terms Available 
CashConventional
Building Access 
Entry Level Living Area Y
Listing courtesy of Berkshire Hathaway HomeSvs FL

beaches flex logo

All listings featuring the BMLS logo are provided by BeachesMLS, Inc. This information is not verified for authenticity or accuracy and is not guaranteed. Copyright © 2026 BeachesMLS, Inc. (a Flex MLS feed)
Last checked: 2026-09-10 02:53 PM UTC

Neighborhood & Commute
Source: Walkscore
Disclosure: Community information and market data powered by Constellation Data Labs. Information is deemed reliable but not guaranteed.
Save
Ask
Tour
Hide
Share
Skip to content