Stephanie Kaufman

Properties

I AM ONE CALL OR TEXT AWAY FROM YOUR NEW HOME 561-929-1770
Boca Raton, Boynton Beach, Delray Beach, Highland Beach, Palm Beach County, Florida real estate

Save
Ask
Tour
Hide
Share
$2,600,000
99 Days On Site

17080 Teton River Road
Boca Raton, FL 33496

Single Family Residence|Pending
5
Beds
7
Total Baths
7
Full Baths
4,693
SqFt
$554
/SqFt
2023
Built
Subdivision:
Lotus
County:
Palm Beach

Due to the health concerns created by Coronavirus we are offering personal 1-1 online video walkthough tours where possible.
Call Now: 561-929-1770
Is this the listing for you? We can help make it yours.
561-929-1770
17080 Teton River Road17080 Teton River Road17080 Teton River Road17080 Teton River Road
Save
Ask
Tour
Hide
Share

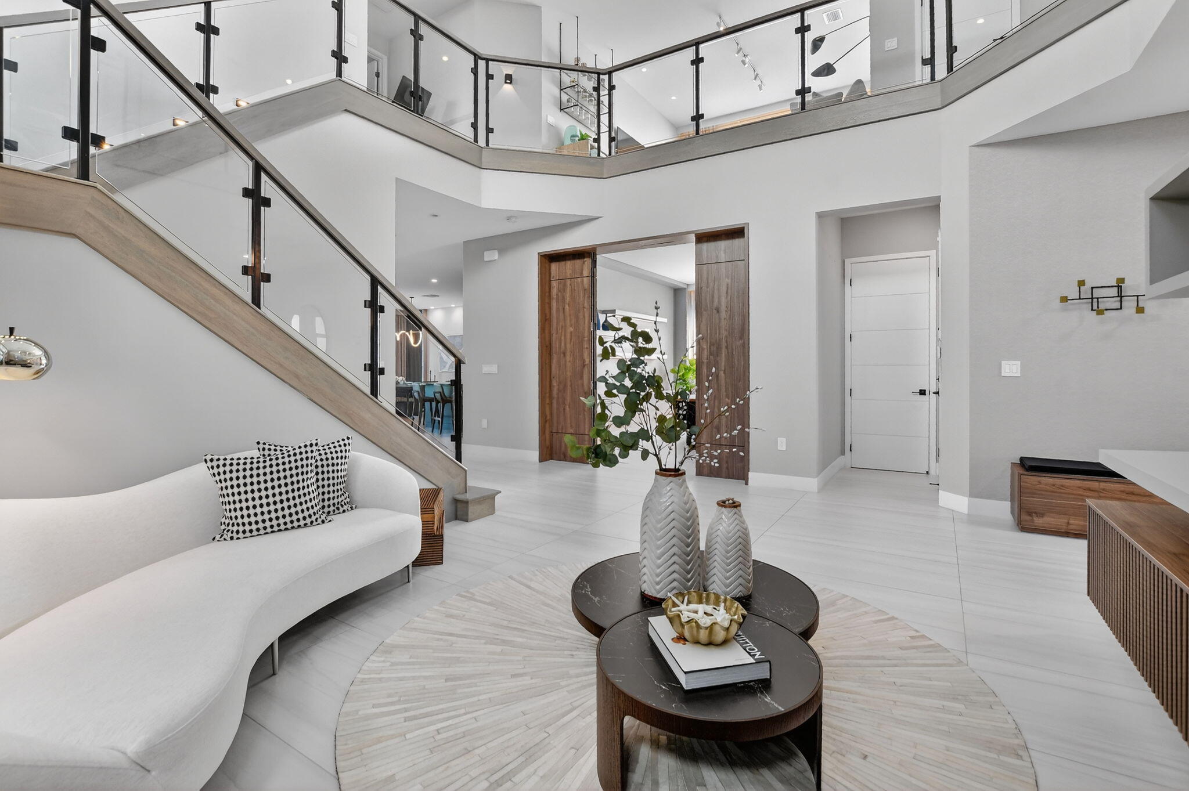
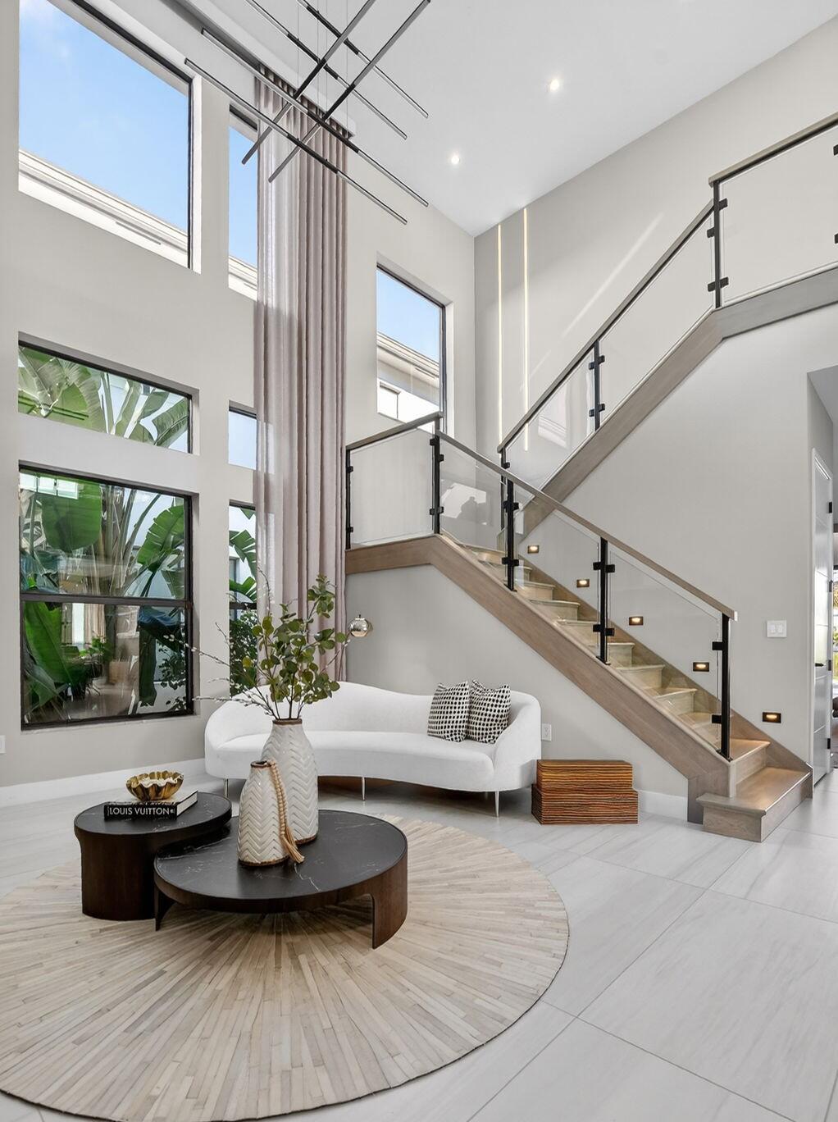
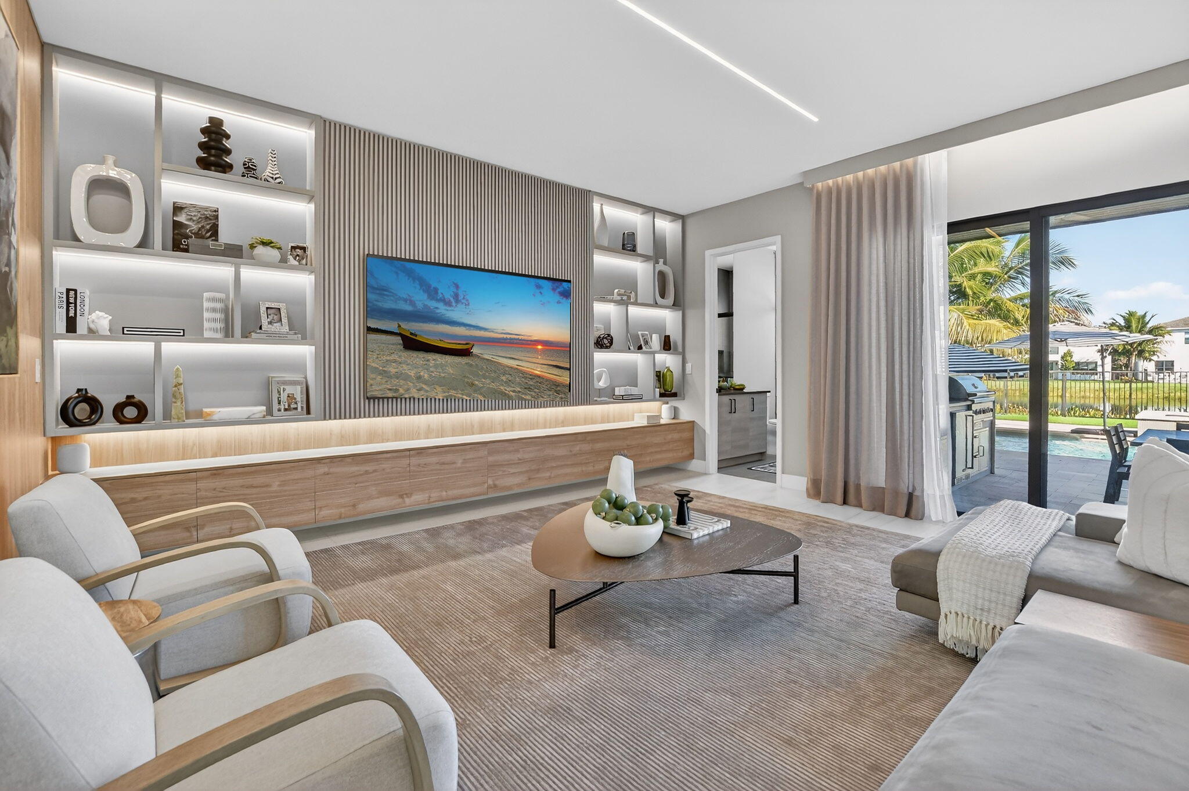
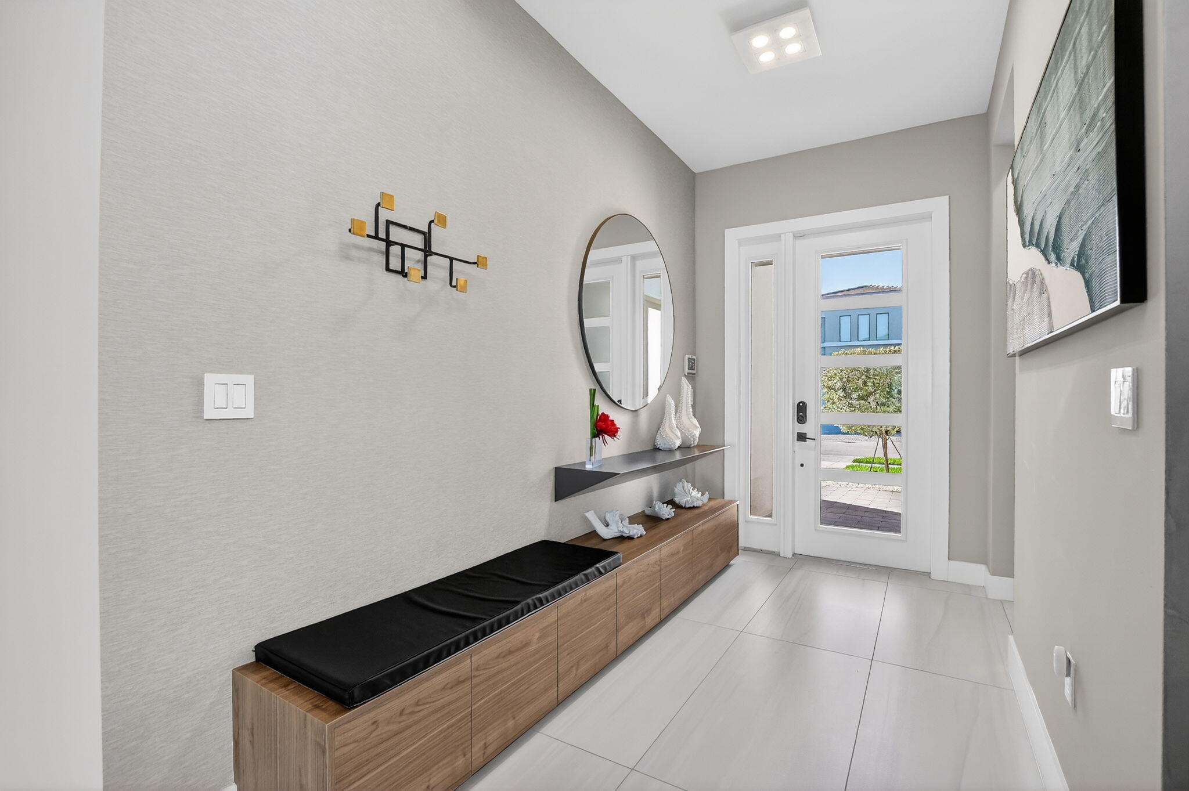
Discover the ultimate smart home, masterfully engineered with a wealth of forward-thinking upgrades. Every detail reflects a sophisticated harmony of green energy, cutting-edge convenience, and modern style. This premium Polynesia model delivers 5 bedrooms, 7 bathrooms, an office, and a versatile loft, with one bedroom suite situated on the lower level. The interior prioritizes peace and comfort with an upgraded A/C setup and full sound insulation across all walls. Relax in an outdoor entertainment venue equipped with a summer kitchen and heated pool/spa. Short walk to the community amenities. Netzero ready, the estate features a Tesla Powerwall, solar panels, dual EV chargers, plus a structurally expanded garage, dining room, and upstairs bath.

Save
Ask
Tour
Hide
Share
Listing Snapshot
Price 
$2,600,000
Days On Site 
99 Days
Bedrooms 
5
Inside Area (SqFt) 
4,693 sqft
Total Baths 
7
Full Baths 
7
Partial Baths 
N/A
Lot Size 
0.16 Acres
Year Built 
2023
MLS® Number 
B26036045
Status 
Pending
Property Tax 
$29,682.08
HOA/Condo/Coop Fees 
$720 monthly
Sq Ft Source 
Owner
Friends & Family
Recent Activity
a month agoListing updated with changes from the MLS®
a month agoStatus changed to Pending
3 months agoListing first seen on site
General Features
Acres 
0.16
Attached Garage 
Yes
Direction Faces 
East
Disclosures 
Owner Is Listing Agent
Garage 
Yes
Garage Spaces 
2
Green Energy Efficient 
Water Heater
Levels 
Two
Number Of Stories 
2
Parking 
AttachedCoveredGarageGarage Door Opener
Parking Spaces 
4
Pets 
Breed RestrictionsYes
Property Sub Type 
Single Family Residence
Security 
Gated Community
Sewer 
Public Sewer
Special Circumstances 
Standard
SqFt Total 
5789
Style 
Contemporary
Utilities 
Electricity ConnectedNatural Gas Connected
Water Source 
Public
Zoning 
AGR-PUD
Interior Features
Appliances 
DryerDishwasherDisposalGas RangeMicrowaveOvenRefrigeratorSolar Hot WaterWasher
Cooling 
Central Air
Flooring 
Ceramic Tile
Furnished 
Unfurnished
Heating 
Active SolarCentralSolar
Interior 
Entrance FoyerEat-in KitchenHigh CeilingsKitchen IslandWalk-In Closet(s)Bar
Laundry Features 
Laundry Room
Main Level Bedrooms 
1
Spa 
Yes
Window Features 
Blinds
Kitchen 
Dimensions - 18 X 14Level - MainArea - 252
Living Room 
Dimensions - 18 X 14Level - MainArea - 252
PrimaryBedroom 
Dimensions - 15 X 20Area - 300
Save
Ask
Tour
Hide
Share
Exterior Features
Construction Details 
Block
Exterior 
Built-in BarbecueBarbecue
Fencing 
Fenced
Lot Features 
Waterfront
Patio And Porch 
CoveredPatio
Pool Features 
In GroundPool/Spa ComboAssociationPrivate
Private Pool 
Yes
Roof 
FlatTile
Spa 
Yes
Spa Features 
Heated
View 
Lake
Waterfront 
Yes
Waterview 
Lake
Windows/Doors 
Blinds
Community Features
Association Amenities 
PoolBasketball CourtBilliard RoomCabanaClubhouseFitness CenterGatedManagementOtherPlaygroundRecreation FacilitiesSaunaSpa/Hot TubTennis Court(s)
Association Fee 
$720.0
Association Fee Frequency 
Monthly
Community Features 
Gated
MLS Area 
4750
Financing Terms Available 
CashConventional
Schools
School District
Unknown
Elementary School
Whispering Pines (Palm Beach)
Middle School
Eagles Landing
High School
Olympic Heights
Listing courtesy of Compass Florida LLC

beaches flex logo

All listings featuring the BMLS logo are provided by BeachesMLS, Inc. This information is not verified for authenticity or accuracy and is not guaranteed. Copyright © 2026 BeachesMLS, Inc. (a Flex MLS feed)
Last checked: 2026-09-10 12:49 PM UTC

Neighborhood & Commute
Source: Walkscore
Disclosure: Community information and market data powered by Constellation Data Labs. Information is deemed reliable but not guaranteed.
Save
Ask
Tour
Hide
Share
Skip to content