Stephanie Kaufman

Properties

I AM ONE CALL OR TEXT AWAY FROM YOUR NEW HOME 561-929-1770
Boca Raton, Boynton Beach, Delray Beach, Highland Beach, Palm Beach County, Florida real estate

Save
Ask
Tour
Hide
Share
$479,000
97 Days On Site

14804 Via Porta
Delray Beach, FL 33446

For Sale|Single Family Residence|Active Under Contract
2
Beds
2
Total Baths
2
Full Baths
1,329
SqFt
$360
/SqFt
2015
Built
Subdivision:
VILLAGGIO ISLES PARCEL A-1 REPL
County:
Palm Beach

Due to the health concerns created by Coronavirus we are offering personal 1-1 online video walkthough tours where possible.
Call Now: 561-929-1770
Is this the listing for you? We can help make it yours.
561-929-1770
14804 Via Porta14804 Via Porta14804 Via Porta14804 Via Porta
Save
Ask
Tour
Hide
Share

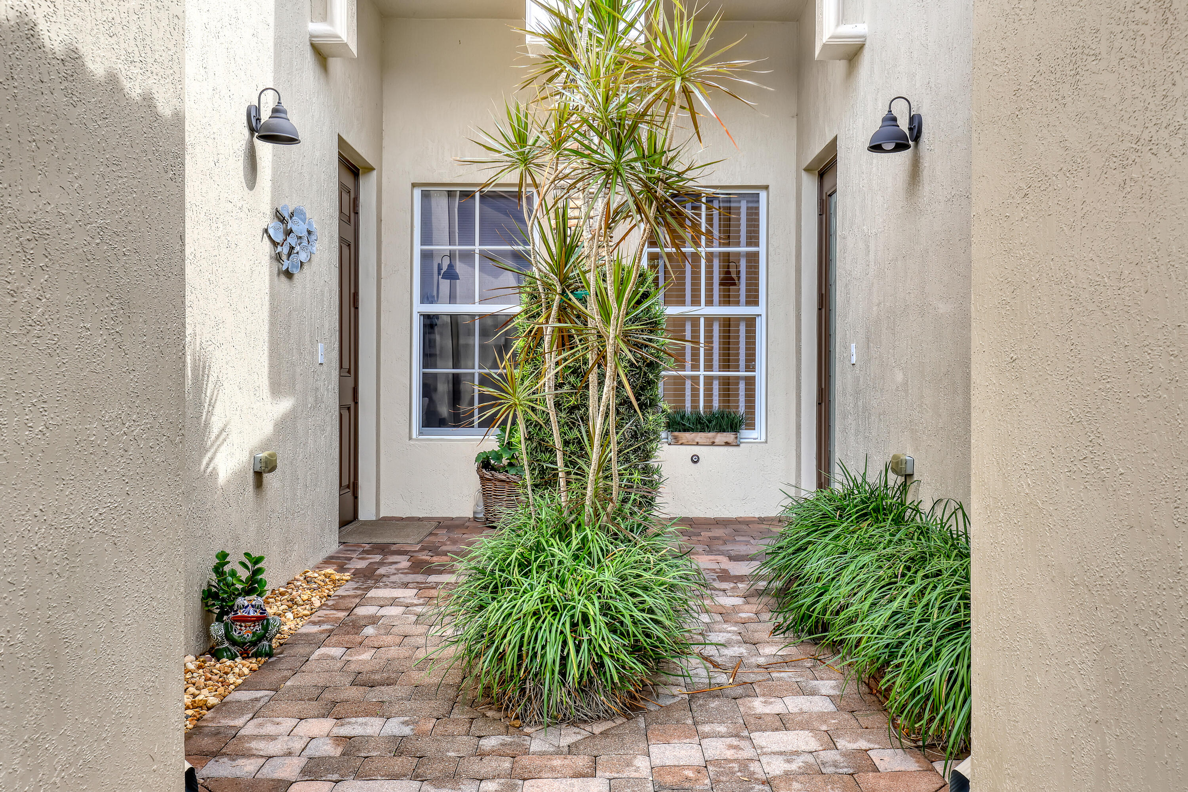
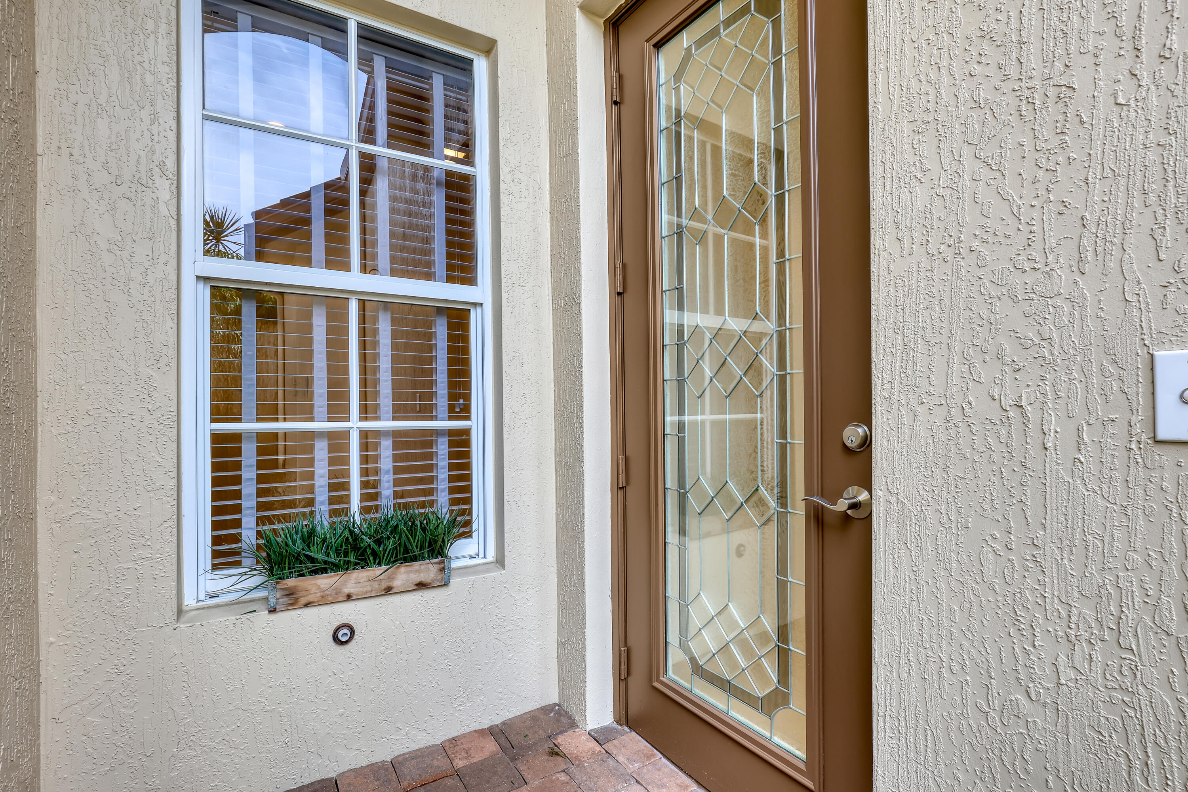
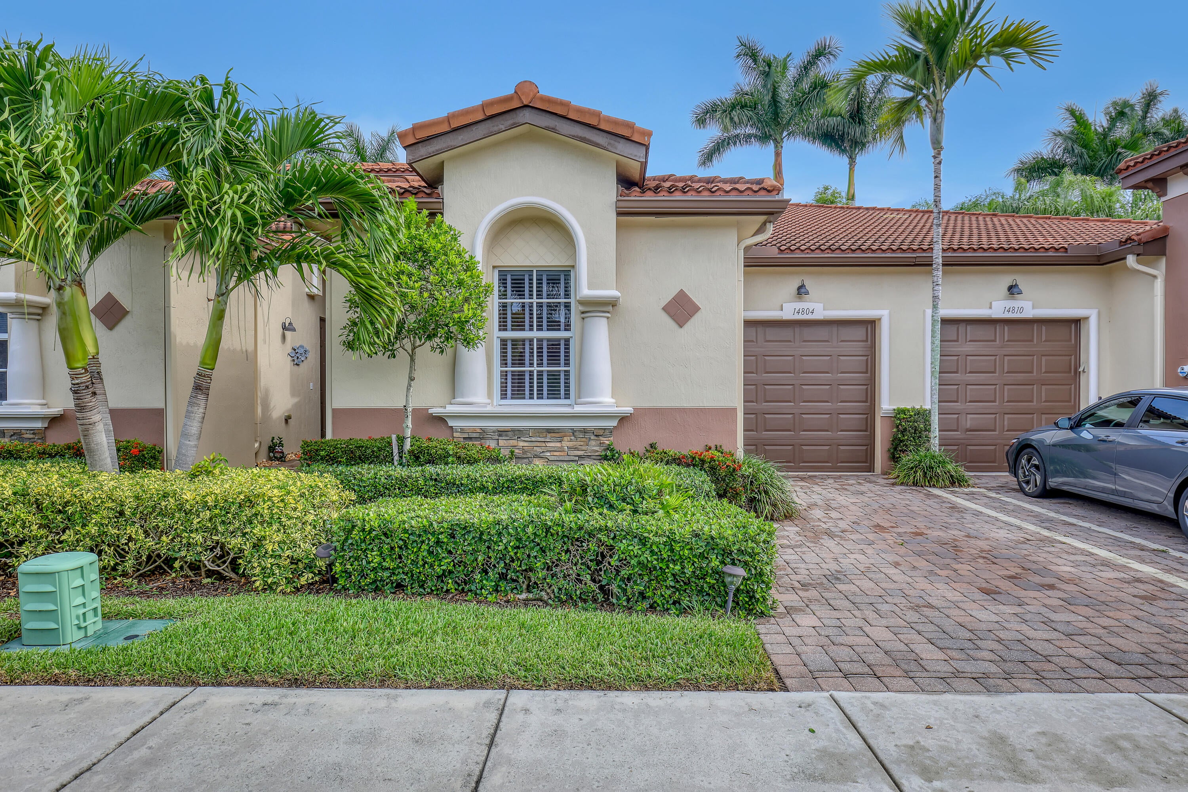
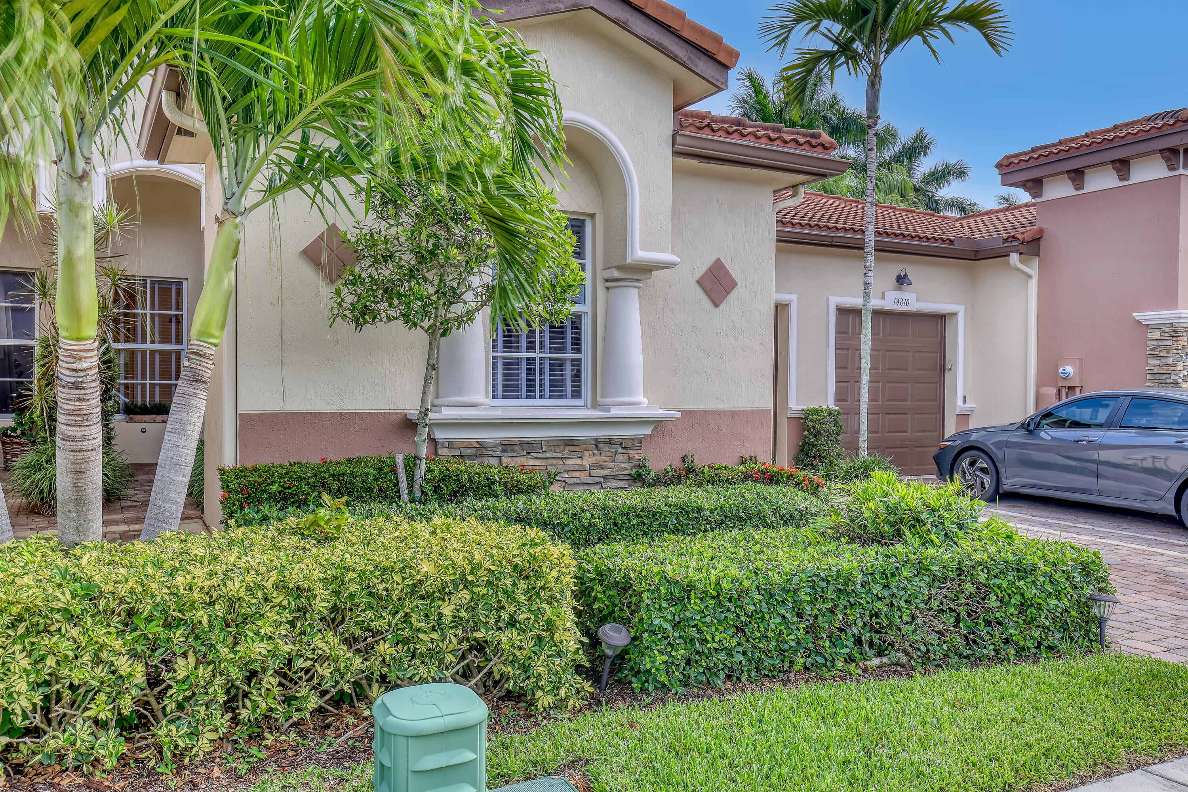
Discover maintenance-free luxury in this beautifully appointed 2-bedroom, 2-bathroom villa located in the highly sought-after Villaggio Reserve.This home features a bright, open floor plan with high ceilings and neutral tile flooring throughout the main living areas. The gourmet kitchen is a chef's delight, equipped with granite countertops, stainless steel appliances, and custom wood cabinetry.Retreat to the spacious primary suite featuring a walk-in closet and a spa-inspired ensuite bath with dual sinks and a glass-enclosed shower.Enjoy your morning coffee on the private, screened-in patio overlooking lush tropical landscaping.Complete with a 1-car garage,impact windows for total peace of mind. HOA fees cover lawn care, cable, and alarm monitoring. Den could be converted to 3rd bedroom. Villaggio Reserve offers unrivaled amenities including a 38,000 sq. ft. clubhouse, four pools, pickleball and tennis courts, a fitness center, and an on-site café. Located just minutes from the Turnpike and the vibrant dining of downtown Delray Beach. Most updated appliances: washer and dryer , dishwasher and microwave upgraded less than 1 year ago, disposal, water heater and AC unit less than 2 years ago.

Save
Ask
Tour
Hide
Share
Listing Snapshot
Price 
$479,000
Days On Site 
97 Days
Bedrooms 
2
Inside Area (SqFt) 
1,329 sqft
Total Baths 
2
Full Baths 
2
Partial Baths 
N/A
Lot Size 
0.06 Acres
Year Built 
2015
MLS® Number 
B26036268
Status 
Active Under Contract
Property Tax 
$3,790
HOA/Condo/Coop Fees 
$682 monthly
Sq Ft Source 
Assessor
Friends & Family
Recent Activity
a month agoListing updated with changes from the MLS®
a month agoStatus changed to Active Under Contract
2 months agoPrice changed to $479,000
3 months agoListing first seen on site
General Features
Acres 
0.06
Attached Garage 
Yes
Direction Faces 
South
Foundation 
Slab
Garage 
Yes
Garage Spaces 
1
Levels 
One
Number Of Stories 
1
Parking 
AttachedDrivewayGarageGarage Door Opener
Parking Spaces 
2
Pets 
Number LimitYes
Property Sub Type 
Single Family Residence
Security 
Smoke Detector(s)Fire AlarmGated with GuardGated CommunitySecurity Guard
Sewer 
Public Sewer
Special Circumstances 
Standard
SqFt Total 
1646
Style 
Ranch
Utilities 
Cable ConnectedElectricity ConnectedSewer AvailableWater Available
Water Source 
Public
Zoning 
PUD
Interior Features
Appliances 
CooktopDryerDishwasherElectric CooktopElectric RangeElectric Water HeaterFreezerDisposalIce MakerMicrowaveOvenRangeRefrigeratorWater HeaterWasher
Cooling 
Central AirCeiling Fan(s)
Flooring 
Ceramic TileTile
Heating 
CentralElectric
Interior 
High CeilingsVaulted Ceiling(s)Walk-In Closet(s)
Laundry Features 
Electric Dryer HookupInsideLaundry Closet
Main Level Bedrooms 
1
Kitchen 
Living Room 
PrimaryBedroom 
Save
Ask
Tour
Hide
Share
Exterior Features
Construction Details 
BrickBlockConcreteStoneStucco
Lot Features 
Interior Lot
Pool Features 
AssociationHeated
Roof 
BarrelSpanish TileTile
Community Features
Association Amenities 
PoolBilliard RoomClubhouseFitness CenterMaintenance GroundsGatedHot WaterManagementParkingRecreation FacilitiesSaunaSpa/Hot TubSecurityTennis Court(s)
Association Fee 
$2046.0
Association Fee Frequency 
Quarterly
Additional Association Fee Frequency 
Quarterly
Community Features 
GatedStreet Lights
MLS Area 
4630
Senior Community 
Yes
Financing Terms Available 
CashConventionalFHAVA Loan
Roads 
Asphalt
Schools
School District
Unknown
Elementary School
Hagen Road
Middle School
Carver Community
High School
Spanish River
Listing courtesy of Realty ONE Group Innovation

beaches flex logo

All listings featuring the BMLS logo are provided by BeachesMLS, Inc. This information is not verified for authenticity or accuracy and is not guaranteed. Copyright © 2026 BeachesMLS, Inc. (a Flex MLS feed)
Last checked: 2026-09-09 02:31 PM UTC

Neighborhood & Commute
Source: Walkscore
Disclosure: Community information and market data powered by Constellation Data Labs. Information is deemed reliable but not guaranteed.
Save
Ask
Tour
Hide
Share
Skip to content