
Save
Ask
Tour
Hide
$2,500,000
135 Days On Site
20028 Pacific Dunes DriveBoca Raton, FL 33434
For Sale|Single Family Residence|Active
5
Beds
6
Total Baths
5
Full Baths
1
Partial Bath
5,086
SqFt
$492
/SqFt
2024
Built
Subdivision:
Lotus Palm
County:
Palm Beach
Due to the health concerns created by Coronavirus we are offering personal 1-1 online video walkthough tours where possible.
Call Now: 561-929-1770
Is this the listing for you? We can help make it yours.
561-929-1770Upcoming Open Houses
Due to COVID-19, we recommend you verify Open Houses before attending.
Sat, Oct 24, 2:00 PM - 4:00 PM
Save
Ask
Tour
Hide
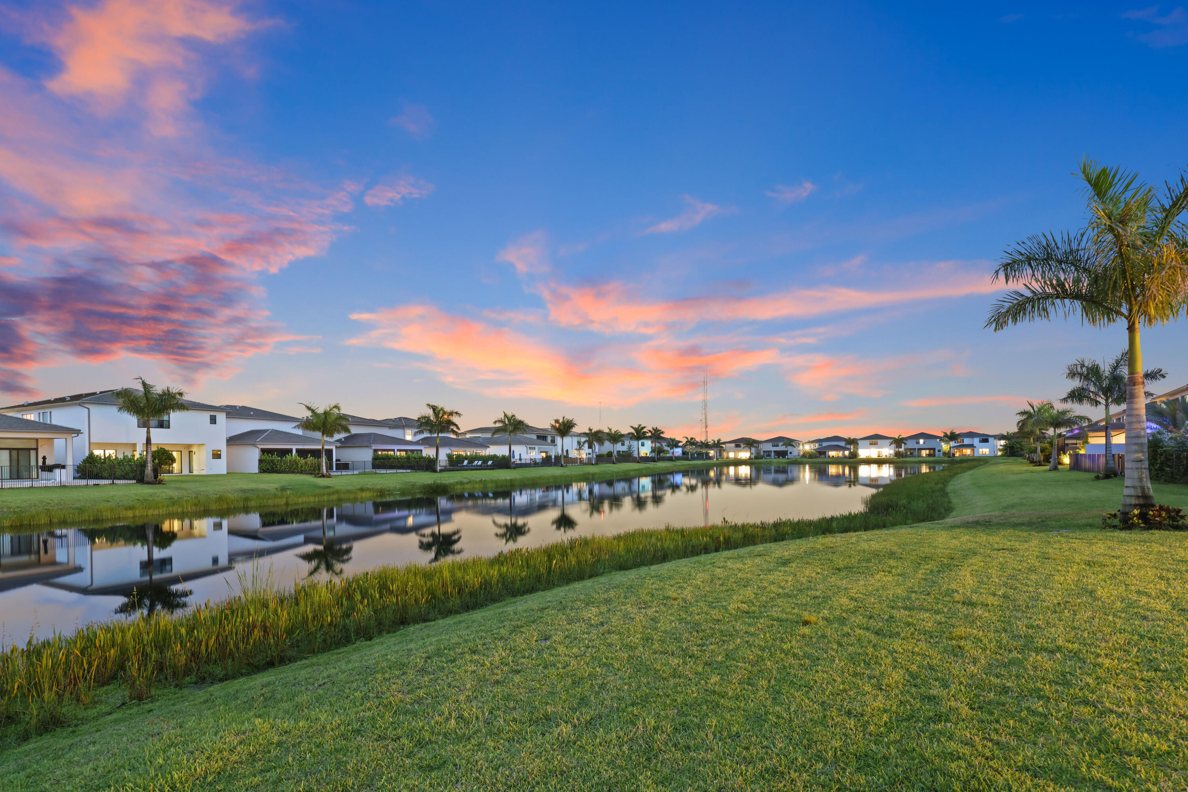
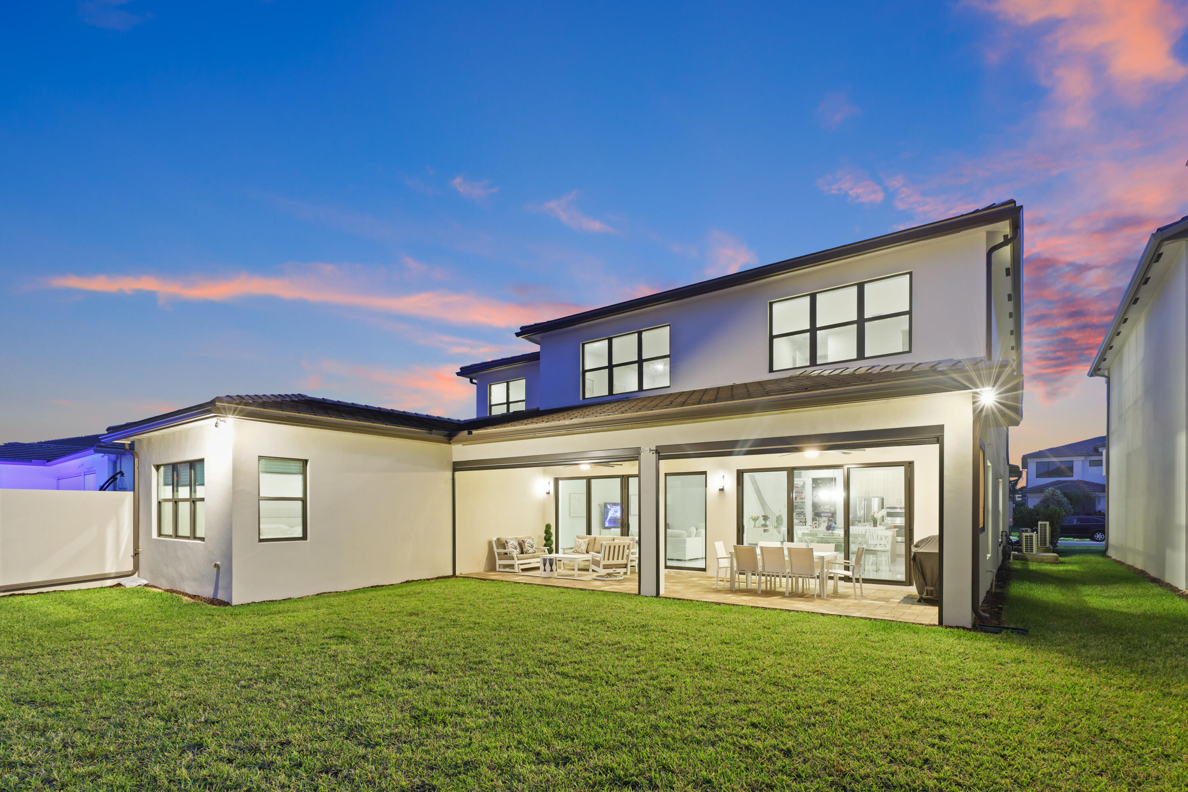
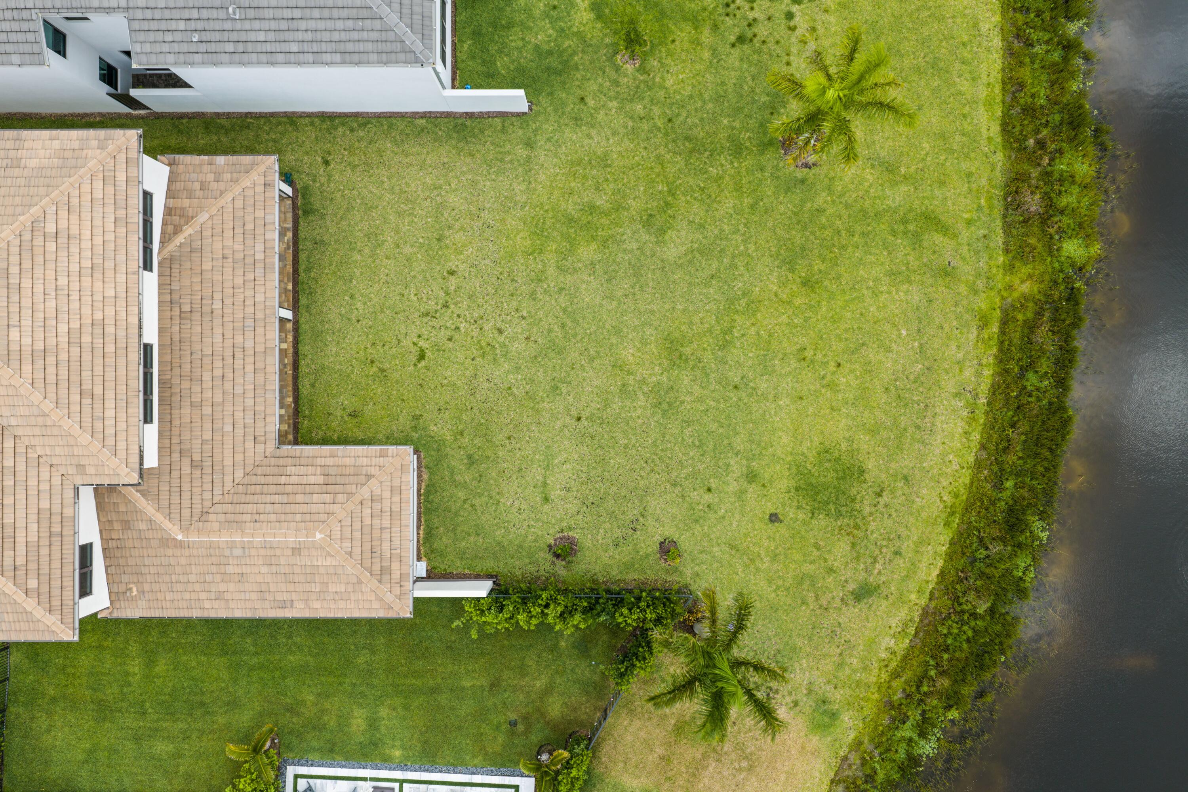
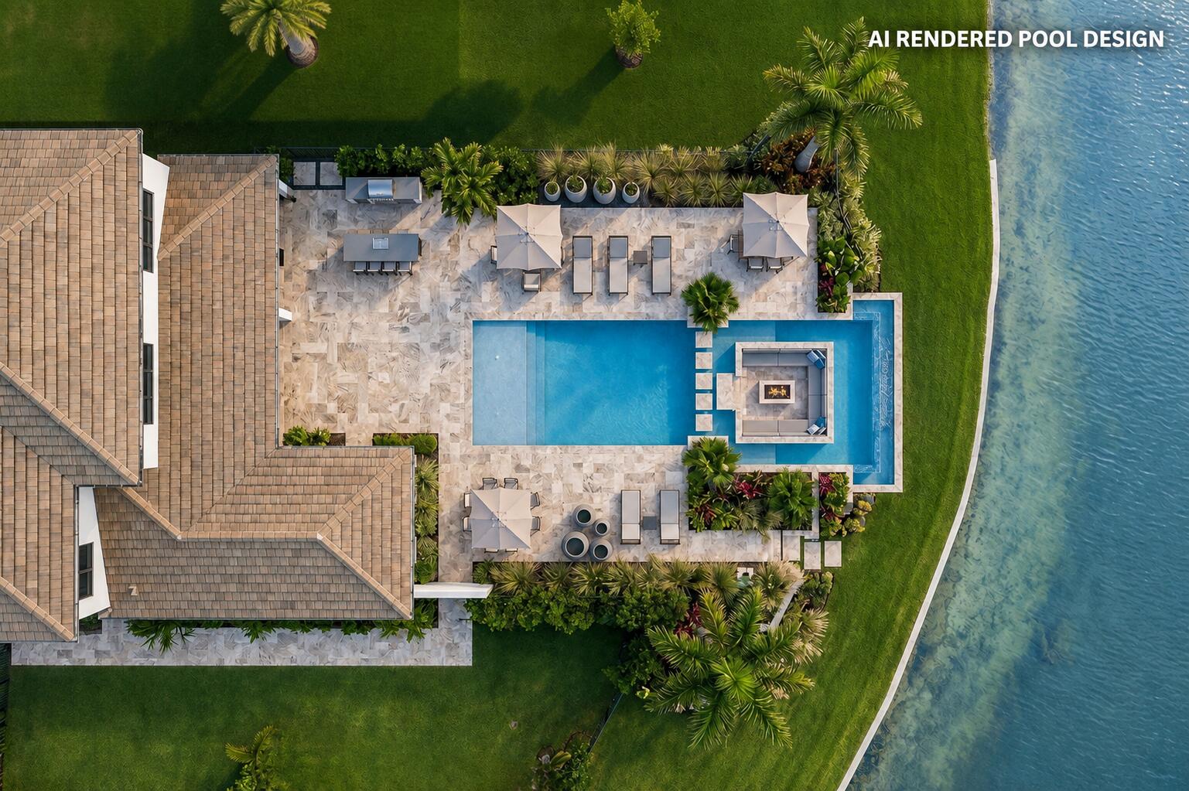
Exceptional Executive Estate in Lotus Palm featuring the highly sought-after first-floor primary suite. This Sumatra Grand offers 5 bedrooms, 5.5 bathrooms, a private office, loft, dedicated media room, and 3-car garage, with four full bedrooms upstairs. Ideally situated on a quiet cul-de-sac, the home rests on one of the community's largest and deepest lakefront lots. Soaring ceilings, oversized porcelain flooring, and a gourmet natural gas kitchen with an expansive island complete this impressive estate, paired with Lotus Palm's world-class resort-style amenities.
Save
Ask
Tour
Hide
Listing Snapshot
Price
$2,500,000
Days On Site
135 Days
Bedrooms
5
Inside Area (SqFt)
5,086 sqft
Total Baths
6
Full Baths
5
Partial Baths
1
Lot Size
N/A
Year Built
2024
MLS Number
B26038035
Status
Active
Property Tax
$29,777.94
HOA/Condo/Coop Fees
$750 monthly
Sq Ft Source
Public Records
Friends & Family
Recent Activity
| yesterday | Price changed to $2,500,000 | |
| 3 weeks ago | Listing updated with changes from the MLS | |
| 4 months ago | Listing first seen on site |
General Features
Attached Garage
Yes
Direction Faces
West
Foundation
Block
Garage
Yes
Garage Spaces
3
Land Lease
No
Levels
Two
Number Of Stories
2
Parking
AttachedDrivewayGarageGarage Door Opener
Parking Spaces
3
Pets
Breed RestrictionsYes
Property Condition
New Construction
Property Sub Type
Single Family Residence
Security
Security System OwnedSecurity SystemClosed Circuit Camera(s)Security GateGated CommunitySmoke Detector(s)Security Guard
Sewer
Public Sewer
Special Circumstances
Standard
SqFt Total
6534
Style
Contemporary
Utilities
Cable ConnectedElectricity ConnectedNatural Gas ConnectedPhone AvailableSewer ConnectedUnderground UtilitiesWater Connected
Water Source
Public
Zoning
PUD
Interior Features
Appliances
CooktopDryerDishwasherGas CooktopGas RangeIce MakerMicrowaveOvenRangeRefrigeratorWasher
Cooling
Central AirElectricZoned
Electric
Underground
Flooring
CarpetCeramic TileTile
Furnished
Unfurnished
Heating
CentralElectricZoned
Interior
Entrance FoyerEat-in KitchenHigh CeilingsKitchen IslandWalk-In Closet(s)Bar
Laundry Features
InsideMain LevelLower LevelLaundry RoomSink
Main Level Bedrooms
1
Window Features
Storm Window(s)
Bedroom 2
Dimensions - 15 X 15Level - SecondArea - 225
Bedroom 3
Dimensions - 12 X 15Level - SecondArea - 180
Bedroom 4
Dimensions - 15 X 13Level - SecondArea - 195
Bedroom 5
Dimensions - 16 X 13Level - SecondArea - 208
Den
Dimensions - 15 X 18Level - MainArea - 270
Dining Room
Dimensions - 16 X 13Level - MainArea - 208
Foyer
Dimensions - 14 X 30Level - MainArea - 420
Kitchen
Dimensions - 16 X 11Level - MainArea - 176
Living Room
Dimensions - 20 X 21Level - MainArea - 420
Loft
Dimensions - 16 X 16Level - SecondArea - 256
Media Room
Dimensions - 15 X 18Level - SecondArea - 270
PrimaryBedroom
Dimensions - 16 X 19Level - MainArea - 304
Save
Ask
Tour
Hide
Exterior Features
Construction Details
BlockStoneStucco
Exterior
Lighting
Fencing
None
Lot Features
Cul-De-SacLandscapedWaterfront
Other Structures
Garage(s)
Patio And Porch
CoveredPatioScreened
Pool Features
AssociationHeatedPrivate
Private Pool
Yes
Road Frontage
Private Road
Roof
Tile
View
LakeWater
Waterfront
Yes
Waterfront Features
Lake FrontLake Privileges
Waterview
LakeWater
Windows/Doors
Storm Window(s)
Community Features
Association Amenities
PoolBasketball CourtClubhouseFitness CenterGatedManagementMaintenancePicnic AreaPlaygroundParkingRecreation FacilitiesSpa/Hot TubSecurityTennis Court(s)
Association Fee
$750.0
Association Fee Frequency
Monthly
Community Features
GatedStreet Lights
MLS Area
4760
Financing Terms Available
CashConventionalFHAVA Loan
Building Access
1
Roads
Paved
Schools
School District
Unknown
Elementary School
Sunrise Park
Middle School
Eagles Landing
High School
Olympic Heights
Listing courtesy of Douglas Elliman

All listings featuring the BMLS logo are provided by BeachesMLS, Inc. This information is not verified for authenticity or accuracy and is not guaranteed. Copyright © 2026 BeachesMLS, Inc. (a Flex MLS feed)
Last checked: 2026-10-21 07:20 AM UTC
All listings featuring the BMLS logo are provided by BeachesMLS, Inc. This information is not verified for authenticity or accuracy and is not guaranteed. Copyright © 2026 BeachesMLS, Inc. (a Flex MLS feed)
Last checked: 2026-10-21 07:20 AM UTC
Neighborhood & Commute
Source: Walkscore
Disclosure: Community information and market data powered by Constellation Data Labs. Information is deemed reliable but not guaranteed.
Save
Ask
Tour
Hide

Did you know? You can invite friends and family to your search. They can join your search, rate and discuss listings with you.