Stephanie Kaufman

Properties

I AM ONE CALL OR TEXT AWAY FROM YOUR NEW HOME 561-929-1770
Boca Raton, Boynton Beach, Delray Beach, Highland Beach, Palm Beach County, Florida real estate

Save
Ask
Tour
Hide
Share
$860,000
110 Days On Site

13461 Barcelona Lake Circle
Delray Beach, FL 33446

For Sale|Single Family Residence|Active Under Contract
3
Beds
3
Total Baths
2
Full Baths
1
Partial Bath
2,398
SqFt
$359
/SqFt
2001
Built
Subdivision:
VALENCIA FALLS
County:
Palm Beach

Due to the health concerns created by Coronavirus we are offering personal 1-1 online video walkthough tours where possible.
Call Now: 561-929-1770
Is this the listing for you? We can help make it yours.
561-929-1770
13461 Barcelona Lake Circle13461 Barcelona Lake Circle13461 Barcelona Lake Circle13461 Barcelona Lake Circle
Save
Ask
Tour
Hide
Share

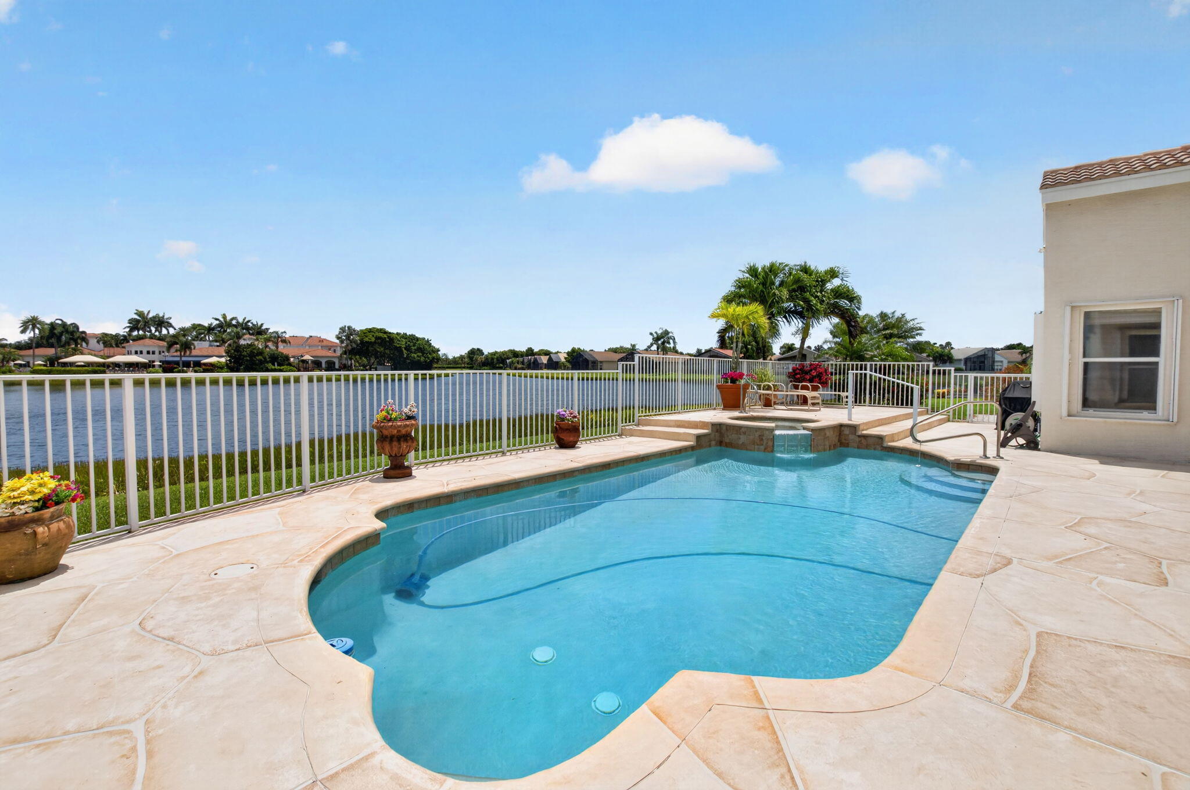
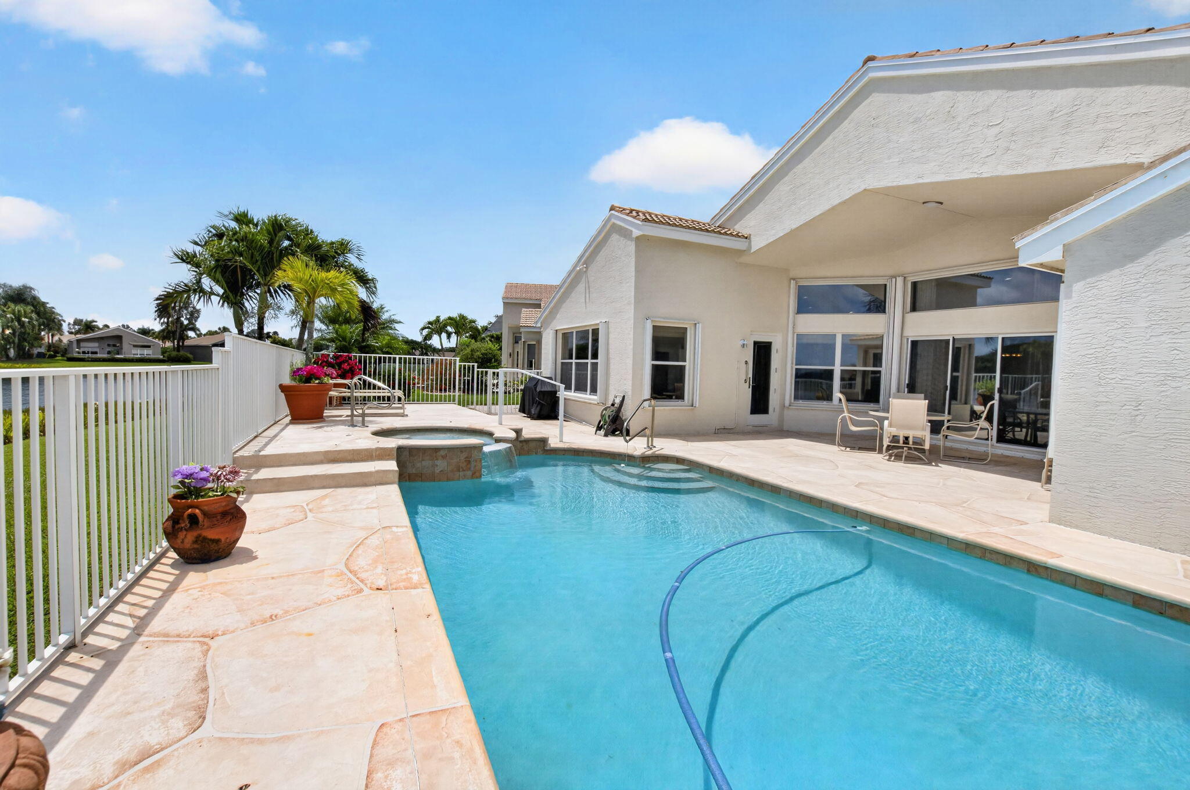
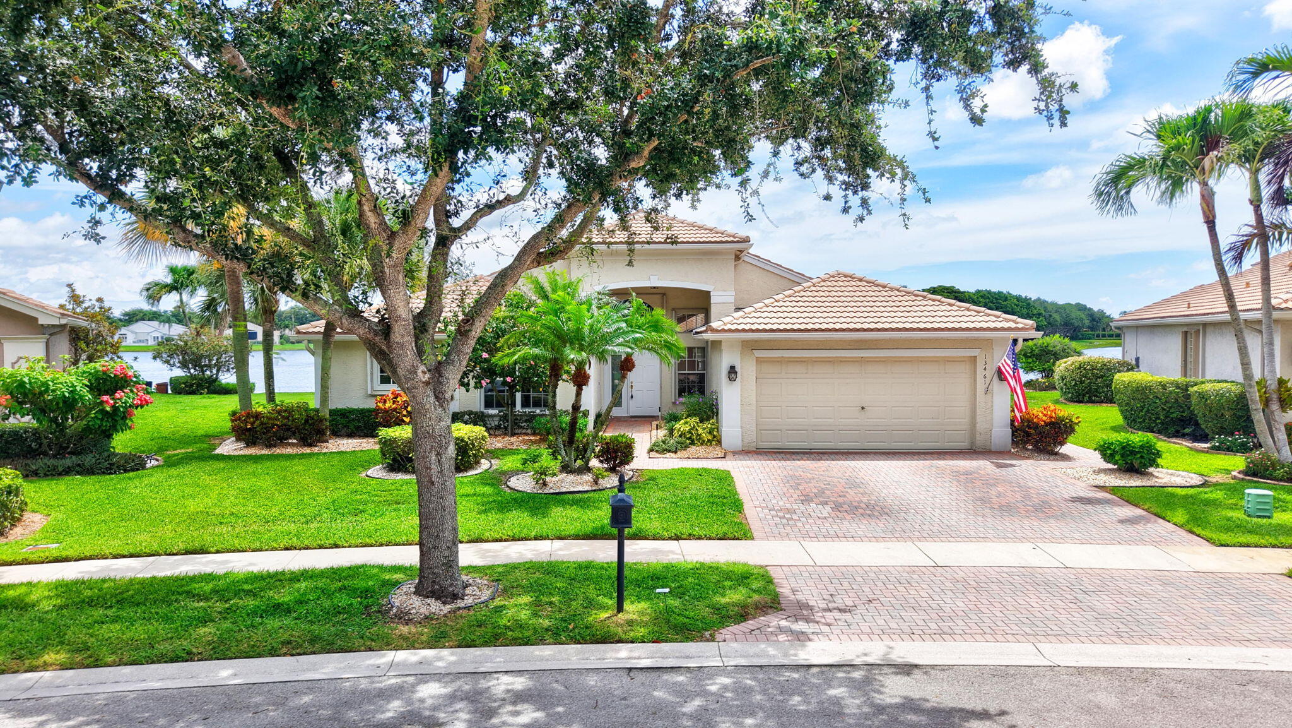
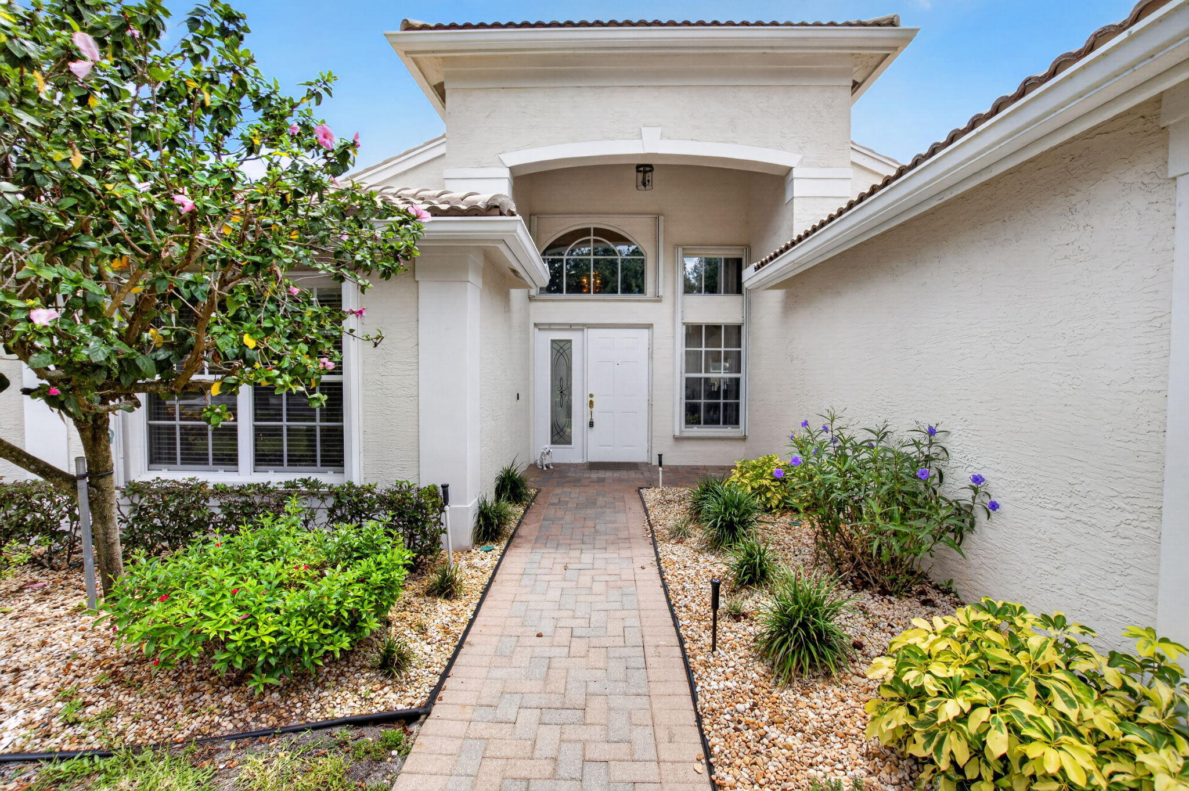
This is a SPECTACULAR POINT LOT with a pool/spa, whole house generator & accordion shutters overlooking the big lake. This is one of the best premium lots in Valencia Falls! There are gorgeous lake views from all entertaining areas & the primary bedroom. This is an impeccably maintained Palma model with the third bedroom used as an office/den. Formal living room has library shelving w/ storage for many books. Entertain in the open formal dining area. Kitchen is open to family room w/doors leading to the covered lanai & pool/spa area. Primary bedroom has 2 large walk-in fitted closets & large linen closet. Primary bath has dual sinks, large shower with bench seat & a separate water closet. Guest bedroom has walk-in closet & shares a Jack-N-Jill bathroom with Office/Den/3rd bedroom. Come live the Valencia lifestyle with a newly renovated clubhouse and fitness center. Six pickleball courts and 6 tennis courts, newly renovated and expanded cafe and fitness center. Resort style swimming pool heated in the winter and cooled in the summer. Other amenities include Bocce, cards, art, billiards, shows and many more activities. All measurements and information deemed accurate and should be independently verified. Valencia Falls is a 55+ community.

Save
Ask
Tour
Hide
Share
Listing Snapshot
Price 
$860,000
Days On Site 
110 Days
Bedrooms 
3
Inside Area (SqFt) 
2,398 sqft
Total Baths 
3
Full Baths 
2
Partial Baths 
1
Lot Size 
0.22 Acres
Year Built 
2001
MLS® Number 
B26038268
Status 
Active Under Contract
Property Tax 
$6,904.81
HOA/Condo/Coop Fees 
$817.33 monthly
Sq Ft Source 
Builder
Friends & Family
Recent Activity
4 weeks agoListing updated with changes from the MLS®
4 weeks agoStatus changed to Active Under Contract
a month agoPrice changed to $860,000
4 months agoListing first seen on site
General Features
Acres 
0.22
Attached Garage 
Yes
Direction Faces 
Northeast
Garage 
Yes
Garage Spaces 
2
Levels 
One
Number Of Stories 
1
Parking 
AttachedDrivewayGarageGarage Door Opener
Parking Spaces 
4
Pets 
Breed RestrictionsNumber LimitYes
Property Sub Type 
Single Family Residence
Security 
Security SystemGated with GuardGated CommunitySmoke Detector(s)
Sewer 
Public Sewer
Special Circumstances 
Standard
SqFt Total 
3124
Style 
Ranch
Utilities 
Cable AvailableElectricity AvailablePropaneSewer ConnectedWater Available
Water Source 
Public
Zoning 
PUD
Interior Features
Appliances 
DryerDishwasherElectric RangeElectric Water HeaterDisposalIce MakerMicrowaveOvenRangeRefrigeratorWater HeaterWasher
Cooling 
Central Air
Electric 
200+ Amp Service
Flooring 
Ceramic TileTileWood
Heating 
Electric
Interior 
Cathedral Ceiling(s)Eat-in KitchenHigh CeilingsPantrySoaking TubVaulted Ceiling(s)Walk-In Closet(s)
Laundry Features 
Washer HookupElectric Dryer HookupInsideLaundry RoomSink
Main Level Bedrooms 
2
Spa 
Yes
Bedroom 2 
Dimensions - 13 X 10.9Area - 141
ConvertedBedroom 
Dimensions - 14.3 X 13.9Area - 198
Dining Room 
Dimensions - 11.6 X 11.6Area - 134
Family Room 
Dimensions - 15.1 X 14Area - 211
Kitchen 
Dimensions - 14.7 X 17.2Level - MainArea - 252
Living Room 
Dimensions - 18.8 X 17Level - MainArea - 319
PrimaryBedroom 
Dimensions - 11 X 15.11Area - 166
Save
Ask
Tour
Hide
Share
Exterior Features
Construction Details 
BlockStucco
Fencing 
Back YardFenced
Lot Features 
Waterfront
Patio And Porch 
CoveredPatio
Pool Features 
FencedIn GroundOtherPrivatePool/Spa ComboWaterfallAssociationHeated
Private Pool 
Yes
Roof 
BarrelTile
Spa 
Yes
Spa Features 
In Ground
View 
GardenLakePoolWater
Waterfront 
Yes
Waterfront Features 
Lake FrontLake PrivilegesPoint Lot
Waterview 
GardenLakePoolWater
Community Features
Association Amenities 
PoolBasketball CourtBilliard RoomClubhouseFitness CenterGatedManagementPlaygroundShuffleboard CourtSaunaSpa/Hot TubSecurityTennis Court(s)
Association Fee 
$2452.0
Association Fee Frequency 
Quarterly
Community Features 
GatedSidewalks
MLS Area 
4630
Senior Community 
Yes
Financing Terms Available 
CashConventional
Building Access 
Foyer
Schools
School District
Unknown
Elementary School
Hagen Road
Middle School
Carver Community
High School
Spanish River
Listing courtesy of RE/MAX Select Group

beaches flex logo

All listings featuring the BMLS logo are provided by BeachesMLS, Inc. This information is not verified for authenticity or accuracy and is not guaranteed. Copyright © 2026 BeachesMLS, Inc. (a Flex MLS feed)
Last checked: 2026-09-26 11:02 PM UTC

Neighborhood & Commute
Source: Walkscore
Disclosure: Community information and market data powered by Constellation Data Labs. Information is deemed reliable but not guaranteed.
Save
Ask
Tour
Hide
Share
Skip to content