I AM ONE CALL OR TEXT AWAY FROM YOUR NEW HOME
561-929-1770 Boca Raton, Boynton Beach, Delray Beach, Highland Beach, Palm Beach County, Florida real estate
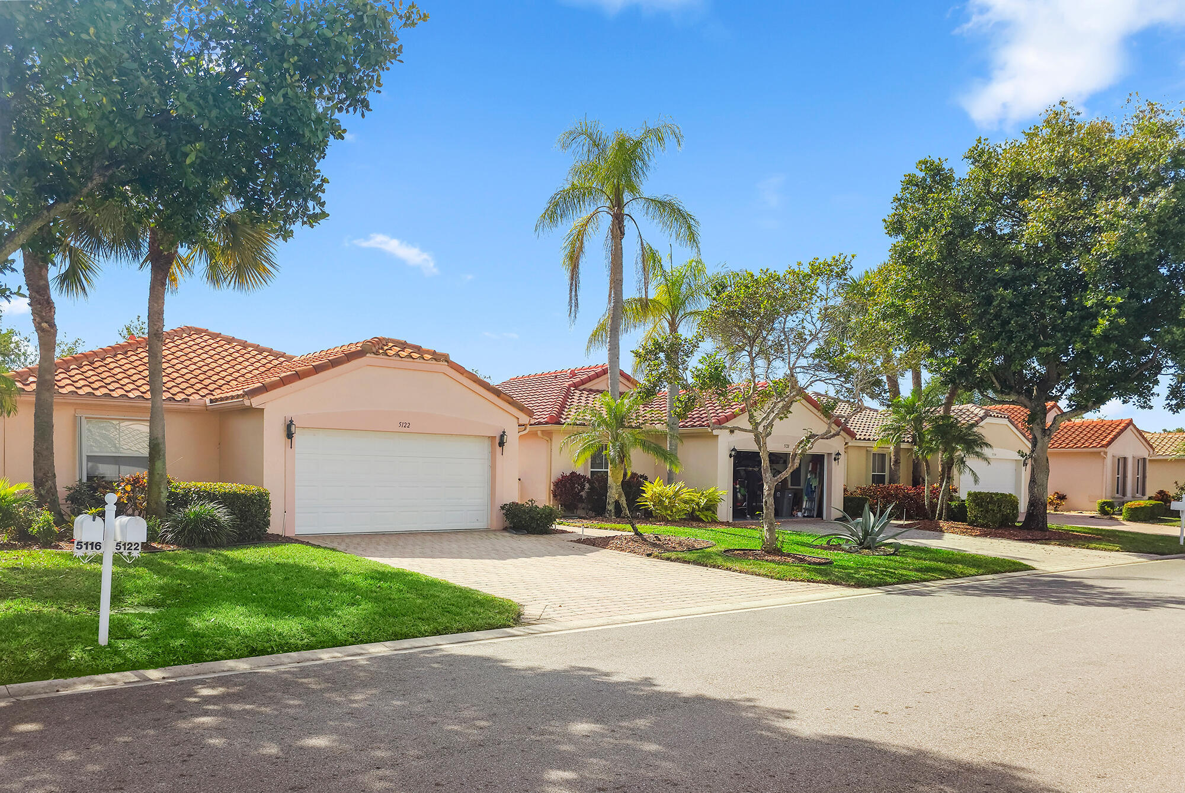
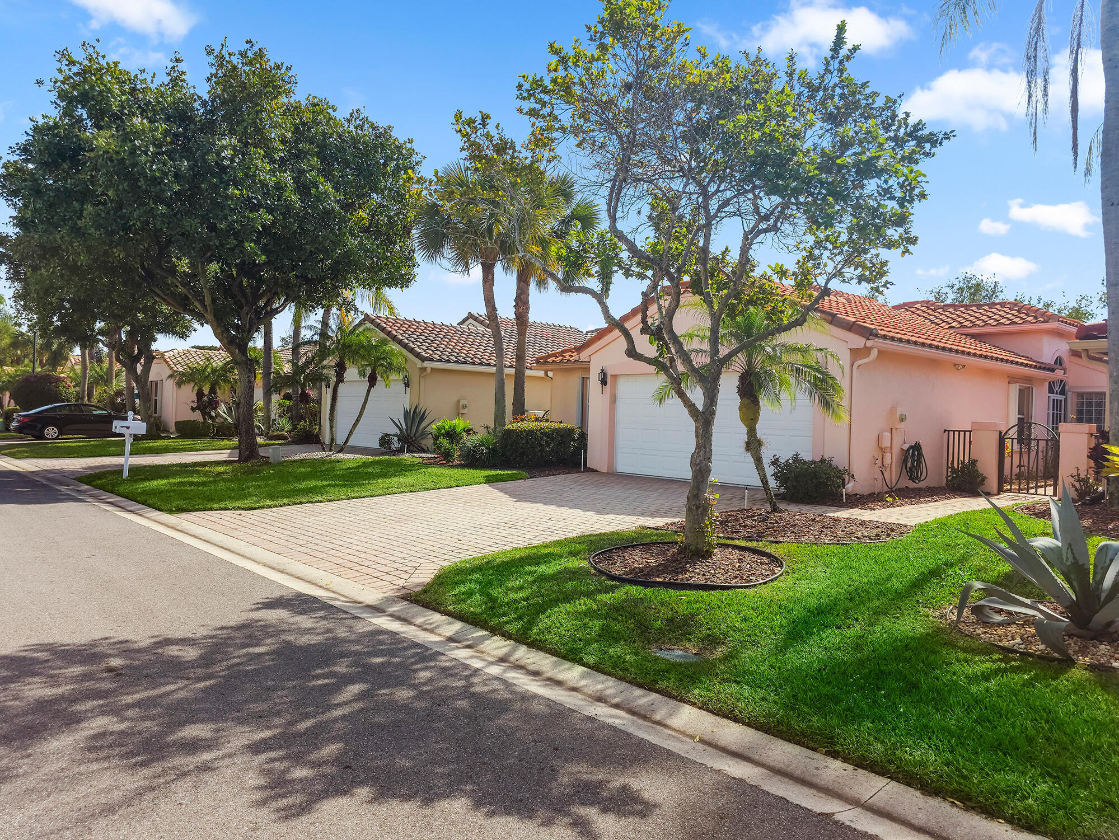
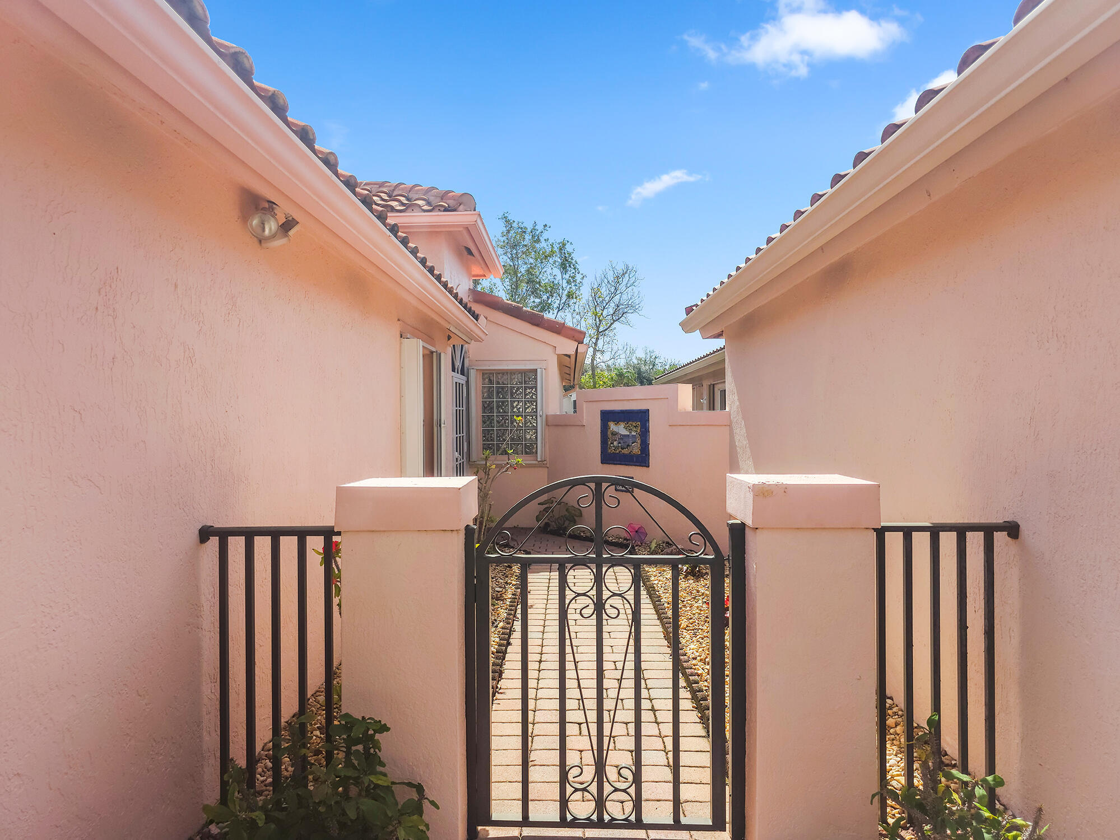
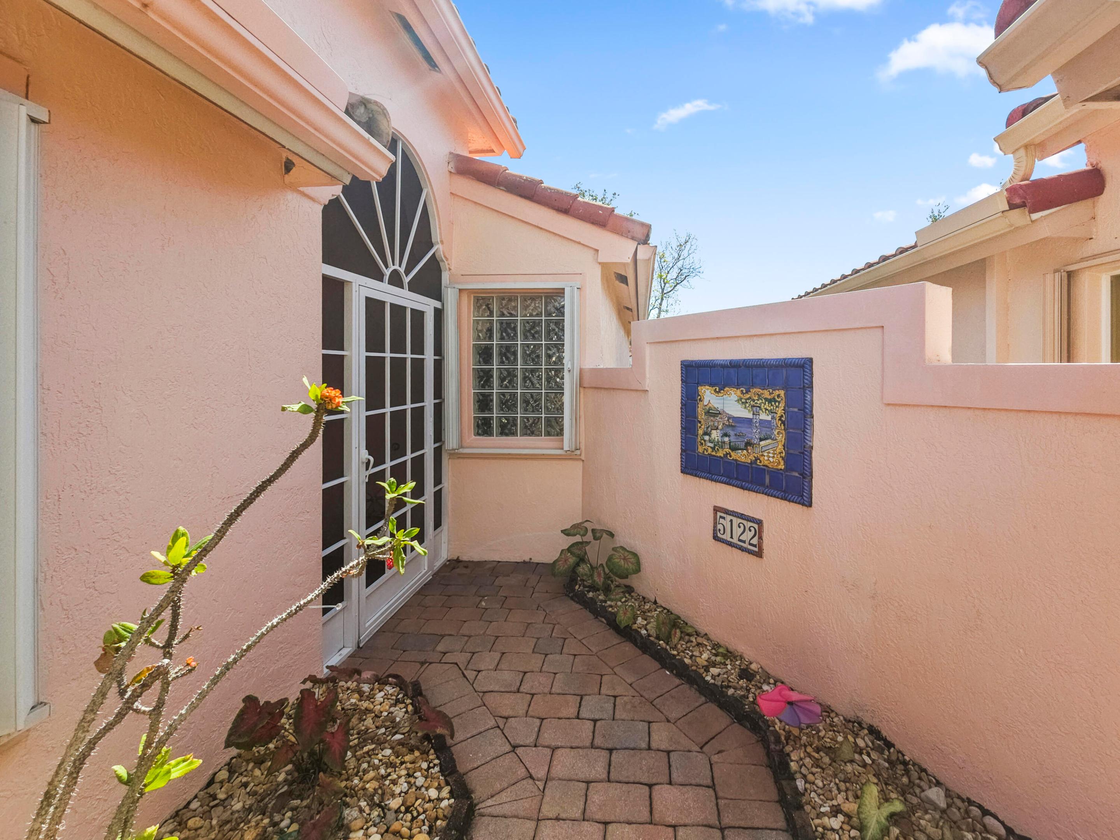
THIS BEAUTIFUL POPULAR AND EXPANDED DORSET MODEL SITS ON A SERENE LAKEFRONT LOT! THE HOME WAS CUSTOMIZED BY THE ORIGINAL OWNERS ! THE KITCHEN FEATURES 42" CABINETS, POT DRAWERS, UNIQUE GRANITE COUNTER TOPS AND UPDATED APPLIANCES. THE BEDROOMS HAVE A SPLIT FLOOR PLAN FOR PRIVACY THE SPACIOUS PRIMARY BEDROOM HAS A WALK IN CLOSET WITH CUSTOM CLOSET ORGANIZERS, LUXURY VINYL TILES AND PLANTATION SHUTTERS. THE PRIMARY BATH FEATURES A ROMAN TUB, SEPARATE SHOWER WITH RAIN SHOWER HEAD. CASCADE LAKES IS AN ACTIVE ADULT COMMUNITY WITH AN INDOOR AND OUTDOOR POOL, HOT TUB,TENNIS AND PICKLE BALL COURTS WITH ON SITE PROS, FITNESS CENTER, BOCCE BALL COURTS, 24 HOUR MAN GATED SECURITY. CLUB HOUSE BEING RENOVATIONED WITH NO COST TO THE BUYERS. ASSESSMENT PAID BY SELLER.
Save
Ask
Tour
Hide
Share
Listing Snapshot
Price
$400,000
Days On Site
111 Days
Bedrooms
3
Inside Area (SqFt)
1,622 sqft
Total Baths
2
Full Baths
2
Partial Baths
N/A
Lot Size
0.11 Acres
Year Built
2001
MLS® Number
B26040101
Status
Active Under Contract
Property Tax
$3,451.45
HOA/Condo/Coop Fees
$636.33 monthly
Sq Ft Source
Assessor
Friends & Family
React
Comment
Invite
No Comments Yet
Did you know? You can invite friends and family to your search. They can join your search, rate and discuss listings with you.
Recent Activity
4 weeks ago
Listing updated with changes from the MLS®
4 weeks ago
Status changed to Active Under Contract
2 months ago
Price changed to $400,000
4 months ago
Listing first seen on site
General Features
Acres
0.11
Attached Garage
Yes
Direction Faces
North
Foundation
Block
Garage
Yes
Garage Spaces
2
Land Lease
No
Levels
One
Number Of Stories
1
Parking
AttachedDrivewayGarageGarage Door Opener
Parking Spaces
2
Pets
Breed RestrictionsNumber LimitSize LimitYes
Property Sub Type
Single Family Residence
Security
Gated with GuardGated Community
Sewer
Public Sewer
Special Circumstances
Standard
SqFt Total
2242
Style
Ranch
Utilities
Cable ConnectedElectricity ConnectedSewer AvailableUnderground UtilitiesWater Available
Water Source
Public
Zoning
PUD
Interior Features
Appliances
DryerDishwasherElectric RangeElectric Water HeaterFreezerDisposalIce MakerMicrowaveRangeRefrigeratorWater HeaterWasher



Did you know? You can invite friends and family to your search. They can join your search, rate and discuss listings with you.