I AM ONE CALL OR TEXT AWAY FROM YOUR NEW HOME
561-929-1770 Boca Raton, Boynton Beach, Delray Beach, Highland Beach, Palm Beach County, Florida real estate
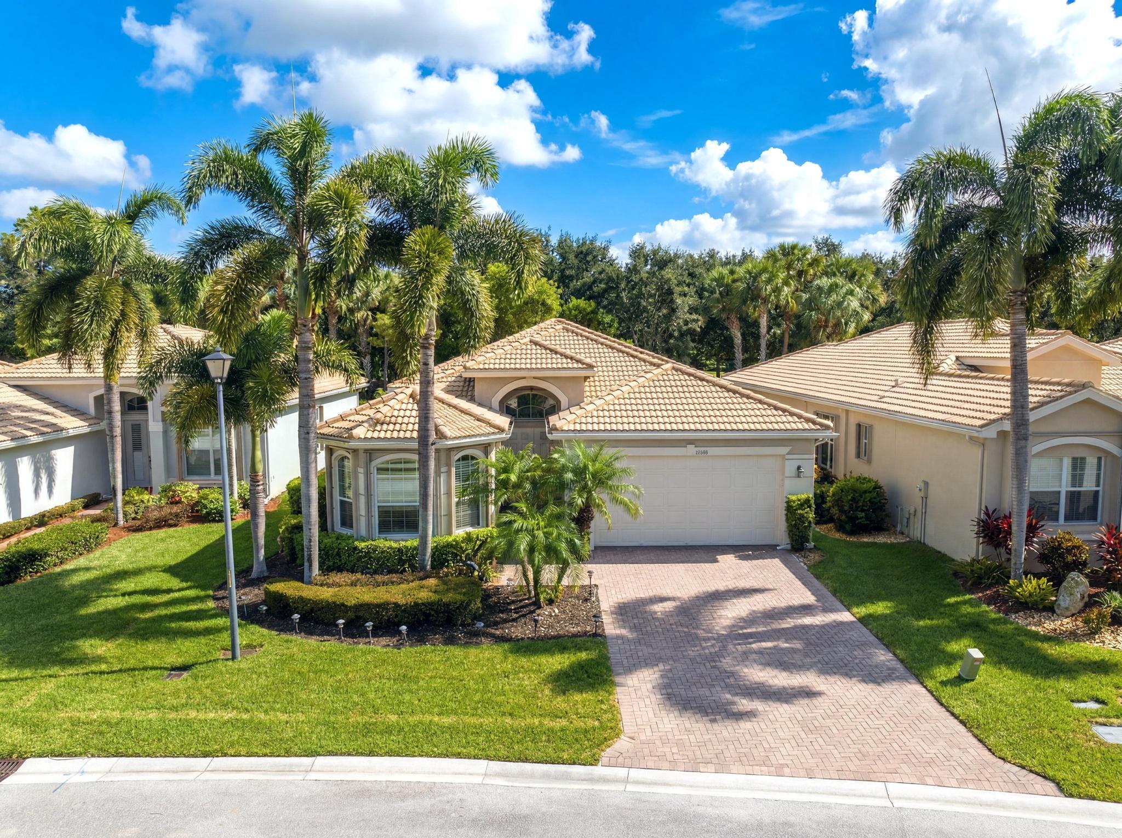
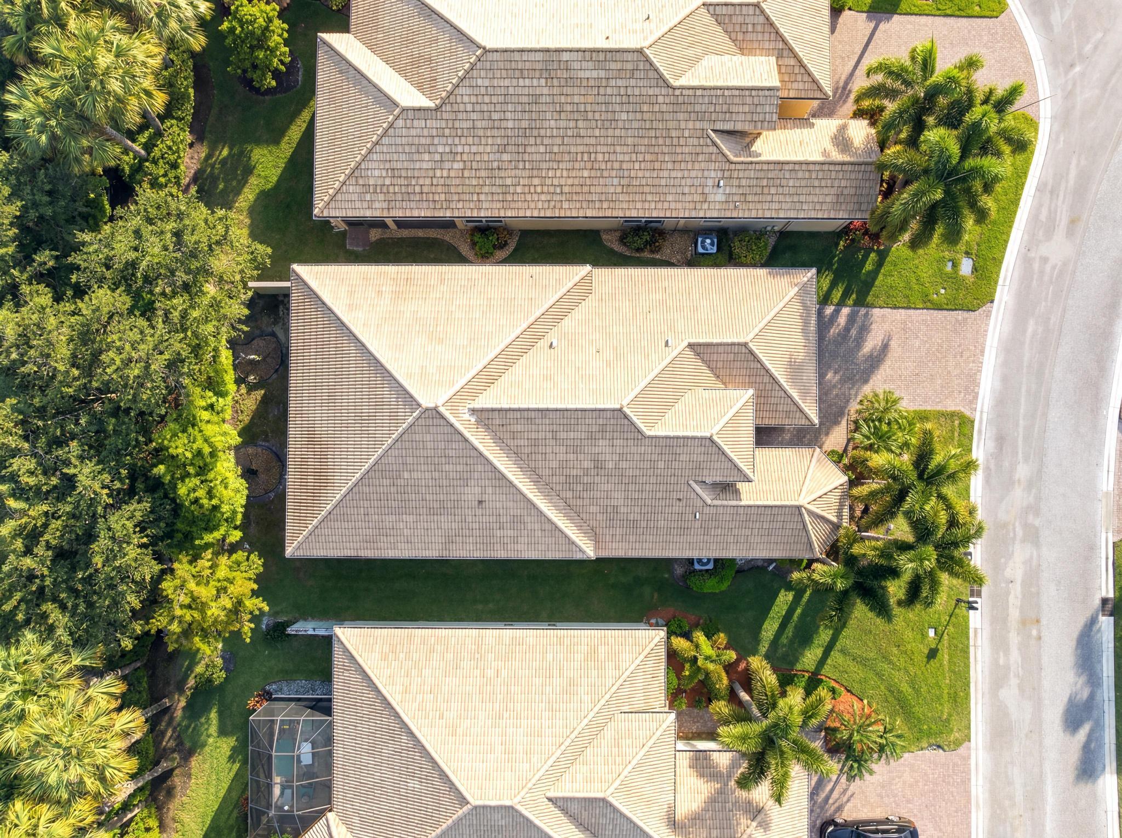
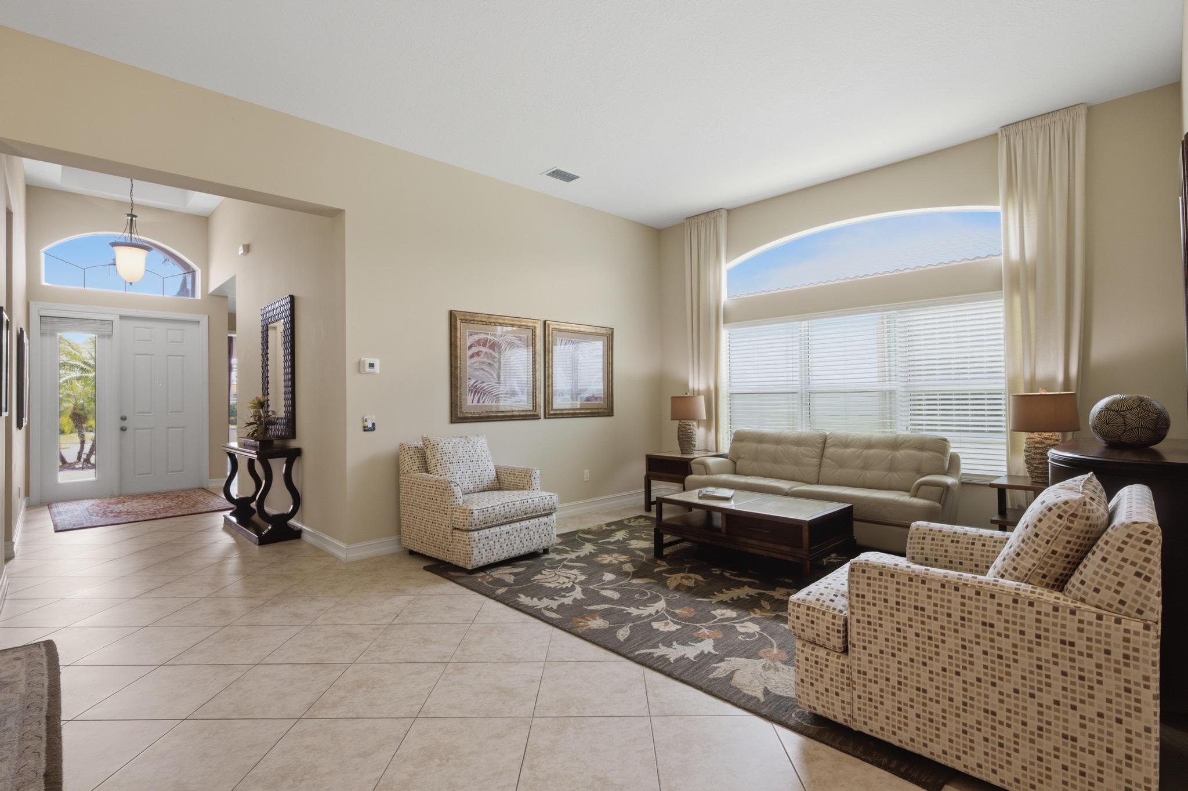
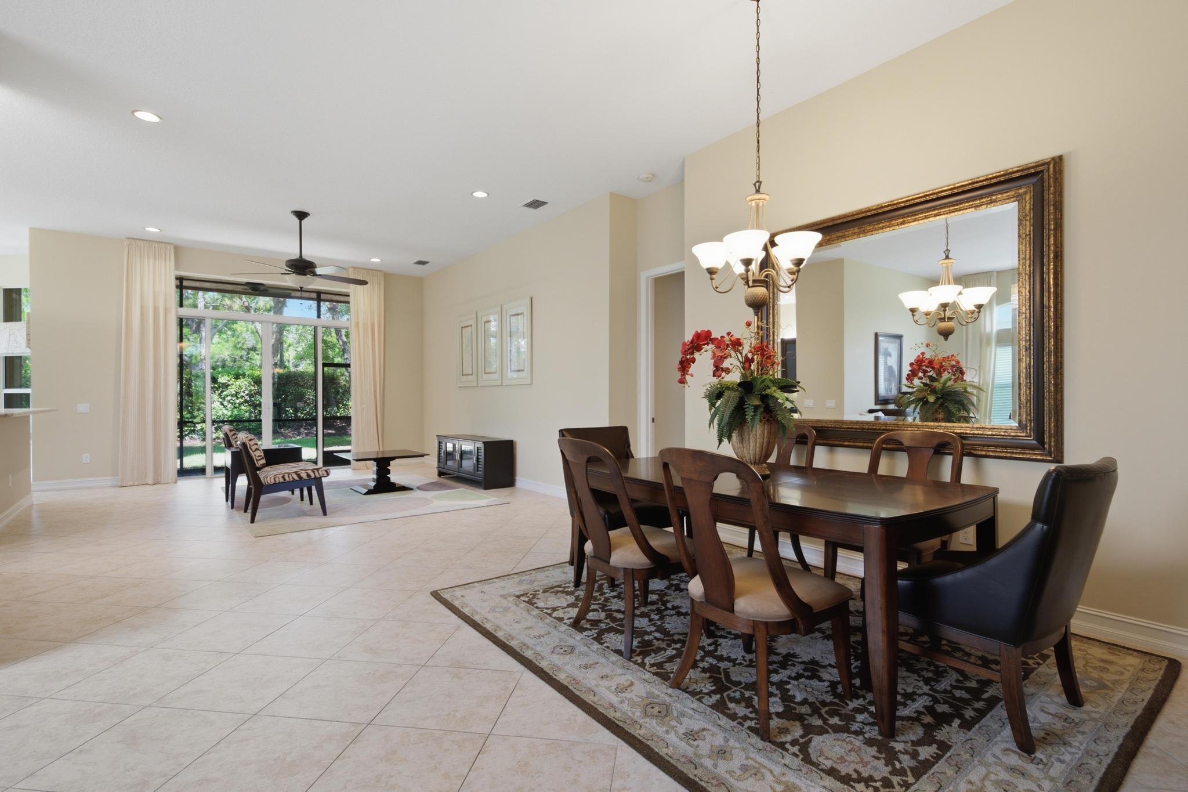
Experience premier 55+ resort-style living in Boynton Beach's sought-after Valencia Reserve. This light-filled single-story Gibraltar model offers 2,396 sq ft, 4 bedrooms, 2.5 baths, and a 2-car garage. Highlights include an updated granite kitchen, full accordion hurricane shutters, and split-bedroom layout. Live an active lifestyle with a newly renovated $9M 41,000 sq ft clubhouse, resort & lap pools, 9 tennis courts, 4 pickleball courts, fitness center, café, 50+ active clubs, and a full-time Lifestyle Director. Located behind a 24/7 manned gate near Palm Beach dining and shopping. Single-story active adult luxury at its finest!
Save
Ask
Tour
Hide
Share
Listing Snapshot
Price
$680,000
Days On Site
124 Days
Bedrooms
4
Inside Area (SqFt)
2,396 sqft
Total Baths
3
Full Baths
2
Partial Baths
1
Lot Size
0.15 Acres
Year Built
2010
MLS® Number
B26041110
Status
Active Under Contract
Property Tax
$5,536
HOA/Condo/Coop Fees
$755 monthly
Sq Ft Source
Public Records
Friends & Family
React
Comment
Invite
No Comments Yet
Did you know? You can invite friends and family to your search. They can join your search, rate and discuss listings with you.
Recent Activity
4 weeks ago
Listing updated with changes from the MLS®
4 weeks ago
Status changed to Active Under Contract
2 months ago
Price changed to $680,000
4 months ago
Listing first seen on site
General Features
Acres
0.15
Attached Garage
Yes
Direction Faces
West
Garage
Yes
Garage Spaces
2
Levels
One
Number Of Stories
1
Parking
AttachedDrivewayGarageGarage Door Opener
Parking Spaces
4
Pets
Breed RestrictionsYes
Property Sub Type
Single Family Residence
Security
Security System OwnedSecurity SystemGated with GuardGated CommunityKey Card EntrySmoke Detector(s)Security Guard
Sewer
Public Sewer
Special Circumstances
Standard
SqFt Total
2975
Style
Mediterranean
Utilities
Electricity AvailableSewer AvailableUnderground UtilitiesWater Available
Water Source
Public
Zoning
resident
Interior Features
Appliances
DryerDishwasherElectric RangeElectric Water HeaterDisposalIce MakerMicrowaveRefrigeratorWater HeaterWasher



Did you know? You can invite friends and family to your search. They can join your search, rate and discuss listings with you.