I AM ONE CALL OR TEXT AWAY FROM YOUR NEW HOME
561-929-1770 Boca Raton, Boynton Beach, Delray Beach, Highland Beach, Palm Beach County, Florida real estate
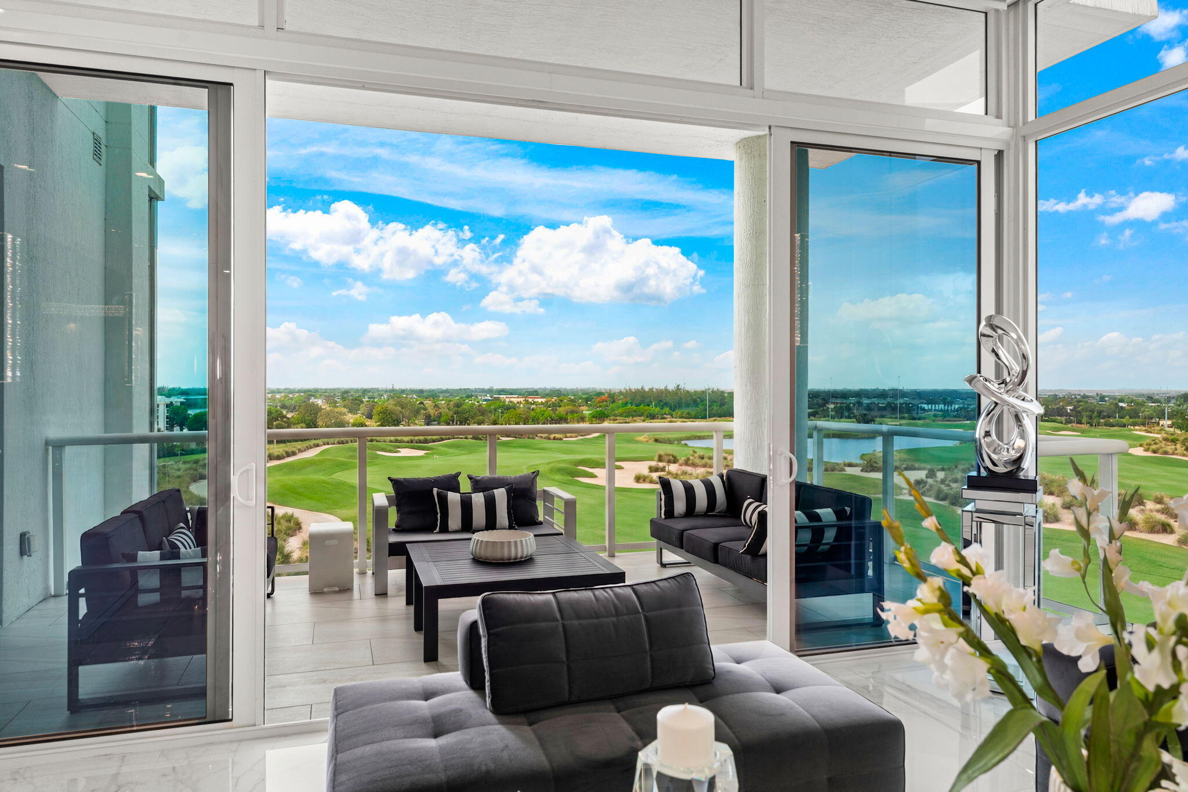
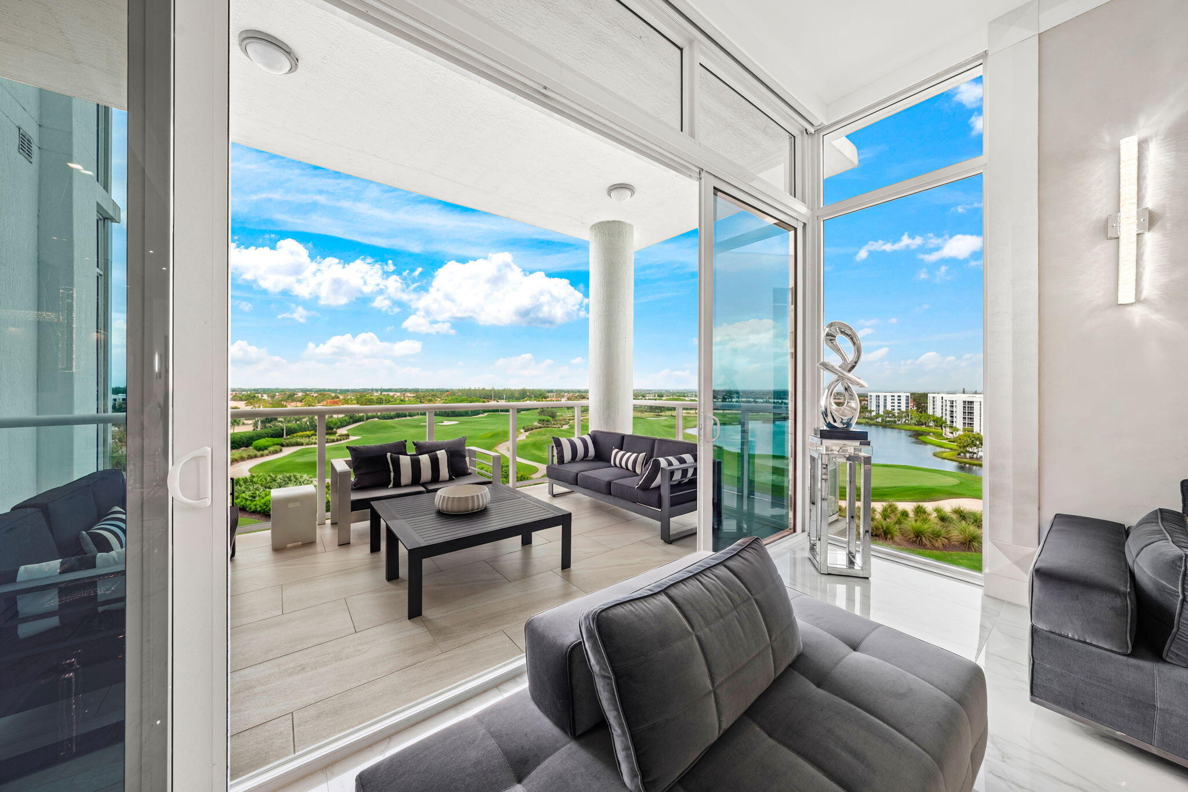
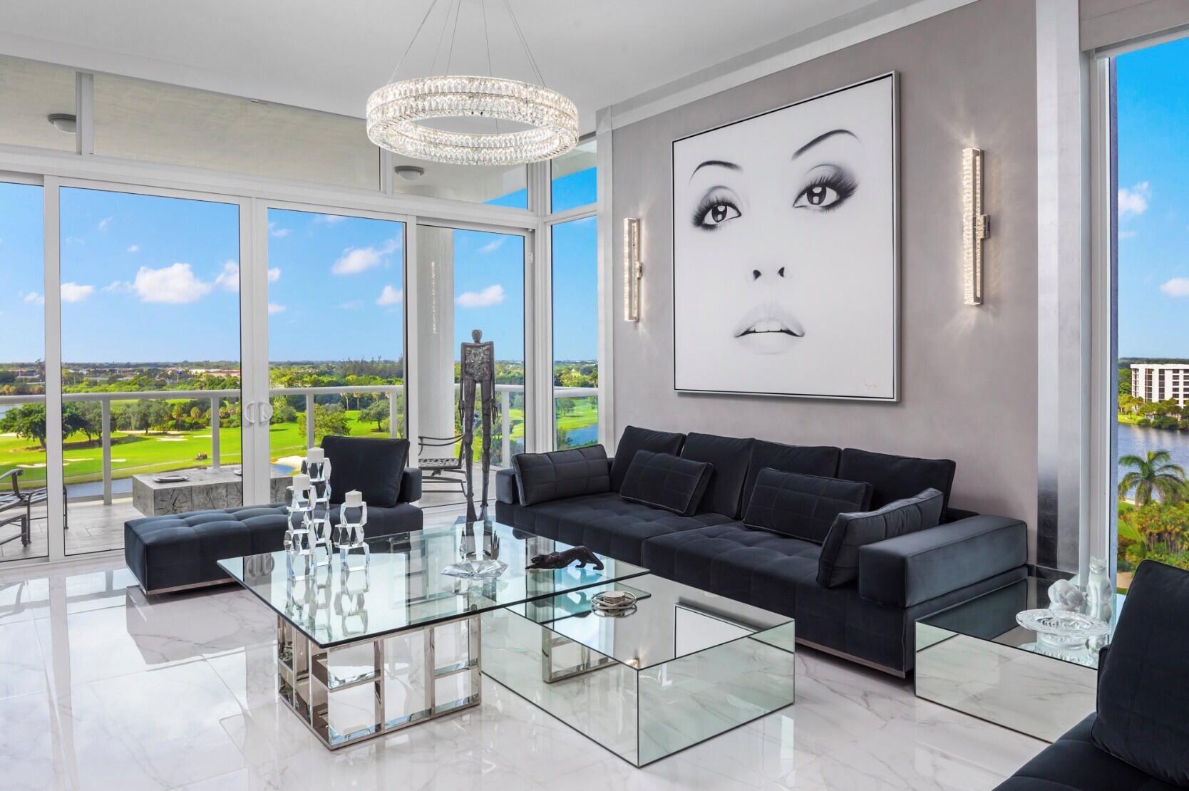
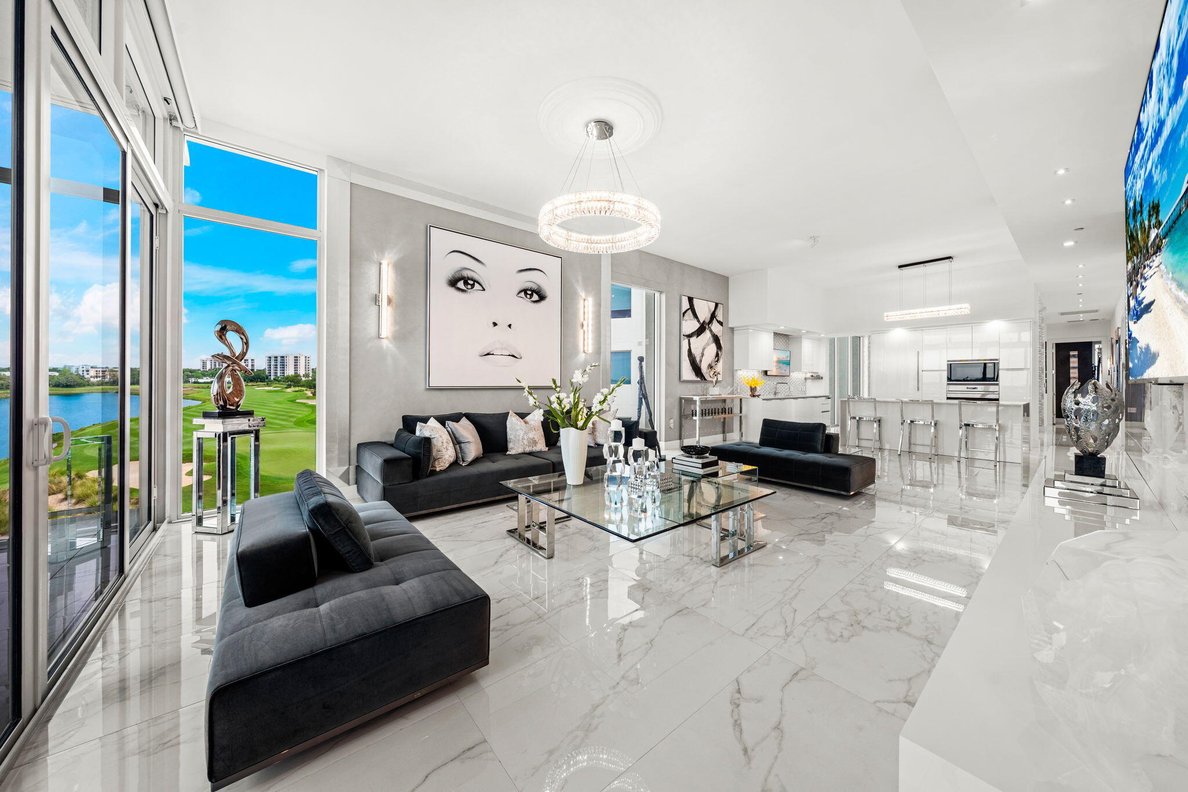
EXPERIENCE THE NEWEST LUXURY HIGH RISE IN BOCA WEST! THIS ELEGANT CORNER PENTHOUSE WITH 11'6" FLOOR-TO-CEILING WINDOWS & PRIVATE ELEVATOR ENTRY IS LOCATED IN THE COVETED CENTER TOWER OF AKOYA! STUNNING 3/3.5 PLUS DEN FEATURING BREATHTAKING PANORAMIC FAIRWAY & LAKE VIEWS! LAVISH PRIMARY SUITE IS A PRIVATE RETREAT WITH SPA-INSPIRED BATH & DIRECT BALCONY ACCESS. GOURMET KITCHEN FEATURES SUB-ZERO & WOLF APPLIANCES AND ITALKRAFT CABINETRY. AKOYA OFFERS VALET PARKING, 2 GARAGE SPACES, 24-HOUR FRONT DESK ATTENDANT, CARD ROOM, SOCIAL ROOM, GYM & RESORT STYLE POOL! LOCATED IN THE #1 PRIVATE RESIDENTIAL COUNTRY CLUB IN THE NATION, BOCA WEST OFFERS, A WORLD CLASS SPA, AQUATICS/FITNESS CENTER, 8 RESTAURANTS, FOUR 18 HOLE CHAMPIONSHIP GOLF COURSES, 24 TENNIS COURTS, 25 PICKLEBALL COURTS & MORE! All bedrooms with en-suite baths and direct balcony access. Offered unfurnished and furniture is negotiable.
Save
Ask
Tour
Hide
Share
Listing Snapshot
Price
$4,750,000
Days On Site
84 Days
Bedrooms
3
Inside Area (SqFt)
2,635 sqft
Total Baths
4
Full Baths
3
Partial Baths
1
Lot Size
N/A
Year Built
2019
MLS® Number
B26041938
Status
Pending
Property Tax
$21,534
HOA/Condo/Coop Fees
$4,700 monthly
Sq Ft Source
Plans
Friends & Family
React
Comment
Invite
No Comments Yet
Did you know? You can invite friends and family to your search. They can join your search, rate and discuss listings with you.
Recent Activity
4 weeks ago
Listing updated with changes from the MLS®
4 weeks ago
Status changed to Pending
3 months ago
Listing first seen on site
General Features
Attached Garage
Yes
Direction Faces
East
Garage
Yes
Garage Spaces
2
Number Of Stories
10
Parking
AttachedGarageGarage Door OpenerValet
Parking Spaces
2
Pets
Breed RestrictionsYes
Property Sub Type
Condominium
Security
Smoke Detector(s)Security SystemFire AlarmFire Sprinkler SystemGated with GuardGated CommunitySecurity Guard
Sewer
Public Sewer
Special Circumstances
Standard
SqFt Total
2948
Utilities
Sewer AvailableWater Available
Water Source
Public
Zoning
res
Interior Features
Appliances
CooktopDryerDishwasherElectric RangeElectric Water HeaterDisposalIce MakerMicrowaveOvenRefrigeratorWater HeaterWasher



Did you know? You can invite friends and family to your search. They can join your search, rate and discuss listings with you.