
Save
Ask
Tour
Hide
$575,000
83 Days On Site
23153 SW 53rd AvenueBoca Raton, FL 33433
Single Family Residence|Pending
3
Beds
2
Total Baths
2
Full Baths
1,710
SqFt
$336
/SqFt
1984
Built
Subdivision:
SANDALFOOT COVE SEC 9
County:
Palm Beach
Due to the health concerns created by Coronavirus we are offering personal 1-1 online video walkthough tours where possible.
Call Now: 561-929-1770
Is this the listing for you? We can help make it yours.
561-929-1770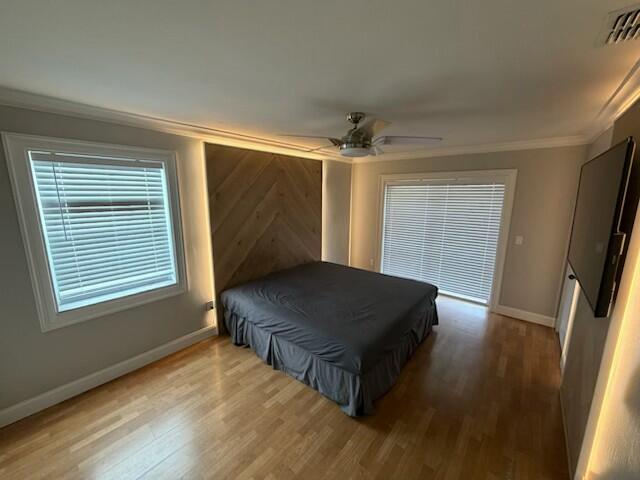
Save
Ask
Tour
Hide
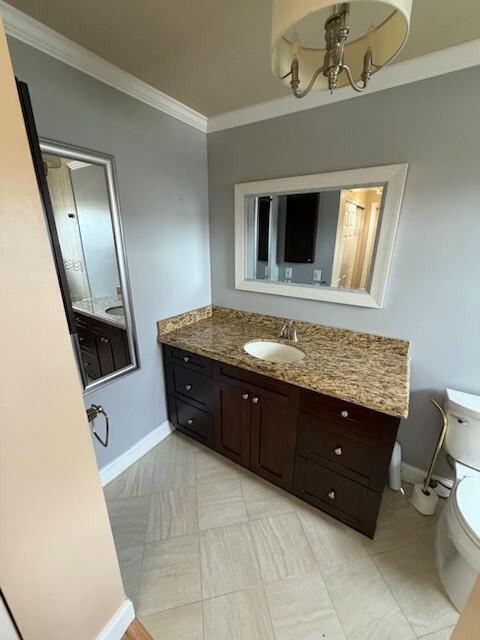
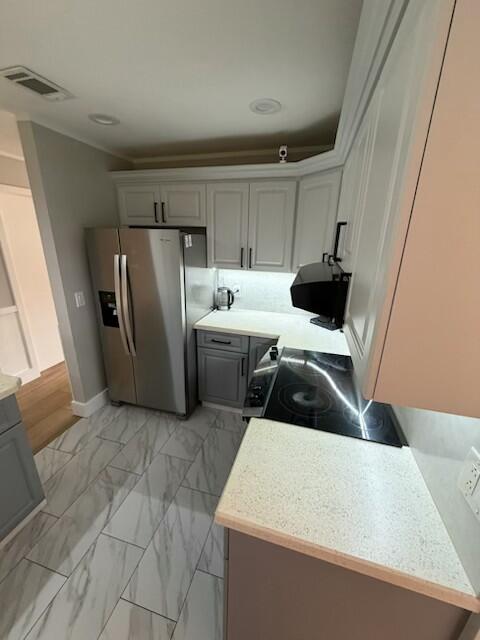
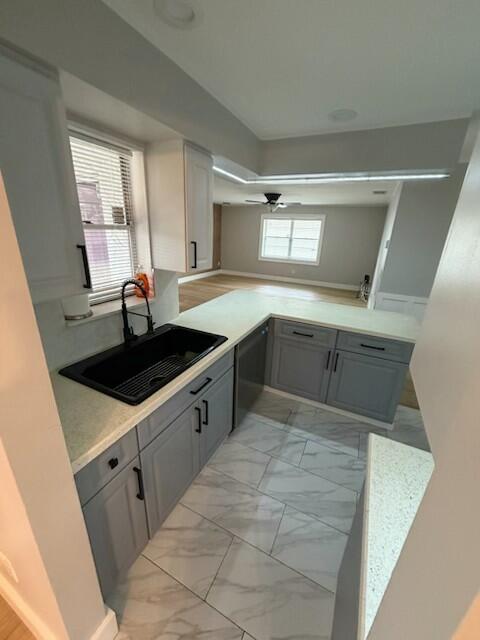
Welcome to this charming 3-bedroom, 2-bathroom residence located in Barwood Estates in Boca Raton, FL. This single-story home offers 1,710 square feet of finished living space designed for comfortable everyday living. The efficient floor plan provides ample room for all your needs, with thoughtful separation between living and sleeping areas. A oversized single-car garage adds convenience for vehicle storage and protection from the elements. This well-proportioned residence presents an excellent opportunity for those seeking a practical, move-in-ready home in the Boca Raton area.
Save
Ask
Tour
Hide
Listing Snapshot
Price
$575,000
Days On Site
83 Days
Bedrooms
3
Inside Area (SqFt)
1,710 sqft
Total Baths
2
Full Baths
2
Partial Baths
N/A
Lot Size
0.17 Acres
Year Built
1984
MLS® Number
B26042847
Status
Pending
Property Tax
$7,318.33
HOA/Condo/Coop Fees
$45 monthly
Sq Ft Source
Appraiser
Friends & Family
Recent Activity
| 2 months ago | Listing updated with changes from the MLS® | |
| 2 months ago | Status changed to Pending | |
| 2 months ago | Price changed to $575,000 | |
| 3 months ago | Listing first seen on site |
General Features
Acres
0.17
Attached Garage
Yes
Direction Faces
East
Disclosures
Owner Is Listing Agent
Foundation
Slab
Garage
Yes
Garage Spaces
1
Green Energy Efficient
Appliances
Levels
One
Number Of Stories
1
Parking
AttachedDrivewayGarageGarage Door Opener
Parking Spaces
3
Pets
Yes
Property Condition
Updated/Remodeled
Property Sub Type
Single Family Residence
Security
Smoke Detector(s)
Sewer
Public Sewer
Special Circumstances
Standard
SqFt Total
2338
Style
Ranch
Utilities
Cable AvailablePhone AvailableSewer ConnectedWater Connected
Water Source
Public
Zoning
RM
Interior Features
Appliances
DishwasherENERGY STAR Qualified DishwasherENERGY STAR Qualified DryerENERGY STAR Qualified FreezerENERGY STAR Qualified RefrigeratorENERGY STAR Qualified WasherElectric RangeElectric Water HeaterDisposalRefrigeratorVented Exhaust FanWater HeaterWasher
Cooling
Central AirCeiling Fan(s)ElectricENERGY STAR Qualified Equipment
Electric
Underground
Flooring
Ceramic TileTileHardwood
Furnished
Unfurnished
Heating
CentralElectric
Interior
Built-in FeaturesCathedral Ceiling(s)Entrance FoyerKitchen IslandWalk-In Closet(s)
Laundry Features
In Garage
Main Level Bedrooms
3
Window Features
Blinds
Attic
Family Room
Great Room
Save
Ask
Tour
Hide
Exterior Features
Construction Details
BlockStucco
Fencing
Back YardFencedWood
Lot Features
Corner LotLandscaped
Patio And Porch
CoveredPatio
Road Frontage
City Street
Roof
CompositionShingle
View
Garden
Waterview
Garden
Windows/Doors
Blinds
Community Features
Association Fee
$135.0
Association Fee Frequency
Quarterly
Community Features
Street LightsSidewalks
MLS Area
4780
Financing Terms Available
CashConventional
Building Access
First Floor Entry
Roads
Paved
Schools
School District
Unknown
Elementary School
Hammock Pointe
Middle School
Omni
High School
Spanish River
Listing courtesy of Lands End Realty; Inc.

All listings featuring the BMLS logo are provided by BeachesMLS, Inc. This information is not verified for authenticity or accuracy and is not guaranteed. Copyright © 2026 BeachesMLS, Inc. (a Flex MLS feed)
Last checked: 2026-09-10 12:49 PM UTC
All listings featuring the BMLS logo are provided by BeachesMLS, Inc. This information is not verified for authenticity or accuracy and is not guaranteed. Copyright © 2026 BeachesMLS, Inc. (a Flex MLS feed)
Last checked: 2026-09-10 12:49 PM UTC
Neighborhood & Commute
Source: Walkscore
Disclosure: Community information and market data powered by Constellation Data Labs. Information is deemed reliable but not guaranteed.
Save
Ask
Tour
Hide
