Stephanie Kaufman

Properties

I AM ONE CALL OR TEXT AWAY FROM YOUR NEW HOME 561-929-1770
Boca Raton, Boynton Beach, Delray Beach, Highland Beach, Palm Beach County, Florida real estate

Save
Ask
Tour
Hide
Share
$395,000
81 Days On Site

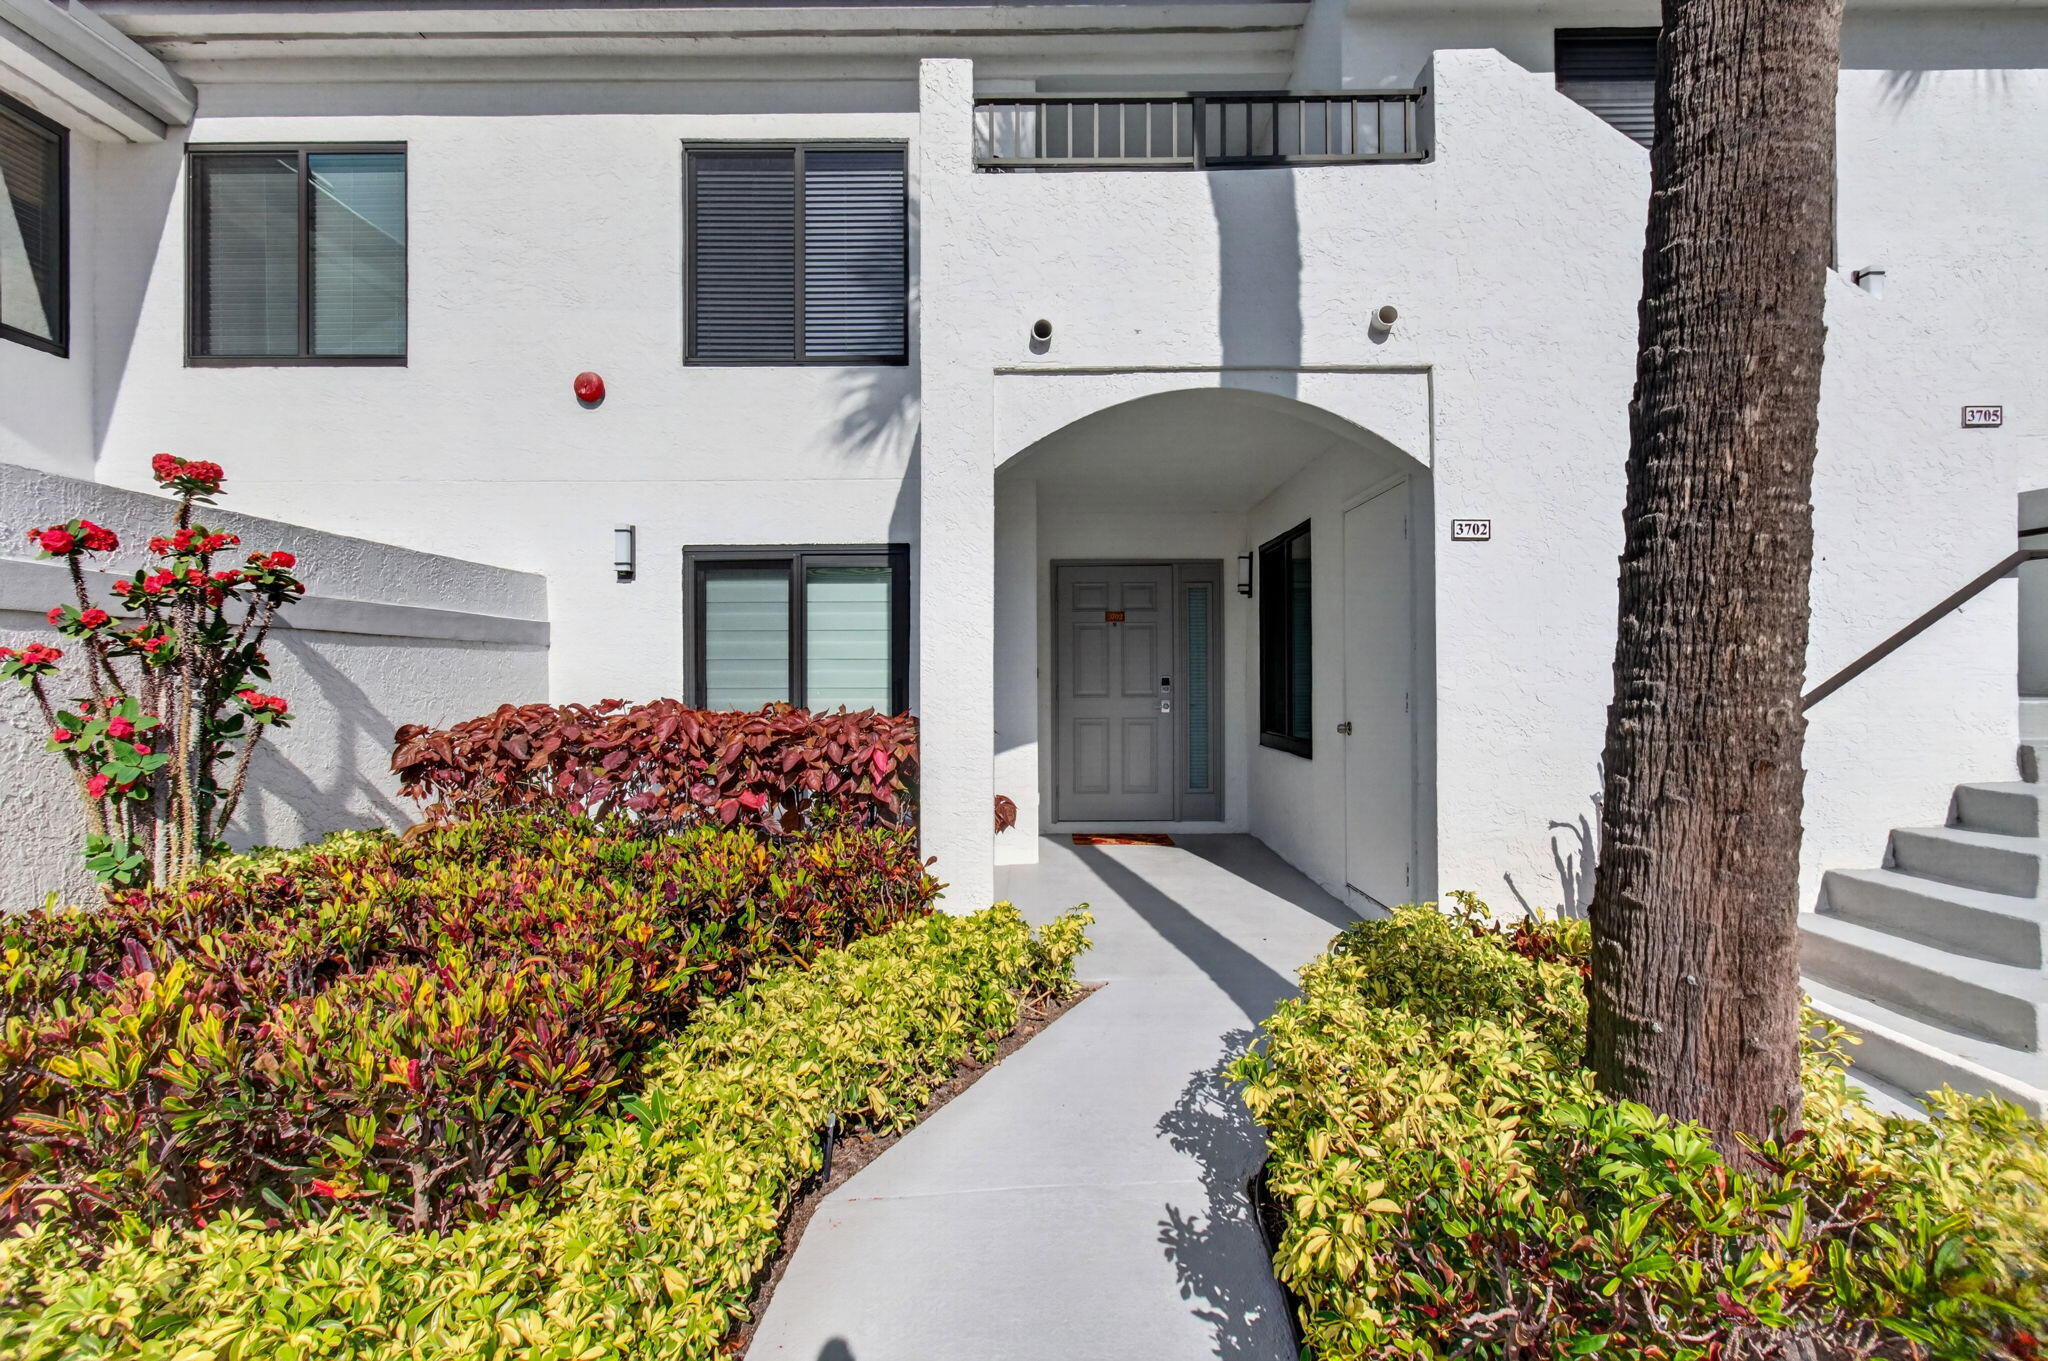
15782 Loch Maree Lane 3702
Delray Beach, FL 33446

Condominium|Pending
2
Beds
2
Total Baths
2
Full Baths
1,523
SqFt
$259
/SqFt
1986
Built
Subdivision:
GLENEAGLES CONDO III
County:
Palm Beach

Due to the health concerns created by Coronavirus we are offering personal 1-1 online video walkthough tours where possible.
Call Now: 561-929-1770
Is this the listing for you? We can help make it yours.
561-929-1770
15782 Loch Maree Lane 370215782 Loch Maree Lane 370215782 Loch Maree Lane 370215782 Loch Maree Lane 3702
Save
Ask
Tour
Hide
Share

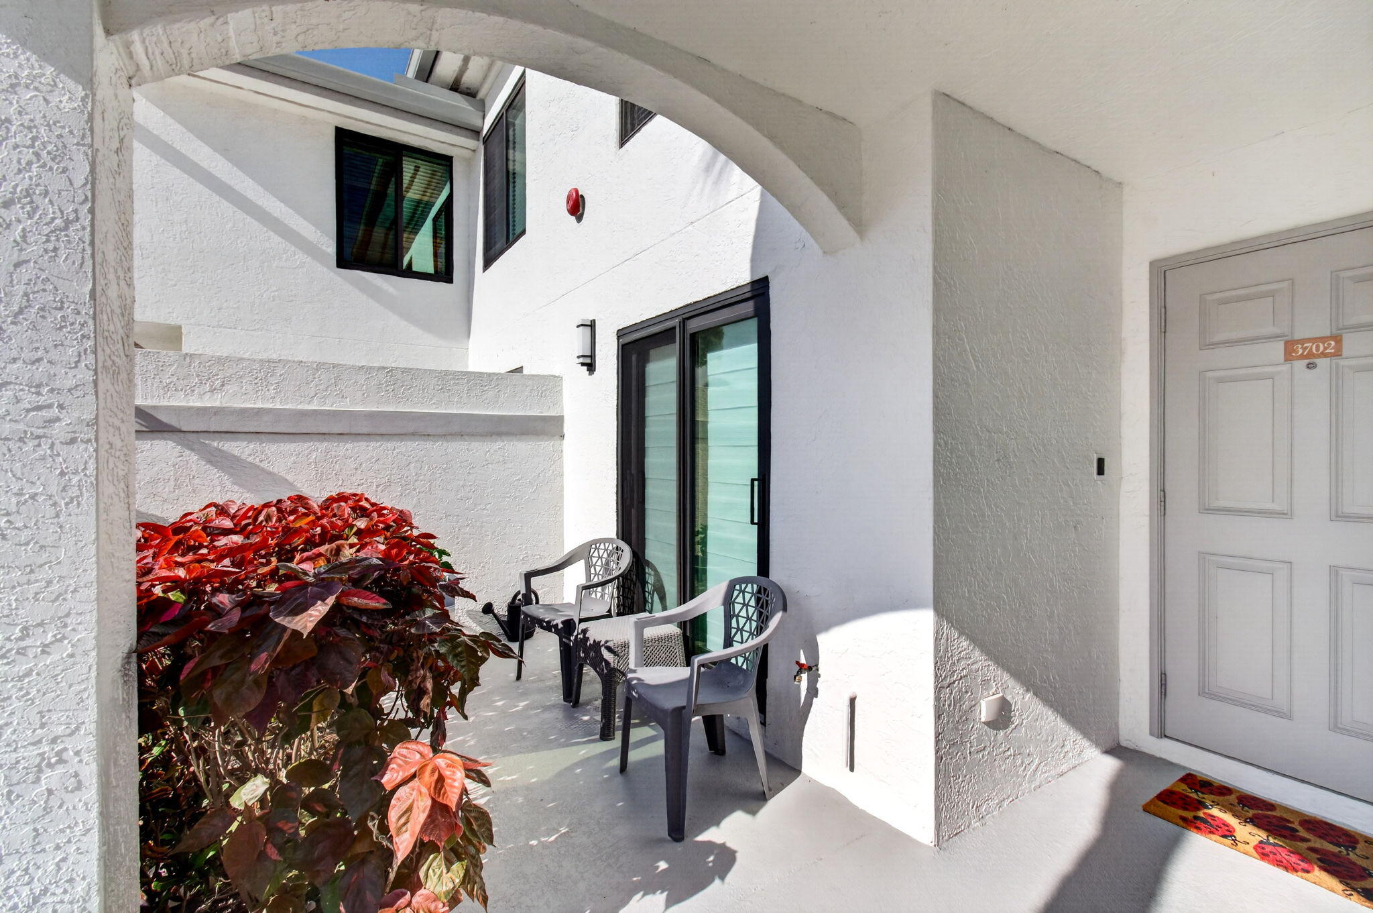
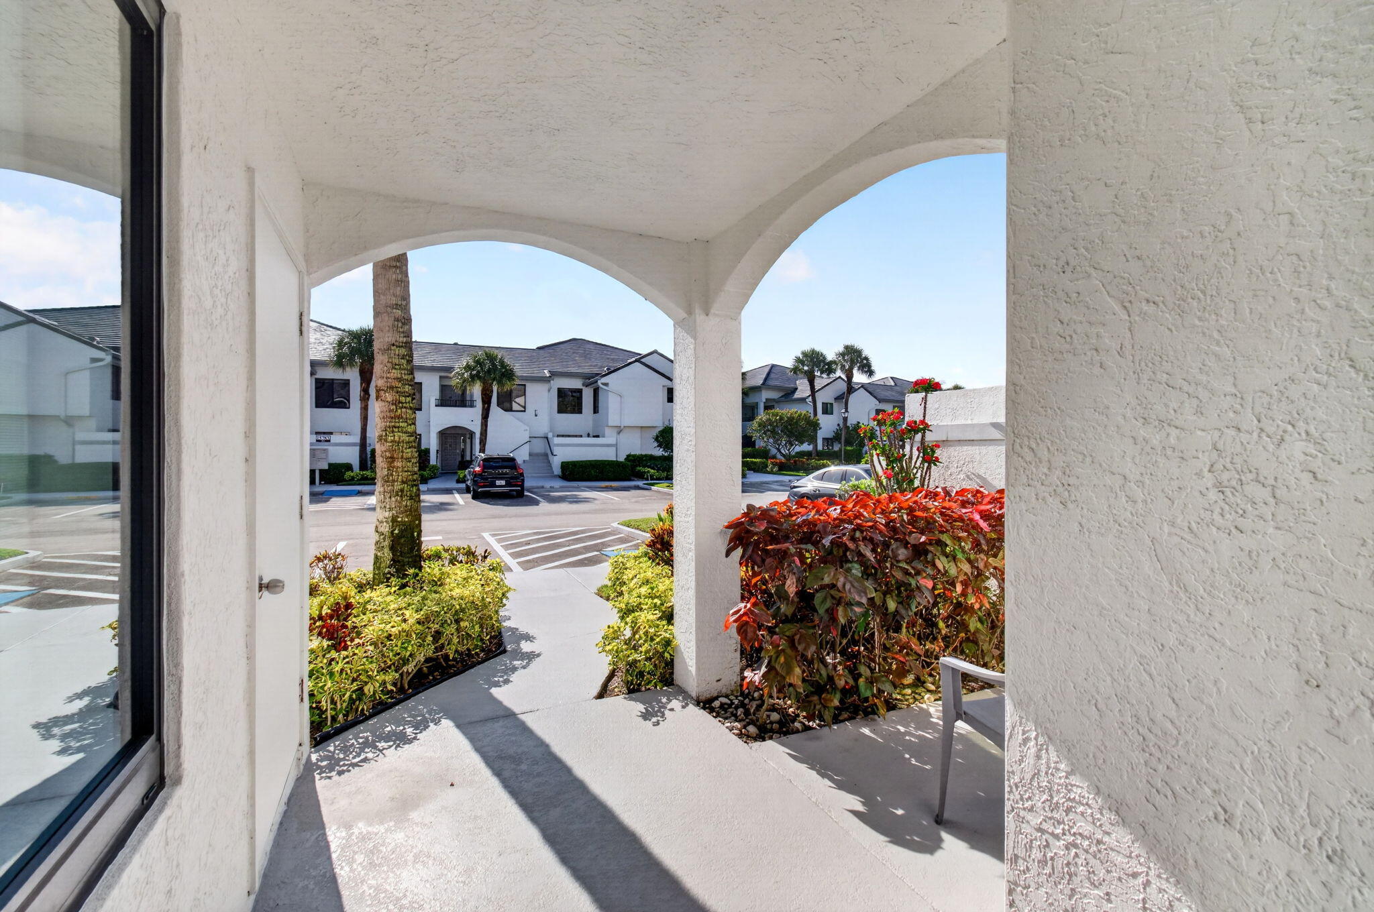
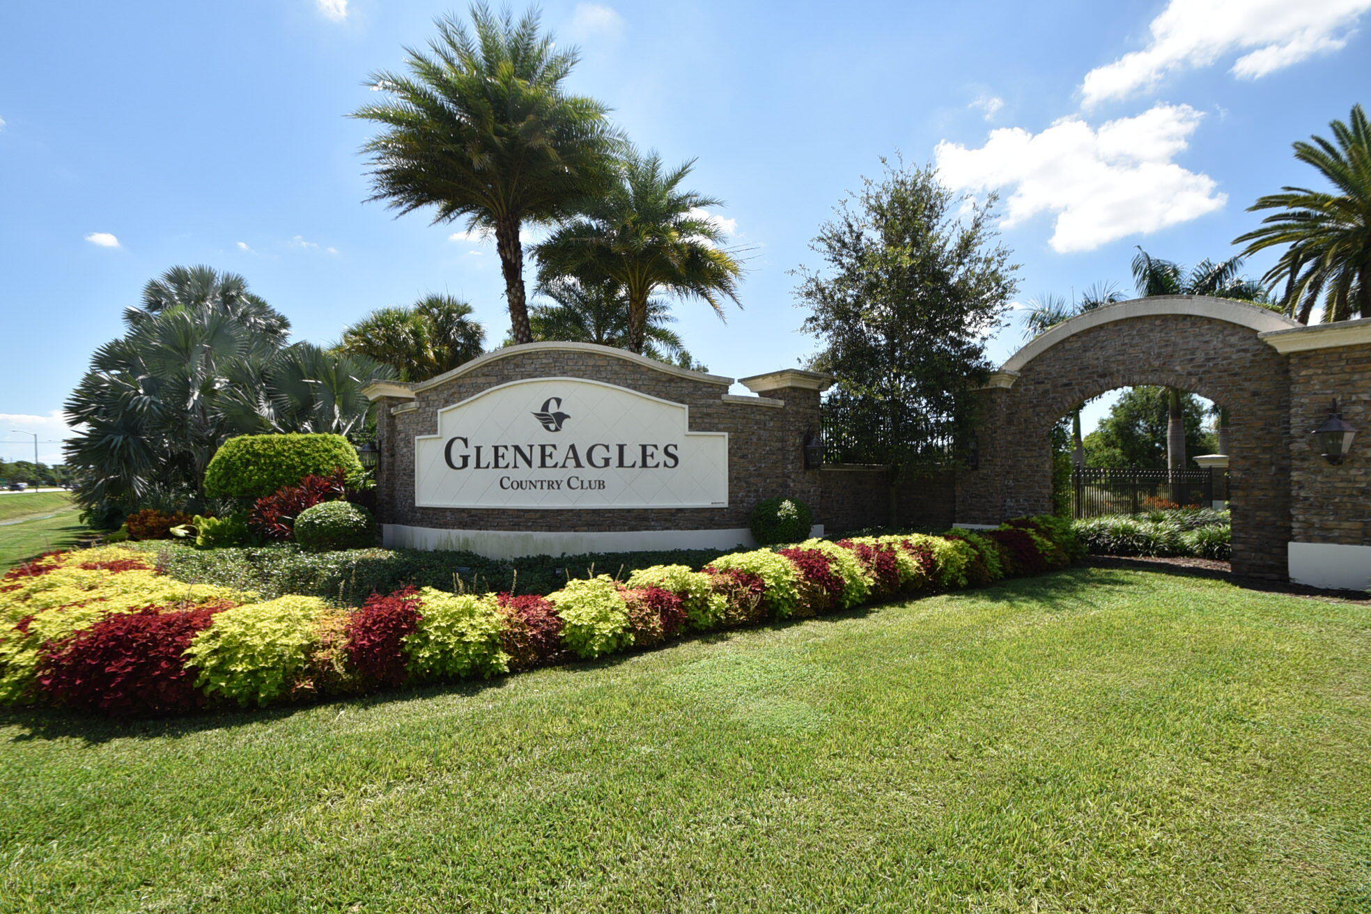
Enjoy breathtaking views of greenery from this totally renovated condo in Gleneagles Country Club. The residence is a perfect blend of style & comfort where no expense was spared on designer features. Gleneagles is the place to enjoy outstanding social, dining & sports amenities that include 2 golf courses, racquet sports facility & Healthy Lifestyle Center. Whether a golfer, tennis or pickleball player or simply looking for a fun filled social community, this is the place to live your best life. It's located in the heart of Delray Beach a short drive to trendy Downtown, minutes from Delray Marketplace & major highways. Gleneagles is a mandatory membership club. Current buy-in is $110,000. Enter into a contract by 9/15 & close by 10/30 to avoid a $40,000 buy-in increase.

Save
Ask
Tour
Hide
Share
Listing Snapshot
Price 
$395,000
Days On Site 
81 Days
Bedrooms 
2
Inside Area (SqFt) 
1,523 sqft
Total Baths 
2
Full Baths 
2
Partial Baths 
N/A
Lot Size 
N/A
Year Built 
1986
MLS® Number 
B26043571
Status 
Pending
Property Tax 
$1,261.21
HOA/Condo/Coop Fees 
$534 monthly
Sq Ft Source 
Assessor
Friends & Family
Recent Activity
2 months agoListing updated with changes from the MLS®
2 months agoStatus changed to Pending
3 months agoListing first seen on site
General Features
Direction Faces 
East
Land Lease 
No
Levels 
One
Number Of Stories 
2
Parking 
AssignedOpen
Parking Spaces 
1
Pets 
Yes
Property Condition 
Updated/Remodeled
Property Sub Type 
Condominium
Security 
Smoke Detector(s)Security System OwnedSecurity SystemFire AlarmFire Sprinkler SystemSecurity GateGated with GuardGated CommunitySecurity GuardSecurity Lights
Sewer 
Public Sewer
Special Circumstances 
Standard
SqFt Total 
1523
Style 
Contemporary
Utilities 
Cable ConnectedElectricity ConnectedPhone AvailableSewer ConnectedWater Connected
Water Source 
Public
Zoning 
Residential
Interior Features
Appliances 
CooktopDryerDishwasherElectric CooktopElectric RangeElectric Water HeaterFreezerDisposalIce MakerMicrowaveOvenRefrigeratorWater HeaterWasher
Cooling 
Central AirCeiling Fan(s)Electric
Flooring 
Ceramic Tile
Furnished 
Negotiable
Heating 
CentralElectric
Interior 
Entrance FoyerEat-in KitchenPantryStorageWalk-In Closet(s)
Laundry Features 
Laundry ClosetIn HallMain Level
Main Level Bedrooms 
2
Kitchen 
Living Room 
PrimaryBedroom 
Save
Ask
Tour
Hide
Share
Exterior Features
Construction Details 
StuccoFrame
Exterior 
Storage
Other Structures 
Storage
Patio And Porch 
CoveredPatio
Pool Features 
AssociationHeated
Roof 
Tile
View 
Golf CourseGarden
Waterview 
Golf CourseGarden
Windows/Doors 
French Doors
Community Features
Association Amenities 
PoolBilliard RoomClubhouseFitness CenterGolf CourseMaintenance GroundsGatedManagementMaintenanceParkingSpa/Hot TubSecurityTennis Court(s)
Association Fee 
$534.0
Association Fee Frequency 
Monthly
Additional Association Fee Frequency 
Monthly
Community Features 
GatedStreet Lights
MLS Area 
4640
Financing Terms Available 
CashConventional
Membership fee 
110000
Schools
School District
Unknown
Elementary School
Orchard View
Middle School
Carver Community
High School
Spanish River
Listing courtesy of William Raveis Real Estate

beaches flex logo

All listings featuring the BMLS logo are provided by BeachesMLS, Inc. This information is not verified for authenticity or accuracy and is not guaranteed. Copyright © 2026 BeachesMLS, Inc. (a Flex MLS feed)
Last checked: 2026-09-10 12:49 PM UTC

Neighborhood & Commute
Source: Walkscore
Disclosure: Community information and market data powered by Constellation Data Labs. Information is deemed reliable but not guaranteed.
Save
Ask
Tour
Hide
Share
Skip to content