Stephanie Kaufman

Properties

I AM ONE CALL OR TEXT AWAY FROM YOUR NEW HOME 561-929-1770
Boca Raton, Boynton Beach, Delray Beach, Highland Beach, Palm Beach County, Florida real estate

Save
Ask
Tour
Hide
Share
$645,000
72 Days On Site

7719 S Blue Spring Drive
Parkland, FL 33067

For Sale|Single Family Residence|Active Under Contract
3
Beds
2
Total Baths
2
Full Baths
1,724
SqFt
$374
/SqFt
2023
Built
Subdivision:
MCJUNKIN FARMS PLAT
County:
Broward

Due to the health concerns created by Coronavirus we are offering personal 1-1 online video walkthough tours where possible.
Call Now: 561-929-1770
Is this the listing for you? We can help make it yours.
561-929-1770
7719 S Blue Spring Drive7719 S Blue Spring Drive7719 S Blue Spring Drive7719 S Blue Spring Drive
Save
Ask
Tour
Hide
Share

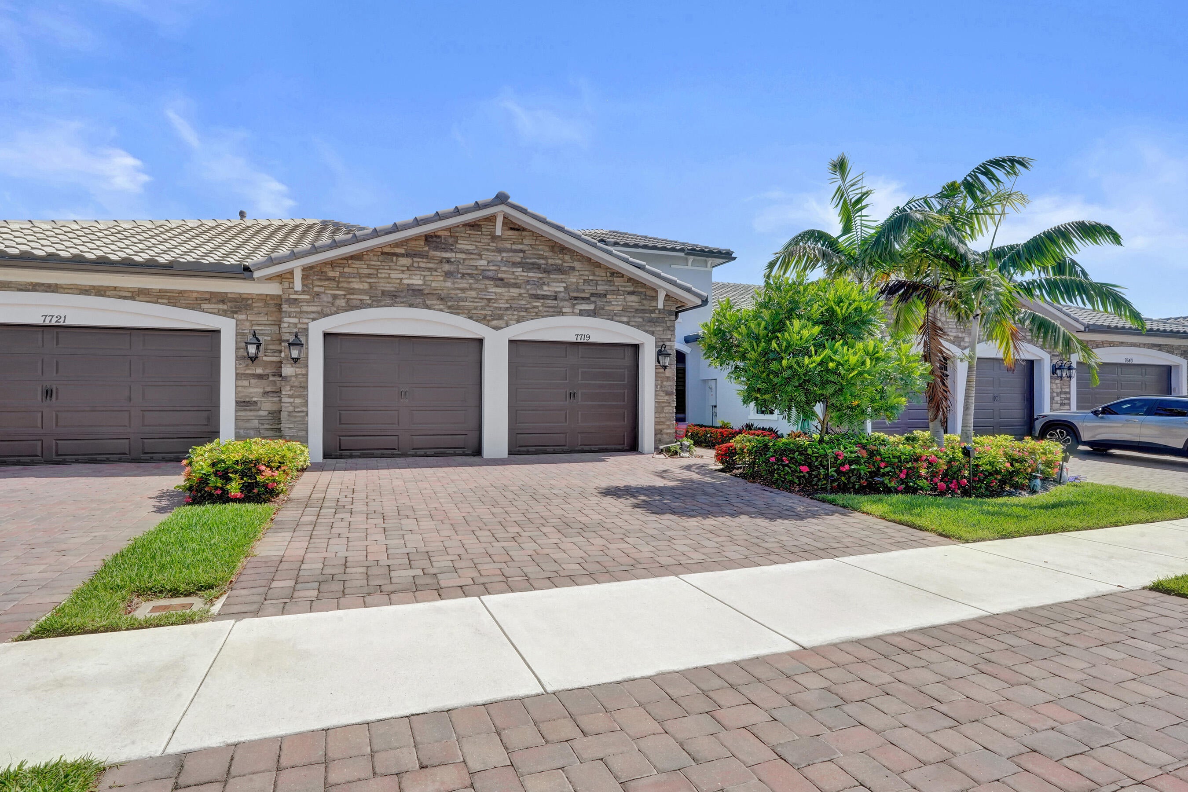
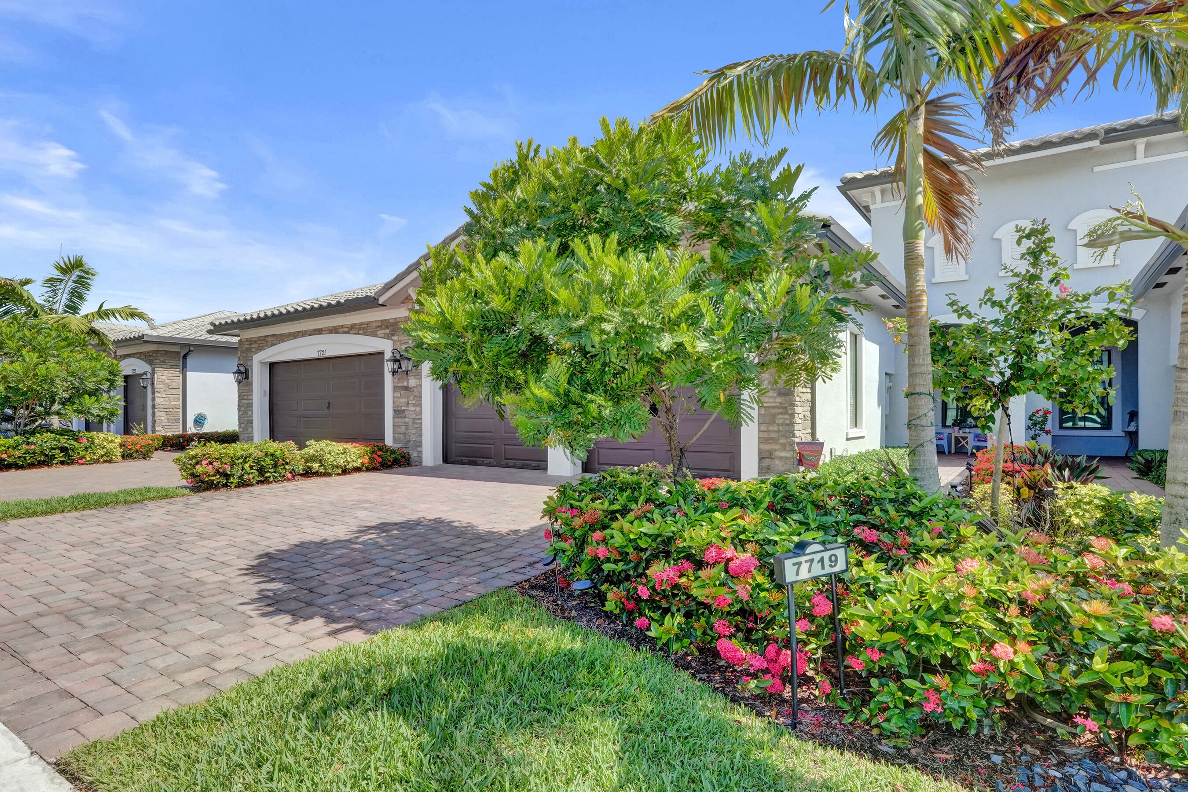
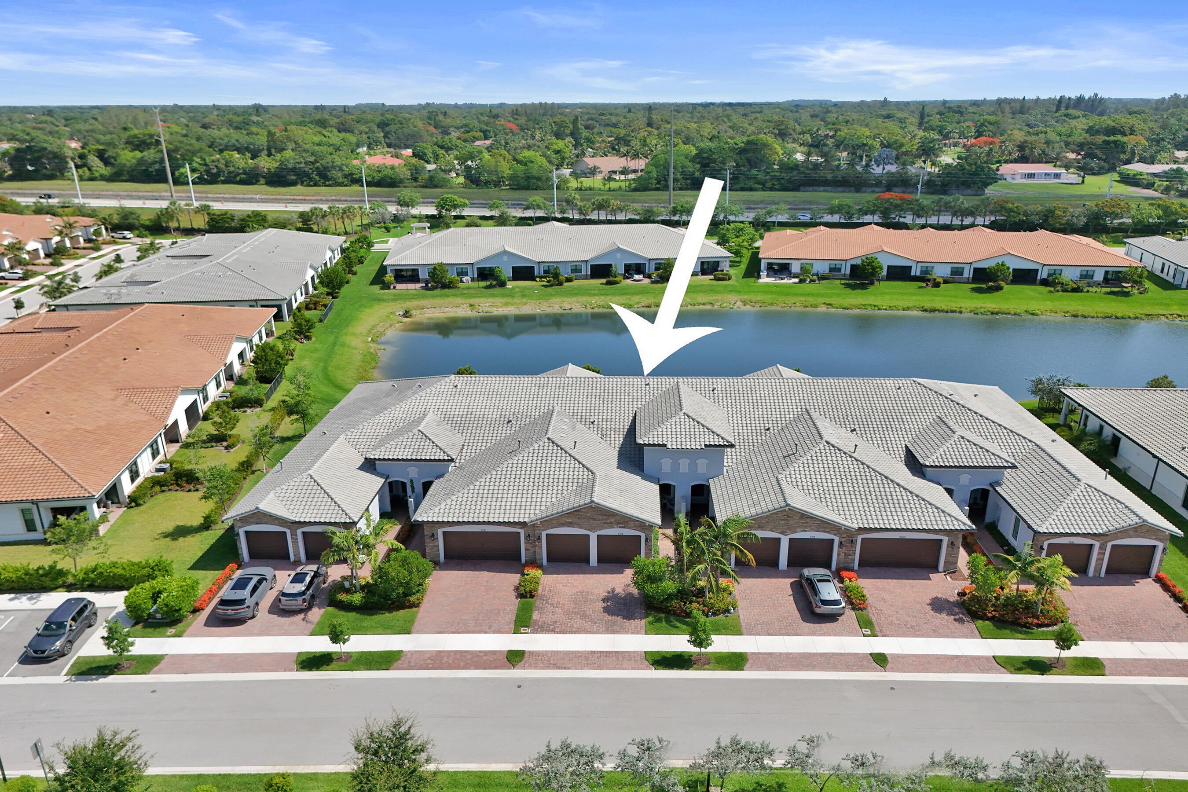
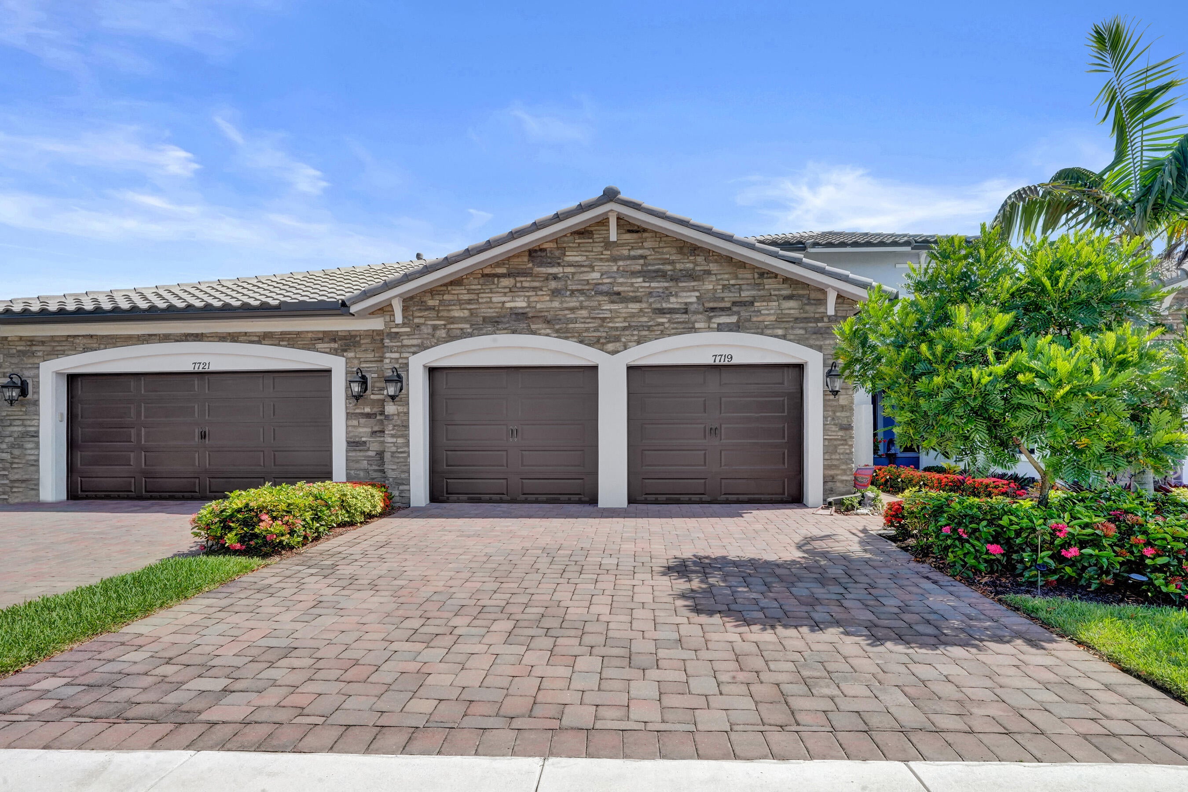
Welcome stress free living in this stunning adult community, step into this charming 3-bedroom, 2-bathroom villa situated in The Falls of Parkland, Florida. Offering over 1,724 square feet of finished living space across a single story newer construction, this residence provides comfortable, efficient floor-plan design. The property features a 2-car garage and driveway parking. As a waterfront property, this villa presents exceptional positioning within the community. Easy living in beautiful Parkland, minutes from all is the beautiful gated community , with great clubhouse, pool, gym, pickle ball and amenities with easy adult living. Move right in. Light in the Primary and Fridge in Kitchen do not convey. The Fridge in the Kitchen is the one that comes with the home.

Save
Ask
Tour
Hide
Share
Listing Snapshot
Price 
$645,000
Days On Site 
72 Days
Bedrooms 
3
Inside Area (SqFt) 
1,724 sqft
Total Baths 
2
Full Baths 
2
Partial Baths 
N/A
Lot Size 
0.09 Acres
Year Built 
2023
MLS® Number 
B26046853
Status 
Active Under Contract
Property Tax 
$14,166.61
HOA/Condo/Coop Fees 
$989 monthly
Sq Ft Source 
Assessor
Friends & Family
Recent Activity
a week agoListing updated with changes from the MLS®
a week agoStatus changed to Active Under Contract
2 months agoListing first seen on site
General Features
Acres 
0.09
Attached Garage 
Yes
Direction Faces 
South
Garage 
Yes
Garage Spaces 
1
Land Lease 
No
Levels 
One
Number Of Stories 
1
Parking 
AttachedDrivewayGarage
Parking Spaces 
4
Pets 
Breed RestrictionsYes
Property Sub Type 
Single Family Residence
Security 
Gated CommunityOtherSmoke Detector(s)
Sewer 
Public Sewer
Special Circumstances 
Standard
SqFt Total 
2539
Style 
CoachCarriageRanch
Utilities 
Cable AvailableElectricity AvailableSewer AvailableUnderground UtilitiesWater Available
Water Source 
Public
Zoning 
PRD
Interior Features
Appliances 
DryerDishwasherDisposalGas RangeIce MakerMicrowaveRangeRefrigeratorWasher
Cooling 
Central Air
Flooring 
CarpetTileWood
Heating 
Electric
Interior 
Breakfast BarHigh CeilingsKitchen IslandWalk-In Closet(s)
Laundry Features 
Washer HookupInsideLaundry Room
Main Level Bedrooms 
1
Window Features 
Blinds
Kitchen 
Living Room 
PrimaryBedroom 
Save
Ask
Tour
Hide
Share
Exterior Features
Construction Details 
BlockStoneStucco
Exterior 
Barbecue
Fencing 
None
Frontage 
Waterfront
Patio And Porch 
CoveredPatioPorch
Pool Features 
Association
Road Frontage 
Private Road
Roof 
Tile
View 
LakePondWater
Waterfront 
Yes
Waterfront Features 
Lake FrontNonePond
Waterview 
LakePondWater
Windows/Doors 
Blinds
Community Features
Association Amenities 
PoolClubhouseSaunaSpa/Hot TubTennis Court(s)Trail(s)
Association Fee 
$989.0
Association Fee Frequency 
Monthly
Community Features 
Gated
MLS Area 
3611
Senior Community 
Yes
Financing Terms Available 
CashConventional
Building Access 
First Floor Entry,Kitchen Island
Roads 
Asphalt
Schools
School District
Unknown
Elementary School
Riverglades
Middle School
Westglades
High School
Marjory Stoneman Douglas
Listing courtesy of Keller Williams Realty Consult

beaches flex logo

All listings featuring the BMLS logo are provided by BeachesMLS, Inc. This information is not verified for authenticity or accuracy and is not guaranteed. Copyright © 2026 BeachesMLS, Inc. (a Flex MLS feed)
Last checked: 2026-09-10 01:53 PM UTC

Neighborhood & Commute
Source: Walkscore
Disclosure: Community information and market data powered by Constellation Data Labs. Information is deemed reliable but not guaranteed.
Save
Ask
Tour
Hide
Share
Skip to content