Stephanie Kaufman

Properties

I AM ONE CALL OR TEXT AWAY FROM YOUR NEW HOME 561-929-1770
Boca Raton, Boynton Beach, Delray Beach, Highland Beach, Palm Beach County, Florida real estate

Save
Ask
Tour
Hide
Share
$175,000
61 Days On Site

8908 Shoal Creek Lane
Boynton Beach, FL 33472

For Sale|Single Family Residence|Active
2
Beds
2
Total Baths
2
Full Baths
1,787
SqFt
$98
/SqFt
1992
Built
Subdivision:
ABERDEEN 15
County:
Palm Beach

Due to the health concerns created by Coronavirus we are offering personal 1-1 online video walkthough tours where possible.
Call Now: 561-929-1770
Is this the listing for you? We can help make it yours.
561-929-1770
8908 Shoal Creek Lane8908 Shoal Creek Lane8908 Shoal Creek Lane8908 Shoal Creek Lane
Save
Ask
Tour
Hide
Share

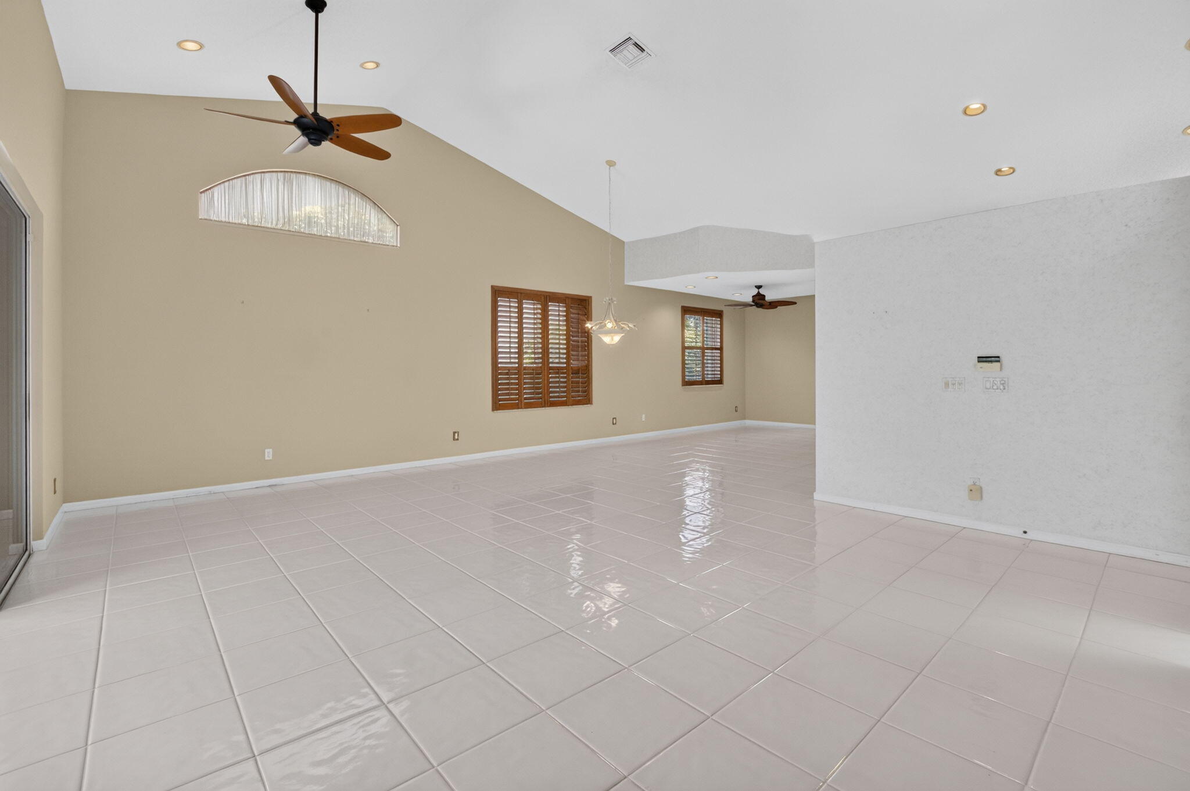
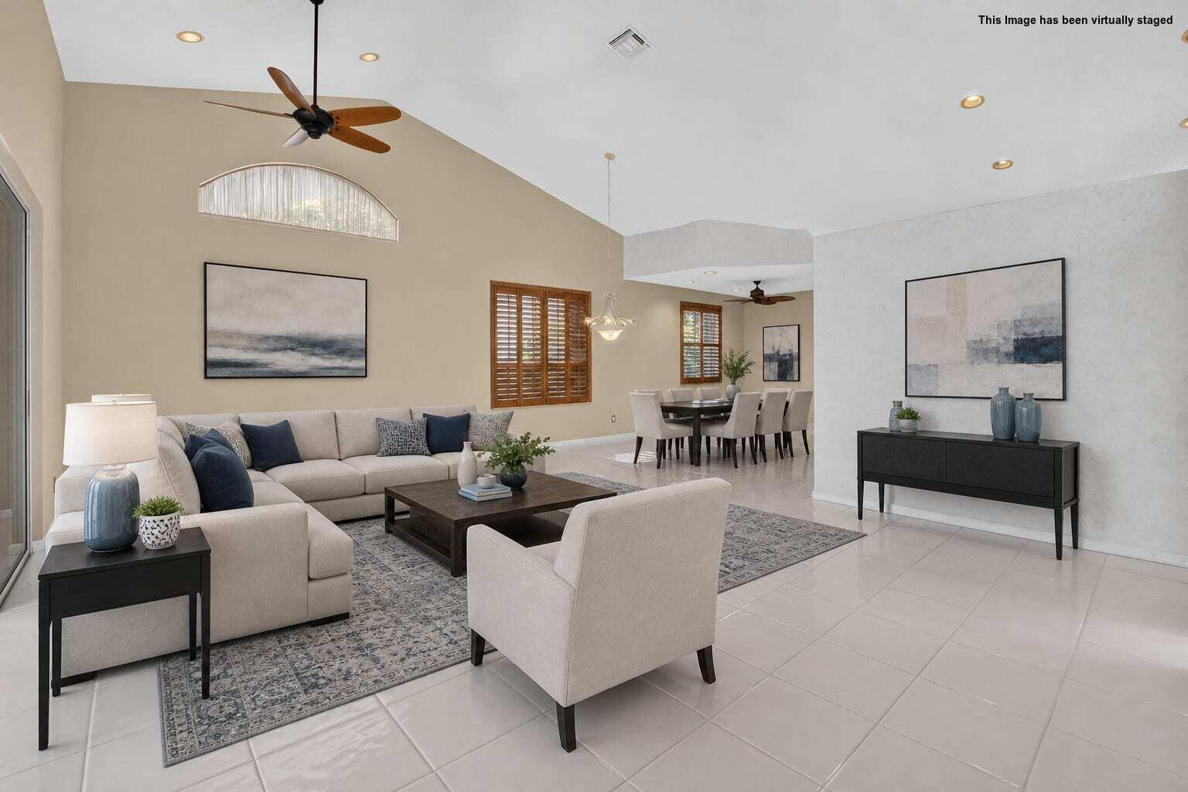
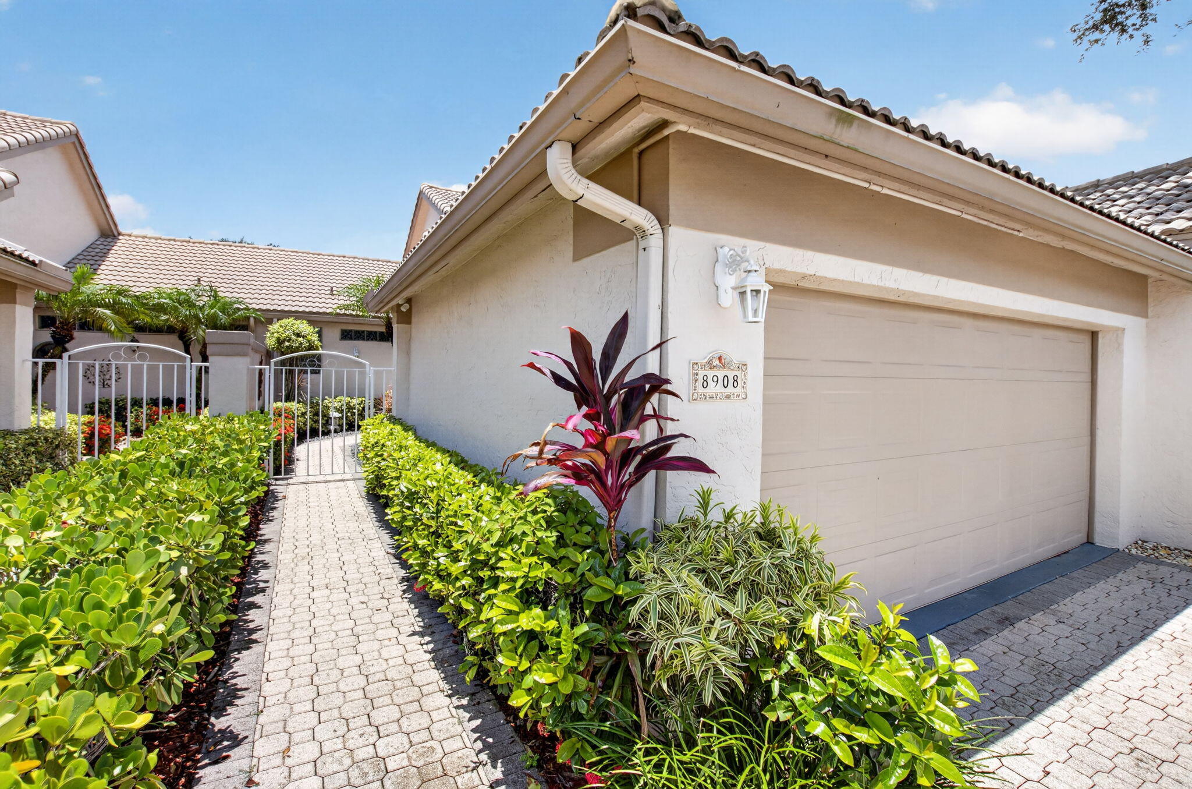
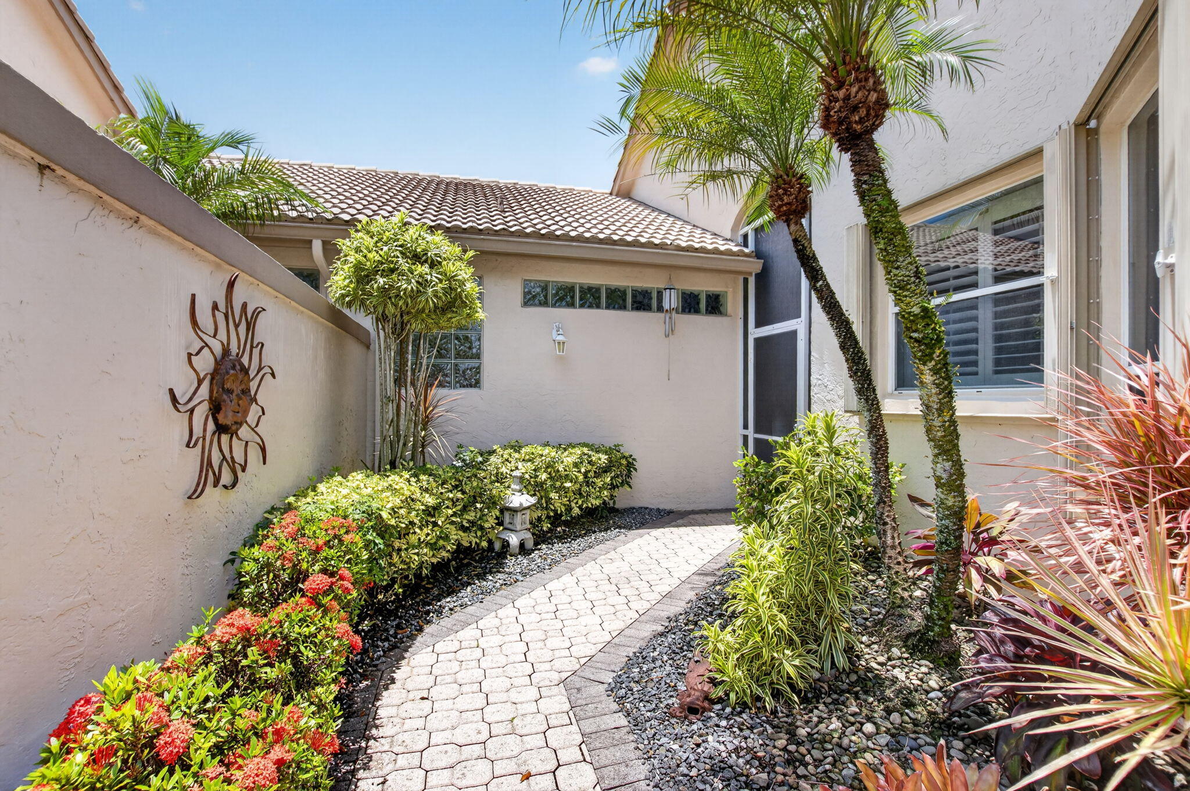
Rarely available, exceptionally clean, and spacious villa in one of the manned-gated communities in Aberdeen Country Club! From the private courtyard, enter a bright, open floor plan with high ceilings and elegant plantation shutters. The kitchen features sleek granite countertops, a full backsplash, and stainless steel appliances. The oversized primary bedroom & bath with dual sinks. The 2nd bedroom features custom built-ins including a murphy bed, easily converting the space from an office to a guest bedroom. The third bedroom was opened up to make the living area larger and more open. Enjoy the screened-in, air-conditioned lanai overlooking a peaceful backyard. Additional features include a AC only 1 year old, accordion storm shutters complete, a 2-car garage. This subdivision, Lancaster Lakes covers replacement of roofs and repairs, paints exterior every 7-8 years. Offers Triple play, cable, internet and phone, landscaping & security. The satellite pool right around the corner or go to the one of the pools at the club. Mandatory membership with a buy in & annual fees. Jim Fazio golf course design, tennis and pickleball courts, bocce ball courts, 3 restaurants, resort style pool and an array of activities that cater to diverse interests. Countless social events! New renovations start in 2027 with NO assessments to residents.

Save
Ask
Tour
Hide
Share
Listing Snapshot
Price 
$175,000
Days On Site 
61 Days
Bedrooms 
2
Inside Area (SqFt) 
1,787 sqft
Total Baths 
2
Full Baths 
2
Partial Baths 
N/A
Lot Size 
0.14 Acres
Year Built 
1992
MLS® Number 
B26050848
Status 
Active
Property Tax 
$1,422.06
HOA/Condo/Coop Fees 
$650 monthly
Sq Ft Source 
Public Records
Friends & Family
Recent Activity
yesterdayPrice changed to $175,000
yesterdayListing updated with changes from the MLS®
2 months agoListing first seen on site
General Features
Acres 
0.14
Attached Garage 
Yes
Direction Faces 
North
Garage 
Yes
Garage Spaces 
2
Levels 
One
Number Of Stories 
1
Parking 
AttachedDrivewayGarageGarage Door Opener
Parking Spaces 
2
Pets 
Number LimitYes
Property Sub Type 
Single Family Residence
Security 
Gated with GuardGated CommunitySmoke Detector(s)
Sewer 
Public Sewer
Special Circumstances 
Standard
SqFt Total 
2428
Style 
Ranch
Utilities 
Cable AvailableElectricity ConnectedSewer AvailableWater Connected
Water Source 
Public
Zoning 
RS
Interior Features
Appliances 
DryerDishwasherElectric RangeElectric Water HeaterDisposalIce MakerMicrowaveRangeRefrigeratorWater HeaterWasher
Cooling 
Central AirCeiling Fan(s)Electric
Flooring 
CarpetTile
Furnished 
Unfurnished
Heating 
CentralElectric
Interior 
Built-in FeaturesCathedral Ceiling(s)Eat-in KitchenHigh CeilingsSoaking TubVaulted Ceiling(s)Walk-In Closet(s)
Laundry Features 
Washer HookupElectric Dryer HookupInsideLaundry ClosetIn Hall
Main Level Bedrooms 
2
Window Features 
BlindsPlantation Shutters
Bedroom 2 
Dimensions - 10.7 X 13Level - MainArea - 139
Dining Room 
Dimensions - 18.89 X 14.5Level - MainArea - 273
FloridaRoom 
Dimensions - 22.8 X 8.19Level - MainArea - 186
Kitchen 
Dimensions - 16.8 X 15.6Level - MainArea - 262
Living Room 
Dimensions - 18.2 X 22.8Level - MainArea - 414
PrimaryBedroom 
Dimensions - 18.3 X 16.8Level - MainArea - 307
Save
Ask
Tour
Hide
Share
Exterior Features
Construction Details 
BlockStucco
Pool Features 
Association
Roof 
Spanish TileTile
View 
Garden
Waterview 
Garden
Windows/Doors 
BlindsPlantation Shutters
Community Features
Association Amenities 
PoolClubhouseElevator(s)Fitness CenterGolf CourseRecreation FacilitiesSpa/Hot TubTennis Court(s)Trail(s)
Association Fee 
$650.0
Association Fee Frequency 
Monthly
Community Features 
Gated
MLS Area 
4590
Financing Terms Available 
CashConventional
Membership fee 
90500
Schools
School District
Unknown
Elementary School
Crystal Lakes (Palm Beach)
Middle School
Christa McAuliffe
High School
Park Vista
Listing courtesy of Compass Florida LLC

beaches flex logo

All listings featuring the BMLS logo are provided by BeachesMLS, Inc. This information is not verified for authenticity or accuracy and is not guaranteed. Copyright © 2026 BeachesMLS, Inc. (a Flex MLS feed)
Last checked: 2026-09-10 01:53 PM UTC

Neighborhood & Commute
Source: Walkscore
Disclosure: Community information and market data powered by Constellation Data Labs. Information is deemed reliable but not guaranteed.
Save
Ask
Tour
Hide
Share
Skip to content