Stephanie Kaufman

Properties

I AM ONE CALL OR TEXT AWAY FROM YOUR NEW HOME 561-929-1770
Boca Raton, Boynton Beach, Delray Beach, Highland Beach, Palm Beach County, Florida real estate

Save
Ask
Tour
Hide
Share
$3,499,000
56 Days On Site

Fairway Point Building 1
20310 Fairway Oaks Drive 143
Boca Raton, FL 33434

Condominium|Pending
3
Beds
3
Total Baths
3
Full Baths
3,348
SqFt
$1,045
/SqFt
1988
Built
Subdivision:
Fairway Point Condo
County:
Palm Beach

Due to the health concerns created by Coronavirus we are offering personal 1-1 online video walkthough tours where possible.
Call Now: 561-929-1770
Is this the listing for you? We can help make it yours.
561-929-1770
20310 Fairway Oaks Drive 14320310 Fairway Oaks Drive 14320310 Fairway Oaks Drive 14320310 Fairway Oaks Drive 143
Save
Ask
Tour
Hide
Share

YOUR BUYER WILL WANT TO SEE THIS!!!! Stunning newly remodeled in 2024 with no detail missed! ~ Imagine life inside the Nation's #1 Private Residential Country Club Lifestyle offering resort-style living. Conveniently located less than 10 minutes from downtown Boca Raton. PLAY our 4 Golf courses, 27 Tennis courts and 25 Pickleball courts; SHOP our retail store, golf and tennis pro shops, DINE in our 8 dining venues. Spend the day RELAXING at our 5-star fitness center, pool, spa and salon. ENJOY endless activities in over 450,000 sq. ft. of exceptional amenities & stellar service. Mandatory Joining Fee: $150,000, BWMA Capital Contribution: $10,000, Annual Social Dues: $24,454. ** Club's Joining Fee & CC will be increasing by $75,000 on October 1st. Act now to beat the increase! * *Club's Joining Fee & CC will be increasing by $75,000 on October 1st. Act now to beat the increase!

Save
Ask
Tour
Hide
Share
Listing Snapshot
Price 
$3,499,000
Days On Site 
56 Days
Bedrooms 
3
Inside Area (SqFt) 
3,348 sqft
Total Baths 
3
Full Baths 
3
Partial Baths 
N/A
Lot Size 
N/A
Year Built 
1988
MLS® Number 
B26052685
Status 
Pending
Property Tax 
$9,902.65
HOA/Condo/Coop Fees 
$3,866.66 monthly
Sq Ft Source 
Public Records
Friends & Family
Recent Activity
a month agoListing updated with changes from the MLS®
a month agoStatus changed to Pending
2 months agoListing first seen on site
General Features
Carport 
1
Direction Faces 
Northwest
Levels 
One
Number Of Stories 
8
Parking 
Attached CarportAttachedCoveredCarportGuest
Parking Spaces 
1
Pets 
No
Property Sub Type 
Condominium
Security 
Smoke Detector(s)Building SecurityFire AlarmFire Sprinkler SystemSecurity GateGated with GuardGated CommunityKey Card EntrySecurity Guard
Sewer 
Public Sewer
Special Circumstances 
Standard
SqFt Total 
3348
Utilities 
Cable ConnectedElectricity ConnectedSewer ConnectedWater Connected
Water Source 
Public
Zoning 
AR
Interior Features
Appliances 
CooktopDryerDishwasherElectric CooktopElectric RangeDisposalMicrowaveOvenRangeRefrigeratorWasher
Cooling 
Central AirElectric
Flooring 
ConcreteTile
Furnished 
Negotiable
Heating 
CentralElectric
Interior 
PantryBar
Laundry Features 
InsideLaundry RoomSink
Main Level Bedrooms 
3
Window Features 
BlindsDrapesStorm Window(s)
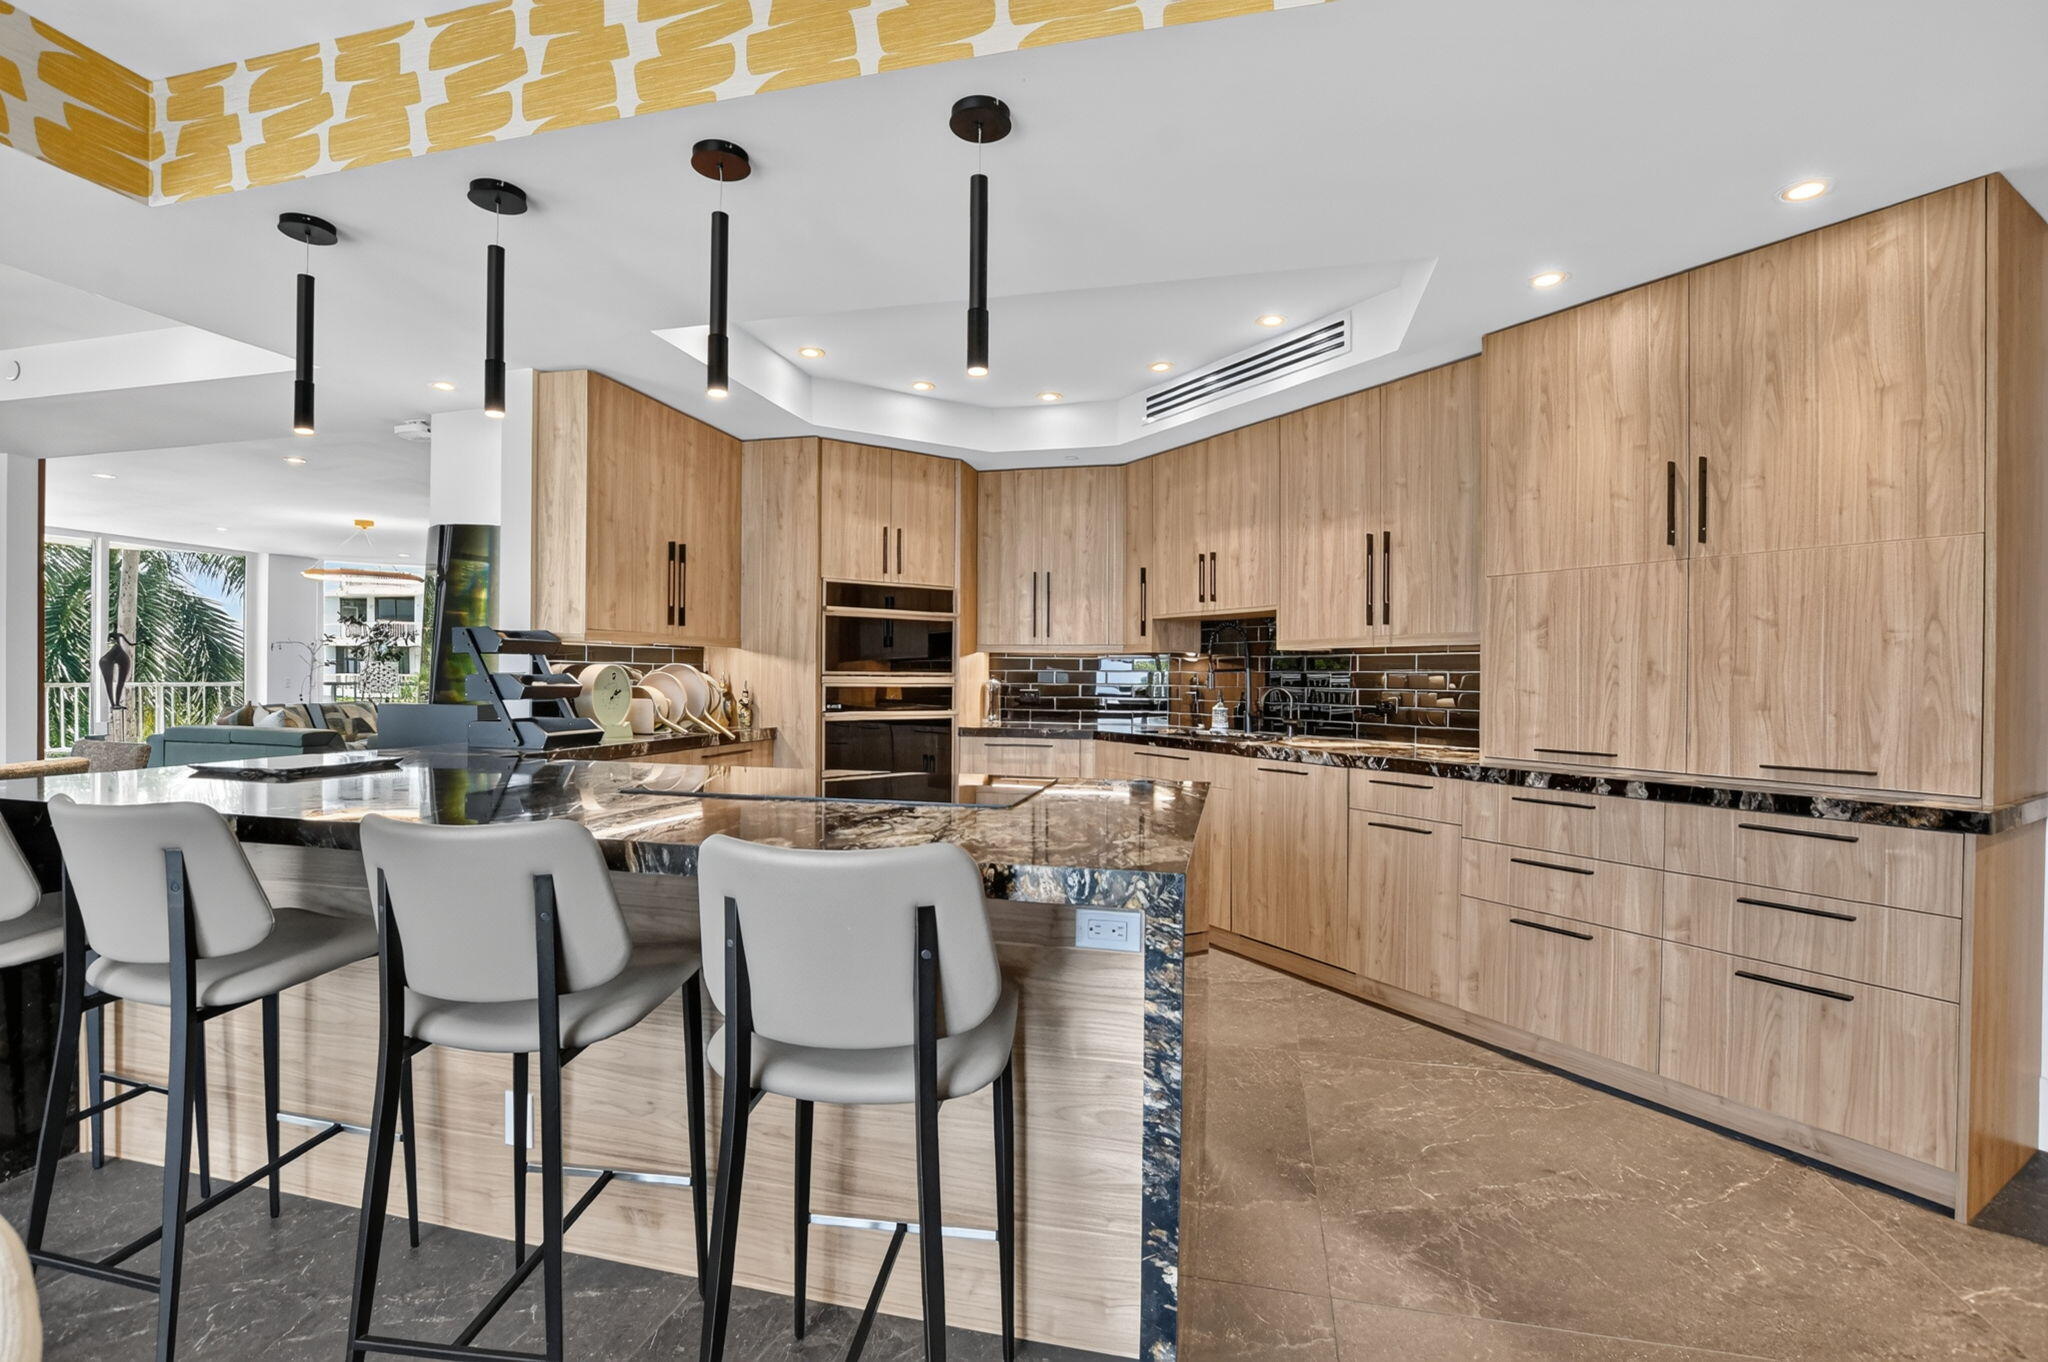
Kitchen 
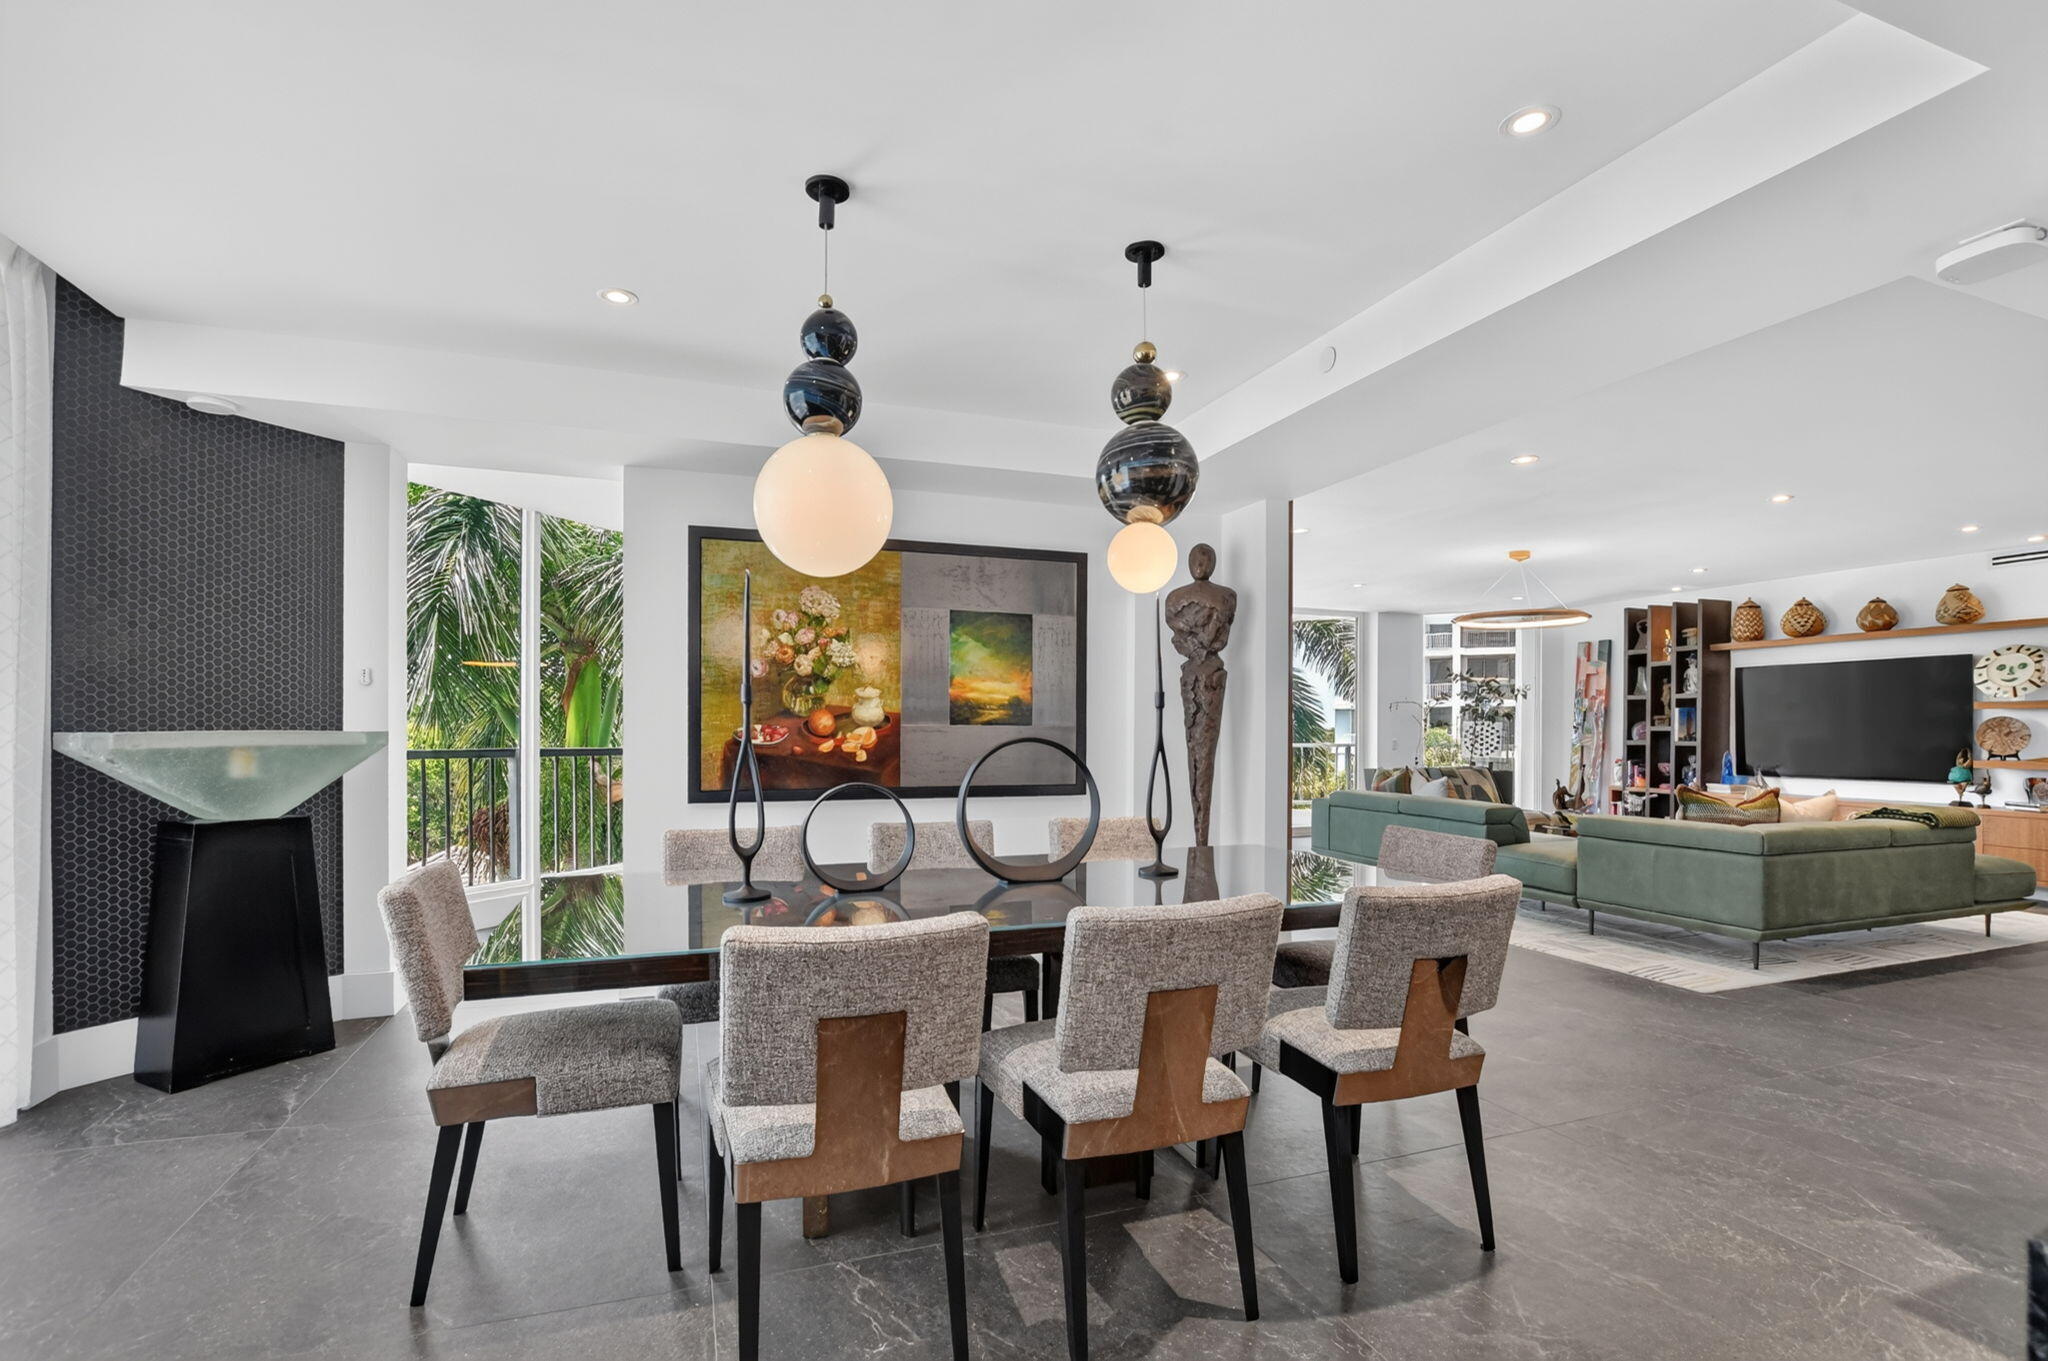
Living Room 
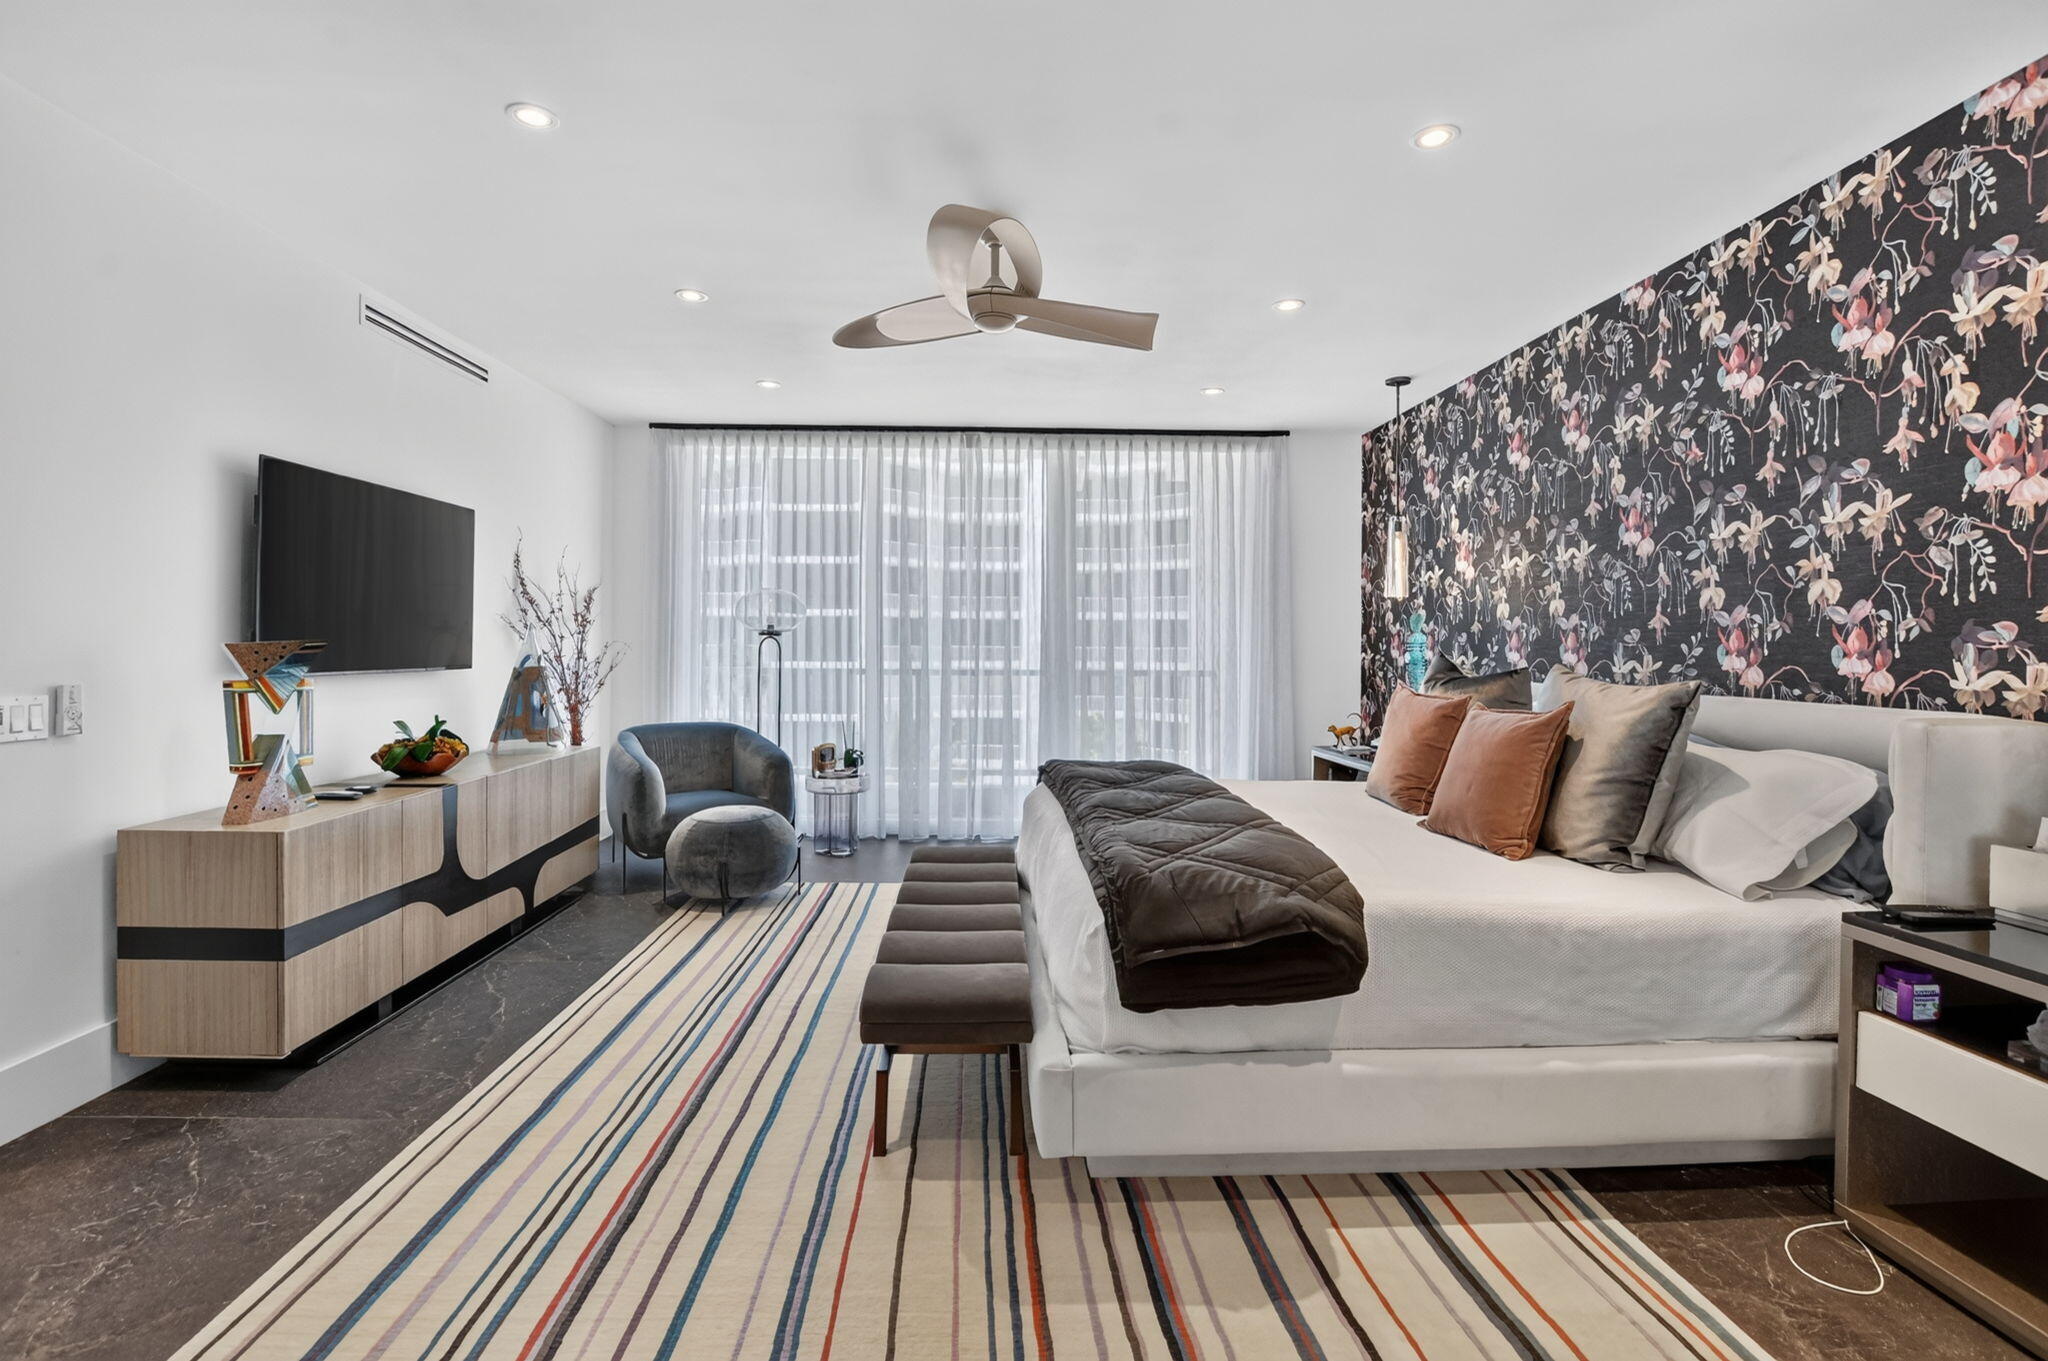
PrimaryBedroom 
Save
Ask
Tour
Hide
Share
Exterior Features
Construction Details 
BlockConcrete
Exterior 
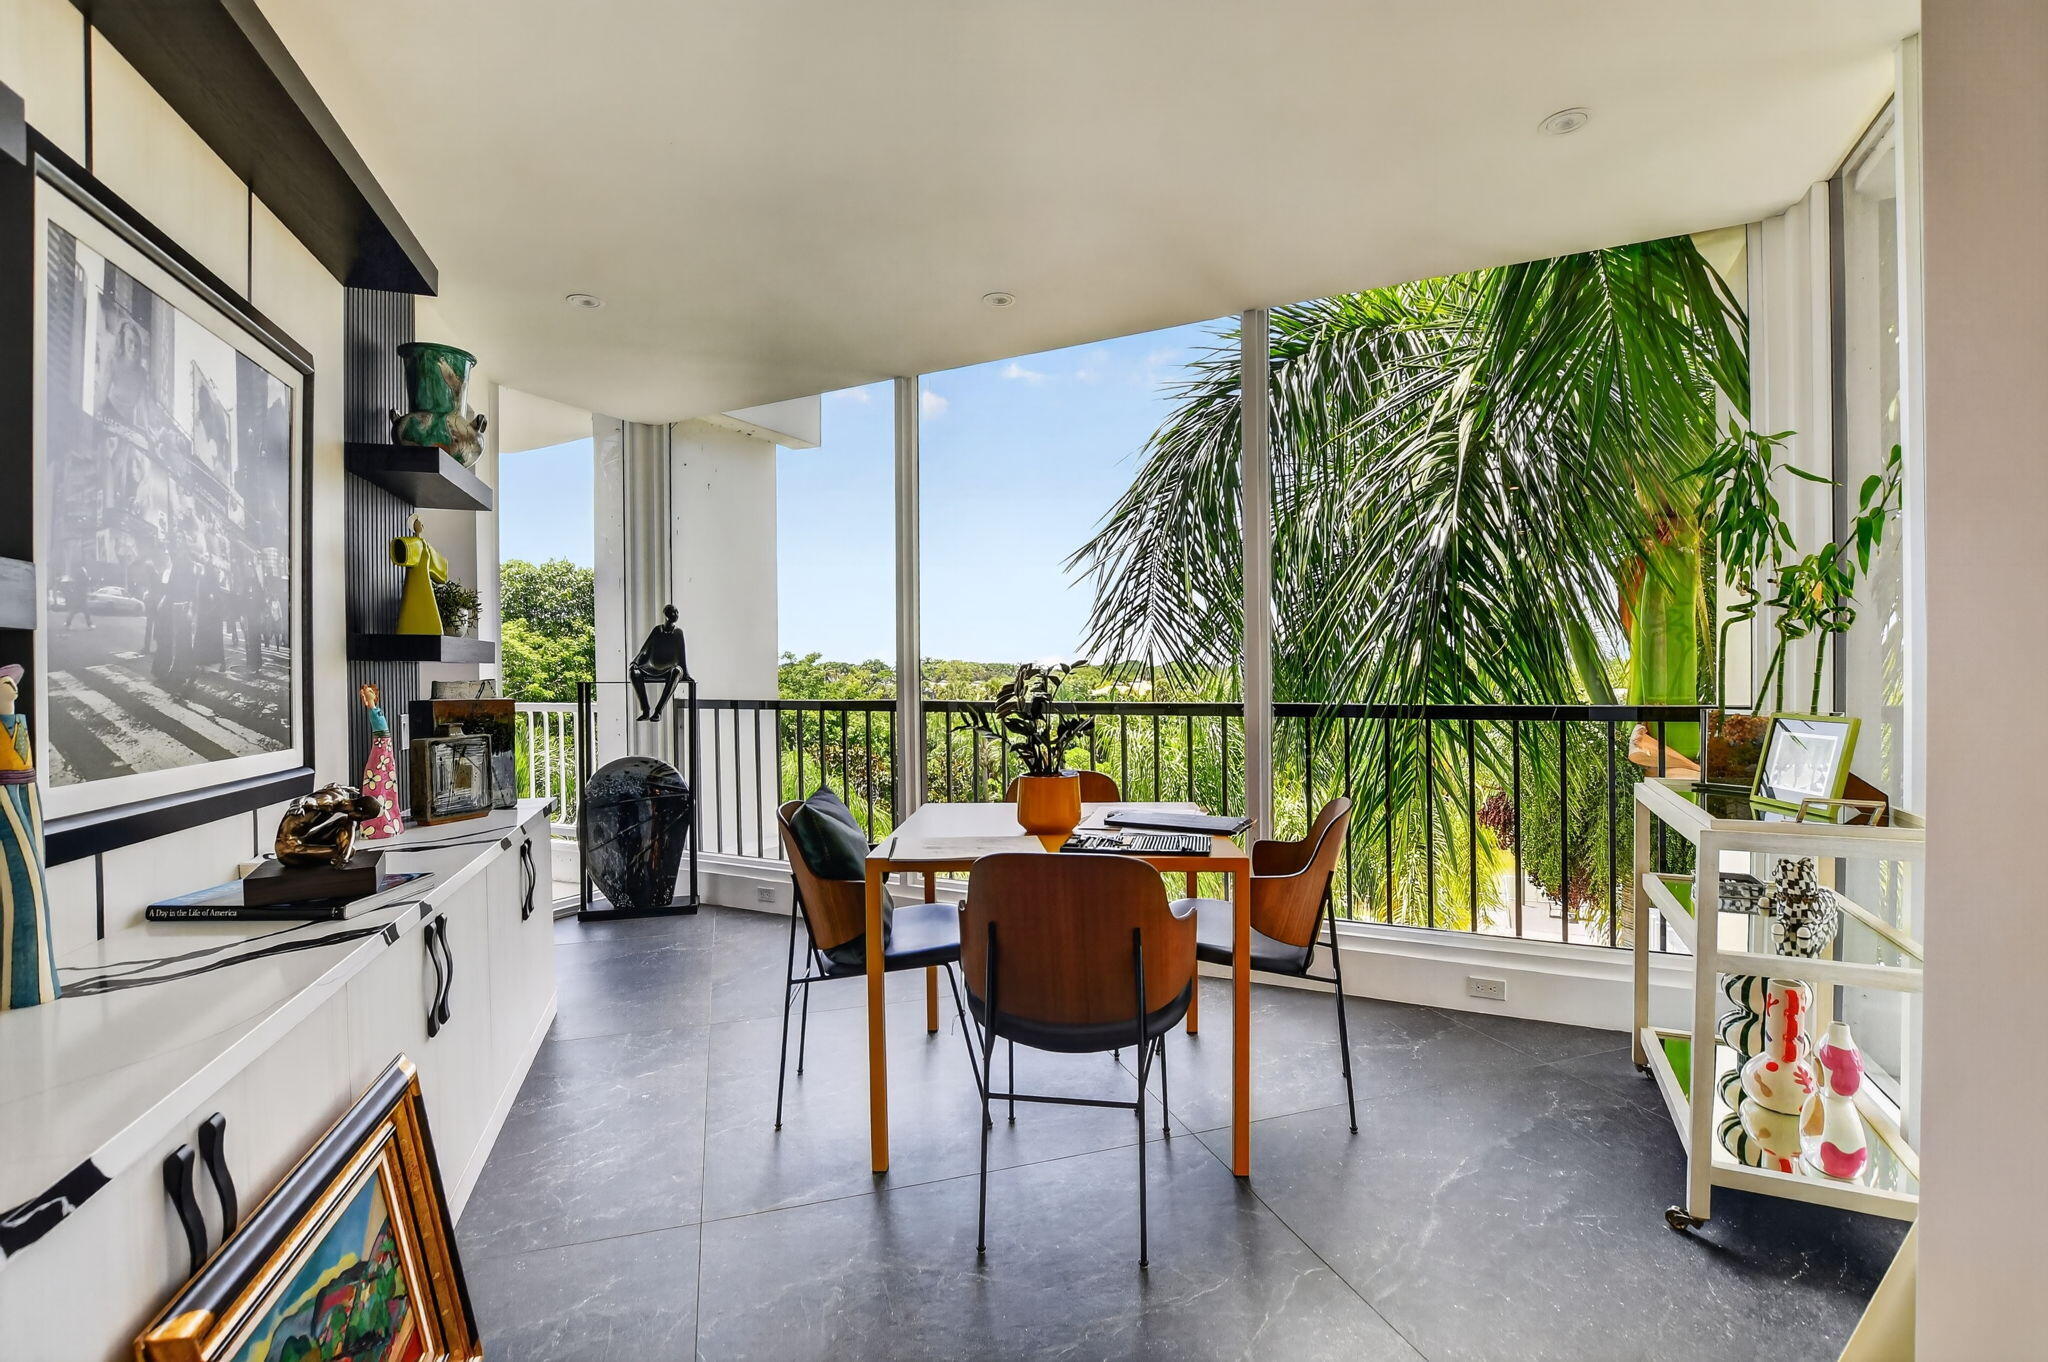
Balcony
Lot Features 
Waterfront
Patio And Porch 
CoveredPatio
Pool Features 
AssociationHeated
Roof 
Other
View 
GardenLakePoolWater
Waterfront 
Yes
Waterview 
GardenLakePoolWater
Windows/Doors 
BlindsDrapesStorm Window(s)
Community Features
Association Amenities 
PoolBasketball CourtBilliard RoomClubhouseCar Wash AreaDog ParkFitness CenterGolf CourseMaintenance GroundsGatedManagementMaintenancePlaygroundParkParkingRecreation Facilities
Association Fee 
$3866.66
Association Fee Frequency 
Monthly
Community Features 
GatedStreet Lights
MLS Area 
4660
Financing Terms Available 
Cash
Membership fee 
150000
Schools
School District
Unknown
Elementary School
Whispering Pines (Palm Beach)
Middle School
Omni
High School
Spanish River
Listing courtesy of Boca West Realty LLC

beaches flex logo

All listings featuring the BMLS logo are provided by BeachesMLS, Inc. This information is not verified for authenticity or accuracy and is not guaranteed. Copyright © 2026 BeachesMLS, Inc. (a Flex MLS feed)
Last checked: 2026-09-10 01:53 PM UTC

Neighborhood & Commute
Source: Walkscore
Disclosure: Community information and market data powered by Constellation Data Labs. Information is deemed reliable but not guaranteed.
Save
Ask
Tour
Hide
Share
Skip to content