Stephanie Kaufman

Properties

I AM ONE CALL OR TEXT AWAY FROM YOUR NEW HOME 561-929-1770
Boca Raton, Boynton Beach, Delray Beach, Highland Beach, Palm Beach County, Florida real estate

Save
Ask
Tour
Hide
Share
$950,000
51 Days On Site

7655 SEACOAST Drive
Parkland, FL 33067

Single Family Residence|Pending
3
Beds
2
Total Baths
2
Full Baths
1,988
SqFt
$478
/SqFt
2022
Built
Subdivision:
MCJUNKIN FARMS PLAT
County:
Broward

Due to the health concerns created by Coronavirus we are offering personal 1-1 online video walkthough tours where possible.
Call Now: 561-929-1770
Is this the listing for you? We can help make it yours.
561-929-1770
7655 SEACOAST Drive7655 SEACOAST Drive7655 SEACOAST Drive7655 SEACOAST Drive
Save
Ask
Tour
Hide
Share

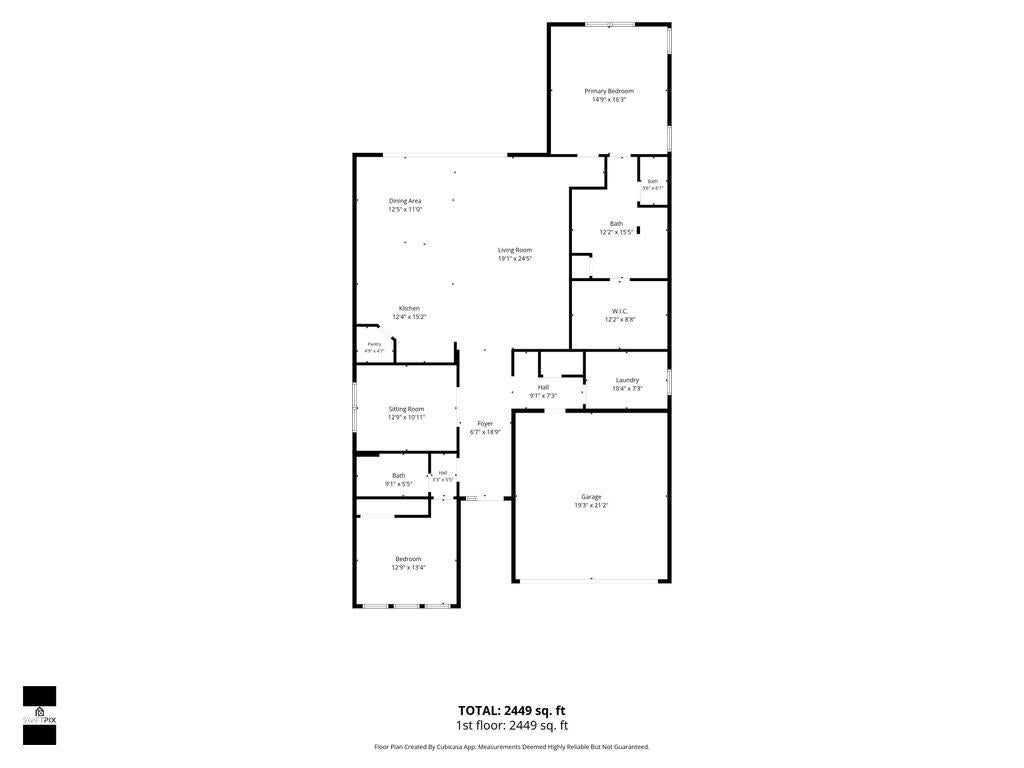
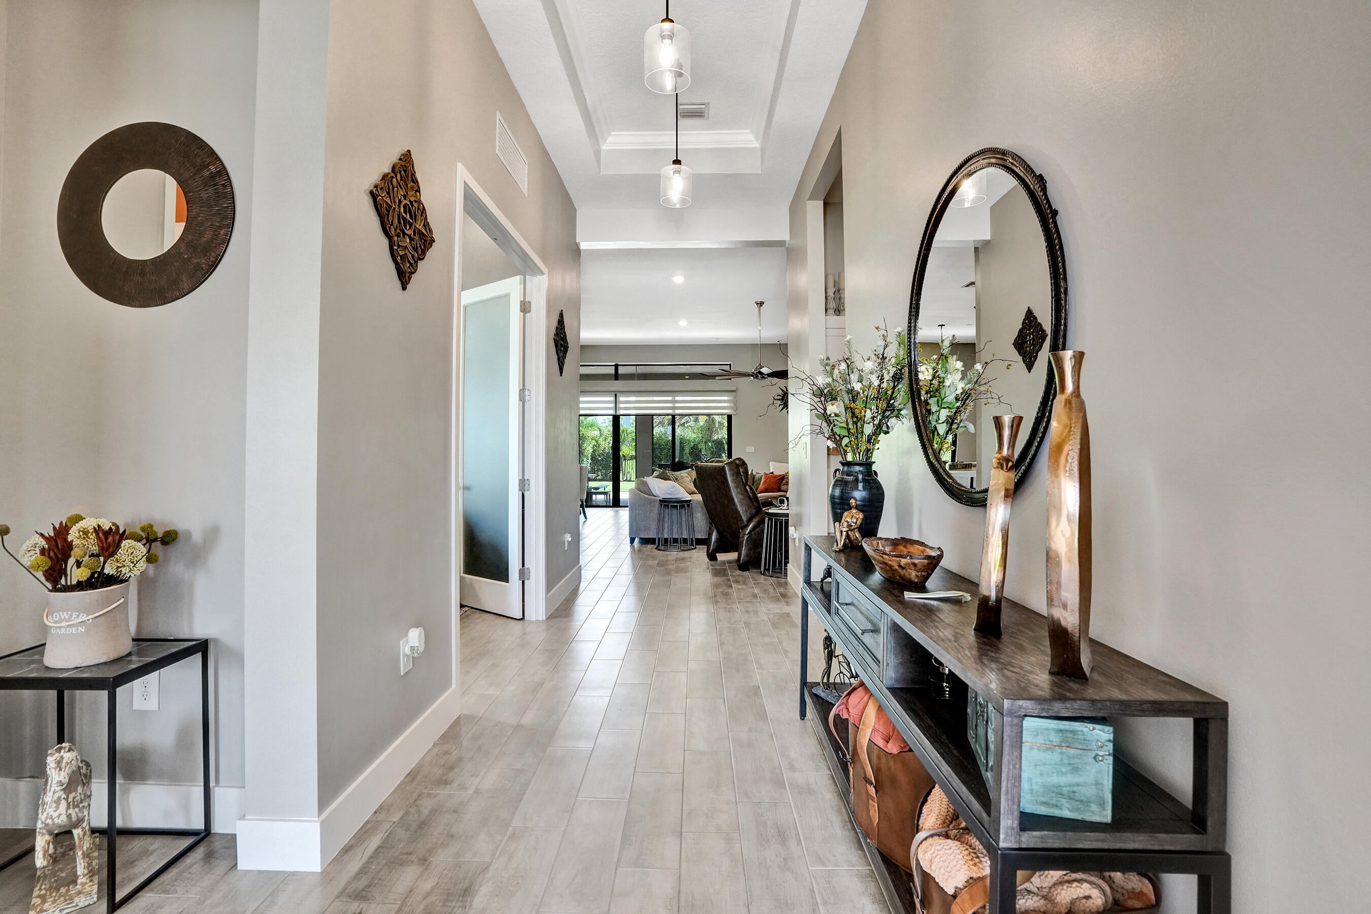
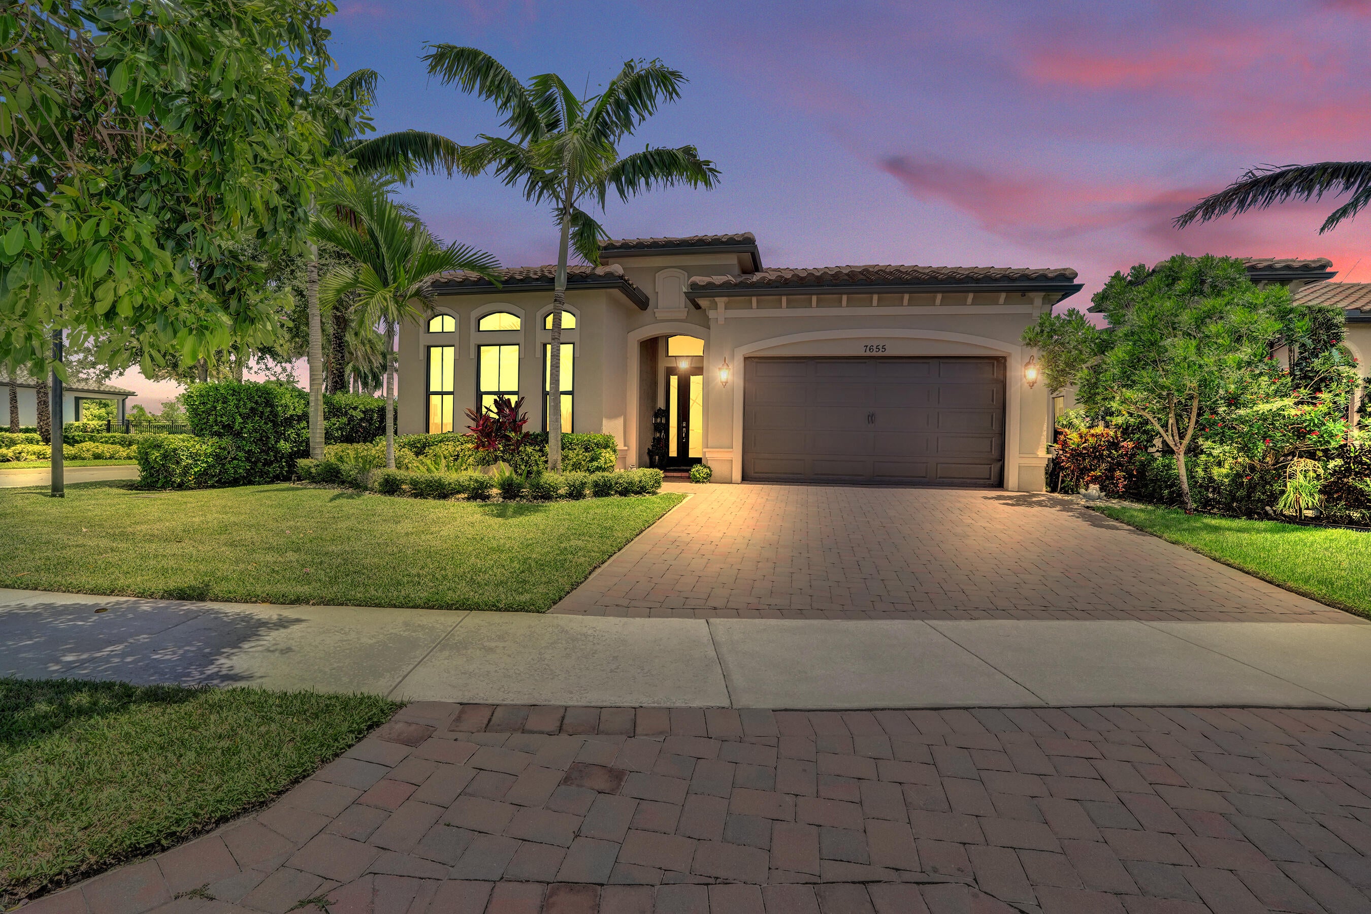
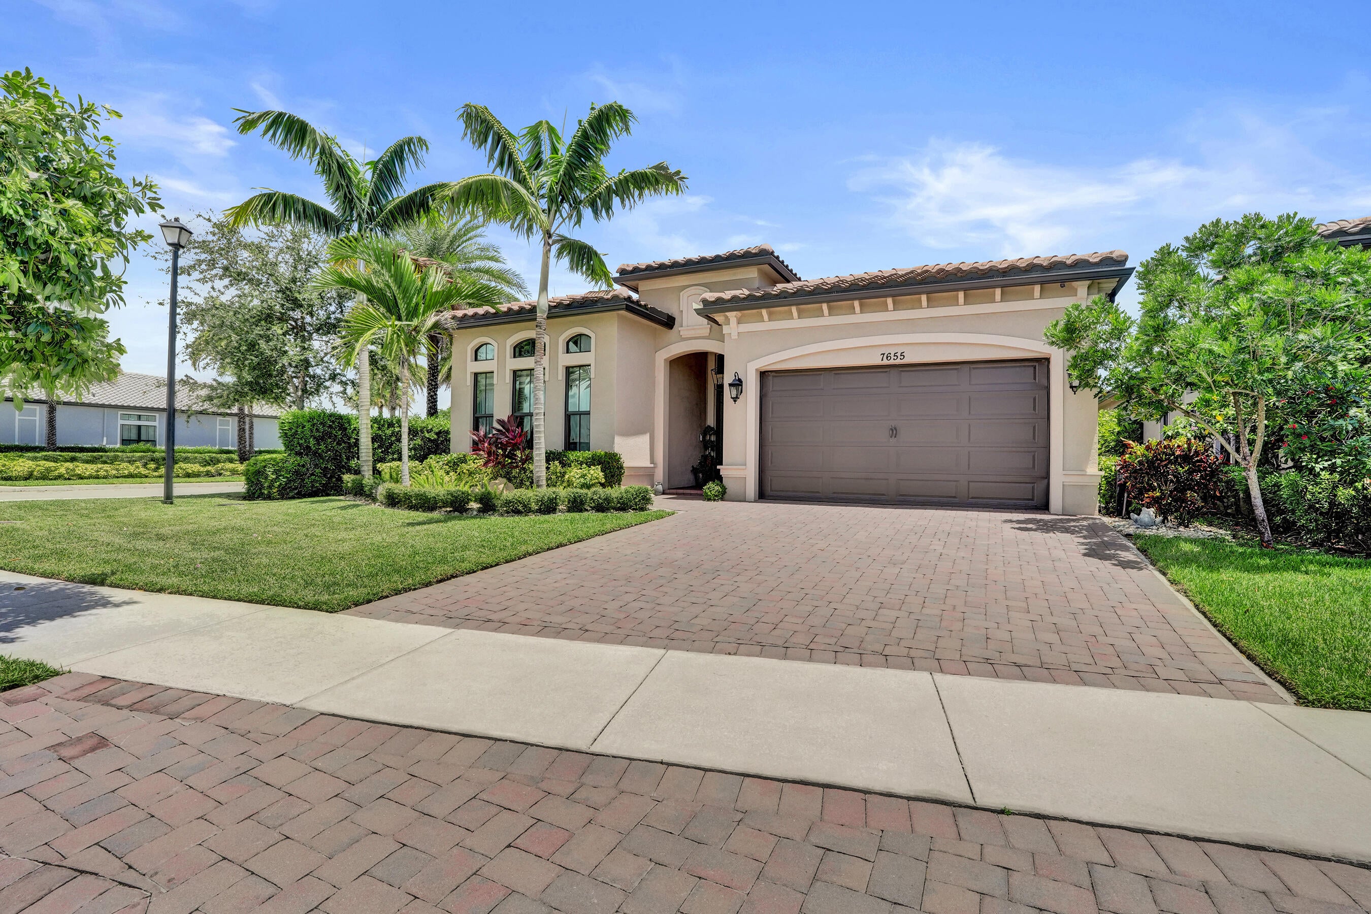
Welcome to the Falls at Parkland - an active 55+ Community! This 4 Year young Saint Lucia model offers 2 bedrooms PLUS Den converted into a media room, along w 2 baths. This must see home offers so many upgrades such as 12+ ft ceilings, recessed lighting thru out, Electric Blinds, Closet Factory organizers, Extended screened in patio with Electric Awning, Paradise Grill outdoor kitchen, Fully fenced yard, Wired w Speakers. Garage features epoxy floors and cabinetry. Primary bed Ensuite has an amazing walk in closet w Custom Closet Factory Organizer, Electric blinds, soft curtains, recessed lighting. Primary bath features plantation shutters, double vanity. Laundry Room w Washer & Dryer, Cabinetry, built in sink. 2nd Bed w Murphy Bed, ceiling fan. Hurricane Impact windows thru out.

Save
Ask
Tour
Hide
Share
Listing Snapshot
Price 
$950,000
Days On Site 
51 Days
Bedrooms 
3
Inside Area (SqFt) 
1,988 sqft
Total Baths 
2
Full Baths 
2
Partial Baths 
N/A
Lot Size 
0.18 Acres
Year Built 
2022
MLS® Number 
B26054627
Status 
Pending
Property Tax 
$13,448.79
HOA/Condo/Coop Fees 
$676.67 monthly
Sq Ft Source 
Assessor
Friends & Family
Recent Activity
2 weeks agoListing updated with changes from the MLS®
2 weeks agoStatus changed to Pending
4 weeks agoPrice changed to $950,000
2 months agoListing first seen on site
General Features
Acres 
0.18
Attached Garage 
Yes
Direction Faces 
South
Foundation 
BlockSlab
Garage 
Yes
Garage Spaces 
2
Levels 
One
Number Of Stories 
1
Parking 
AttachedDrivewayGarageGarage Door Opener
Parking Spaces 
2
Pets 
Breed RestrictionsSize LimitYes
Property Sub Type 
Single Family Residence
Security 
Gated Community
Sewer 
Public Sewer
Special Circumstances 
Standard
SqFt Total 
2904
Style 
Ranch
Utilities 
Electricity ConnectedNatural Gas ConnectedUnderground Utilities
Water Source 
Public
Zoning 
PRD
Interior Features
Appliances 
DryerDishwasherDisposalGas RangeGas Water HeaterMicrowaveOvenRefrigeratorWater HeaterWasher
Cooling 
Central AirCeiling Fan(s)
Flooring 
CarpetCeramic Tile
Heating 
Natural Gas
Interior 
High CeilingsKitchen IslandPantryWalk-In Closet(s)
Laundry Features 
Gas Dryer HookupInsideMain LevelLaundry RoomSink
Main Level Bedrooms 
2
Window Features 
ENERGY STAR Qualified Windows
Kitchen 
Level - First
Living Room 
Level - First
PrimaryBedroom 
Level - First
Save
Ask
Tour
Hide
Share
Exterior Features
Construction Details 
Block
Exterior 
Awning(s)Built-in BarbecueBarbecueLightingOutdoor Kitchen
Fencing 
Back YardFullWrought Iron
Lot Features 
Corner LotLandscaped
Other Structures 
Outdoor Kitchen
Patio And Porch 
CoveredPatioScreened
Pool Features 
IndoorAssociation
Roof 
Barrel
Windows/Doors 
ENERGY STAR Qualified Windows
Community Features
Association Amenities 
PoolBilliard RoomClubhouseFitness CenterGatedIndoor PoolManagementPlaygroundRecreation FacilitiesSpa/Hot Tub
Association Fee 
$2030.0
Association Fee Frequency 
Quarterly
Community Features 
GatedStreet LightsSidewalks
MLS Area 
3611
Senior Community 
Yes
Financing Terms Available 
CashConventionalFHA
Schools
School District
Unknown
Elementary School
Riverglades
Middle School
Westglades
High School
Marjory Stoneman Douglas
Listing courtesy of Keyes Company

beaches flex logo

All listings featuring the BMLS logo are provided by BeachesMLS, Inc. This information is not verified for authenticity or accuracy and is not guaranteed. Copyright © 2026 BeachesMLS, Inc. (a Flex MLS feed)
Last checked: 2026-09-10 01:53 PM UTC

Neighborhood & Commute
Source: Walkscore
Disclosure: Community information and market data powered by Constellation Data Labs. Information is deemed reliable but not guaranteed.
Save
Ask
Tour
Hide
Share
Skip to content