Stephanie Kaufman

Properties

I AM ONE CALL OR TEXT AWAY FROM YOUR NEW HOME 561-929-1770
Boca Raton, Boynton Beach, Delray Beach, Highland Beach, Palm Beach County, Florida real estate

Save
Ask
Tour
Hide
Share
$425,000
49 Days On Site

9636 Crescent View Drive N
Boynton Beach, FL 33437

For Sale|Single Family Residence|Active Under Contract
3
Beds
2
Total Baths
2
Full Baths
1,440
SqFt
$295
/SqFt
1997
Built
Subdivision:
PALM ISLES WEST
County:
Palm Beach

Due to the health concerns created by Coronavirus we are offering personal 1-1 online video walkthough tours where possible.
Call Now: 561-929-1770
Is this the listing for you? We can help make it yours.
561-929-1770
9636 Crescent View Drive N9636 Crescent View Drive N9636 Crescent View Drive N9636 Crescent View Drive N
Save
Ask
Tour
Hide
Share

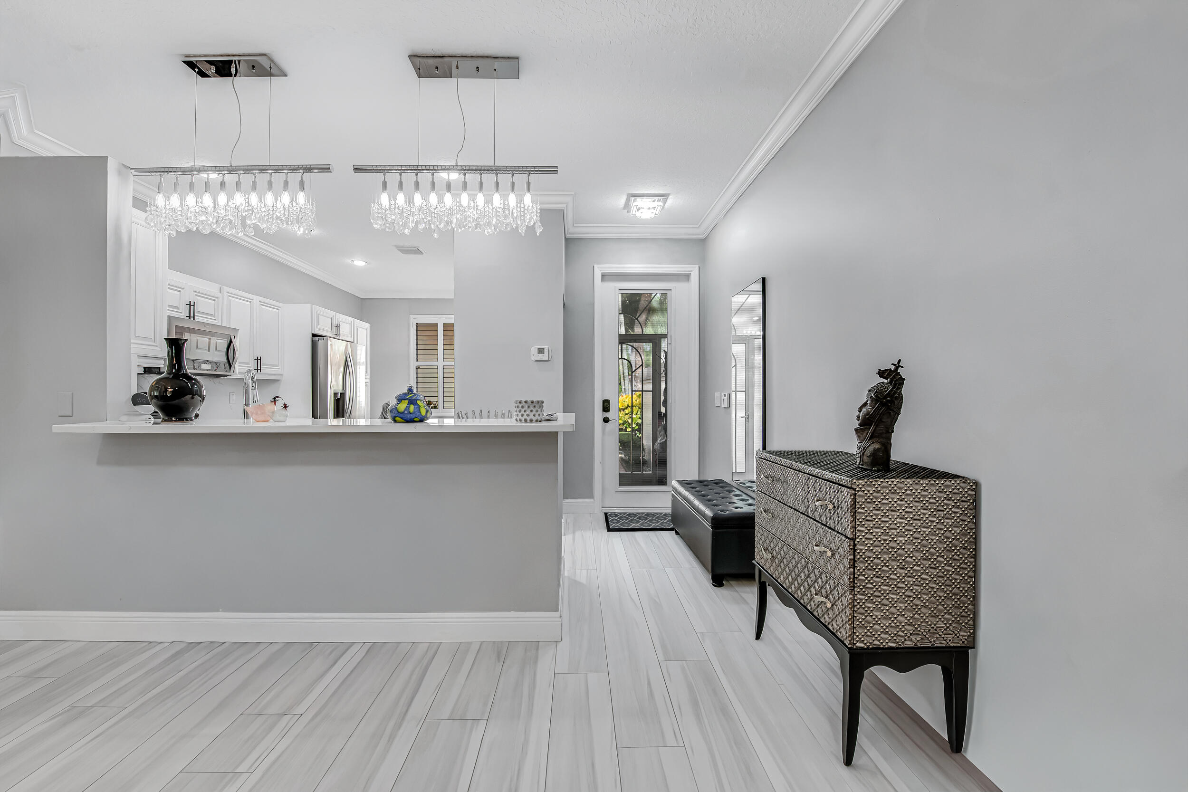
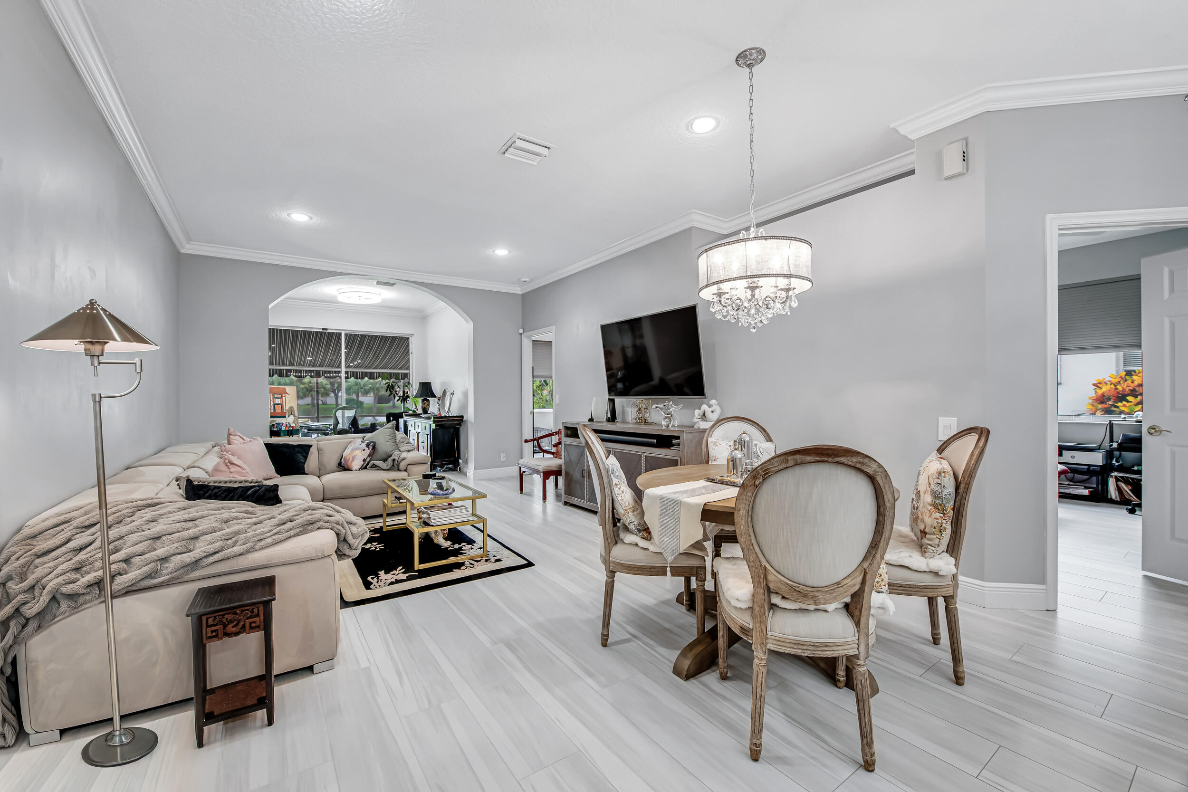
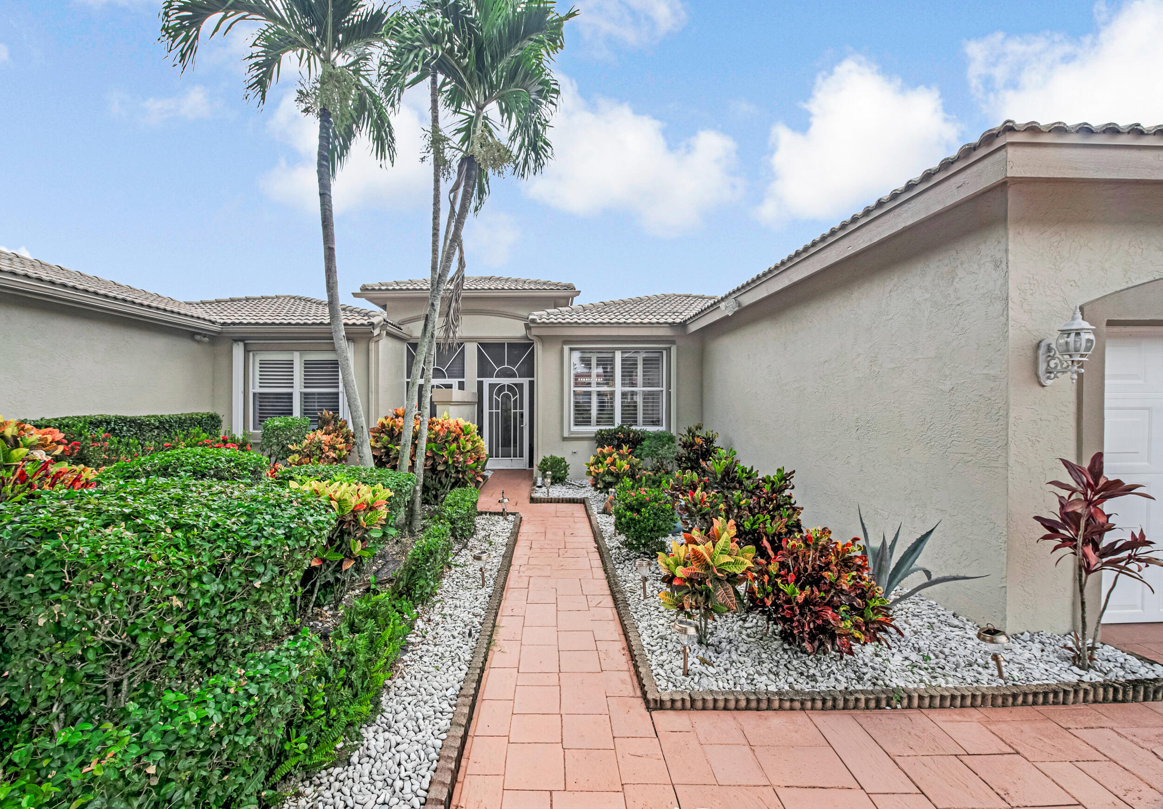
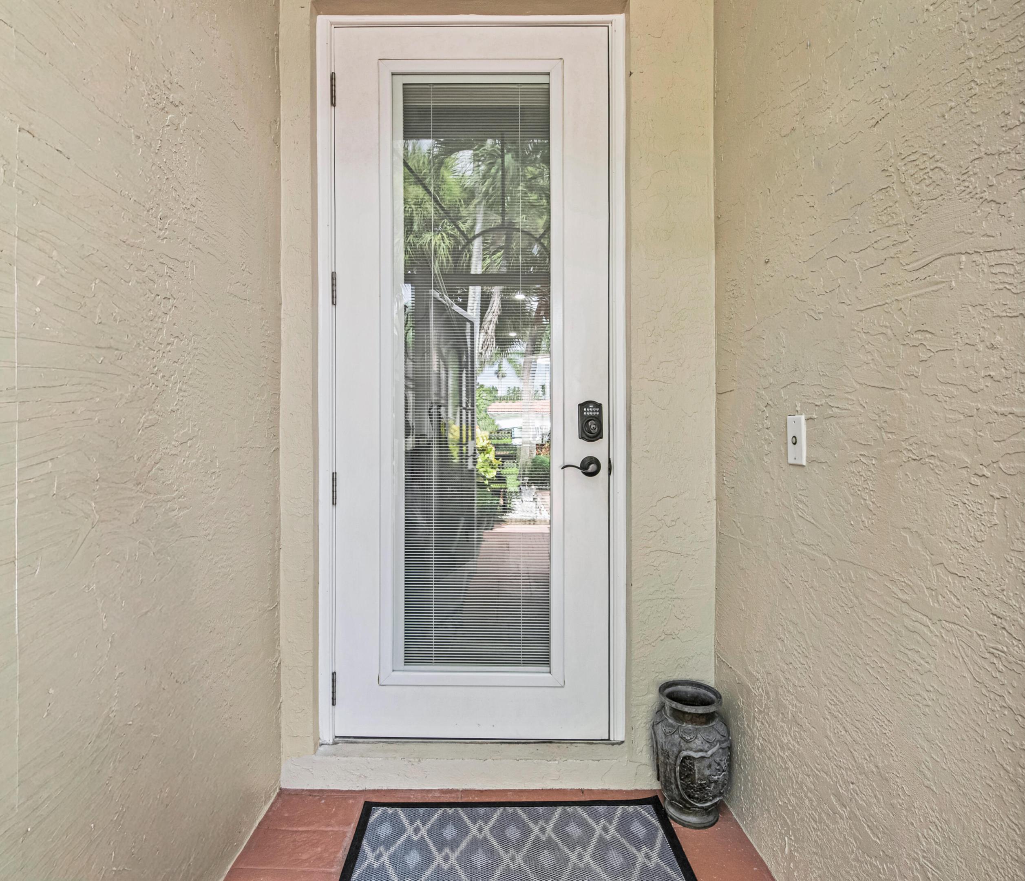
Renovated and exceptionally well maintained, this lake front move-in ready home features a hurricane impact front door, accordion hurricane shutters, a retractable awning over the screened patio, & an electric dog "fence". Inside is all porcelain commercial grade flooring throughout with no thresholds in the doorways, creating a seamless flow & crown molding in living areas. The updated kitchen and bathrooms offer a modern feel, & the kitchen includes large pantry. The spacious primary suite features a walk-in closet w/additional added closet. Inside laundry room, a one-car garage & newer AC (2022) complete this well-appointed home. Check out the interactive 3D walkthrough tour for an "in person" view! Don't leave without stopping by the fully renovated clubhouse! Palm Isles Amenities Include: *Professional Grade Har-Tru Pickle Ball & Tennis Courts w/Onsite Tennis Pro *Multiple Pools *Main Pool is heated in winter and cooled in summer *On Site Cafe open for Breakfast & Lunch 7 days a week Fully Renovated 54k sqft Clubhouse featuring: *Elegant Lobby & Lounge Areas 600+ Seat Theatre for Shows & Live Performances *Grand Ballroom *Multiple Card & Game Rooms *Billiard Room *Meeting Rooms *Pottery Room w/ Kilns *Arts & Crafts Room *Full Gym w/ Machines & Freeweights *Aerobics/Yoga Room w/ Classes *Library *Indoor Pool *Sauna *Whirlpool *Clubs & Activities For All Interests Including: *Mens & Women's Social Groups *Travel Groups *Art Club *Book Club *Pap Corps Chapter *Hadassah Chapter *Chess Club *Tennis & Pickleball Groups *Fishing Club (all lakes are stocked) *Card & Game Groups *Swimming & Watersports Clubs *Gardening Club *Chorus Groups *Theatre Groups *Tai Chi Group *And Many More...

Save
Ask
Tour
Hide
Share
Listing Snapshot
Price 
$425,000
Days On Site 
49 Days
Bedrooms 
3
Inside Area (SqFt) 
1,440 sqft
Total Baths 
2
Full Baths 
2
Partial Baths 
N/A
Lot Size 
0.12 Acres
Year Built 
1997
MLS® Number 
B26055210
Status 
Active Under Contract
Property Tax 
$3,155.36
HOA/Condo/Coop Fees 
$691.33 monthly
Sq Ft Source 
Public Records
Friends & Family
Recent Activity
3 weeks agoListing updated with changes from the MLS®
3 weeks agoStatus changed to Active Under Contract
2 months agoListing first seen on site
General Features
Acres 
0.12
Attached Garage 
Yes
Direction Faces 
West
Garage 
Yes
Garage Spaces 
1
Levels 
One
Number Of Stories 
1
Parking 
AttachedDrivewayGaragePaver Block
Parking Spaces 
3
Pets 
Breed RestrictionsNumber LimitSize LimitYes
Property Sub Type 
Single Family Residence
Security 
Security System OwnedGated Community
Sewer 
Private Sewer
Special Circumstances 
Standard
SqFt Total 
1711
Utilities 
Cable ConnectedElectricity ConnectedSewer ConnectedWater Connected
Water Source 
Public
Zoning 
RTU
Interior Features
Appliances 
DryerDishwasherMicrowaveOvenRangeRefrigeratorWater HeaterWasher
Cooling 
Central AirCeiling Fan(s)Electric
Flooring 
Tile
Heating 
CentralElectric
Interior 
Eat-in KitchenHigh CeilingsOtherPantryWalk-In Closet(s)
Laundry Features 
Inside
Main Level Bedrooms 
3
Kitchen 
Dimensions - 17 X 10Level - MainArea - 170
Living Room 
Dimensions - 24 X 13Level - MainArea - 312
PrimaryBedroom 
Dimensions - 14 X 13Level - MainArea - 182
Save
Ask
Tour
Hide
Share
Exterior Features
Construction Details 
Block
Exterior 
Awning(s)
Lot Features 
Waterfront
Patio And Porch 
PatioScreened
Pool Features 
IndoorAssociationHeated
Roof 
Tile
View 
LakeWater
Waterfront 
Yes
Waterfront Features 
Lake Front
Waterview 
LakeWater
Windows/Doors 
French Doors
Community Features
Association Amenities 
PoolBilliard RoomClubhouseFitness CenterGatedIndoor PoolManagementMaintenanceRecreation FacilitiesShuffleboard CourtSaunaSpa/Hot TubSecurity
Association Fee 
$2074.0
Association Fee Frequency 
Quarterly
Community Features 
GatedStreet Lights
MLS Area 
4600
Senior Community 
Yes
Financing Terms Available 
CashConventional
Schools
School District
Unknown
Elementary School
Crystal Lakes (Palm Beach)
Middle School
West Boynton
High School
Park Vista
Listing courtesy of Reliant Realty ERA Powered

beaches flex logo

All listings featuring the BMLS logo are provided by BeachesMLS, Inc. This information is not verified for authenticity or accuracy and is not guaranteed. Copyright © 2026 BeachesMLS, Inc. (a Flex MLS feed)
Last checked: 2026-09-10 01:53 PM UTC

Neighborhood & Commute
Source: Walkscore
Disclosure: Community information and market data powered by Constellation Data Labs. Information is deemed reliable but not guaranteed.
Save
Ask
Tour
Hide
Share
Skip to content