Stephanie Kaufman

Properties

I AM ONE CALL OR TEXT AWAY FROM YOUR NEW HOME 561-929-1770
Boca Raton, Boynton Beach, Delray Beach, Highland Beach, Palm Beach County, Florida real estate

Save
Ask
Tour
Hide
Share
$500,000
49 Days On Site

471 Ashwood Place
Boca Raton, FL 33431

For Sale|Townhouse|Active
3
Beds
3
Total Baths
2
Full Baths
1
Partial Bath
1,896
SqFt
$264
/SqFt
1988
Built
Subdivision:
WINDWOOD UNIT I
County:
Palm Beach

Due to the health concerns created by Coronavirus we are offering personal 1-1 online video walkthough tours where possible.
Call Now: 561-929-1770
Is this the listing for you? We can help make it yours.
561-929-1770
471 Ashwood Place471 Ashwood Place471 Ashwood Place471 Ashwood Place
Save
Ask
Tour
Hide
Share

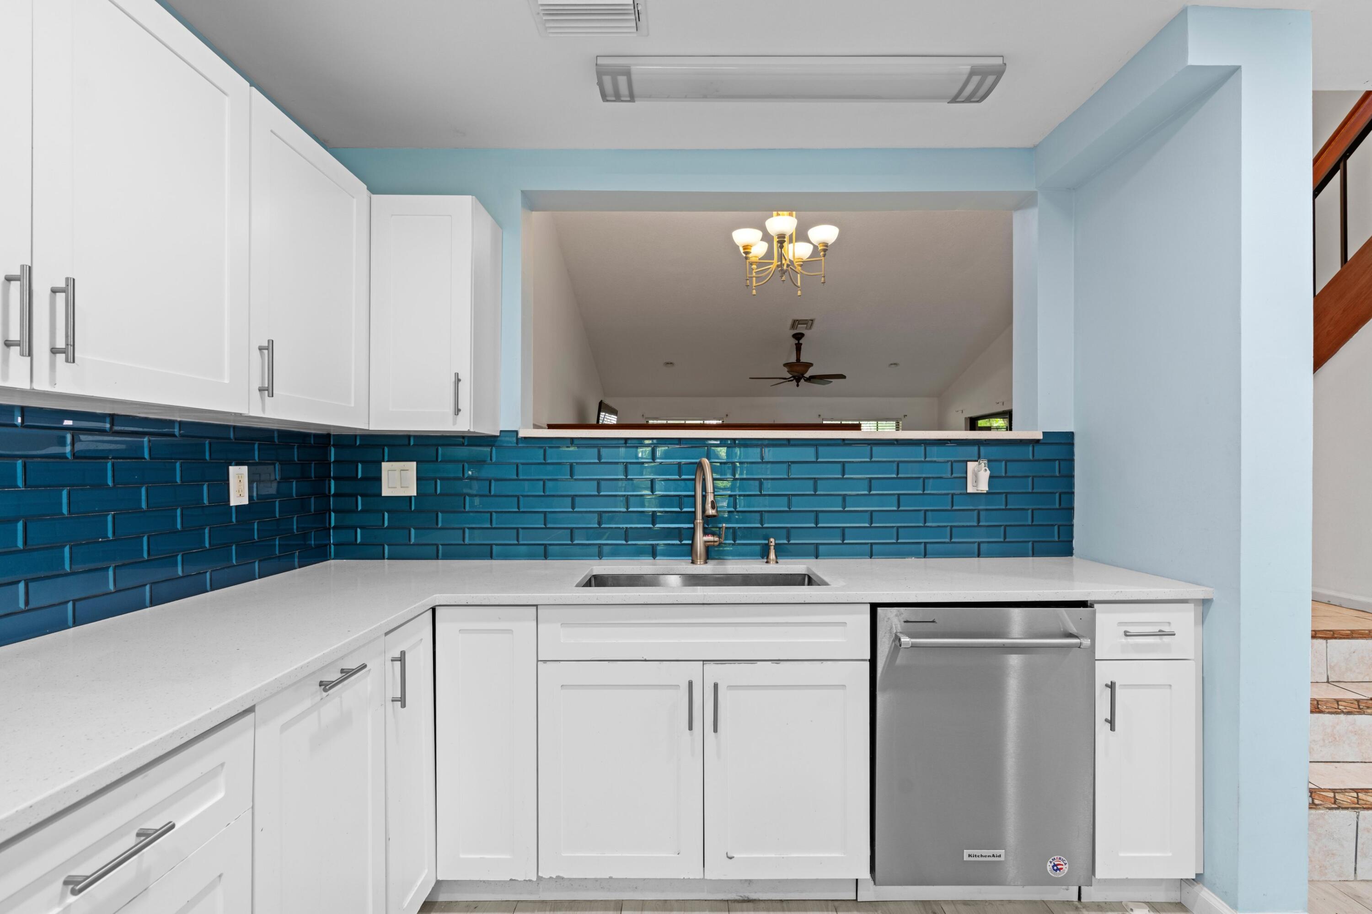
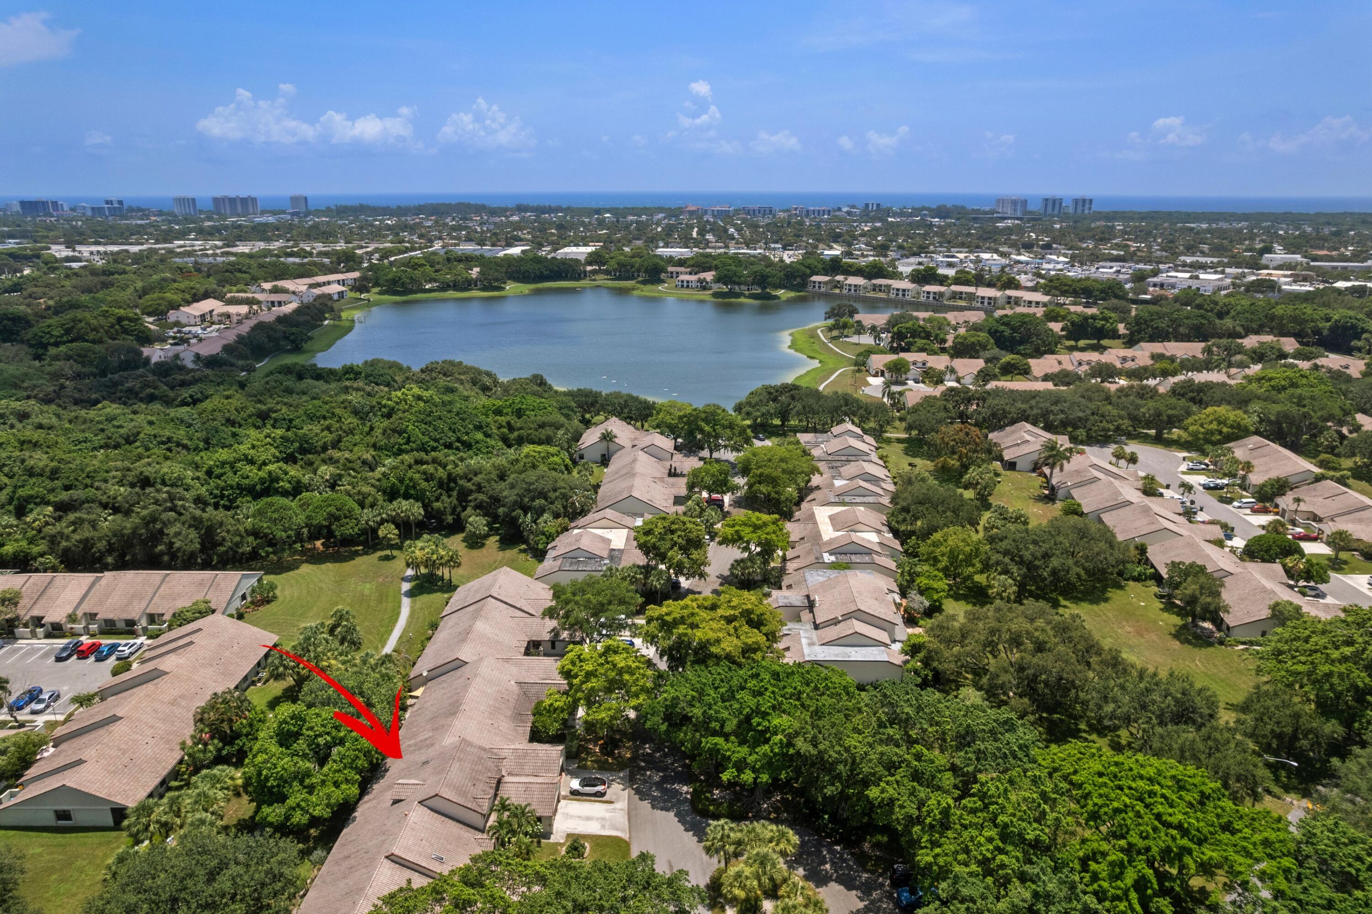
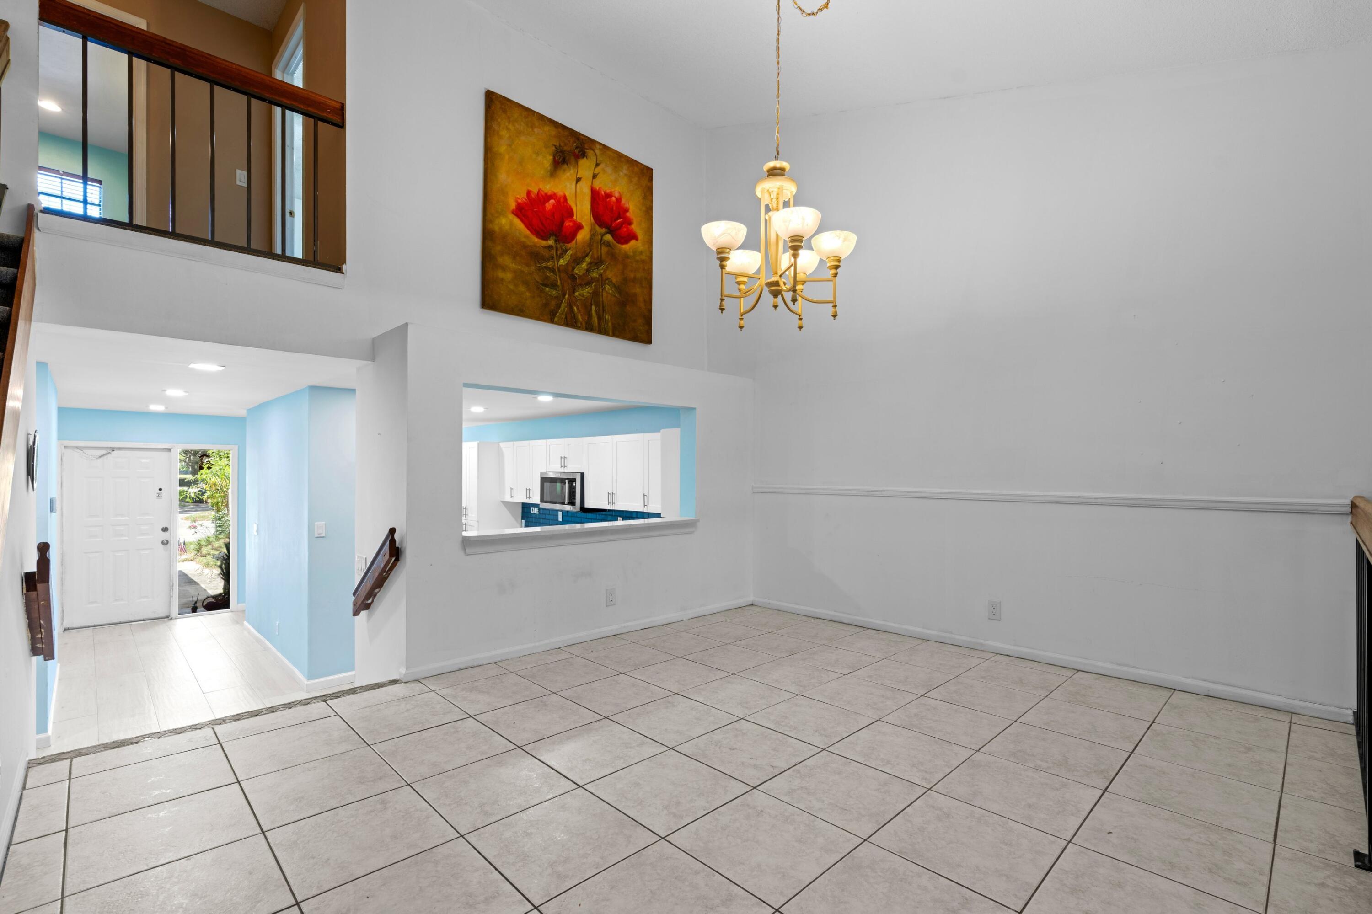
GORGEOUS WATER'S EDGE TOWNHOME | PRESTIGIOUS GATED COMMUNITY, WINDWOOD | BREATHTAKING LAKE VIEWS & 5-ACRE WILDLIFE PRESERVE |NEW 2026 ROOF | Bright Open Split Floor Plan | Dramatic Vaulted Ceilings | Skylights | Abundance of Natural Light | Updated Eat-In Kitchen | Quartz Counters | White Cabinetry | S/S Appliances | Breakfast Nook | Serving Window | Large Primary Suite | Walk In Closet | Ensuite | Screened Covered Patio | Tropical Lush Manicured Landscaping | Hurricane Impact Windows | 2 Car GA & Driveway | Extra Guest Parking |Resort-Style Amenities | 24-Hour Manned Gate | 2 Clubhouse Pools | Dog Park | Picnic Area | Jog/Bike Trail | Tennis/Basketball/Racquetball | 1.5 Miles to Beach | Minutes to FAU, Mizner Park, Atlantic Ave | A+ Rated Schools | Rent Immediately |Present All Offers!

Save
Ask
Tour
Hide
Share
Listing Snapshot
Price 
$500,000
Days On Site 
49 Days
Bedrooms 
3
Inside Area (SqFt) 
1,896 sqft
Total Baths 
3
Full Baths 
2
Partial Baths 
1
Lot Size 
0.07 Acres
Year Built 
1988
MLS® Number 
B26057215
Status 
Active
Property Tax 
$7,212.32
HOA/Condo/Coop Fees 
$771.6 monthly
Sq Ft Source 
Owner
Friends & Family
Recent Activity
a month agoListing updated with changes from the MLS®
a month agoStatus changed to Active
2 months agoListing first seen on site
General Features
Acres 
0.07
Attached Garage 
Yes
Direction Faces 
Southwest
Garage 
Yes
Garage Spaces 
2
Levels 
Two
Number Of Stories 
2
Parking 
AttachedDrivewayGarage
Parking Spaces 
2
Pets 
Yes
Property Sub Type 
Townhouse
Security 
Gated with GuardGated Community
Sewer 
Public Sewer
Special Circumstances 
Standard
SqFt Total 
2435
Utilities 
Sewer AvailableWater Available
Water Source 
Public
Zoning 
R1D (city)
Interior Features
Appliances 
DryerDishwasherElectric RangeMicrowaveRangeRefrigeratorWasher
Cooling 
Central AirCeiling Fan(s)Electric
Flooring 
CarpetTileVinylWood
Furnished 
Negotiable
Heating 
CentralElectric
Interior 
Eat-in KitchenHigh CeilingsOtherStorageVaulted Ceiling(s)Walk-In Closet(s)
Main Level Bedrooms 
3
Bedroom 2 
Dimensions - 15 X 12Level - MainArea - 180
Bedroom 3 
Dimensions - 15 X 11Level - MainArea - 165
Dining Room 
Dimensions - 15 X 12Level - MainArea - 180
Kitchen 
Dimensions - 16 X 10Level - MainArea - 160
Living Room 
Dimensions - 18 X 15Level - MainArea - 270
PrimaryBedroom 
Dimensions - 20 X 13Level - MainArea - 260
Save
Ask
Tour
Hide
Share
Exterior Features
Construction Details 
BlockStucco
Lot Features 
Waterfront
Other Structures 
Storage
Patio And Porch 
CoveredPatioScreened
Pool Features 
Association
Roof 
Tile
View 
Lake
Waterfront 
Yes
Waterfront Features 
Lake Front
Waterview 
Lake
Community Features
Accessibility Features 
Accessible Bedroom
Association Amenities 
PoolBasketball CourtBoatingClubhouseDog ParkGatedManagementPicnic AreaParkingTennis Court(s)
Association Fee 
$2314.8
Association Fee Frequency 
Quarterly
Community Features 
Gated
MLS Area 
4250
Financing Terms Available 
CashConventional
Schools
School District
Unknown
Elementary School
J. C. Mitchell
Middle School
Boca Raton Community
High School
Boca Raton
Listing courtesy of Mastropieri Group LLC

beaches flex logo

All listings featuring the BMLS logo are provided by BeachesMLS, Inc. This information is not verified for authenticity or accuracy and is not guaranteed. Copyright © 2026 BeachesMLS, Inc. (a Flex MLS feed)
Last checked: 2026-09-10 12:49 PM UTC

Neighborhood & Commute
Source: Walkscore
Disclosure: Community information and market data powered by Constellation Data Labs. Information is deemed reliable but not guaranteed.
Save
Ask
Tour
Hide
Share
Skip to content