Stephanie Kaufman

Properties

I AM ONE CALL OR TEXT AWAY FROM YOUR NEW HOME 561-929-1770
Boca Raton, Boynton Beach, Delray Beach, Highland Beach, Palm Beach County, Florida real estate

Save
Ask
Tour
Hide
Share
$724,900
56 Days On Site

11869 SW Poseidon Way
Port St Lucie, FL 34987

For Sale|Single Family Residence|Active Under Contract
2
Beds
3
Total Baths
2
Full Baths
1
Partial Bath
2,167
SqFt
$335
/SqFt
2022
Built
Subdivision:
Valencia Grove at Riverland
County:
St Lucie

Due to the health concerns created by Coronavirus we are offering personal 1-1 online video walkthough tours where possible.
Call Now: 561-929-1770
Is this the listing for you? We can help make it yours.
561-929-1770
11869 SW Poseidon Way11869 SW Poseidon Way11869 SW Poseidon Way11869 SW Poseidon Way
Save
Ask
Tour
Hide
Share

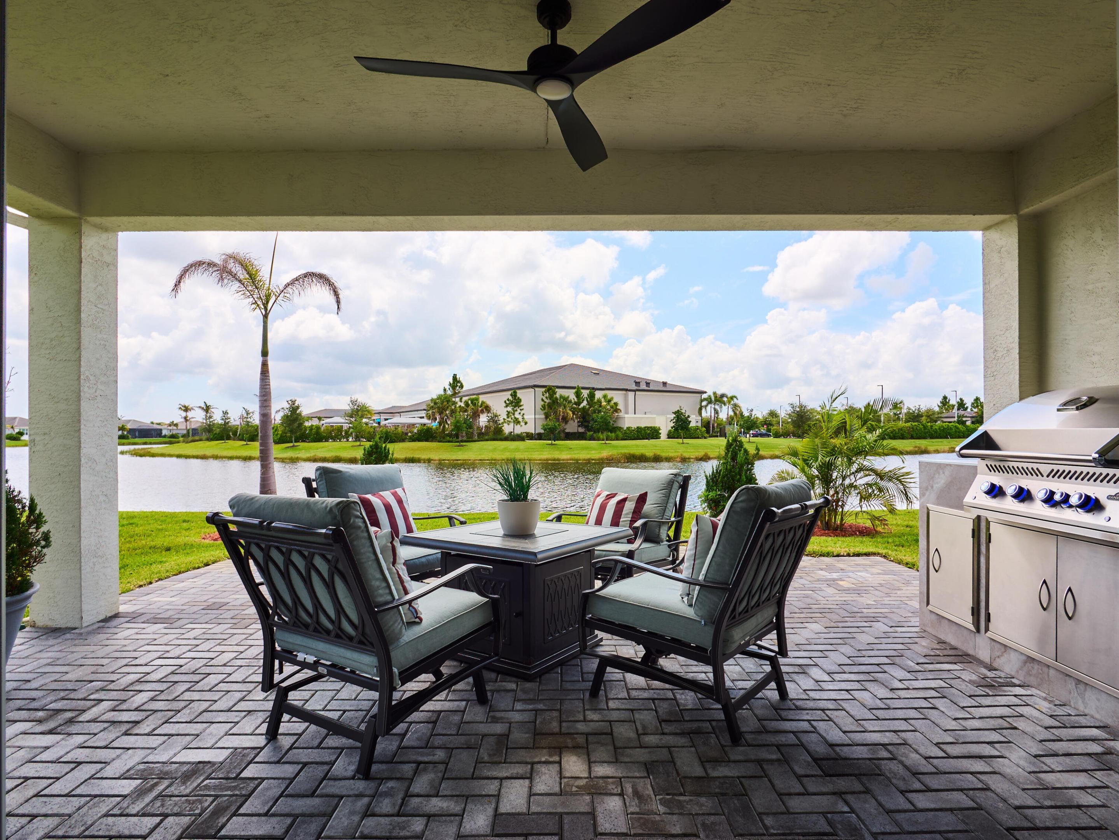
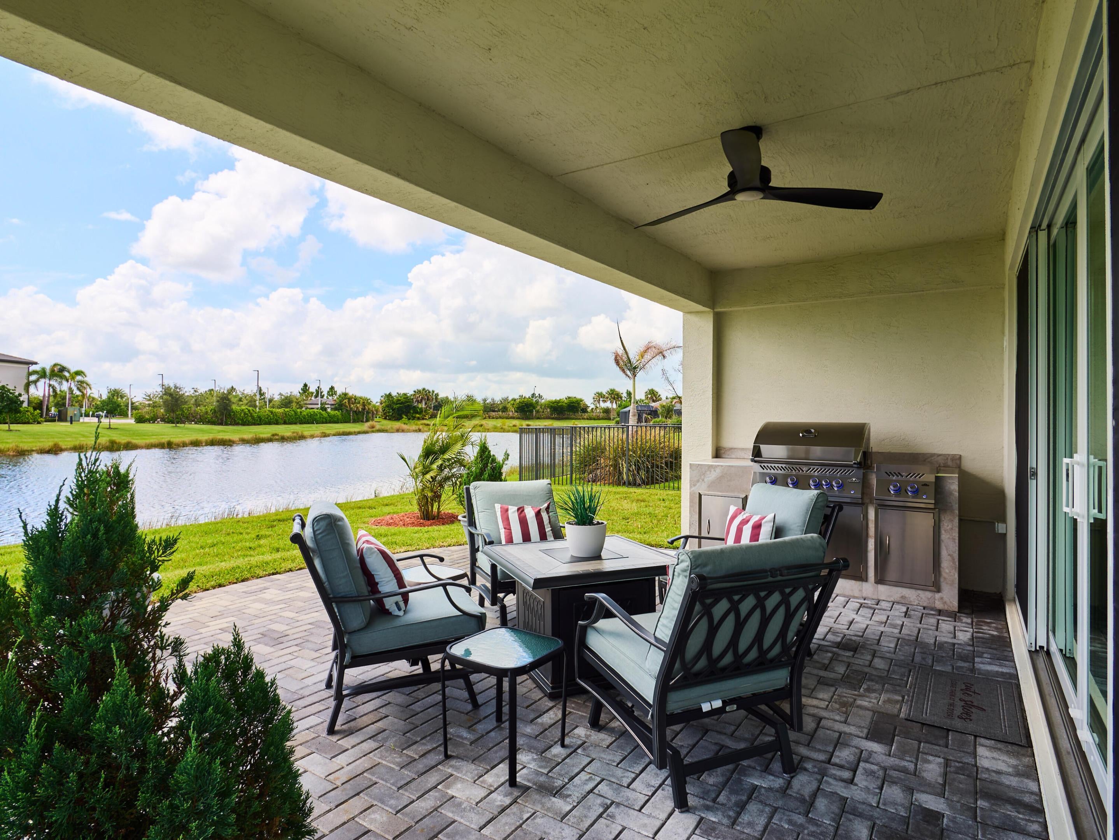
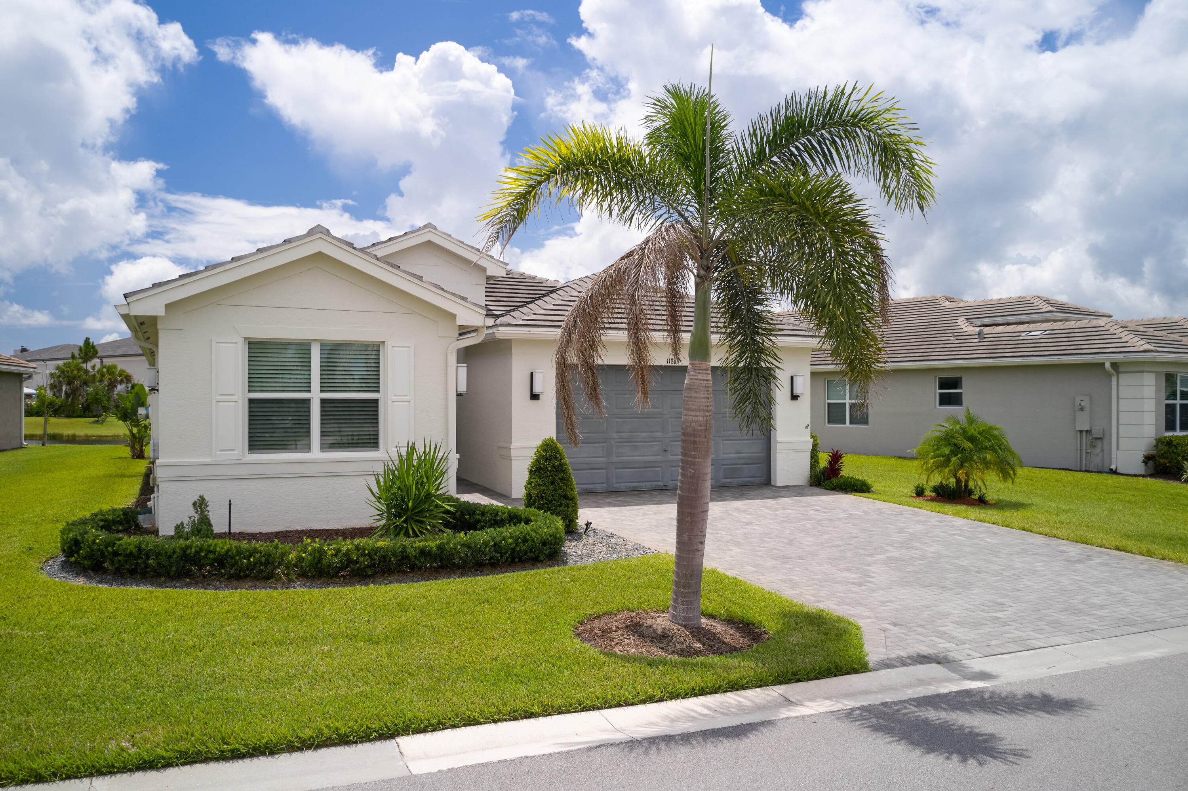
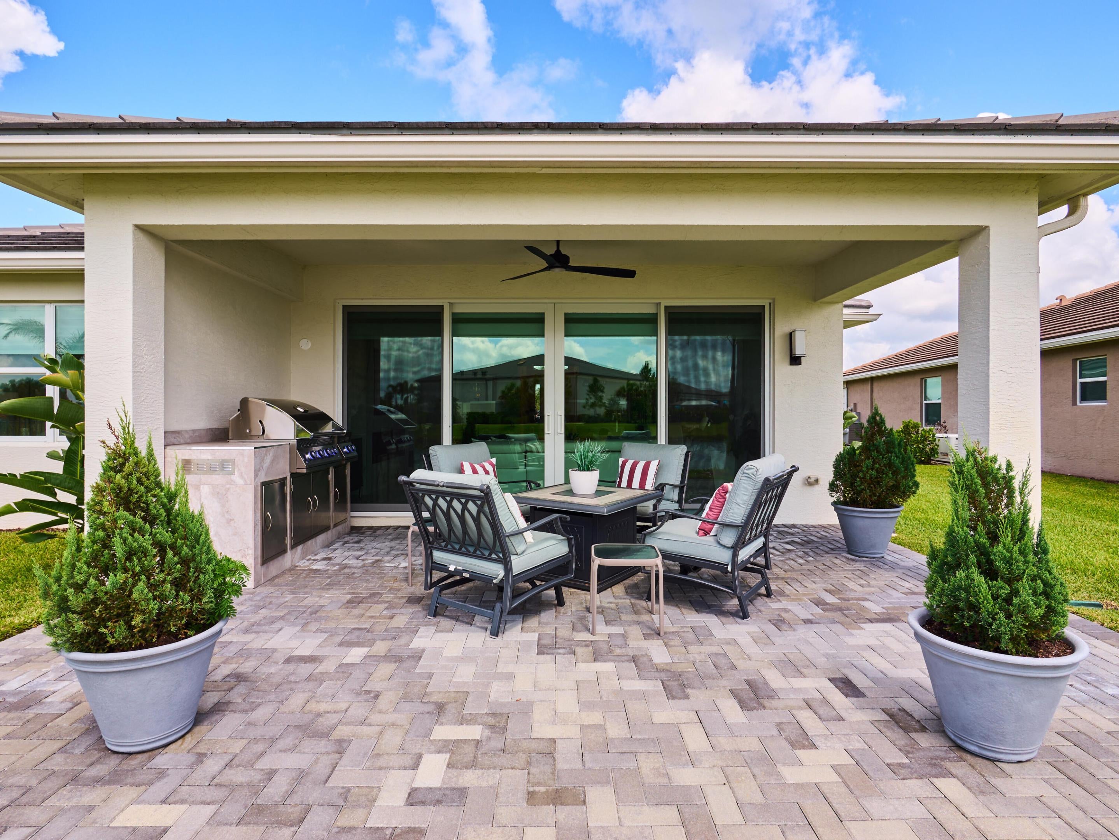
Move-In Ready, Premium Water View, Loaded with Upgrades, This upgraded Atlantica model in GL Homes' desirable 55+ Valencia Grove at Riverland is ready to enjoy today. Situated on a premium waterfront homesite with an east-facing lanai, you'll wake up to stunning sunrise views in one of Port St. Lucie's most sought-after active adult communities. Offering 2,167 square feet of thoughtfully designed living space, this home features 2 bedrooms, a flexible den/ home office, 2.5 bathrooms, a 2-car garage, and a separate golf cart garage. Elegant 32" x 32" porcelain tile flows throughout, creating a seamless, modern look. The gourmet kitchen is designed to impress, with upgraded cabinetry, quartz countertops, a custom pantry, crown molding, upgraded stainless appliances and a spacious island overlooking the open living and dining areas perfect for entertaining. The luxurious primary suite offers custom-built closets and a spa-inspired bathroom featuring floor-to-ceiling tile, a frameless glass shower, dual vanities, upgraded cabinetry, and exceptional storage. Premium upgrades throughout include motorized zebra shades in the main living areas, a custom fireplace feature wall built for a 75-inch TV, upgraded lighting and electrical features, and a whole-house water filtration system with reverse osmosis in the kitchen. Step outside to enjoy peaceful water views from your covered patio, complete with a Napoleon gas grill and rotisserie for effortless outdoor entertaining. Additional upgrades include a widened driveway and walkway, an impact glass front entry door, full-house gutters, and a finished garages with premium SwissTrax flooring. Riverland Offers The Following First Class Amenities: Wellness & Fitness Center: A 51,000 sq ft center with a fitness center, indoor and outdoor pools, and fitness evaluation / Sports & Racquet Club: A 24-acre club with over 80 outdoor sports courts, including tennis, pickleball, and bocce / Arts & Culture Center: A 5-acre center with an art studio, pottery studio, cooking studios, and more / Riverland Paseo Park: A 12-acre park with a dog park, softball and soccer fields, a concession stand, and restrooms / Indoor Sports Center: A center with basketball, volleyball, ping pong, and cornhole. Call for private showing today!

Save
Ask
Tour
Hide
Share
Listing Snapshot
Price 
$724,900
Days On Site 
56 Days
Bedrooms 
2
Inside Area (SqFt) 
2,167 sqft
Total Baths 
3
Full Baths 
2
Partial Baths 
1
Lot Size 
0.19 Acres
Year Built 
2022
MLS® Number 
B26057938
Status 
Active Under Contract
Property Tax 
$7,894.71
HOA/Condo/Coop Fees 
$445 monthly
Sq Ft Source 
Builder
Friends & Family
Recent Activity
a month agoListing updated with changes from the MLS®
a month agoStatus changed to Active Under Contract
2 months agoListing first seen on site
General Features
Acres 
0.19
Attached Garage 
Yes
Direction Faces 
West
Foundation 
Slab
Garage 
Yes
Garage Spaces 
2.5
Land Lease 
No
Levels 
One
Number Of Stories 
1
Parking 
AttachedGarageGolf Cart GarageGarage Door Opener
Parking Spaces 
4
Pets 
Breed RestrictionsYes
Property Sub Type 
Single Family Residence
Security 
Security System OwnedSecurity GateGated with GuardGated CommunitySmoke Detector(s)
Sewer 
Public Sewer
Special Circumstances 
Standard
SqFt Total 
2949
Style 
Ranch
Utilities 
Cable AvailableElectricity AvailableNatural Gas AvailableSewer AvailableWater Available
Water Source 
Public
Zoning 
Master Pla
Interior Features
Appliances 
DryerDishwasherDisposalGas RangeGas Water HeaterMicrowaveWater Purifier OwnedRefrigeratorWater HeaterWater PurifierWasher
Cooling 
Central AirCeiling Fan(s)Electric
Fireplace 
Yes
Fireplace Features 
DecorativeElectric
Flooring 
Tile
Furnished 
Unfurnished
Heating 
CentralElectric
Interior 
Entrance FoyerKitchen IslandPantryStorageWalk-In Closet(s)
Laundry Features 
InsideMain LevelSink
Main Level Bedrooms 
3
Window Features 
BlindsStorm Window(s)
Bedroom 2 
Dimensions - 12 X 11Level - MainArea - 132
Bedroom 3 
Dimensions - 12 X 12Level - MainArea - 144
Dining Room 
Dimensions - 13 X 13Level - MainArea - 169
Kitchen 
Dimensions - 12 X 12Level - MainArea - 144
Living Room 
Dimensions - 21 X 20Level - MainArea - 420
PrimaryBedroom 
Dimensions - 17 X 14Level - MainArea - 238
Save
Ask
Tour
Hide
Share
Exterior Features
Construction Details 
Block
Exterior 
Built-in BarbecueBarbecue
Lot Features 
Interior LotWaterfront
Other Structures 
Storage
Patio And Porch 
CoveredPatioScreened
Pool Features 
IndoorAssociationHeated
Road Frontage 
Private Road
Roof 
ConcreteFlat
View 
LakeWater
Waterfront 
Yes
Waterfront Features 
Lake Front
Waterview 
LakeWater
Windows/Doors 
BlindsStorm Window(s)
Community Features
Association Amenities 
PoolBasketball CourtBilliard RoomCabanaClubhouseDog ParkFitness CenterGatedIndoor PoolManagementMaintenanceRecreation FacilitiesSpa/Hot TubSecurityTennis Court(s)
Association Fee 
$445.0
Association Fee Frequency 
Monthly
Community Features 
GatedStreet Lights
MLS Area 
7800
Senior Community 
Yes
Financing Terms Available 
CashConventional
Roads 
Asphalt
Listing courtesy of Echo Fine Properties

beaches flex logo

All listings featuring the BMLS logo are provided by BeachesMLS, Inc. This information is not verified for authenticity or accuracy and is not guaranteed. Copyright © 2026 BeachesMLS, Inc. (a Flex MLS feed)
Last checked: 2026-09-24 04:06 AM UTC

Neighborhood & Commute
Source: Walkscore
Disclosure: Community information and market data powered by Constellation Data Labs. Information is deemed reliable but not guaranteed.
Save
Ask
Tour
Hide
Share
Skip to content