Stephanie Kaufman

Properties

I AM ONE CALL OR TEXT AWAY FROM YOUR NEW HOME 561-929-1770
Boca Raton, Boynton Beach, Delray Beach, Highland Beach, Palm Beach County, Florida real estate

Save
Ask
Tour
Hide
Share
$625,000
41 Days On Site

1401 S Ocean Boulevard 2030
Boca Raton, FL 33432

For Sale|Condominium|Active
2
Beds
3
Total Baths
2
Full Baths
1
Partial Bath
1,864
SqFt
$335
/SqFt
1982
Built
Subdivision:
MAYFAIR OF BOCA RATON CONDO
County:
Palm Beach

Due to the health concerns created by Coronavirus we are offering personal 1-1 online video walkthough tours where possible.
Call Now: 561-929-1770
Is this the listing for you? We can help make it yours.
561-929-1770
1401 S Ocean Boulevard 20301401 S Ocean Boulevard 20301401 S Ocean Boulevard 20301401 S Ocean Boulevard 2030
Save
Ask
Tour
Hide
Share

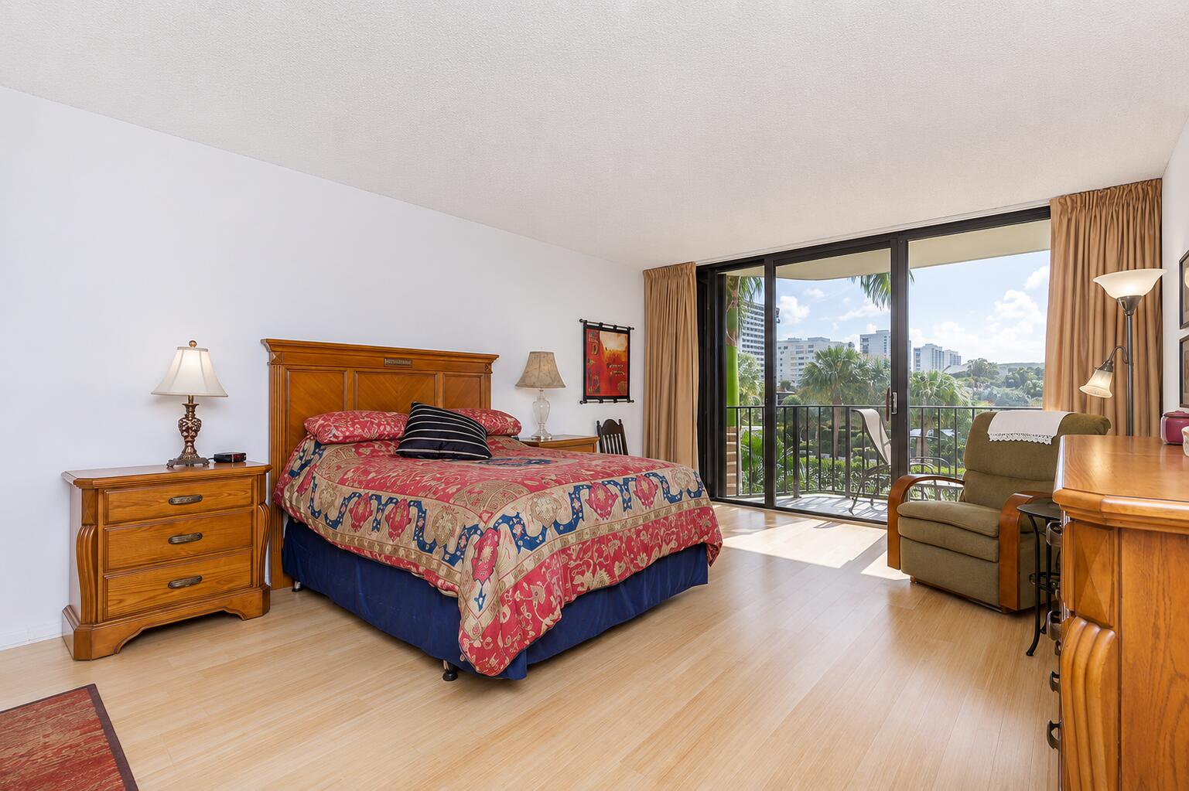
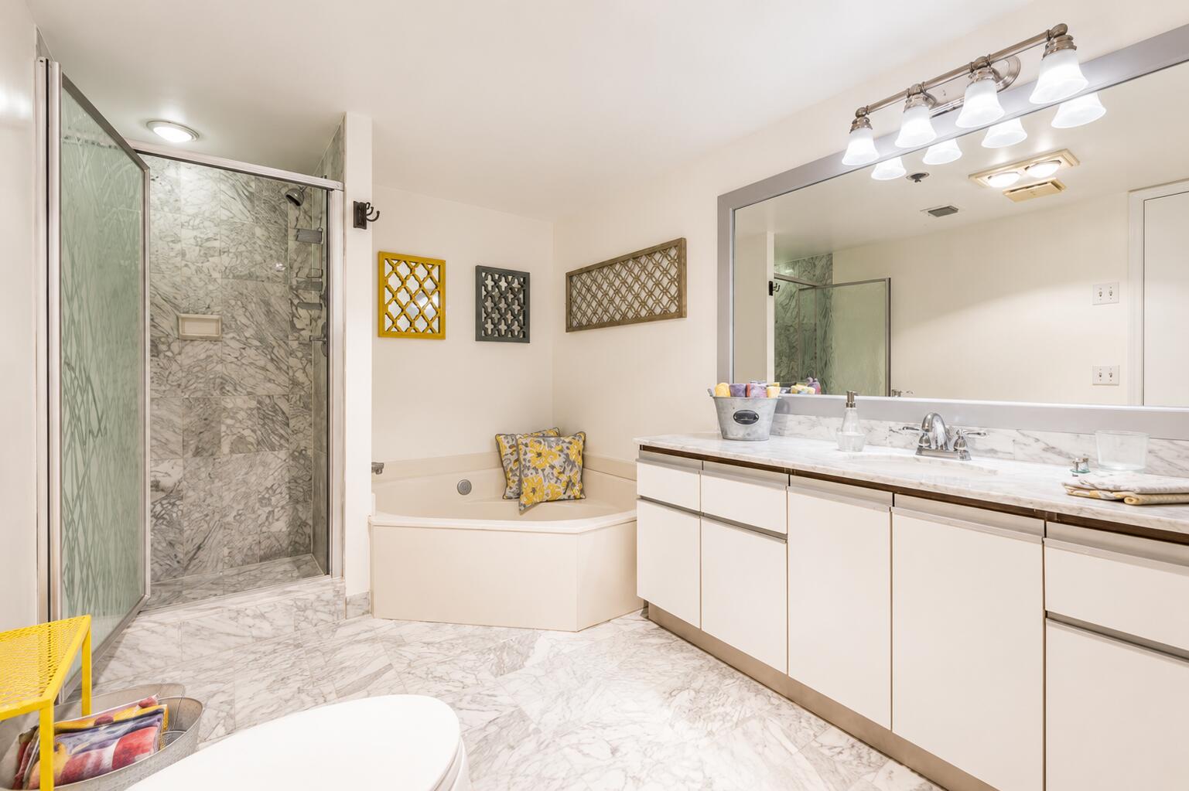
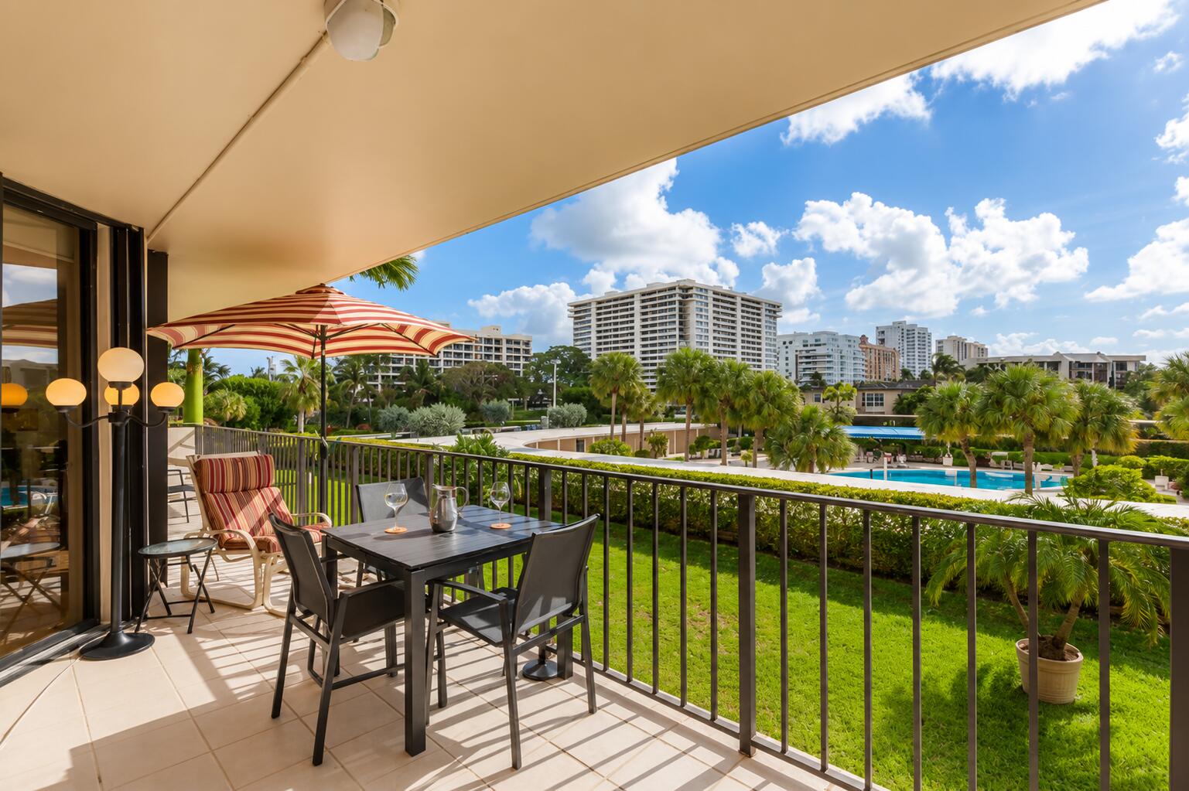
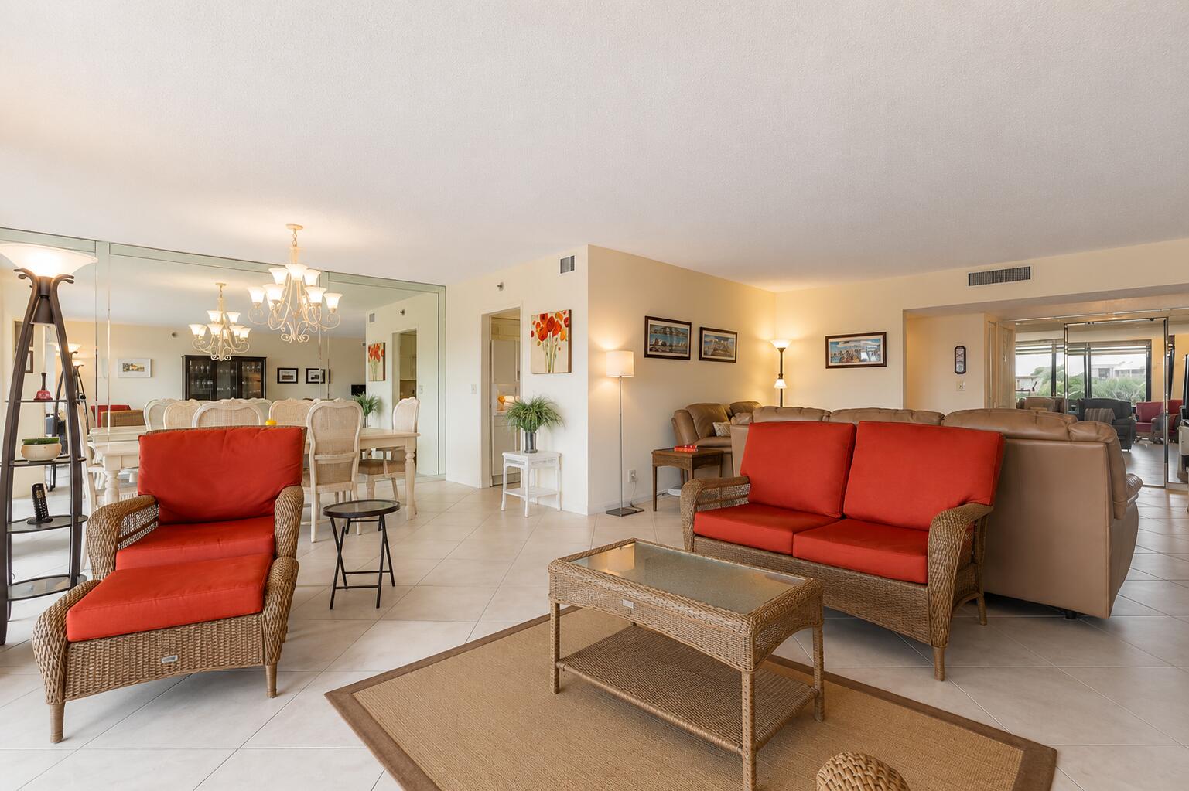
Welcome to this spacious two-bedroom, two-and-a-half-bath condominium in the sought-after Mayfair of Boca Raton. Offering 1,864 square feet of thoughtfully designed living space, this residence features generously sized bedrooms, 2.5 bathrooms, and a functional floor plan that blends comfort with everyday convenience. A dedicated garage parking space is also included. Mayfair is a boutique, five-story community known for its lush tropical atrium, cascading water features, and resort-style amenities, including private deeded beach access, a sparkling pool, fitness center, tennis court, and beautifully maintained grounds. Ideally situated on South Ocean Boulevard, you're just steps from the beach and minutes from Deerfield Beach Pier, waterfront dining, Mizner Park, and Boca Raton.

Save
Ask
Tour
Hide
Share
Listing Snapshot
Price 
$625,000
Days On Site 
41 Days
Bedrooms 
2
Inside Area (SqFt) 
1,864 sqft
Total Baths 
3
Full Baths 
2
Partial Baths 
1
Lot Size 
N/A
Year Built 
1982
MLS® Number 
B26058324
Status 
Active
Property Tax 
$7,648.26
HOA/Condo/Coop Fees 
$1,794.11 monthly
Sq Ft Source 
Assessor
Friends & Family
Recent Activity
a month agoListing first seen on site
a month agoListing updated with changes from the MLS®
General Features
Attached Garage 
Yes
Direction Faces 
South
Disclosures 
Owner Is Listing Agent
Foundation 
Concrete Perimeter
Garage 
Yes
Garage Spaces 
1
Levels 
One
Number Of Stories 
5
Parking 
AssignedAttachedGarage
Parking Spaces 
1
Pets 
No
Property Sub Type 
Condominium
Security 
Security SystemClosed Circuit Camera(s)
Sewer 
Public Sewer
Special Circumstances 
Standard
SqFt Total 
1864
Utilities 
Cable ConnectedWater Connected
Water Source 
Public
Zoning 
RES
Interior Features
Appliances 
DryerDishwasherElectric Water HeaterDisposalMicrowaveRangeRefrigeratorWater Heater
Cooling 
Central Air
Flooring 
Ceramic TileMarble
Furnished 
Unfurnished
Heating 
Central
Interior 
Soaking TubWalk-In Closet(s)
Laundry Features 
Inside
Main Level Bedrooms 
1
Bedroom 2 
Dimensions - 16 X 12Level - MainArea - 192
Dining Room 
Dimensions - 16 X 9Level - MainArea - 144
Kitchen 
Dimensions - 12 X 8Level - MainArea - 96
Laundry 
Living Room 
Dimensions - 25 X 15Level - MainArea - 375
PrimaryBedroom 
Dimensions - 20 X 13Level - MainArea - 260
Utility Room 
Dimensions - 7 X 5Level - MainArea - 35
Save
Ask
Tour
Hide
Share
Exterior Features
Construction Details 
BlockConcrete
Exterior 
BalconyTennis Court(s)
Other Structures 
Tennis Court(s)
Pool Features 
Association
Roof 
Flat
View 
GardenPool
Waterview 
GardenPool
Community Features
Accessibility Features 
Accessible Entrance
Association Amenities 
PoolMaintenance GroundsMaintenanceSpa/Hot TubSecurityTennis Court(s)Elevator(s)
Association Fee 
$5382.32
Association Fee Frequency 
Quarterly
MLS Area 
4170
Financing Terms Available 
CashConventional
Schools
School District
Unknown
Elementary School
Boca Raton
Middle School
Boca Raton Community
High School
Boca Raton
Listing courtesy of Oppenheim Realty

beaches flex logo

All listings featuring the BMLS logo are provided by BeachesMLS, Inc. This information is not verified for authenticity or accuracy and is not guaranteed. Copyright © 2026 BeachesMLS, Inc. (a Flex MLS feed)
Last checked: 2026-09-10 12:49 PM UTC

Neighborhood & Commute
Source: Walkscore
Disclosure: Community information and market data powered by Constellation Data Labs. Information is deemed reliable but not guaranteed.
Save
Ask
Tour
Hide
Share
Skip to content