Stephanie Kaufman

Properties

I AM ONE CALL OR TEXT AWAY FROM YOUR NEW HOME 561-929-1770
Boca Raton, Boynton Beach, Delray Beach, Highland Beach, Palm Beach County, Florida real estate

Save
Ask
Tour
Hide
Share
$295,000
35 Days On Site

15790 Loch Maree Lane 3605
Delray Beach, FL 33446

For Sale|Condominium|Active
2
Beds
2
Total Baths
2
Full Baths
1,311
SqFt
$225
/SqFt
1986
Built
Subdivision:
GLENEAGLES CONDO III
County:
Palm Beach

Due to the health concerns created by Coronavirus we are offering personal 1-1 online video walkthough tours where possible.
Call Now: 561-929-1770
Is this the listing for you? We can help make it yours.
561-929-1770
15790 Loch Maree Lane 360515790 Loch Maree Lane 360515790 Loch Maree Lane 360515790 Loch Maree Lane 3605
Save
Ask
Tour
Hide
Share

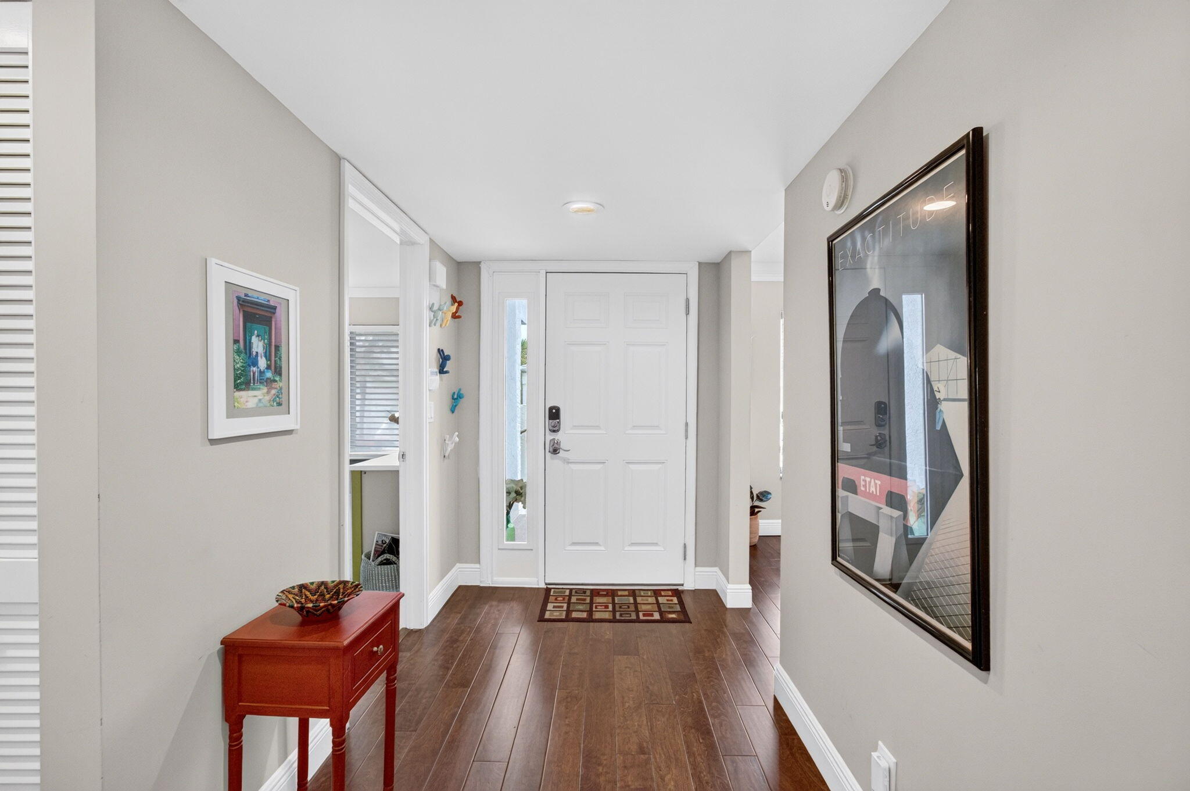
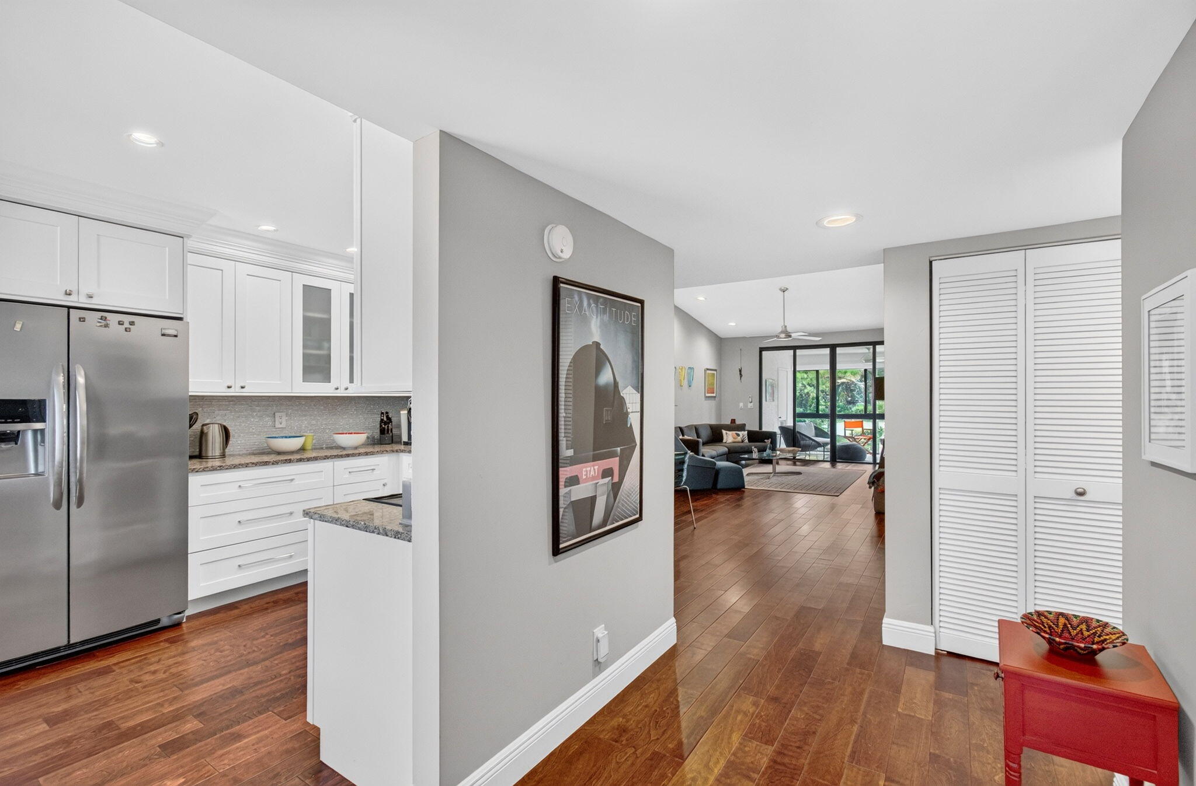
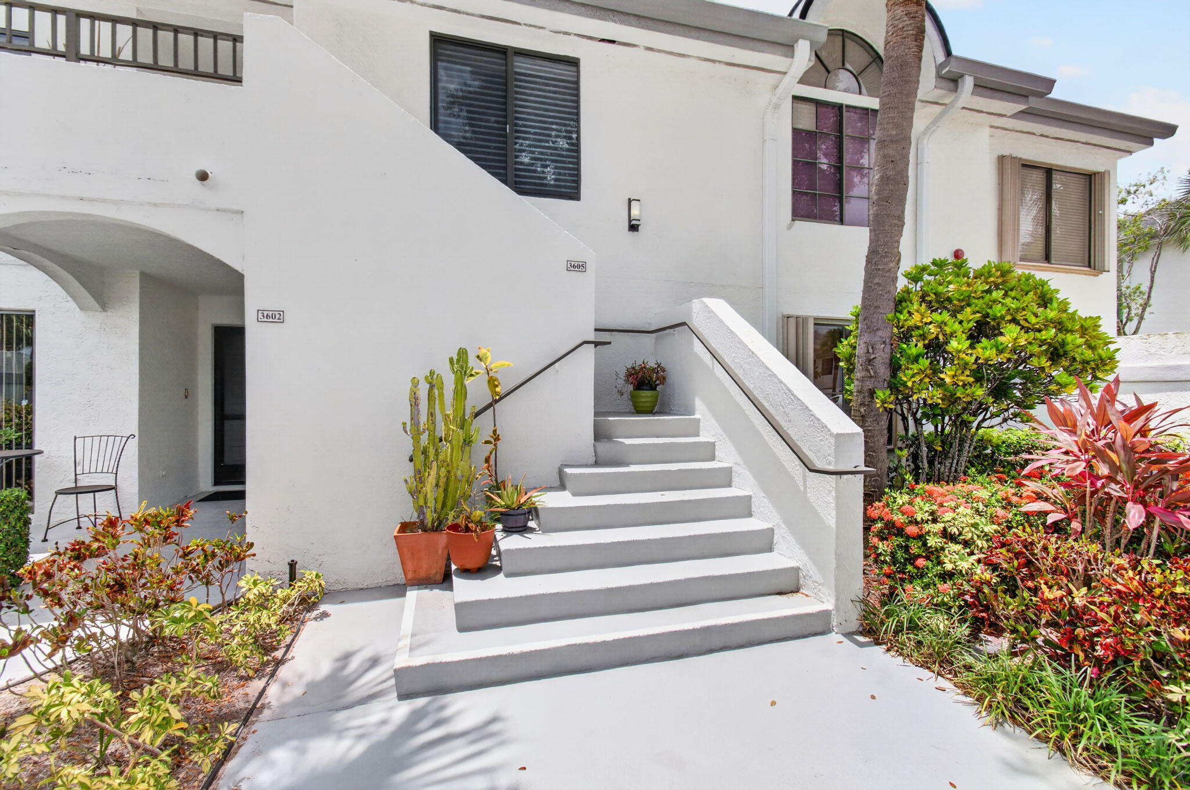
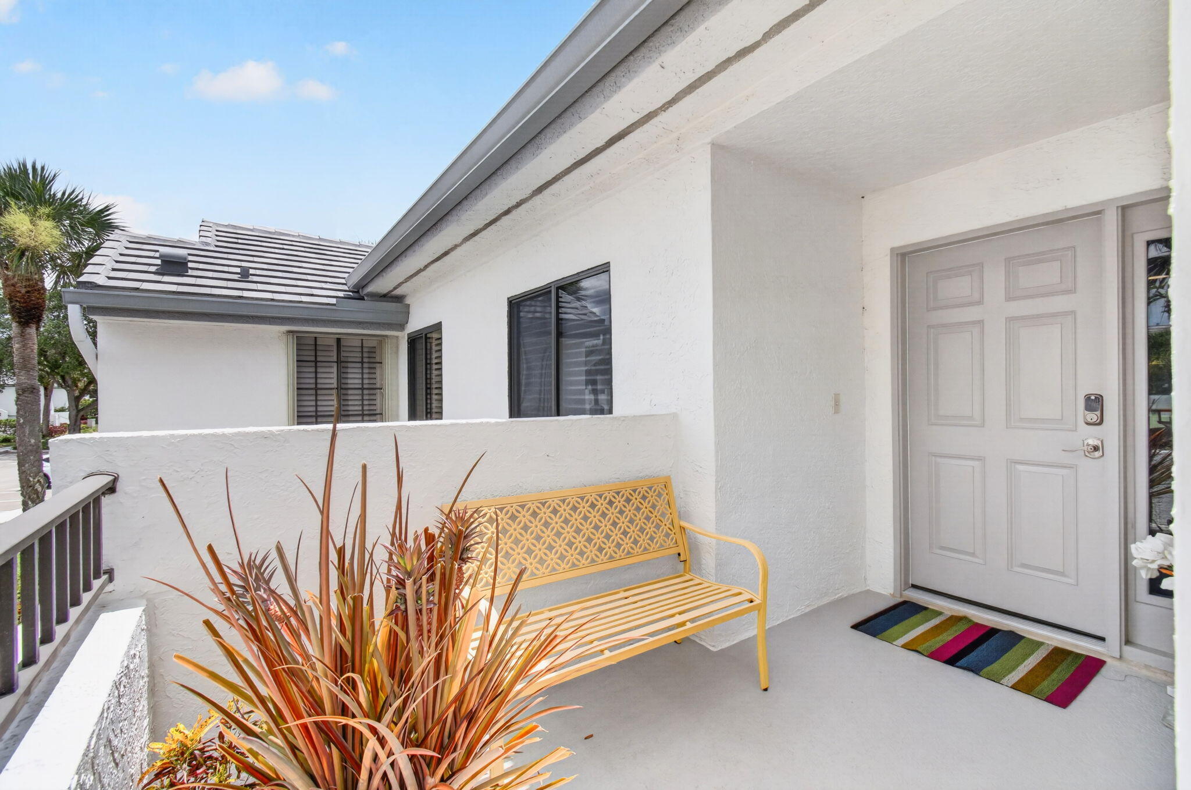
Welcome to this beautifully designed 2 bed/2 bath condo in Gleneagles Country Club. The residence boasts 1,311 sf of finished living space with sprawling ceilings & a private view of greenery from the 2nd floor. It has been meticulously maintained & updated with hurricane resistant windows. This home represents an excellent opportunity for those seeking a move-in-ready property in an environment filled with sports, social activities & great dining. In Gleneagles you'll love living your best life. "Outside of the gates" Gleneagles' proximity to Downtown Delray, beautiful beaches & all the best that South Florida has to offer, adds to its soaring investment values. Schedule a showing today.

Save
Ask
Tour
Hide
Share
Listing Snapshot
Price 
$295,000
Days On Site 
35 Days
Bedrooms 
2
Inside Area (SqFt) 
1,311 sqft
Total Baths 
2
Full Baths 
2
Partial Baths 
N/A
Lot Size 
N/A
Year Built 
1986
MLS® Number 
B26060813
Status 
Active
Property Tax 
$1,552.25
HOA/Condo/Coop Fees 
$2,638.46 monthly
Sq Ft Source 
Builder
Friends & Family
Recent Activity
a month agoListing first seen on site
a month agoListing updated with changes from the MLS®
General Features
Direction Faces 
East
Land Lease 
No
Levels 
One
Number Of Stories 
2
Parking 
AssignedOpen
Parking Spaces 
1
Pets 
Yes
Property Sub Type 
Condominium
Security 
Smoke Detector(s)Security System OwnedSecurity SystemClosed Circuit Camera(s)Fire AlarmFire Sprinkler SystemSecurity GateGated with GuardGated CommunitySecurity GuardSecurity Lights
Sewer 
Public Sewer
Special Circumstances 
Standard
SqFt Total 
1464
Style 
Mediterranean
Utilities 
Cable ConnectedElectricity ConnectedPhone AvailableSewer ConnectedUnderground UtilitiesWater Connected
Water Source 
Public
Zoning 
Residential
Interior Features
Appliances 
DryerDishwasherElectric RangeIce MakerMicrowaveRefrigeratorWasher
Cooling 
Central AirCeiling Fan(s)Electric
Flooring 
CarpetLaminateTile
Furnished 
Negotiable
Heating 
CentralElectric
Interior 
Built-in FeaturesCathedral Ceiling(s)Entrance FoyerEat-in KitchenHigh CeilingsPantryStorageSoaking TubVaulted Ceiling(s)Walk-In Closet(s)Bar
Laundry Features 
InsideLaundry ClosetIn Unit
Main Level Bedrooms 
2
Dining Room 
Dimensions - 14 X 10Area - 140
Kitchen 
Dimensions - 10 X 16Level - FirstArea - 160
Living Room 
Dimensions - 14 X 17Level - FirstArea - 238
PrimaryBedroom 
Save
Ask
Tour
Hide
Share
Exterior Features
Construction Details 
Block
Other Structures 
Storage
Pool Features 
AssociationHeated
Roof 
Tile
View 
Golf CourseGarden
Waterview 
Golf CourseGarden
Windows/Doors 
French Doors
Community Features
Association Amenities 
PoolClubhouseElevator(s)Fitness CenterGolf CourseGatedHot WaterManagementMaintenanceRecreation FacilitiesSaunaSpa/Hot TubSecurityTennis Court(s)Trail(s)
Association Fee 
$534.0
Association Fee Frequency 
Monthly
Additional Association Fee 
$2104.46
Additional Association Fee Frequency 
Monthly
Community Features 
GatedStreet Lights
MLS Area 
4640
Financing Terms Available 
CashConventional
Membership fee 
110000
Listing courtesy of William Raveis Real Estate

beaches flex logo

All listings featuring the BMLS logo are provided by BeachesMLS, Inc. This information is not verified for authenticity or accuracy and is not guaranteed. Copyright © 2026 BeachesMLS, Inc. (a Flex MLS feed)
Last checked: 2026-09-10 01:53 PM UTC

Neighborhood & Commute
Source: Walkscore
Disclosure: Community information and market data powered by Constellation Data Labs. Information is deemed reliable but not guaranteed.
Save
Ask
Tour
Hide
Share
Skip to content