I AM ONE CALL OR TEXT AWAY FROM YOUR NEW HOME
561-929-1770 Boca Raton, Boynton Beach, Delray Beach, Highland Beach, Palm Beach County, Florida real estate
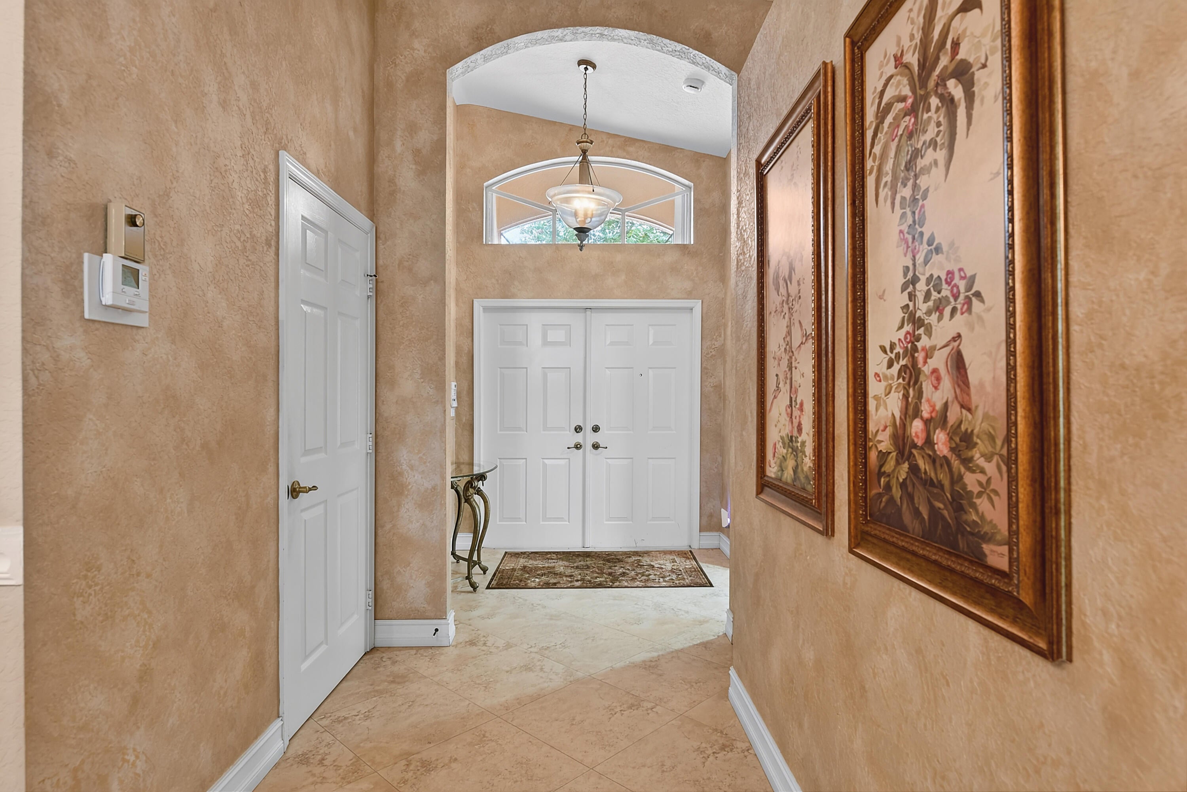
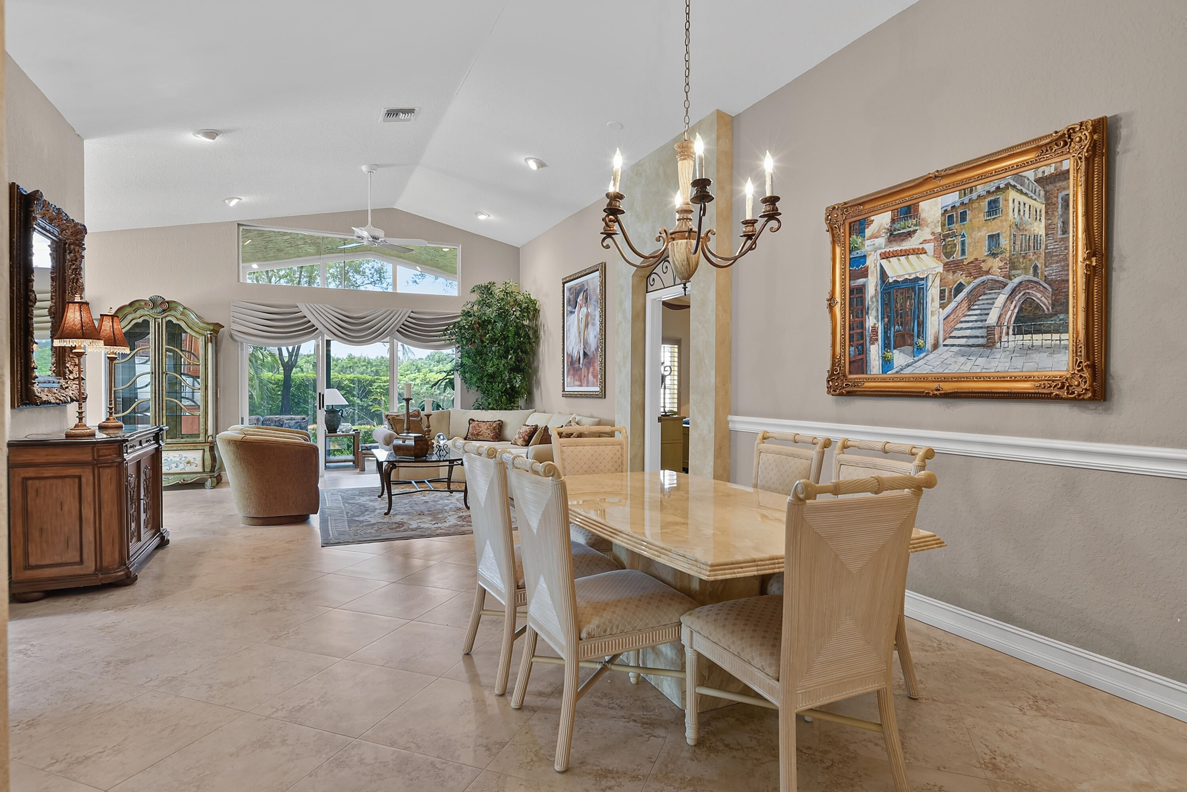
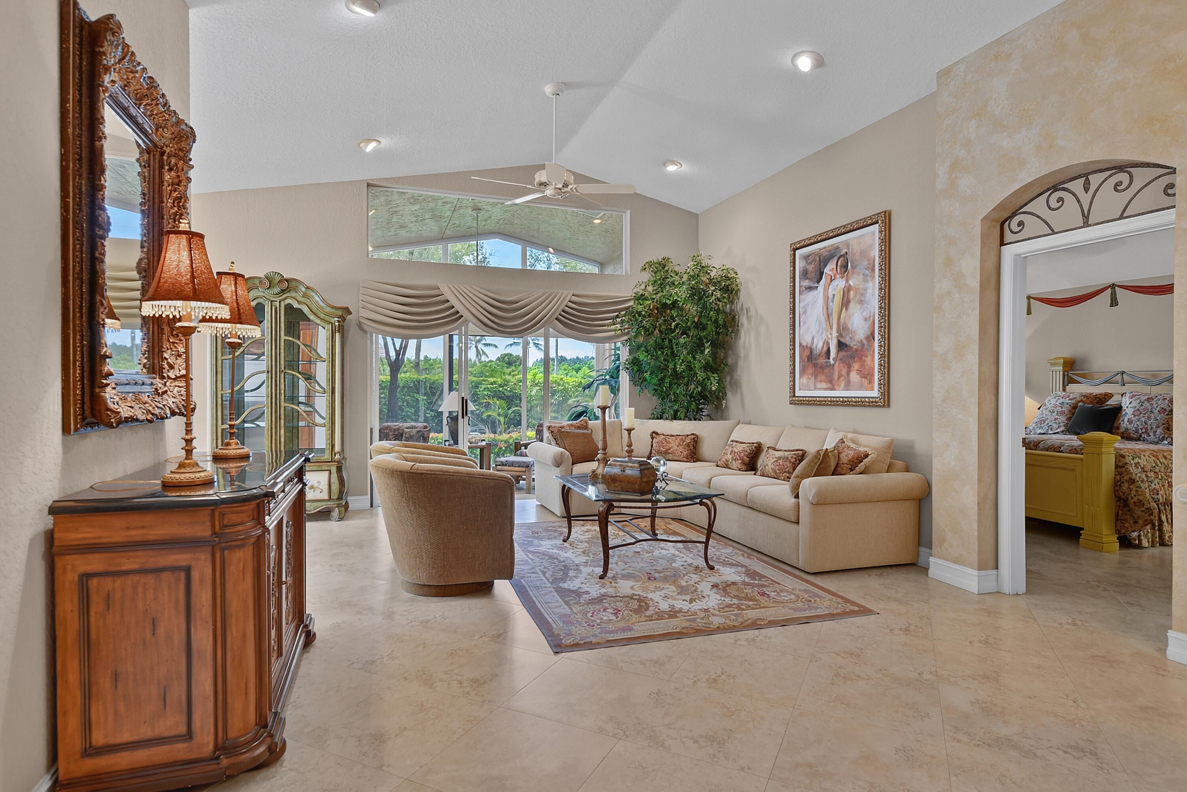
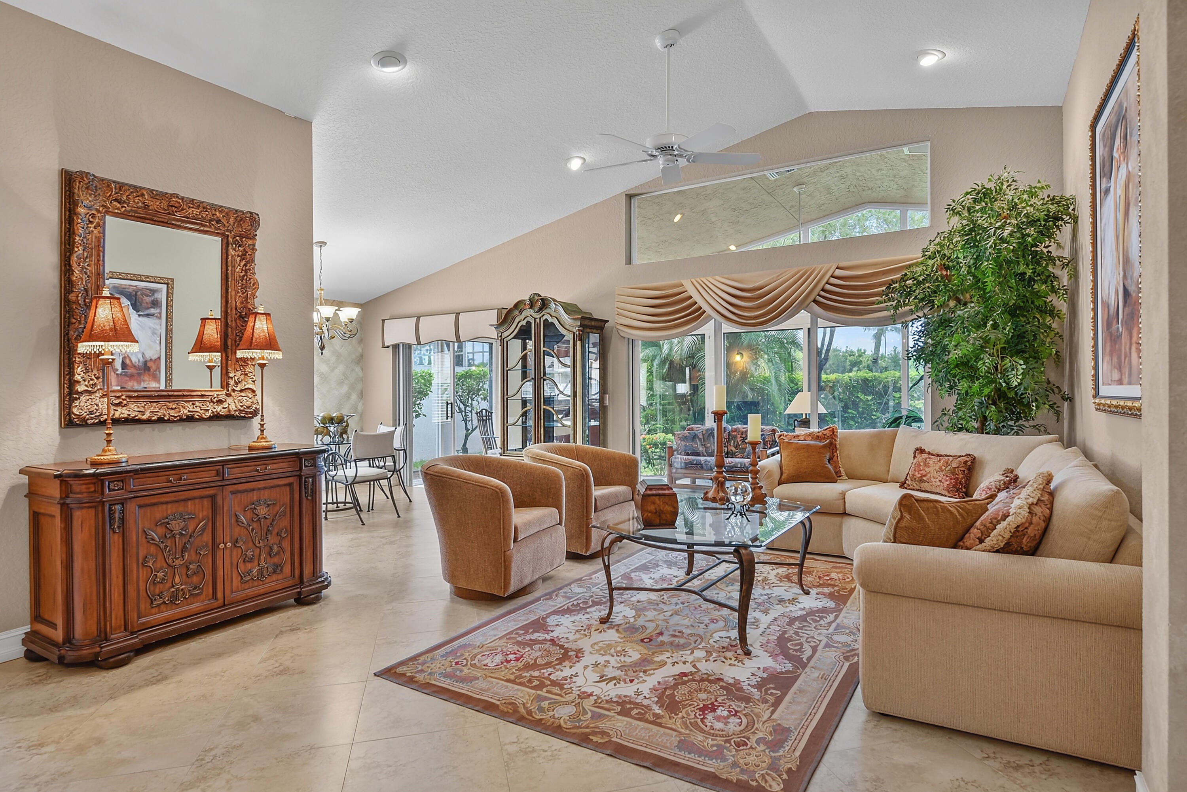
NEW ROOF! This true 3-bedroom, 2-bath home is designed for easy living and entertaining with a seamless, open floor plan. The air-conditioned, glass-enclosed tropical lanai provides additional year-round living space. Features include elegant tile flooring throughout, oversized baseboards, convenient pull-out drawers, and a partially opened kitchen wall that creates a bright, open feel. Located in the sought-after 55+ community of Ponte Vecchio, residents enjoy a recently refreshed clubhouse and brand-new Sports Complex featuring 3 Har-Tru tennis courts, 6 pickleball courts, 2 bocce courts, a putting green, driving range, fitness center, resort-style pool, and endless social activities. Come discover why so many love to Live, Play, and Thrive the Ponte Vecchio way!
Save
Ask
Tour
Hide
Share
Listing Snapshot
Price
$449,000
Days On Site
34 Days
Bedrooms
3
Inside Area (SqFt)
1,736 sqft
Total Baths
2
Full Baths
2
Partial Baths
N/A
Lot Size
0.12 Acres
Year Built
2000
MLS® Number
B26061150
Status
Active Under Contract
Property Tax
$3,484.15
HOA/Condo/Coop Fees
$676.67 monthly
Sq Ft Source
Public Records
Friends & Family
React
Comment
Invite
No Comments Yet
Did you know? You can invite friends and family to your search. They can join your search, rate and discuss listings with you.
Recent Activity
3 weeks ago
Status changed to Active Under Contract
a month ago
Listing first seen on site
a month ago
Listing updated with changes from the MLS®
General Features
Acres
0.12
Attached Garage
Yes
Direction Faces
North
Garage
Yes
Garage Spaces
2
Levels
One
Number Of Stories
1
Parking
AttachedDrivewayGarage
Parking Spaces
4
Pets
Breed RestrictionsNumber LimitYes
Property Sub Type
Single Family Residence
Security
Security System OwnedGated with GuardGated Community
Sewer
Public Sewer
Special Circumstances
Standard
SqFt Total
2418
Utilities
Cable AvailableElectricity AvailableSewer AvailableWater Available
Water Source
Public
Zoning
PUD
Interior Features
Appliances
DryerDishwasherElectric RangeElectric Water HeaterDisposalMicrowaveOvenRefrigeratorWater HeaterWasher



Did you know? You can invite friends and family to your search. They can join your search, rate and discuss listings with you.