I AM ONE CALL OR TEXT AWAY FROM YOUR NEW HOME
561-929-1770 Boca Raton, Boynton Beach, Delray Beach, Highland Beach, Palm Beach County, Florida real estate
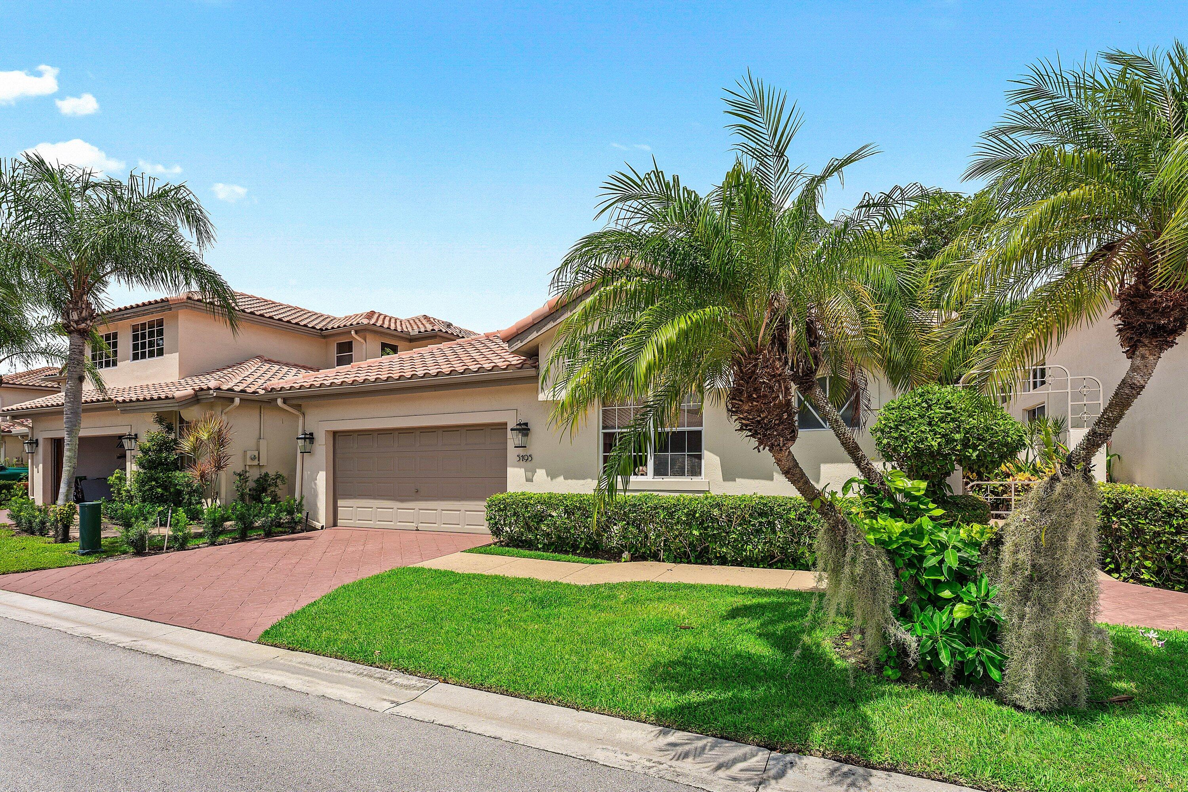
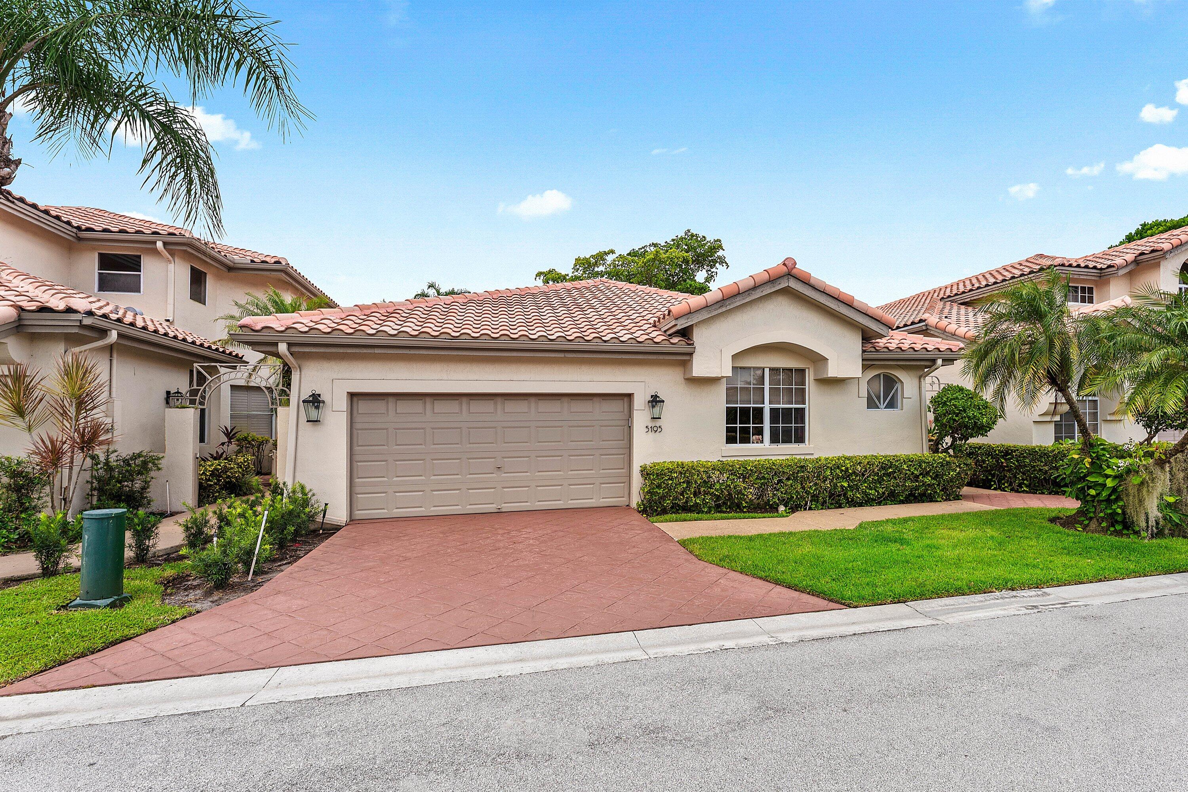
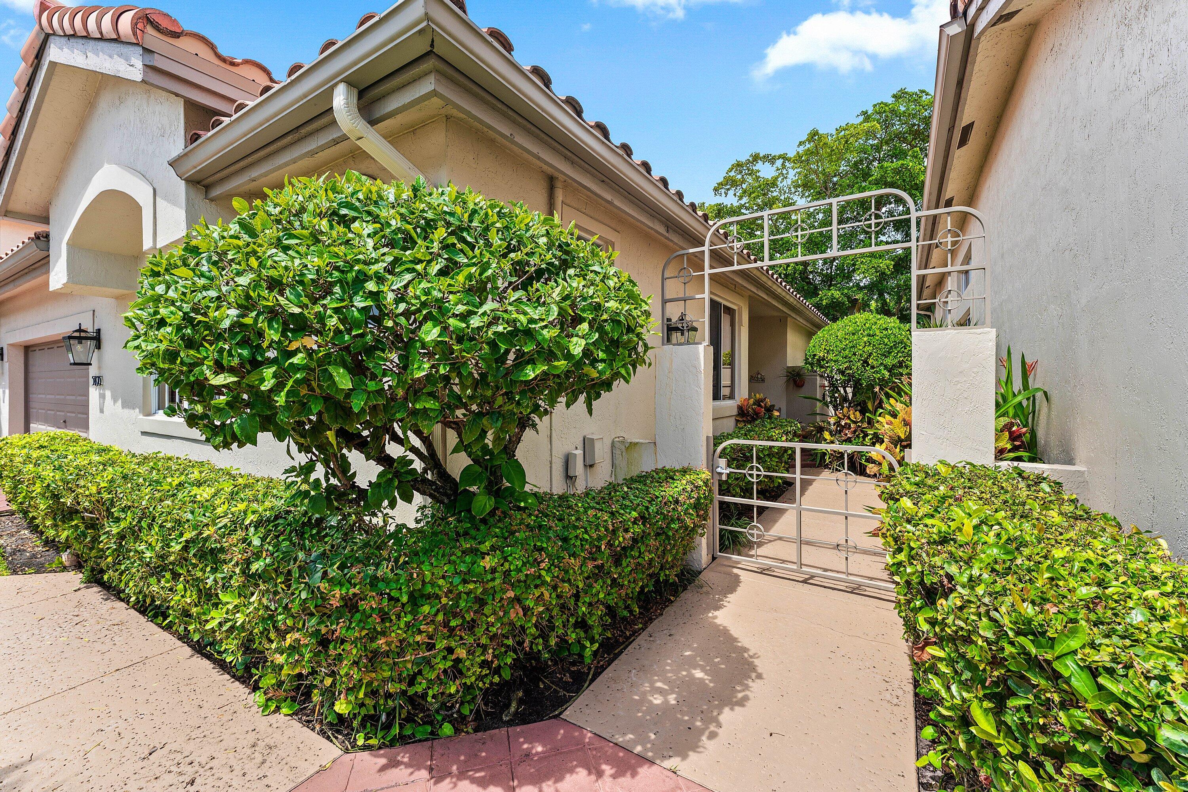
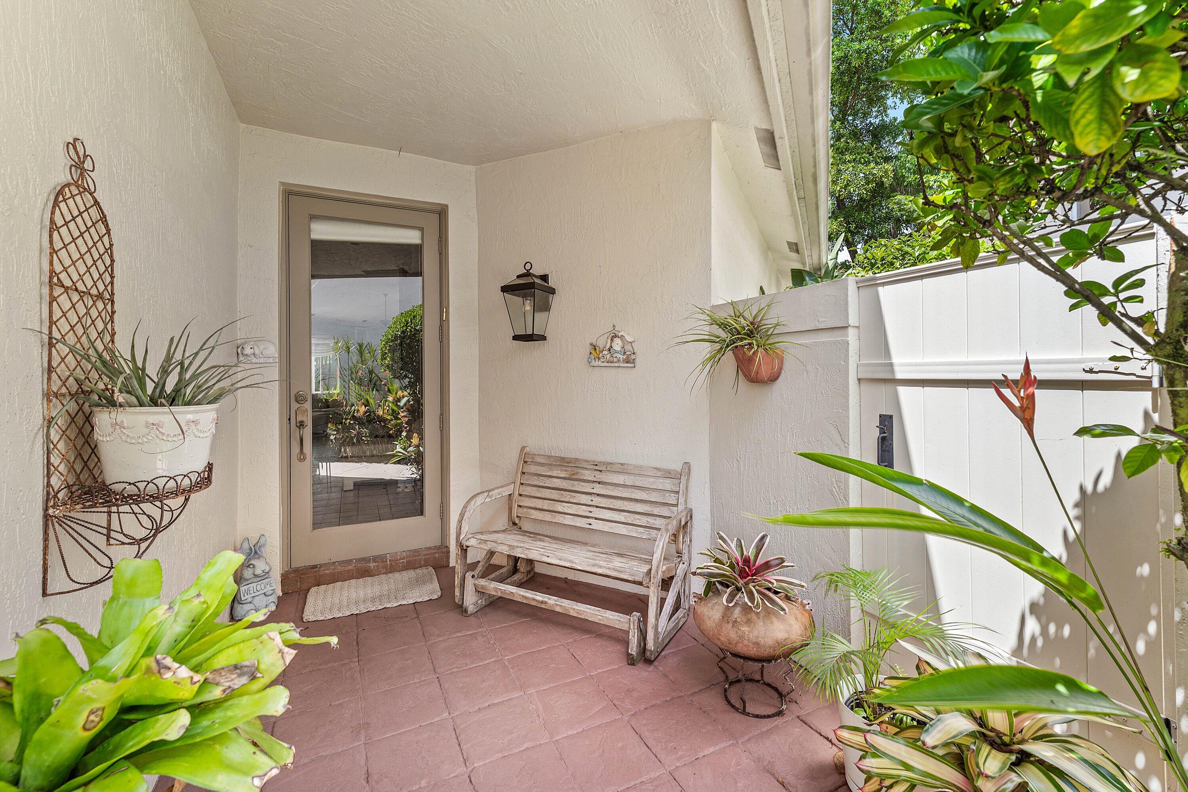
Discover an exceptional opportunity to own a home in the prestigious Broken Sound Country Club, one of Boca Raton's premier private club communities. This 3-bedroom, 2.5-bath residence features a desirable open floor plan filled with natural light and offers the perfect canvas to create your dream home. Bring your designer and customize it to reflect your own style and taste. Ideally situated just steps from the main clubhouse and state-of-the-art fitness center, you'll enjoy convenient access to Broken Sound's world-class amenities, including championship golf, tennis, pickleball, resort-style pools, dining, spa services, and an active social calendar. Experience the luxury lifestyle you've been waiting for.
Save
Ask
Tour
Hide
Share
Listing Snapshot
Price
$599,000
Days On Site
53 Days
Bedrooms
3
Inside Area (SqFt)
1,912 sqft
Total Baths
3
Full Baths
2
Partial Baths
1
Lot Size
N/A
Year Built
1991
MLS® Number
B26061752
Status
Pending
Property Tax
$2,750.41
HOA/Condo/Coop Fees
$775 monthly
Sq Ft Source
Public Records
Friends & Family
React
Comment
Invite
No Comments Yet
Did you know? You can invite friends and family to your search. They can join your search, rate and discuss listings with you.
Recent Activity
a month ago
Listing updated with changes from the MLS®
a month ago
Status changed to Pending
2 months ago
Listing first seen on site
General Features
Attached Garage
Yes
Direction Faces
East
Foundation
Slab
Garage
Yes
Garage Spaces
2
Levels
One
Number Of Stories
1
Parking
AttachedGarage
Parking Spaces
2
Pets
Yes
Property Sub Type
Single Family Residence
Security
Security SystemGated with GuardGated CommunitySecurity Guard
Sewer
Public Sewer
Special Circumstances
Standard
SqFt Total
1912
Utilities
Cable AvailableSewer AvailableUnderground UtilitiesWater Available
Water Source
Public
Zoning
RES
Interior Features
Appliances
DryerDishwasherElectric RangeElectric Water HeaterDisposalMicrowaveRefrigeratorWater HeaterWasher



Did you know? You can invite friends and family to your search. They can join your search, rate and discuss listings with you.