Stephanie Kaufman

Properties

I AM ONE CALL OR TEXT AWAY FROM YOUR NEW HOME 561-929-1770
Boca Raton, Boynton Beach, Delray Beach, Highland Beach, Palm Beach County, Florida real estate

Save
Ask
Tour
Hide
Share
$495,000
33 Days On Site

7659 Cinebar Drive
Boca Raton, FL 33433

For Sale|Condominium|Active
2
Beds
2
Total Baths
2
Full Baths
1,629
SqFt
$304
/SqFt
1985
Built
Subdivision:
SOUTHWINDS AT BOCA POINTE CONDO
County:
Palm Beach

Due to the health concerns created by Coronavirus we are offering personal 1-1 online video walkthough tours where possible.
Call Now: 561-929-1770
Is this the listing for you? We can help make it yours.
561-929-1770
7659 Cinebar Drive7659 Cinebar Drive7659 Cinebar Drive7659 Cinebar Drive
Save
Ask
Tour
Hide
Share

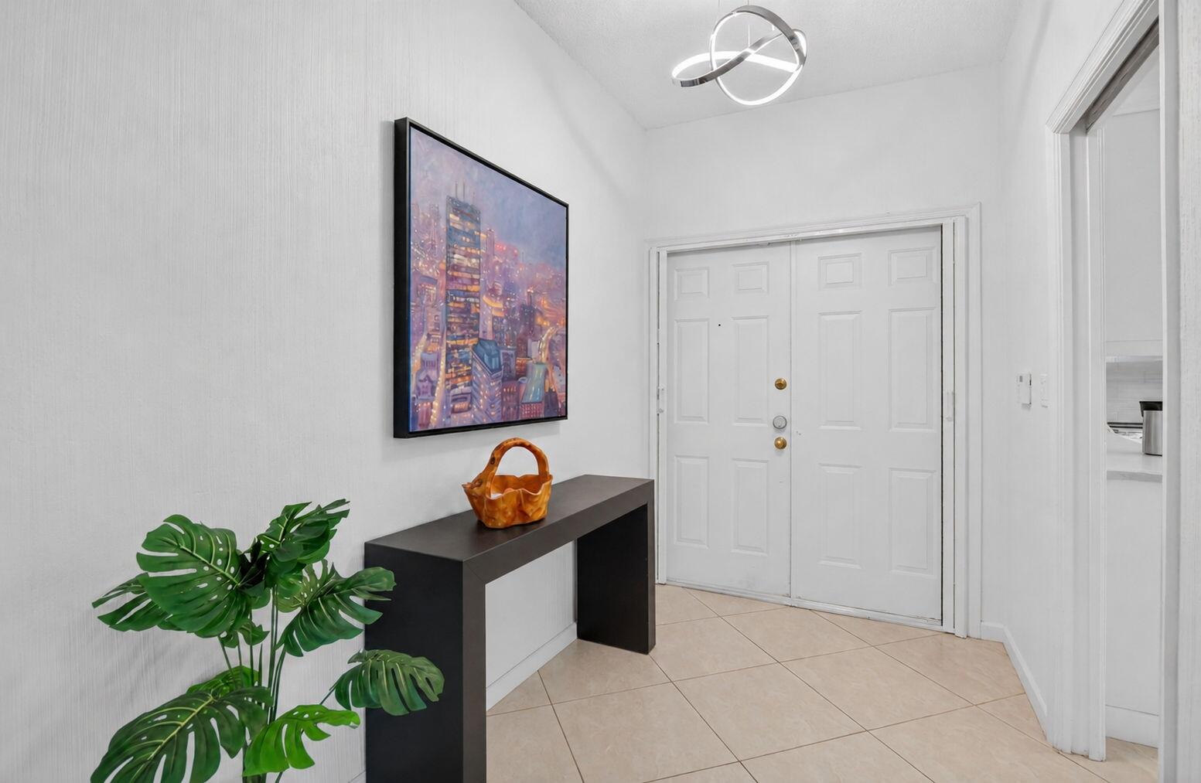
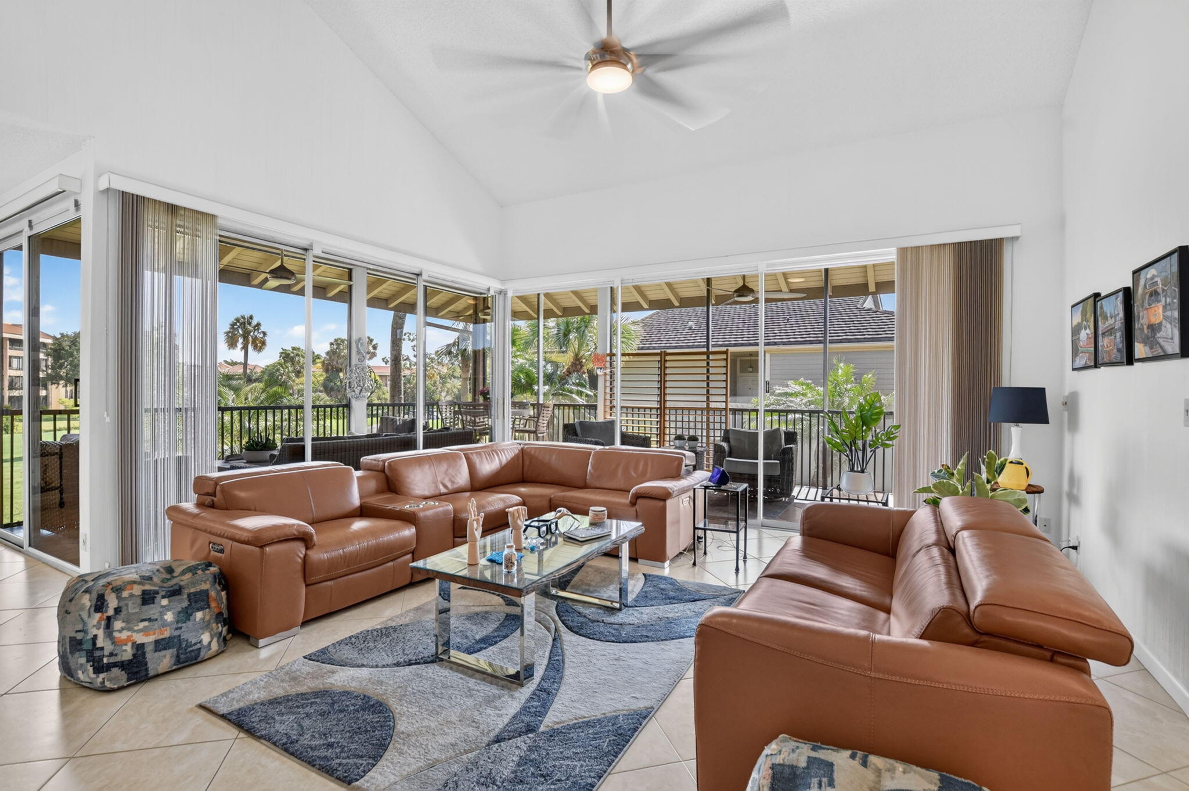
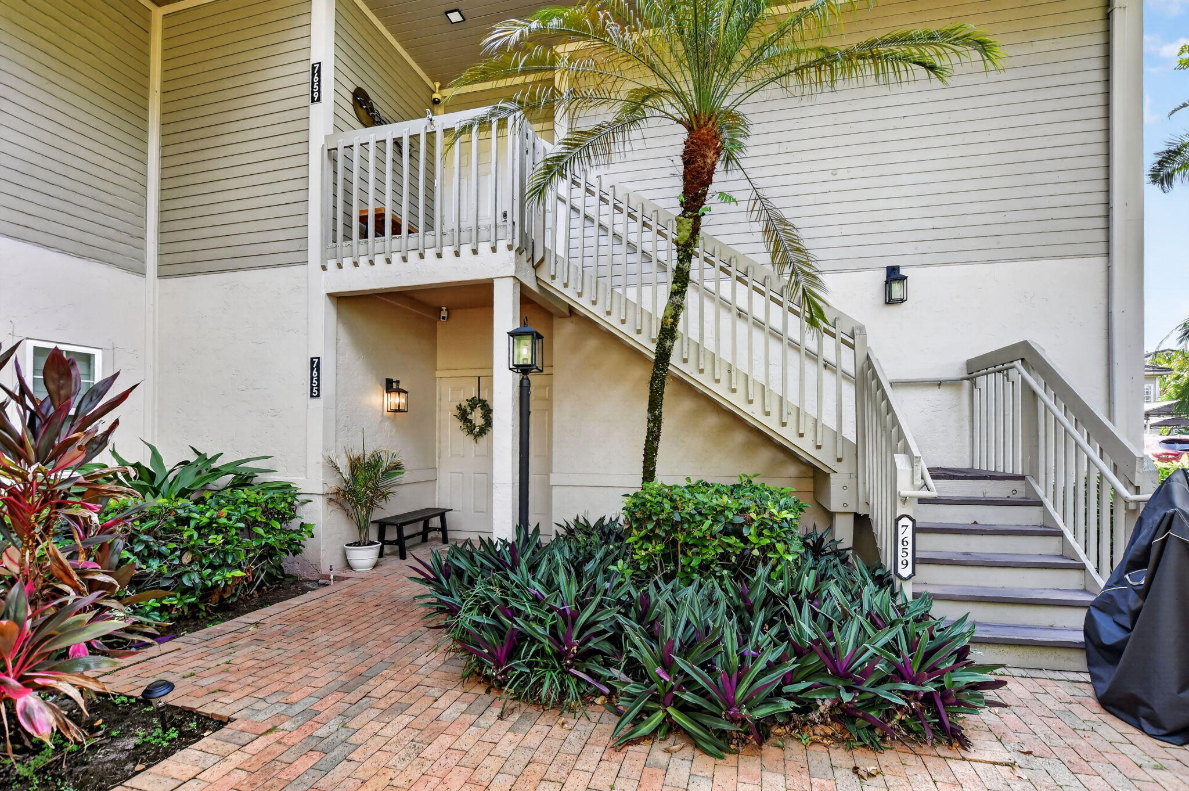
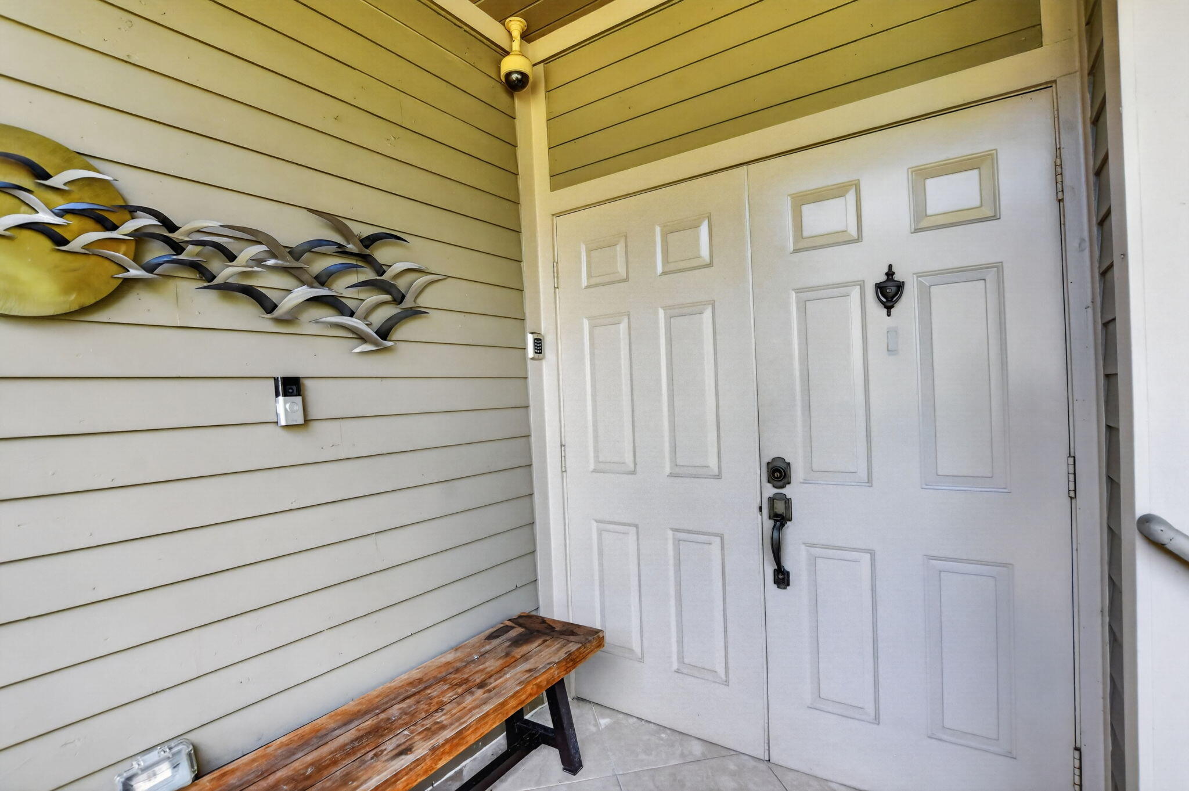
WOW! Incredible gem! This second floor, furnished or unfurnished 2 bedroom, 2 bath sun-filled condo with cathedral ceilings overlooking the 8th tee of the Boca Pointe Country Club, club membership optional. Featuring a renovated kitchen with white shaker kitchen cabinets with modern quartz countertops and loads of cabinet storage. Additionally, there is a small office area off the kitchen. Newly remodeled custom designer closets with lots of storage. Phantom screens at the front door. Beautiful view of the golf course from every window, and when you feel like it, you're just a few steps to the community pool. The most dramatic feature is the expansive, screened-in wrap-around patio with a breathtaking view! BRAND NEW A/C. Come see this incredible beauty.

Save
Ask
Tour
Hide
Share
Listing Snapshot
Price 
$495,000
Days On Site 
33 Days
Bedrooms 
2
Inside Area (SqFt) 
1,629 sqft
Total Baths 
2
Full Baths 
2
Partial Baths 
N/A
Lot Size 
N/A
Year Built 
1985
MLS® Number 
B26061834
Status 
Active
Property Tax 
$5,231.18
HOA/Condo/Coop Fees 
$1,105 monthly
Sq Ft Source 
Public Records
Friends & Family
Recent Activity
5 hours agoListing updated with changes from the MLS®
5 hours agoPrice changed to $495,000
a month agoListing first seen on site
General Features
Carport 
1
Direction Faces 
South
Levels 
One
Number Of Stories 
2
Parking 
CoveredCarportDetached CarportDetachedOpen
Parking Spaces 
1
Pets 
Yes
Property Sub Type 
Condominium
Security 
Security System OwnedClosed Circuit Camera(s)Gated with GuardGated Community
Sewer 
Public Sewer
Special Circumstances 
Standard
SqFt Total 
1629
Style 
Mediterranean
Utilities 
Sewer AvailableWater Available
Water Source 
Public
Zoning 
RS
Interior Features
Appliances 
DryerDishwasherElectric RangeElectric Water HeaterIce MakerMicrowaveRangeRefrigeratorWater HeaterWasher
Cooling 
Central AirCeiling Fan(s)Electric
Flooring 
LaminateTileWood
Furnished 
Furnished
Heating 
CentralElectric
Interior 
Built-in FeaturesEntrance FoyerEat-in KitchenHigh CeilingsKitchen IslandPantryVaulted Ceiling(s)Walk-In Closet(s)
Laundry Features 
Washer HookupElectric Dryer HookupInsideLaundry Closet
Main Level Bedrooms 
2
Bedroom 2 
Dimensions - 14 X 10Level - MainArea - 140
Family Room 
Great Room 
Kitchen 
Dimensions - 15 X 12Level - MainArea - 180
Laundry 
Living Room 
Dimensions - 19 X 18Level - MainArea - 342
PrimaryBedroom 
Dimensions - 19 X 13Level - MainArea - 247
Save
Ask
Tour
Hide
Share
Exterior Features
Construction Details 
Block
Lot Features 
On Golf CourseWaterfront
Patio And Porch 
PorchScreenedWrap Around
Pool Features 
Association
Roof 
CompositionShingle
View 
Golf Course
Waterfront 
Yes
Waterview 
Golf Course
Community Features
Association Amenities 
PoolGatedParkingSpa/Hot TubTrail(s)
Association Fee 
$1105.0
Association Fee Frequency 
Monthly
Community Features 
Gated
MLS Area 
4680
Financing Terms Available 
CashConventional
Building Access 
Entry Level Living Area Y
Schools
School District
Unknown
Elementary School
Del Prado
Middle School
Omni
High School
Spanish River
Listing courtesy of Compass Florida LLC

beaches flex logo

All listings featuring the BMLS logo are provided by BeachesMLS, Inc. This information is not verified for authenticity or accuracy and is not guaranteed. Copyright © 2026 BeachesMLS, Inc. (a Flex MLS feed)
Last checked: 2026-09-10 12:49 PM UTC

Neighborhood & Commute
Source: Walkscore
Disclosure: Community information and market data powered by Constellation Data Labs. Information is deemed reliable but not guaranteed.
Save
Ask
Tour
Hide
Share
Skip to content