Stephanie Kaufman

Properties

I AM ONE CALL OR TEXT AWAY FROM YOUR NEW HOME 561-929-1770
Boca Raton, Boynton Beach, Delray Beach, Highland Beach, Palm Beach County, Florida real estate

Save
Ask
Tour
Hide
Share
$875,000
18 Days On Site

21676 Club Villa Terrace
Boca Raton, FL 33433

For Sale|Single Family Residence|Active
3
Beds
2
Total Baths
2
Full Baths
2,113
SqFt
$414
/SqFt
1986
Built
Subdivision:
TOWN PLACE CLUB VILLAS
County:
Palm Beach

Due to the health concerns created by Coronavirus we are offering personal 1-1 online video walkthough tours where possible.
Call Now: 561-929-1770
Is this the listing for you? We can help make it yours.
561-929-1770
Upcoming Open Houses
Due to COVID-19, we recommend you verify Open Houses before attending.
Sun, Sep 13, 12:00 PM - 2:00 PM
21676 Club Villa Terrace21676 Club Villa Terrace21676 Club Villa Terrace21676 Club Villa Terrace
Save
Ask
Tour
Hide
Share

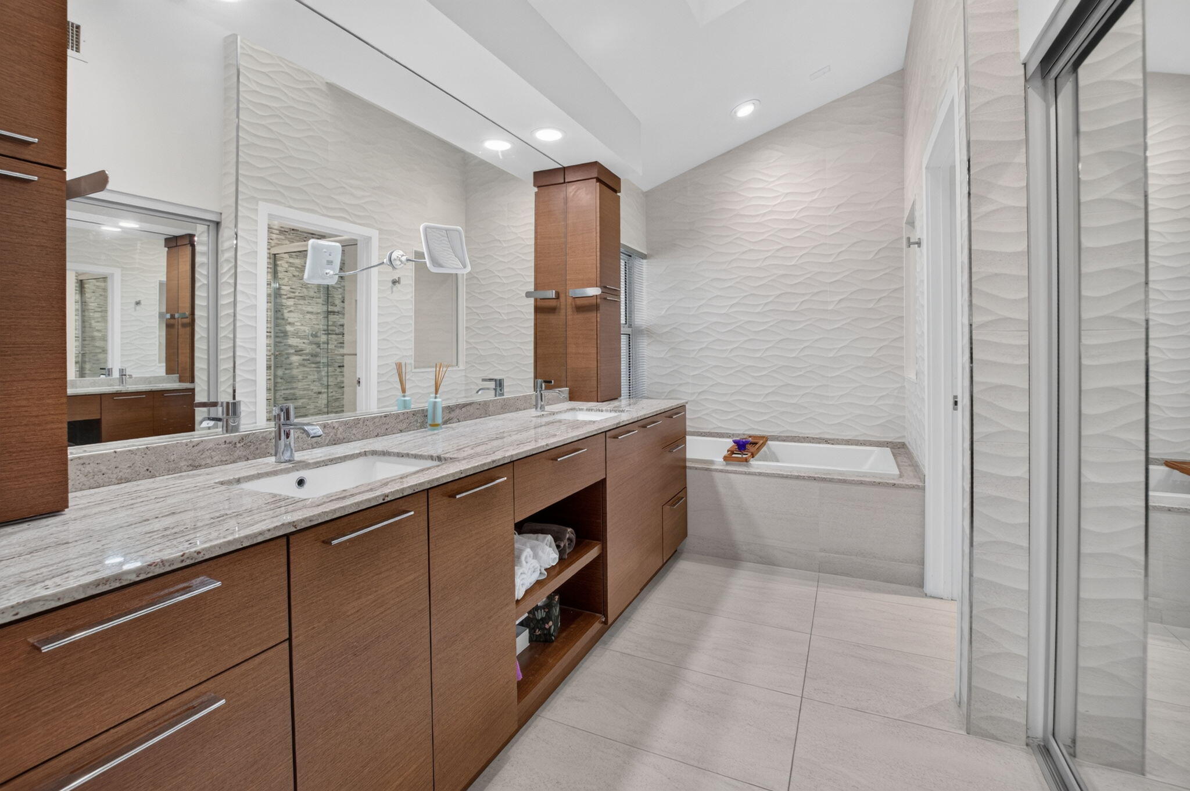
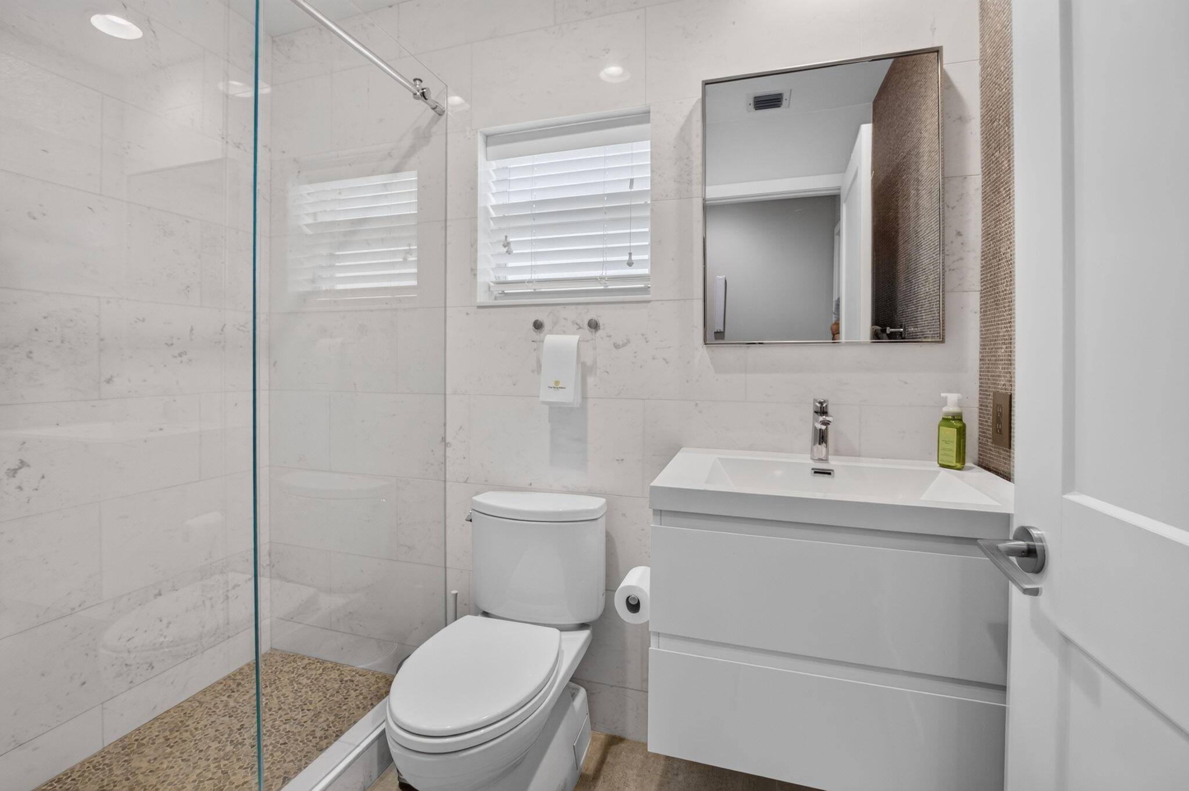
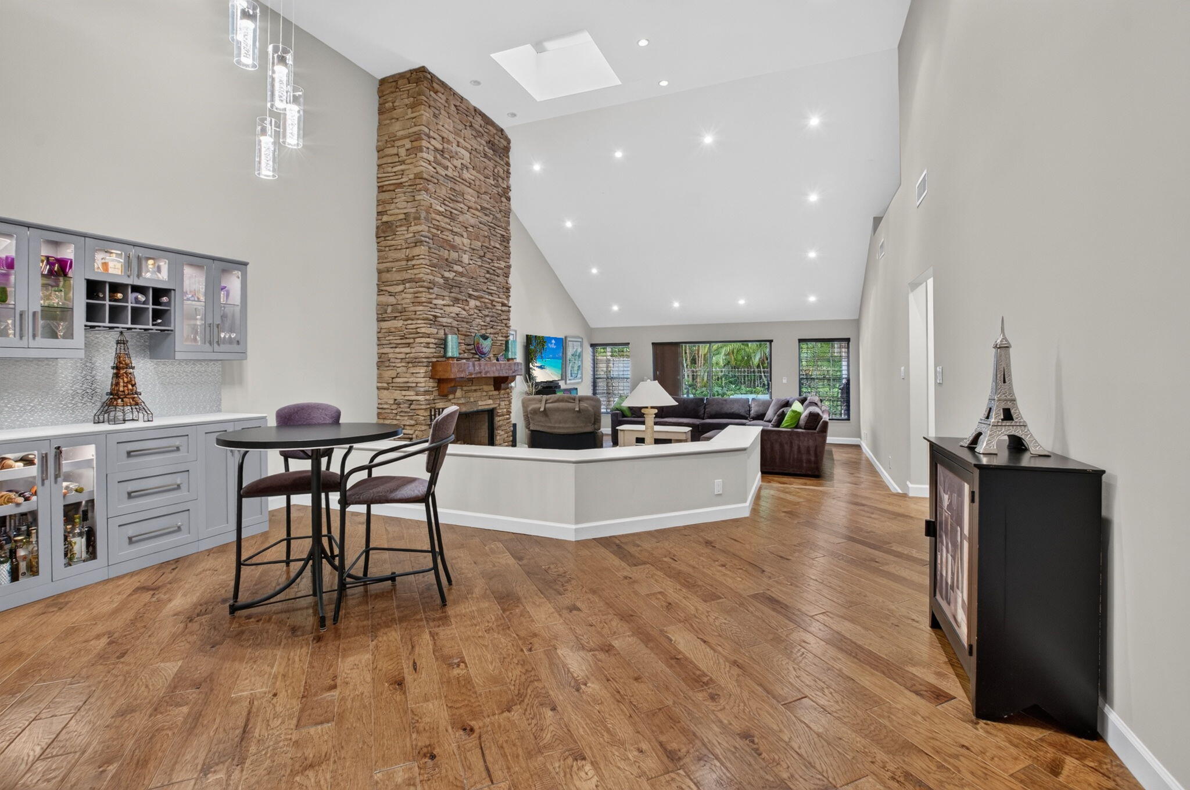
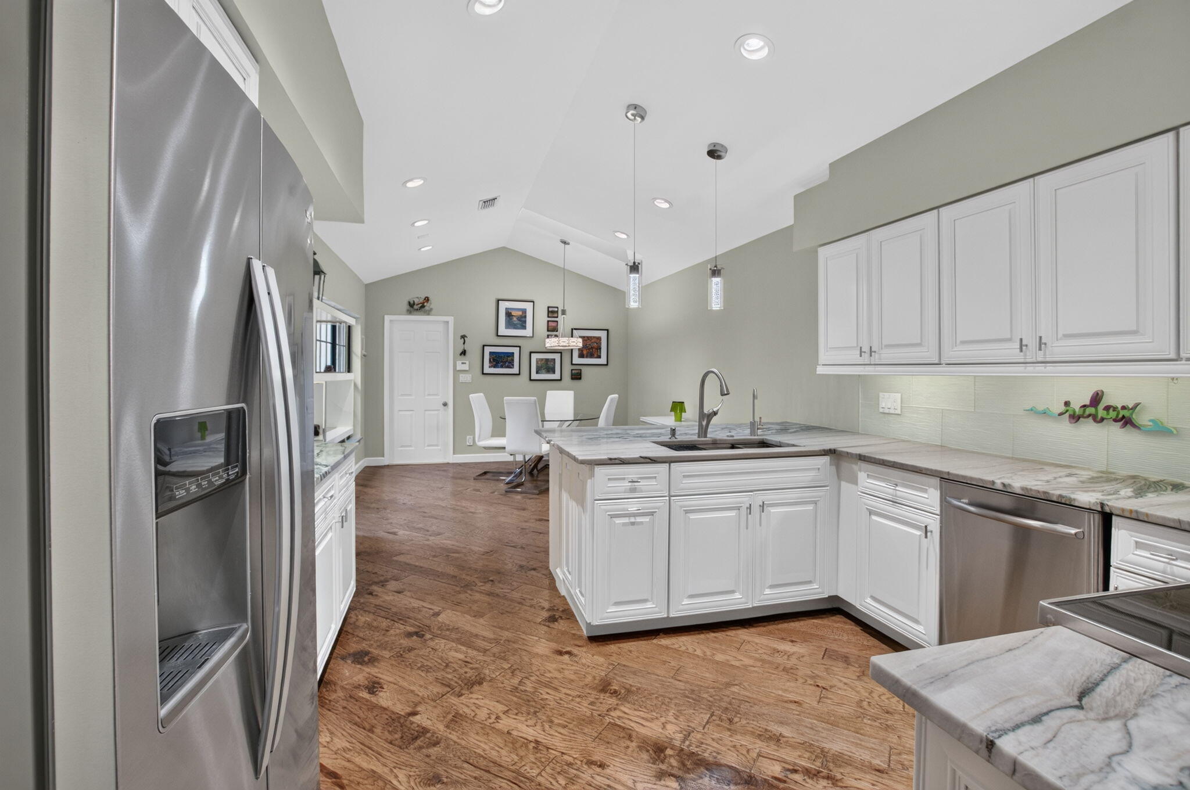
An oasis of tranquility. Florida living at it's best in Central Boca Raton. New roof and hurricane protection. This three-bedroom, two-bath home spans 2,113 square feet with a split floor plan. Beautifully remodeled bathrooms and kitchen with upscale finishes. Open living and dining with soaring ceilings, fireplace. Large kitchen with marble counters and dining area. Two-car garage with epoxy floors ensures convenient parking and lots of storage. Fenced patio with partial water view, waterfall fountain and lush landscaping. HOA fee includes lawn maintenance, cable, internet, 24 hour manned gate, community Pool, jacuzzi, and common area maintenance. Near dining, top rated schools and tennis and swimming center. All information, lists, MLS descriptions & measurements are deemed accurate but not guaranteed. Subject to errors, omissions, or changes without notice. The buyer is responsible for independently verifying all information prior to purchase.

Save
Ask
Tour
Hide
Share
Listing Snapshot
Price 
$875,000
Days On Site 
18 Days
Bedrooms 
3
Inside Area (SqFt) 
2,113 sqft
Total Baths 
2
Full Baths 
2
Partial Baths 
N/A
Lot Size 
0.14 Acres
Year Built 
1986
MLS® Number 
B26067658
Status 
Active
Property Tax 
$7,629.61
HOA/Condo/Coop Fees 
$587.67 monthly
Sq Ft Source 
Assessor
Friends & Family
Recent Activity
13 hours agoStatus changed to Active
3 weeks agoListing first seen on site
3 weeks agoListing updated with changes from the MLS®
General Features
Acres 
0.14
Attached Garage 
Yes
Direction Faces 
South
Garage 
Yes
Garage Spaces 
2
Levels 
One
Number Of Stories 
1
Parking 
AttachedConcreteGarageGarage Door Opener
Parking Spaces 
3
Pets 
Cats OKDogs OKNumber LimitYes
Property Sub Type 
Single Family Residence
Security 
Gated with GuardGated Community
Sewer 
Public Sewer
Special Circumstances 
Standard
SqFt Total 
2693
Utilities 
Cable AvailableElectricity AvailableWater Available
Water Source 
Public
Zoning 
RS (city)
Interior Features
Appliances 
DryerDishwasherElectric RangeElectric Water HeaterFreezerDisposalIce MakerMicrowaveOvenRefrigeratorWater HeaterWasher
Cooling 
Central Air
Fireplace 
Yes
Fireplace Features 
Decorative
Flooring 
CarpetWood
Furnished 
Unfurnished
Heating 
CentralElectric
Interior 
Built-in FeaturesCathedral Ceiling(s)Central VacuumHigh CeilingsSoaking TubVaulted Ceiling(s)Bar
Laundry Features 
InsideLaundry Closet
Main Level Bedrooms 
2
Window Features 
BlindsSkylight(s)
Bedroom 2 
Dimensions - 11 X 13Level - MainArea - 143
Bedroom 3 
Dimensions - 12 X 13Level - MainArea - 156
Den 
Dining Room 
Dimensions - 11 X 18Level - MainArea - 198
Family Room 
Kitchen 
Dimensions - 10 X 12Level - MainArea - 120
Laundry 
Living Room 
Dimensions - 24 X 18Level - MainArea - 432
PrimaryBedroom 
Dimensions - 16 X 16Level - MainArea - 256
Save
Ask
Tour
Hide
Share
Exterior Features
Construction Details 
Block
Fencing 
FencedFull
Patio And Porch 
Patio
Pool Features 
AssociationHeated
Roof 
Spanish TileTile
View 
GardenLakeWater
Waterfront Features 
Lake FrontNone
Waterview 
GardenLakeWater
Windows/Doors 
BlindsSkylight(s)
Community Features
Accessibility Features 
Therapeutic Whirlpool
Association Amenities 
PoolSpa/Hot TubSecurity
Association Fee 
$1720.0
Association Fee Frequency 
Quarterly
Additional Association Fee 
$172.0
Additional Association Fee Frequency 
Annually
Community Features 
GatedStreet Lights
MLS Area 
4570
Financing Terms Available 
CashConventionalVA Loan
Schools
School District
Unknown
Elementary School
Verde K-8
Middle School
Omni
High School
Spanish River
Listing courtesy of Lang Realty/BR

beaches flex logo

All listings featuring the BMLS logo are provided by BeachesMLS, Inc. This information is not verified for authenticity or accuracy and is not guaranteed. Copyright © 2026 BeachesMLS, Inc. (a Flex MLS feed)
Last checked: 2026-09-12 05:30 AM UTC

Neighborhood & Commute
Source: Walkscore
Disclosure: Community information and market data powered by Constellation Data Labs. Information is deemed reliable but not guaranteed.
Save
Ask
Tour
Hide
Share
Skip to content