Stephanie Kaufman

Properties

I AM ONE CALL OR TEXT AWAY FROM YOUR NEW HOME 561-929-1770
Boca Raton, Boynton Beach, Delray Beach, Highland Beach, Palm Beach County, Florida real estate

Save
Ask
Tour
Hide
Share
$899,900
16 Days On Site

11329 NW 65TH Manor
Parkland, FL 33076

For Sale|Single Family Residence|Active Under Contract
4
Beds
3
Total Baths
3
Full Baths
2,756
SqFt
$327
/SqFt
1999
Built
Subdivision:
PARKLAND ISLES
County:
Broward

Due to the health concerns created by Coronavirus we are offering personal 1-1 online video walkthough tours where possible.

Call Now: 561-929-1770
Is this the listing for you? We can help make it yours.
561-929-1770
11329 NW 65TH Manor11329 NW 65TH Manor11329 NW 65TH Manor11329 NW 65TH Manor
Save
Ask
Tour
Hide
Share

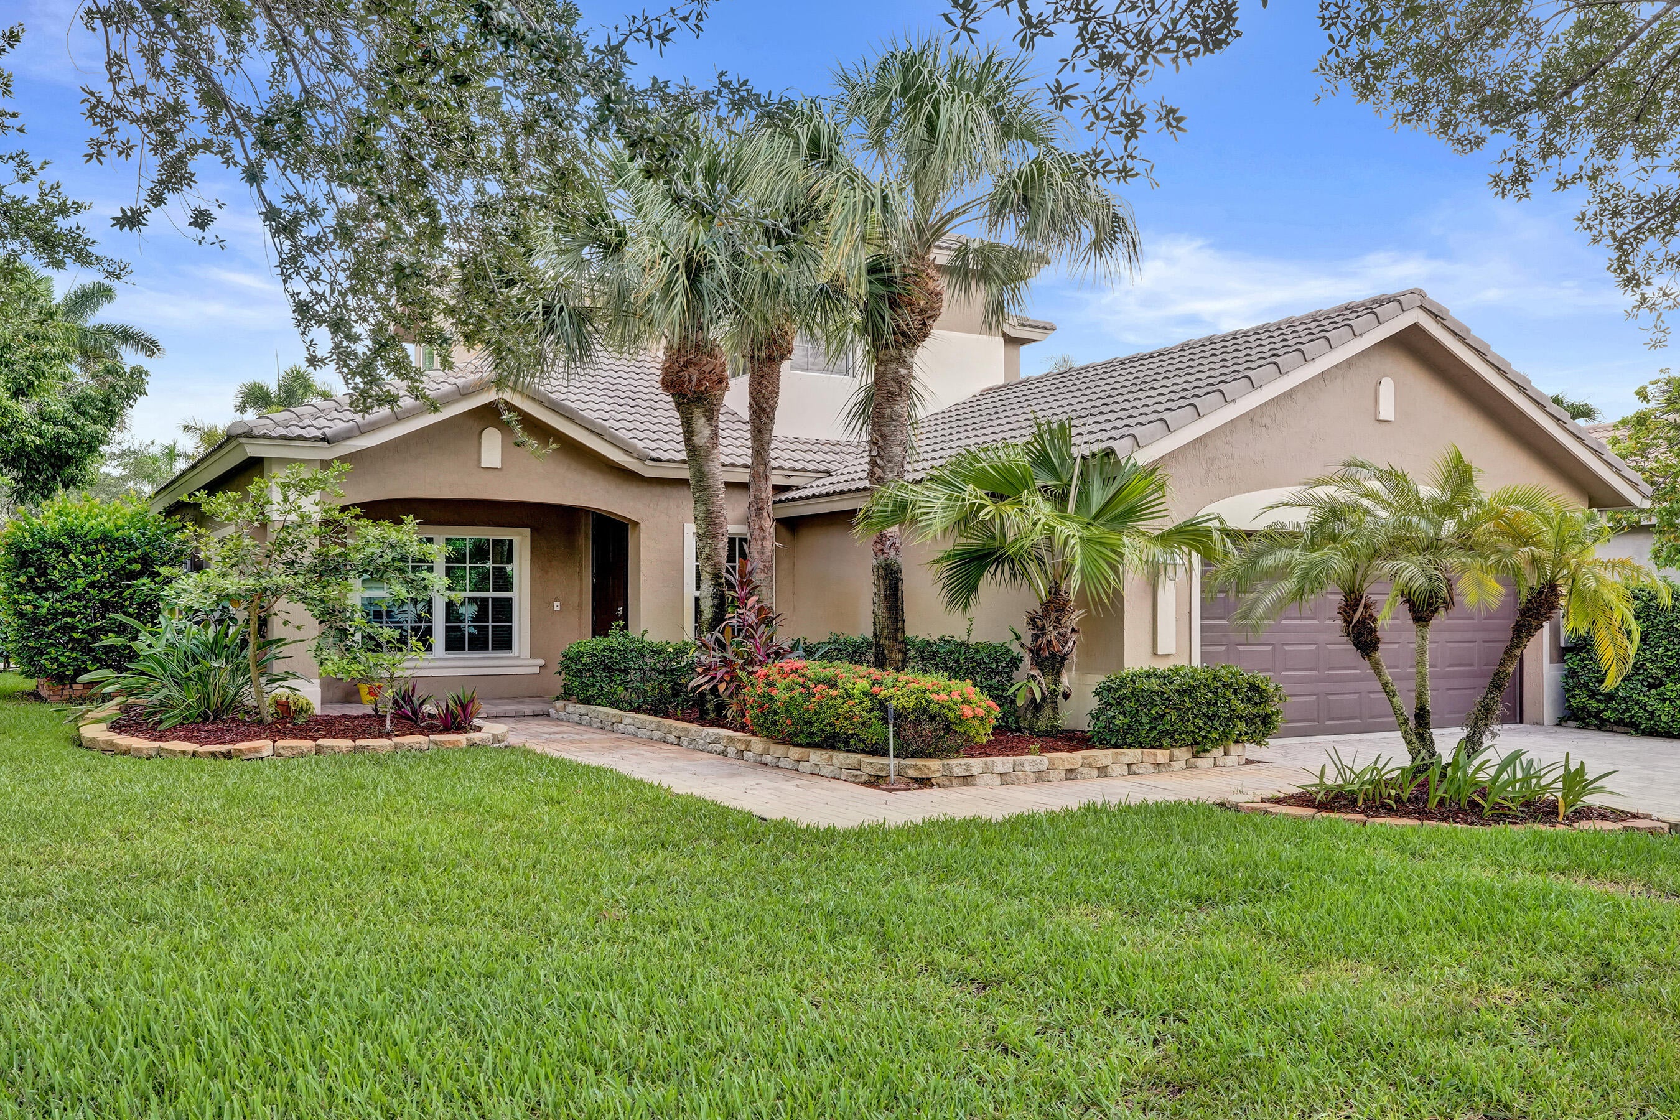
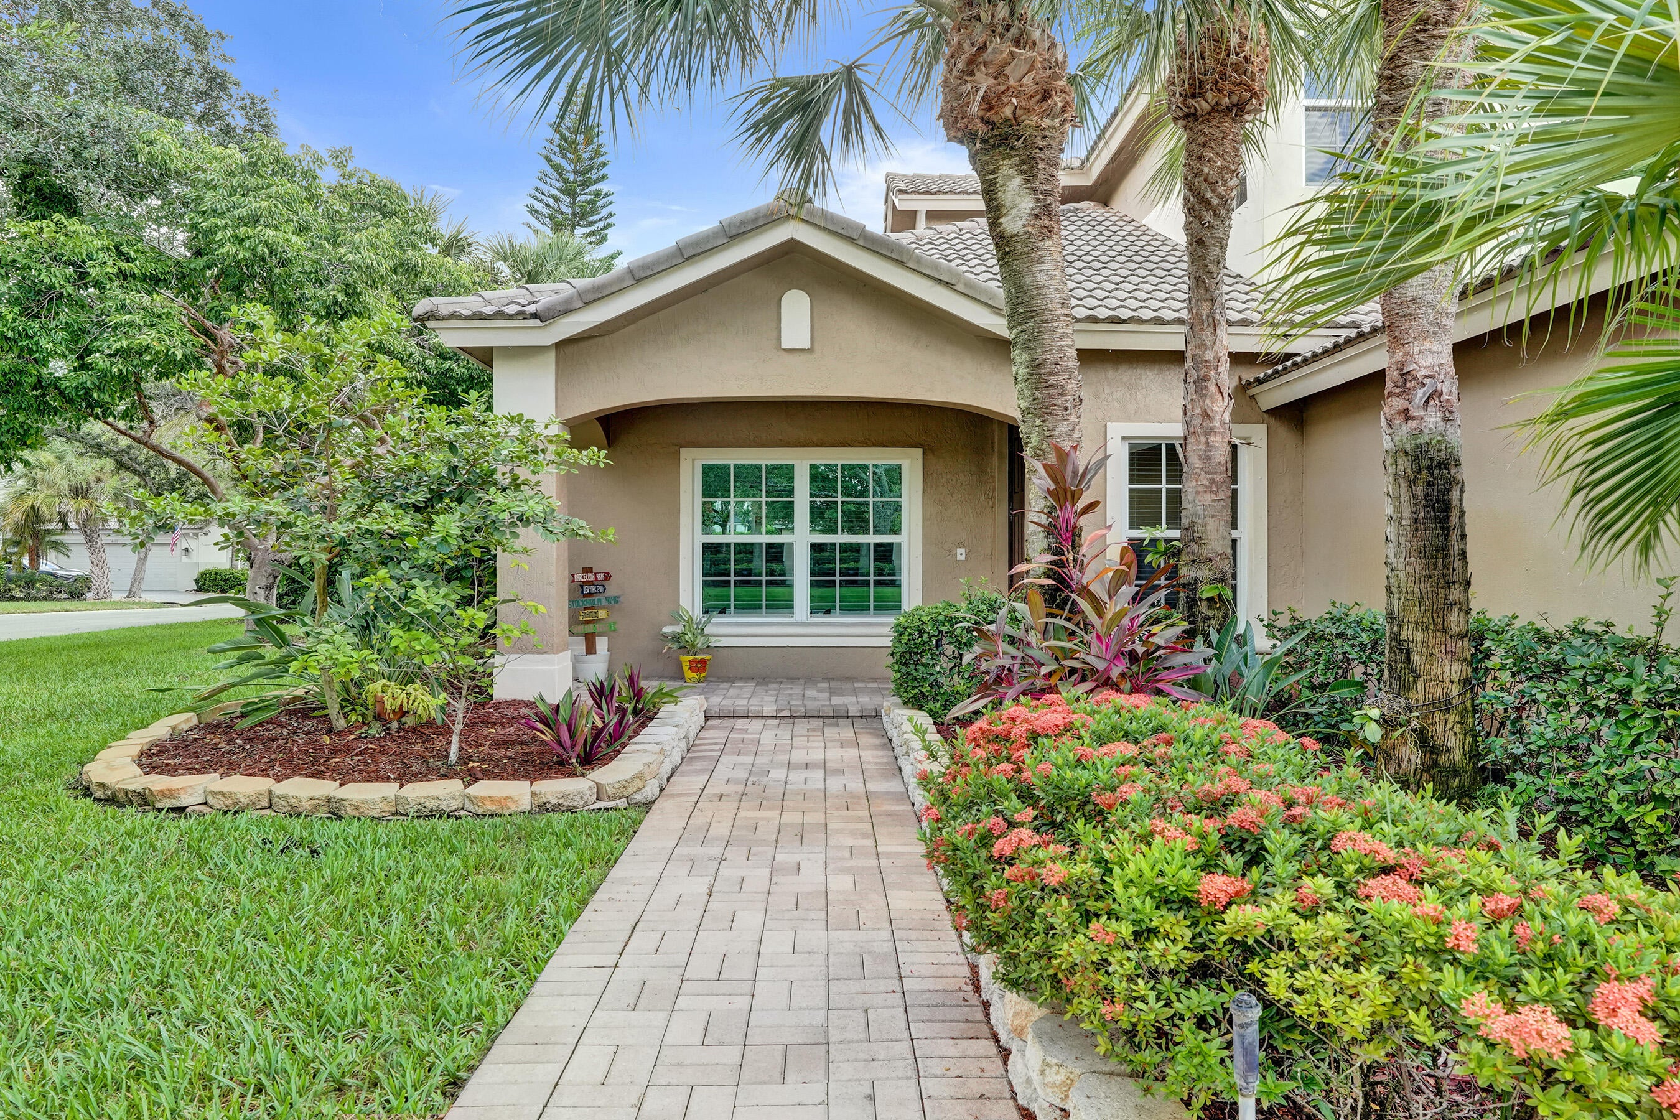
The perfect family home! Features New Roof (September 2026) Impact windows, 2 new AC Units,New interior paint, all new designer baths with soaking tub,frameless shower enclosures,Designer tops and beautiful tile work, newer kitchen stainless appliances,2022 garage door opener and EV Charger. Split floor plan with open loft encompasses 2756 of living area.Located on a Private, oversized corner cul de sac Tropical Pool with extensive landscape,Raised waterfall spa and large screened covered Lanai. Enjoy the resort-style amenities of Parkland Isles, including Comcast high speed internet,cable,clubhouse, pool, fitness center, tennis and pickleball courts, and ADT 24 hour security. Walk to Parkland "A" rated schools. It's a Ten!!

Save
Ask
Tour
Hide
Share
Listing Snapshot
Price 
$899,900
Days On Site 
16 Days
Bedrooms 
4
Inside Area (SqFt) 
2,756 sqft
Total Baths 
3
Full Baths 
3
Partial Baths 
N/A
Lot Size 
0.23 Acres
Year Built 
1999
MLS® Number 
B26067957
Status 
Active Under Contract
Property Tax 
$9,585.12
HOA/Condo/Coop Fees 
$343 monthly
Sq Ft Source 
Assessor
Friends & Family
Recent Activity
a week agoListing updated with changes from the MLS®
a week agoStatus changed to Active Under Contract
2 weeks agoListing first seen on site
General Features
Acres 
0.23
Attached Garage 
Yes
Direction Faces 
South
Disclosures 
Covenants Restrictions Disclosure
Foundation 
Slab
Garage 
Yes
Garage Spaces 
2
Green Energy Efficient 
Appliances
Land Lease 
No
Levels 
Two
Number Of Stories 
2
Parking 
AttachedDrivewayGarageGarage Door Opener
Parking Spaces 
2
Pets 
Cats OKDogs OKYes
Property Condition 
Updated/Remodeled
Property Sub Type 
Single Family Residence
Security 
Security System OwnedSecurity SystemGated with GuardGated CommunitySmoke Detector(s)

Sewer 
Public Sewer
Special Circumstances 
Standard
SqFt Total 
3500
Style 
Mediterranean
Utilities 
Cable ConnectedElectricity AvailablePhone ConnectedSewer ConnectedUnderground UtilitiesWater Connected
Water Source 
PublicWell
Zoning 
RS-6
Interior Features
Appliances 
CooktopDryerDishwasherElectric CooktopDisposalIce MakerMicrowaveOvenRangeRefrigeratorWasher
Cooling 
Central AirCeiling Fan(s)
Electric 
Underground
Flooring 
CarpetCeramic TileTileWood
Furnished 
Unfurnished
Heating 
CentralElectric
Interior 
Breakfast BarBuilt-in FeaturesEntrance FoyerHigh CeilingsKitchen IslandSoaking TubVaulted Ceiling(s)Walk-In Closet(s)
Laundry Features 
Washer HookupElectric Dryer HookupInsideMain LevelLaundry RoomSink
Main Level Bedrooms 
2
Spa 
Yes
Window Features 
Storm Window(s)
Bedroom 2 
Dimensions - 13 X 13Level - FirstArea - 169Description - adjacent full bath
Bedroom 3 
Dimensions - 13 X 11Level - SecondArea - 143Description - corner windows great for furniture placement
Bedroom 4 
Dimensions - 13 X 11Level - SecondArea - 143Description - walk in closet
Family Room 
Dimensions - 18 X 17Level - FirstArea - 306Description - opens to pool and covered patio
Kitchen 
Dimensions - 22 X 12Level - FirstArea - 264Description - includes breakfast area
Laundry 
Dimensions - 9 X 7Level - FirstArea - 63Description - Includes cabinets and laundry sink
Living Room 
Dimensions - 23 X 12Level - FirstArea - 276Description - dining and living combo
Loft 
Dimensions - 20 X 11Level - SecondArea - 220Description - a great play or study area
Other 
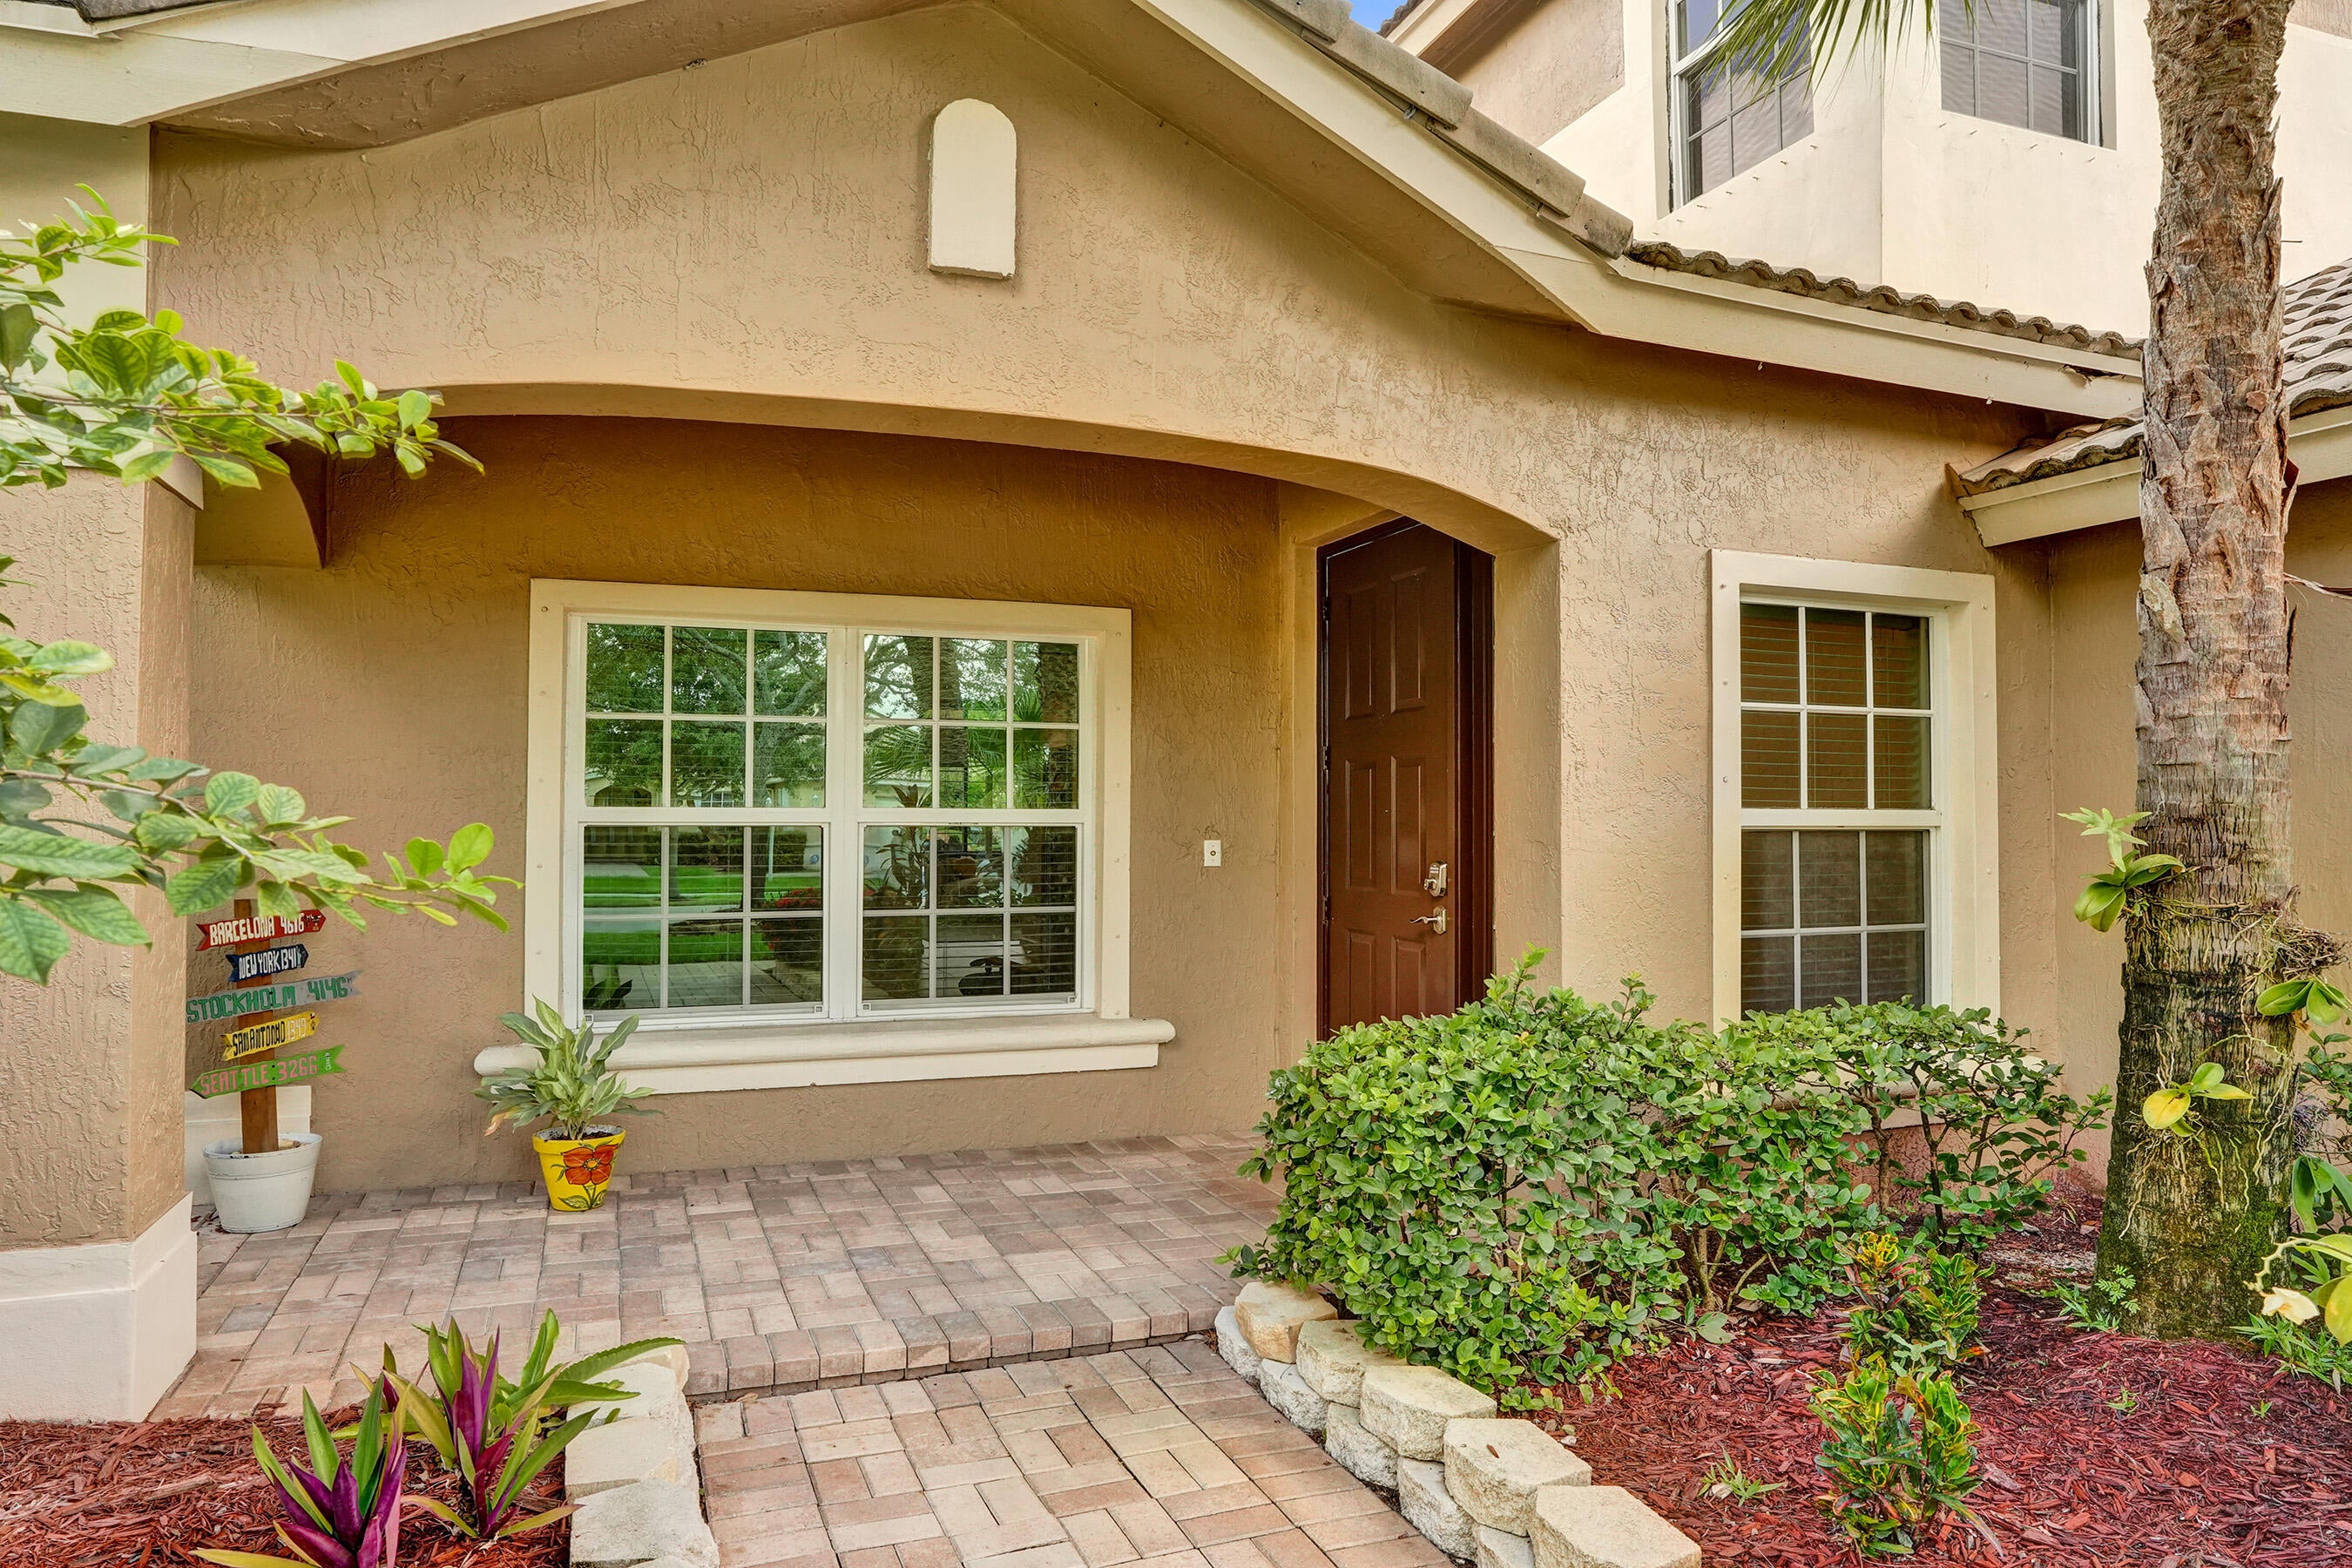
Dimensions - 13 X 6Level - FirstArea - 78Description - front covered porch
PrimaryBedroom 
Dimensions - 16 X 14Level - FirstArea - 224Description - tray ceiling, sliding glass door to pool and patio
Save
Ask
Tour
Hide
Share
Exterior Features
Construction Details 
ConcreteStucco
Fencing 
Back Yard
Lot Features 
Corner LotCul-De-SacInterior LotMany Trees
Patio And Porch 
CoveredDeckPatioScreened
Pool Features 
FencedGuniteIn GroundOtherPrivatePool SweepPool/Spa ComboWaterfallAssociationHeated
Private Pool 
Yes
Roof 
Spanish TileTile
Spa 
Yes
Spa Features 
GuniteIn Ground
View 
GardenPool
Waterview 
GardenPool
Windows/Doors 
Storm Window(s)
Community Features
Association Amenities 
PoolBasketball CourtBilliard RoomClubhouseFitness CenterGatedManagementOtherPlaygroundSpa/Hot TubSecurityTennis Court(s)
Association Fee 
$343.0
Association Fee Frequency 
Monthly
Community Features 
Gated
MLS Area 
3614
Financing Terms Available 
CashConventionalFHAVA Loan
Roads 
AsphaltPaved
Schools
School District
Unknown
Elementary School
Park Trails
Middle School
Westglades
High School
Marjory Stoneman Douglas
Listing courtesy of Charles Rutenberg Realty FTL

beaches flex logo

All listings featuring the BMLS logo are provided by BeachesMLS, Inc. This information is not verified for authenticity or accuracy and is not guaranteed. Copyright © 2026 BeachesMLS, Inc. (a Flex MLS feed)
Last checked: 2026-09-10 01:53 PM UTC

Neighborhood & Commute
Source: Walkscore
Disclosure: Community information and market data powered by Constellation Data Labs. Information is deemed reliable but not guaranteed.
Save
Ask
Tour
Hide
Share
Skip to content